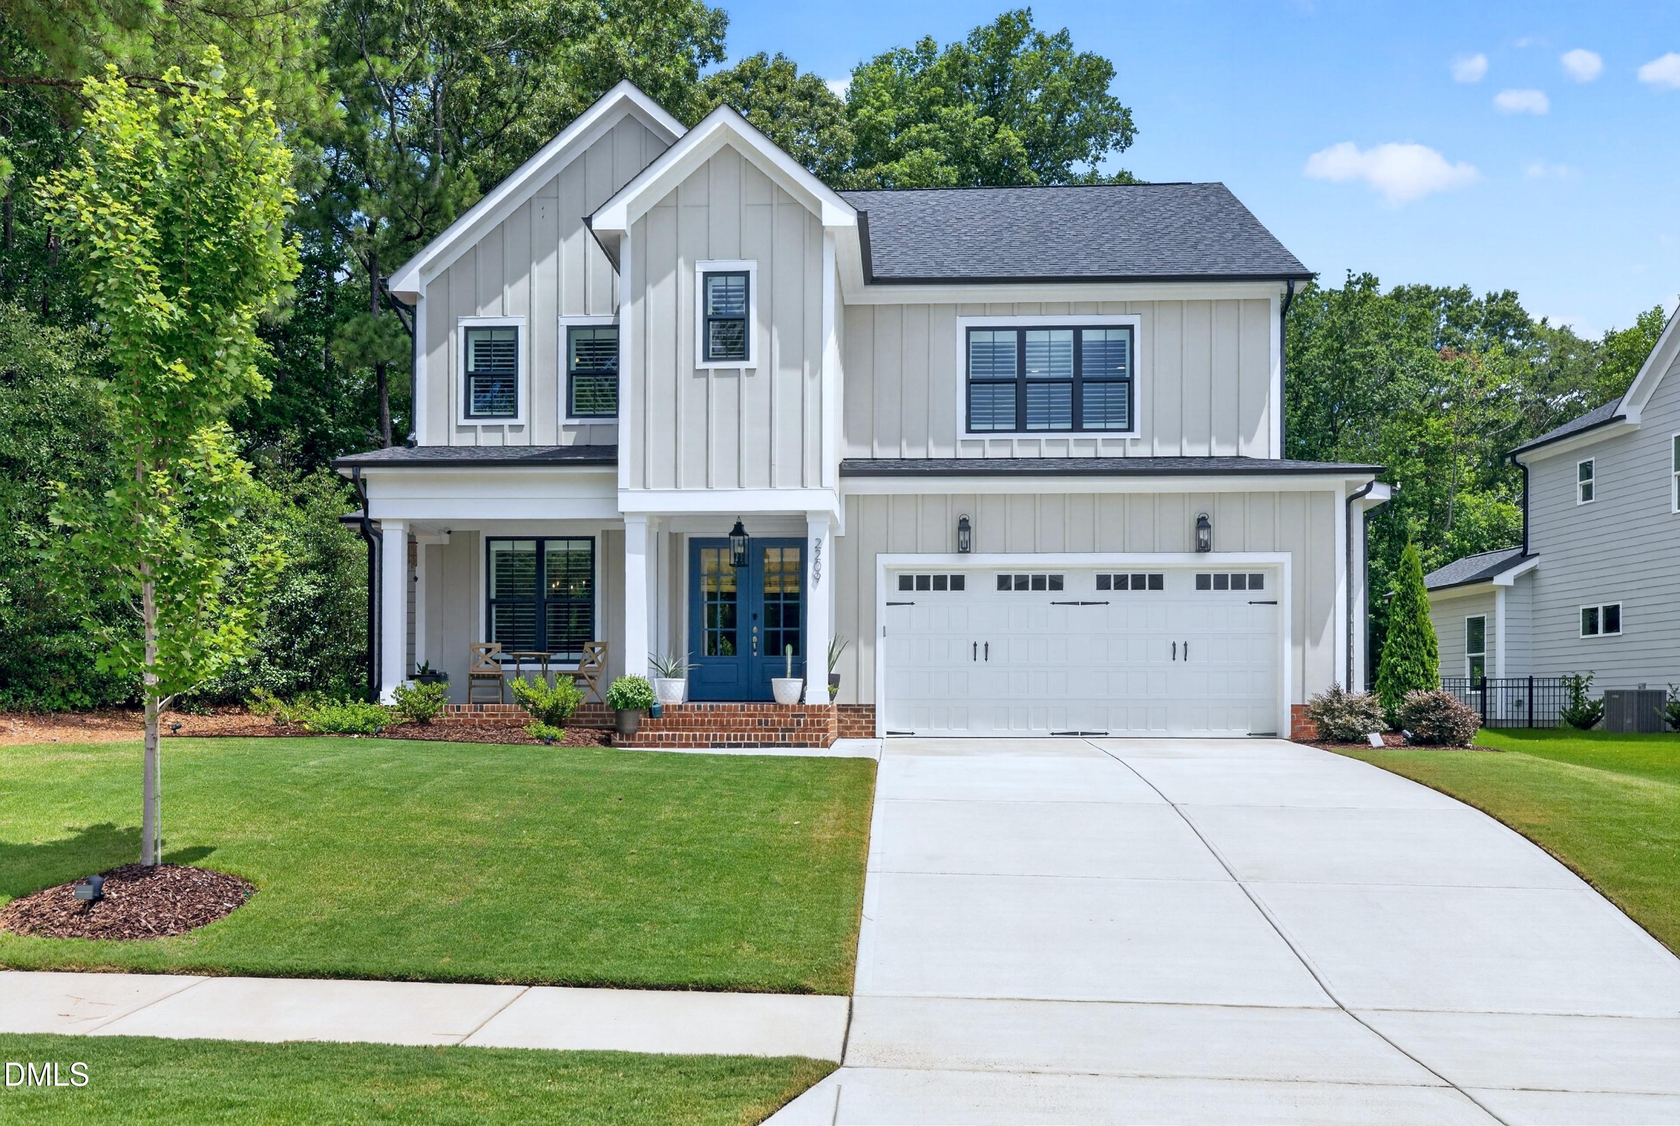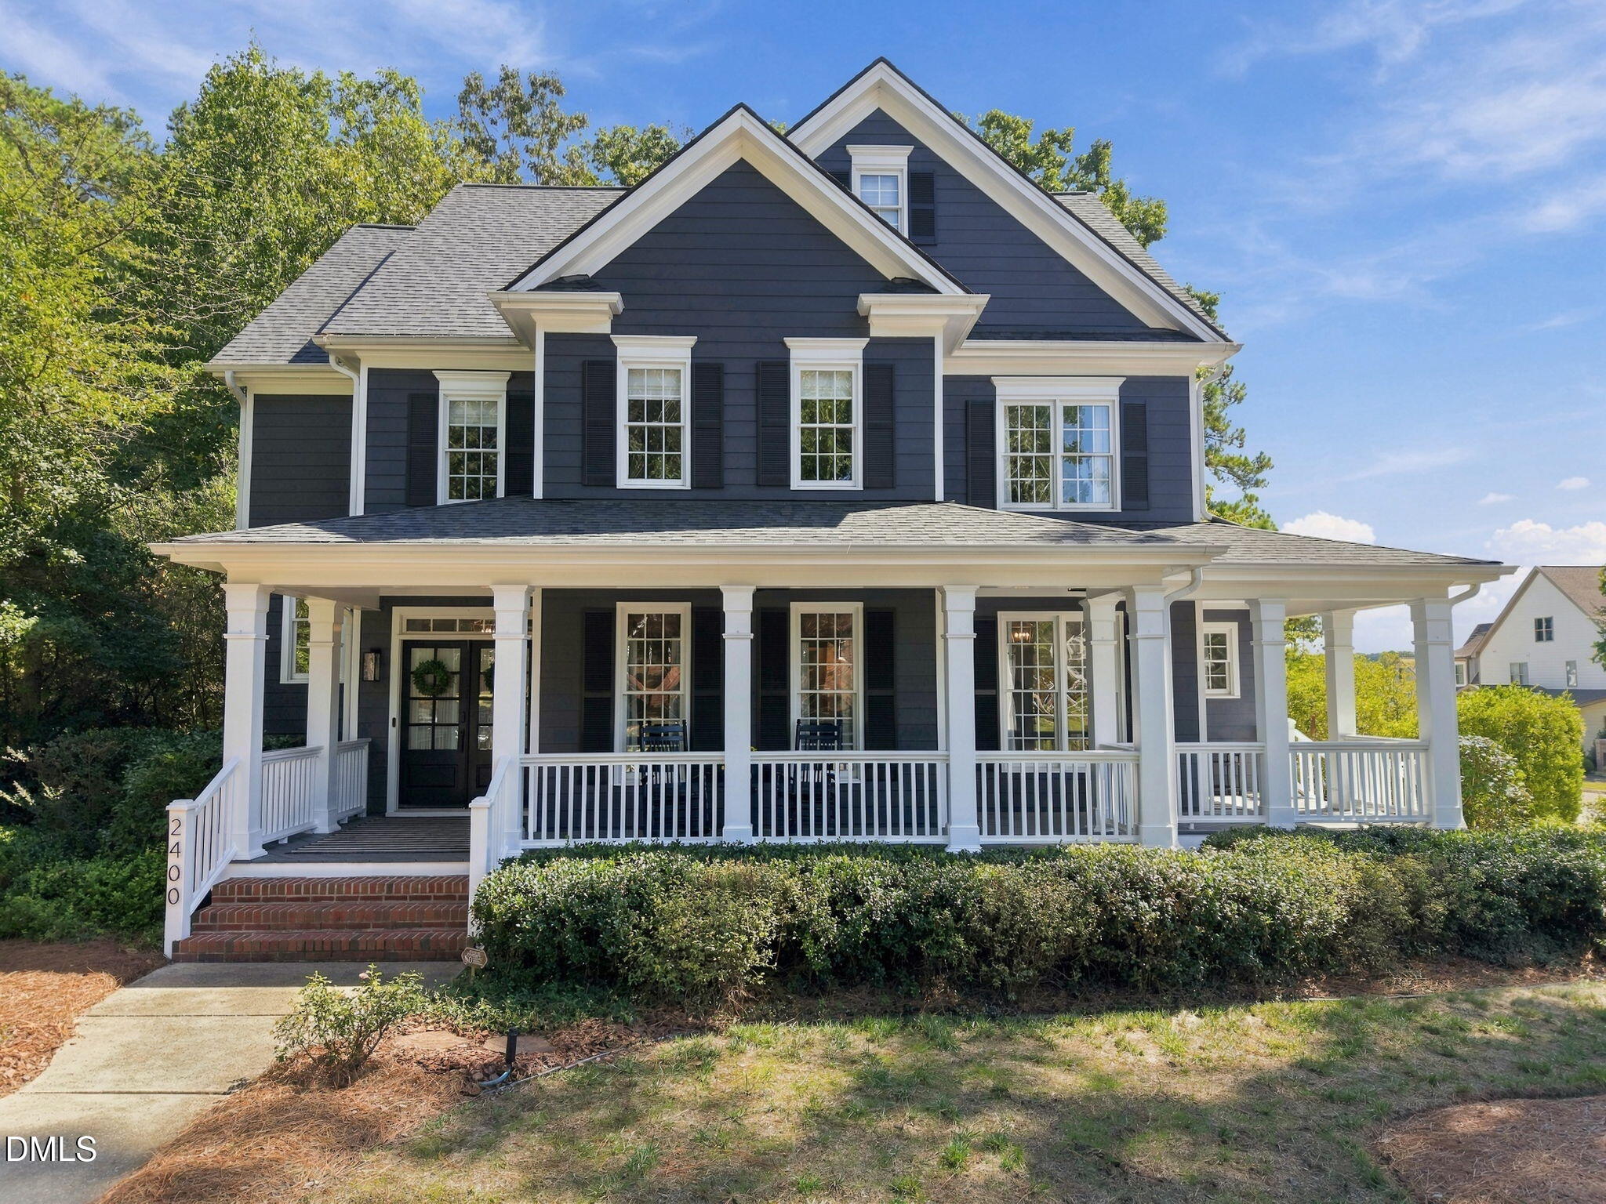
2400 Forestbluff Drive,Fuquay Varina, NC 27526
Fuquay Varina, NC 27526

Description
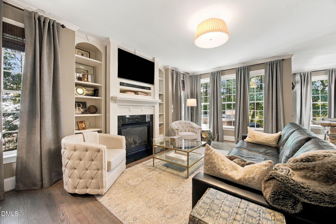
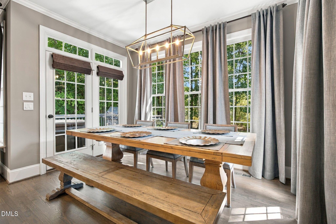
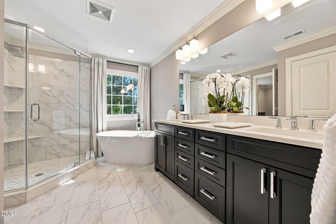
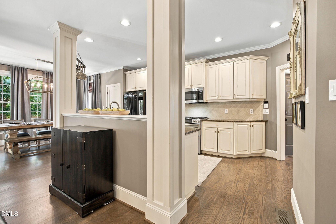
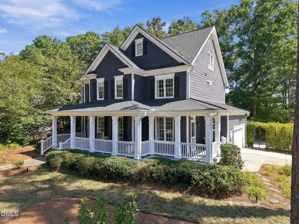
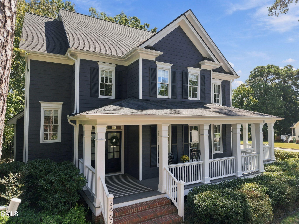
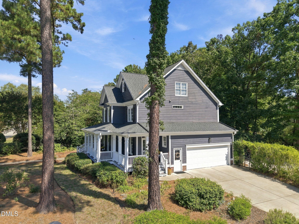
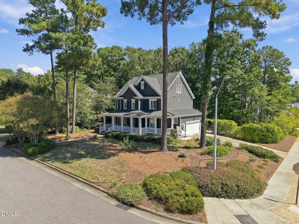
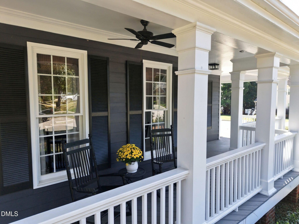
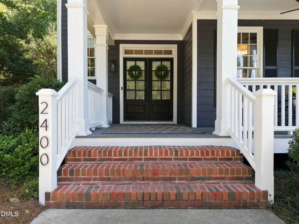
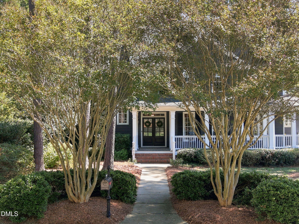
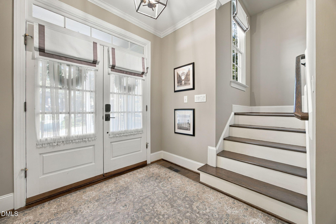
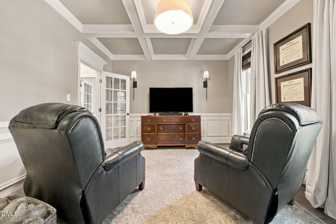
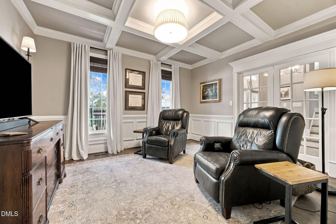
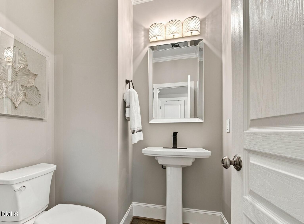
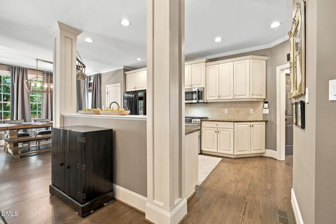
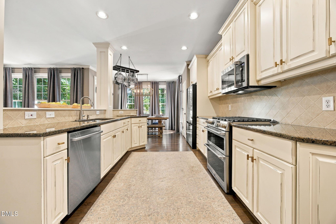
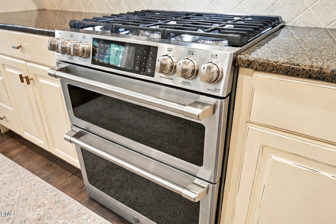
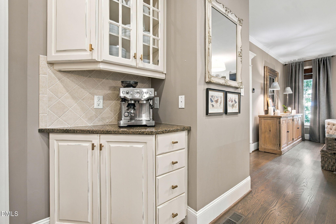
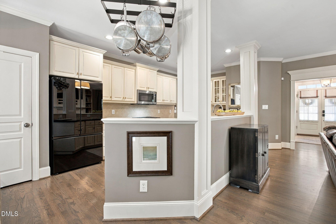
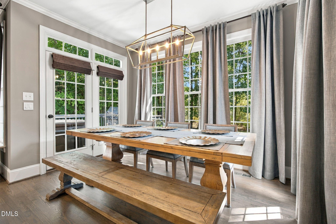
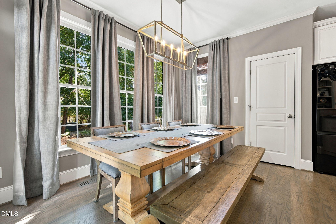
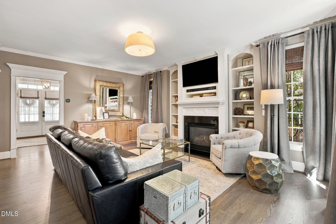
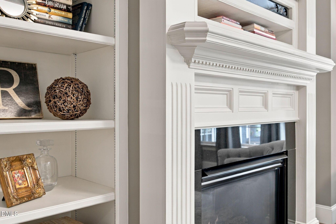
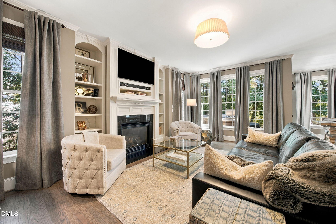
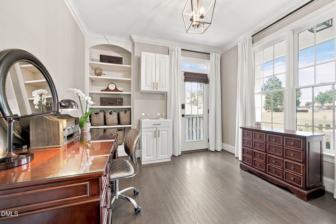
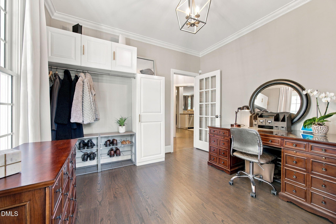
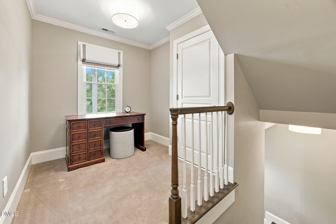
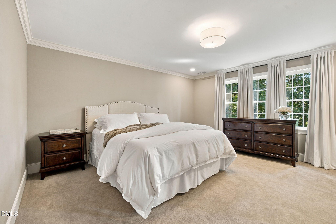
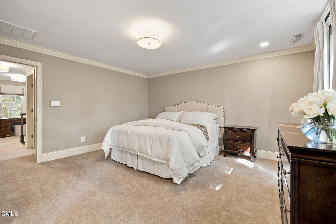
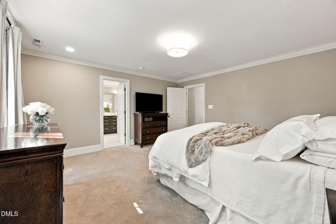
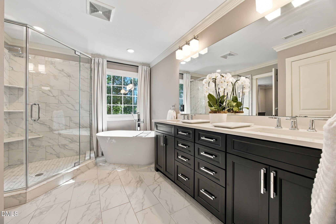
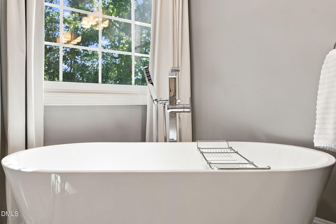
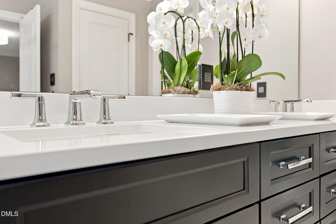
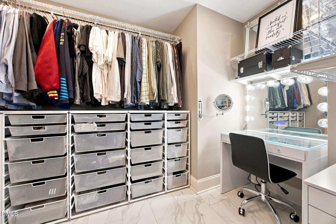
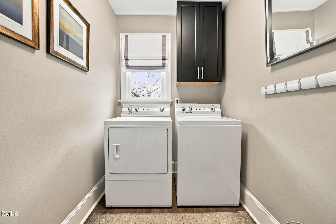
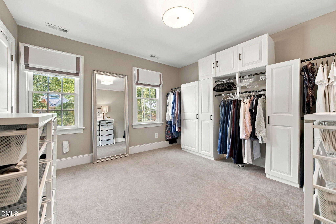
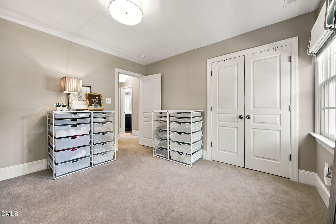
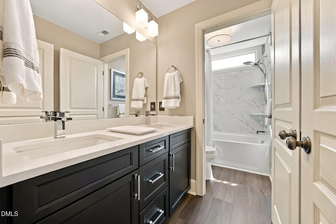
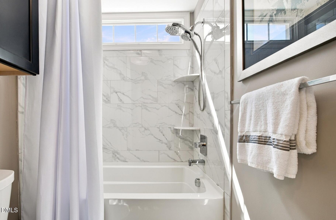
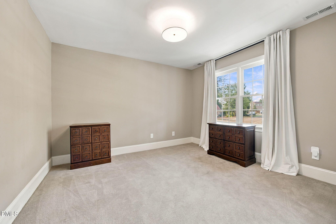
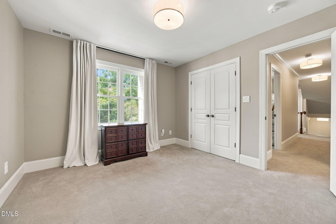
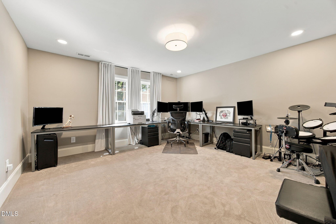
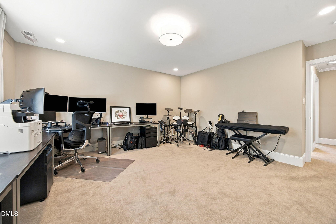
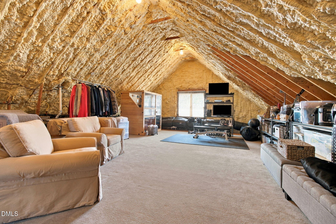
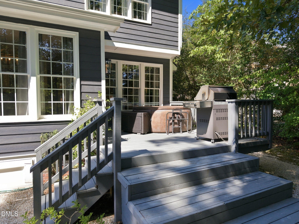
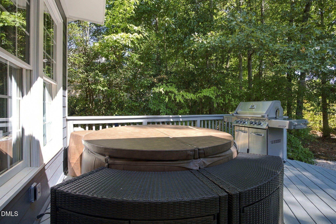
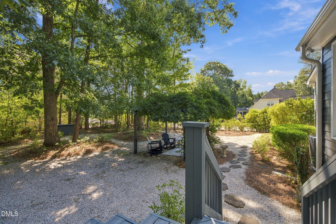
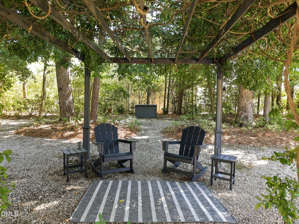
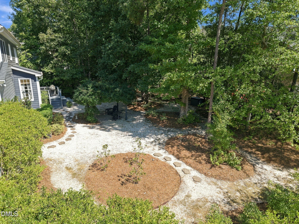
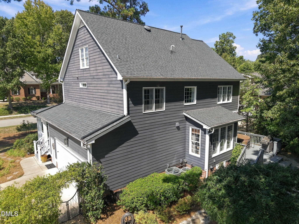
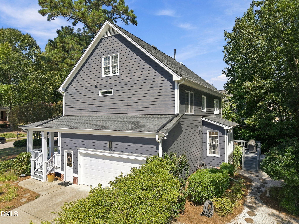
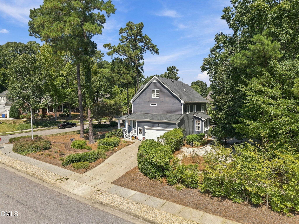
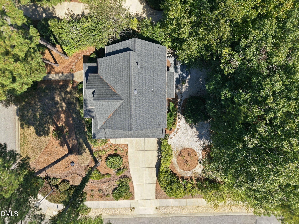
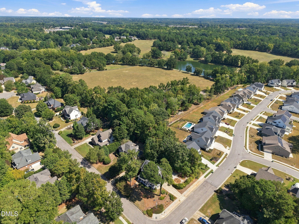
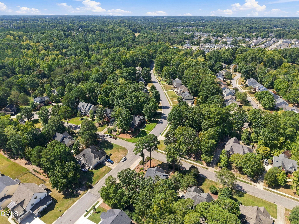
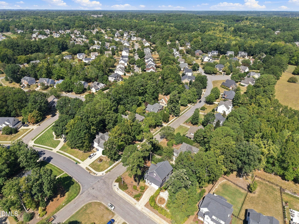
Meticulously cared for by its original owners, this custom-built home sits on a private, 0.35-acre corner lot. Mature hardwood trees and thoughtful landscaping create a peaceful, private setting, and a neighborhood cut-through puts the area's walking trails right at your doorstep. A welcoming covered front porch leads you into the main level, where the hardwood floors were refinished in 2023. Just off the foyer through double glass doors is a versatile space that can serve as either a den or formal dining room. The kitchen has a new refrigerator and Bosch dishwasher installed in 2023, a touch-free faucet, and a freestanding gas double-oven range. The kitchen overlooks the spacious family room featuring a gas fireplace. The first floor also offers a private office with its own exterior door, allowing it to double as a drop zone. Extensive trim work adds character throughout. Upstairs, the primary bath was completely renovated in 2023 with a freestanding soaking tub, a large walk-in shower, and a dual quartz vanity. The custom walk-in closet has tile floors, outlets, and recessed lighting. The secondary bathroom was also fully renovated in 2023. A large room over the garage adds flexibility for a recreation space or a fourth bedroom. The walk-up attic adds more than 1,000 sq ft of fully carpeted, spray foam-insulated space. It's pre-plumbed for a future bathroom and includes a four-person sauna. This versatile area could be a media room, studio, guest suite, or gym. Major updates include a roof replacement in 2019, first floor HVAC replaced in 2024, upstairs HVAC replaced in 2023, an encapsulated crawl space, and whole-house gutter guards. Out back, the porch has a gas line for grilling and a hot tub, perfect for entertaining or relaxing. The location and lifestyle are hard to beat. The HOA includes a neighborhood pool, tennis courts, and playgrounds. A brand-new elementary school and community center are nearby, with quick access to I-540. Don't miss this charming, updated opportunity in a fantastic location!
Details
| MLS # | 10194521 |
|---|---|
| Listing Type | For Sale |
| Style | House |
| HOA Dues | $58 |
| Sub-Type | Resale |
| Status | Active |
| Year | 2003 |
| Days On Site | 37 |
| Listing Provided By | Hodge & Kittrell Sotheby's Int | Rachel Goley Lowe |
Features
| Bed(s) | 4 |
|---|---|
| Bath(s) | 3 Total |
| SQ Feet | 2,553 |
| Garage | 2 |
| Story(s) | 2 |
| Acreage | 0.35 |
Interior
| Interior Features | Built-in Features, Crown Molding, Coffered Ceiling(s), Granite Counters, Soaking Tub, Walk-in Closet(s), Bathtub/Shower Combination, Walk-in Shower, Quartz Counters, Open Floorplan, Master Downstairs |
|---|---|
| Heating Yes / No | Yes |
| Cooling Yes / No | Yes |
| Cooling | Central Air |
| Fireplace Features | Family Room, Gas Log |
| Fireplaces Total | 1 |
| Fireplace Yes / No | Yes |
| Laundry Features | Laundry Room, Upper Level |
| Rooms Total | 14 |
Exterior
| Exterior Features | Rain Gutters |
|---|---|
| Roof | Shingle |
| Foundation Details | Crawlspace |
| Lot Features | Corner Lot, Hardwood Trees |
| Construction Materials | Fiber Cement |
| Window Features | Blinds |
| Patio And Porch Features | Deck, Front Porch |
Parking
| Attached Garage Yes / No | Yes |
|---|---|
| Garage Yes / No | Yes |
| Parking Features | Concrete, Driveway, Garage Faces Side, Garage |
Location
| Association Amenities | Clubhouse, Pool, Tennis Court(s) |
|---|
Utilities
| Sewer | Public Sewer |
|---|
Taxes
| Tax Assessed Value | 558446 |
|---|---|
| Tax Legal Description | Lo38 Forest Ridge Sub Ph3 Rev Bm2003-00102 |
| Tax Year | 2026 |
Other
| Accessibility Features | No |
|---|
Area Information
| State | NC |
|---|---|
| County | Wake |
| City | Fuquay Varina |
| Zip Code | 27526 |
| Area | Wake |
| Community Name | Forest Ridge |
| School District | Wake - Middle Creek High |
| Elementary School | Wake - Hilltop Needmoore Road El |
| High School | Wake - Middle Creek High |
| Listing VS Median (in Forest Ridge) | |
Price: $649,900 low | high Med: $574,450 sqft: 2,553 low | high Med: 2,390 $ / sqft: $255 low | high Med: $239 On site: 37 low | high Med: 55.5 | |
Market Activity 27526
Request a showing
Request a showing

Listings marked with a Doorify MLS icon are provided courtesy of the Doorify MLS, of North Carolina, Internet Data Exchange Database. Brokers make an effort to deliver accurate information, but buyers should independently verify any information on which they will rely in a transaction. The listing broker shall not be responsible for any typographical errors, misinformation, or misprints, and they shall be held totally harmless from any damages arising from reliance upon this data. This data is provided exclusively for consumers’ personal, non-commercial use. Copyright 2024 Doorify MLS of North Carolina. All rights reserved.
Contact
Learn More About This Property

| State | NC |
|---|---|
| County | Wake |
| City | Fuquay Varina |
| Zip Code | 27526 |
| Area | Wake |
| Community Name | Forest Ridge |
| School District | Wake - Middle Creek High |
| Elementary School | Wake - Hilltop Needmoore Road El |
| High School | Wake - Middle Creek High |
| Listing VS Median (in Forest Ridge) | |
Price: $649,900 low | high Med: $574,450 sqft: 2,553 low | high Med: 2,390 $ / sqft: $255 low | high Med: $239 On site: 37 low | high Med: 55.5 | |