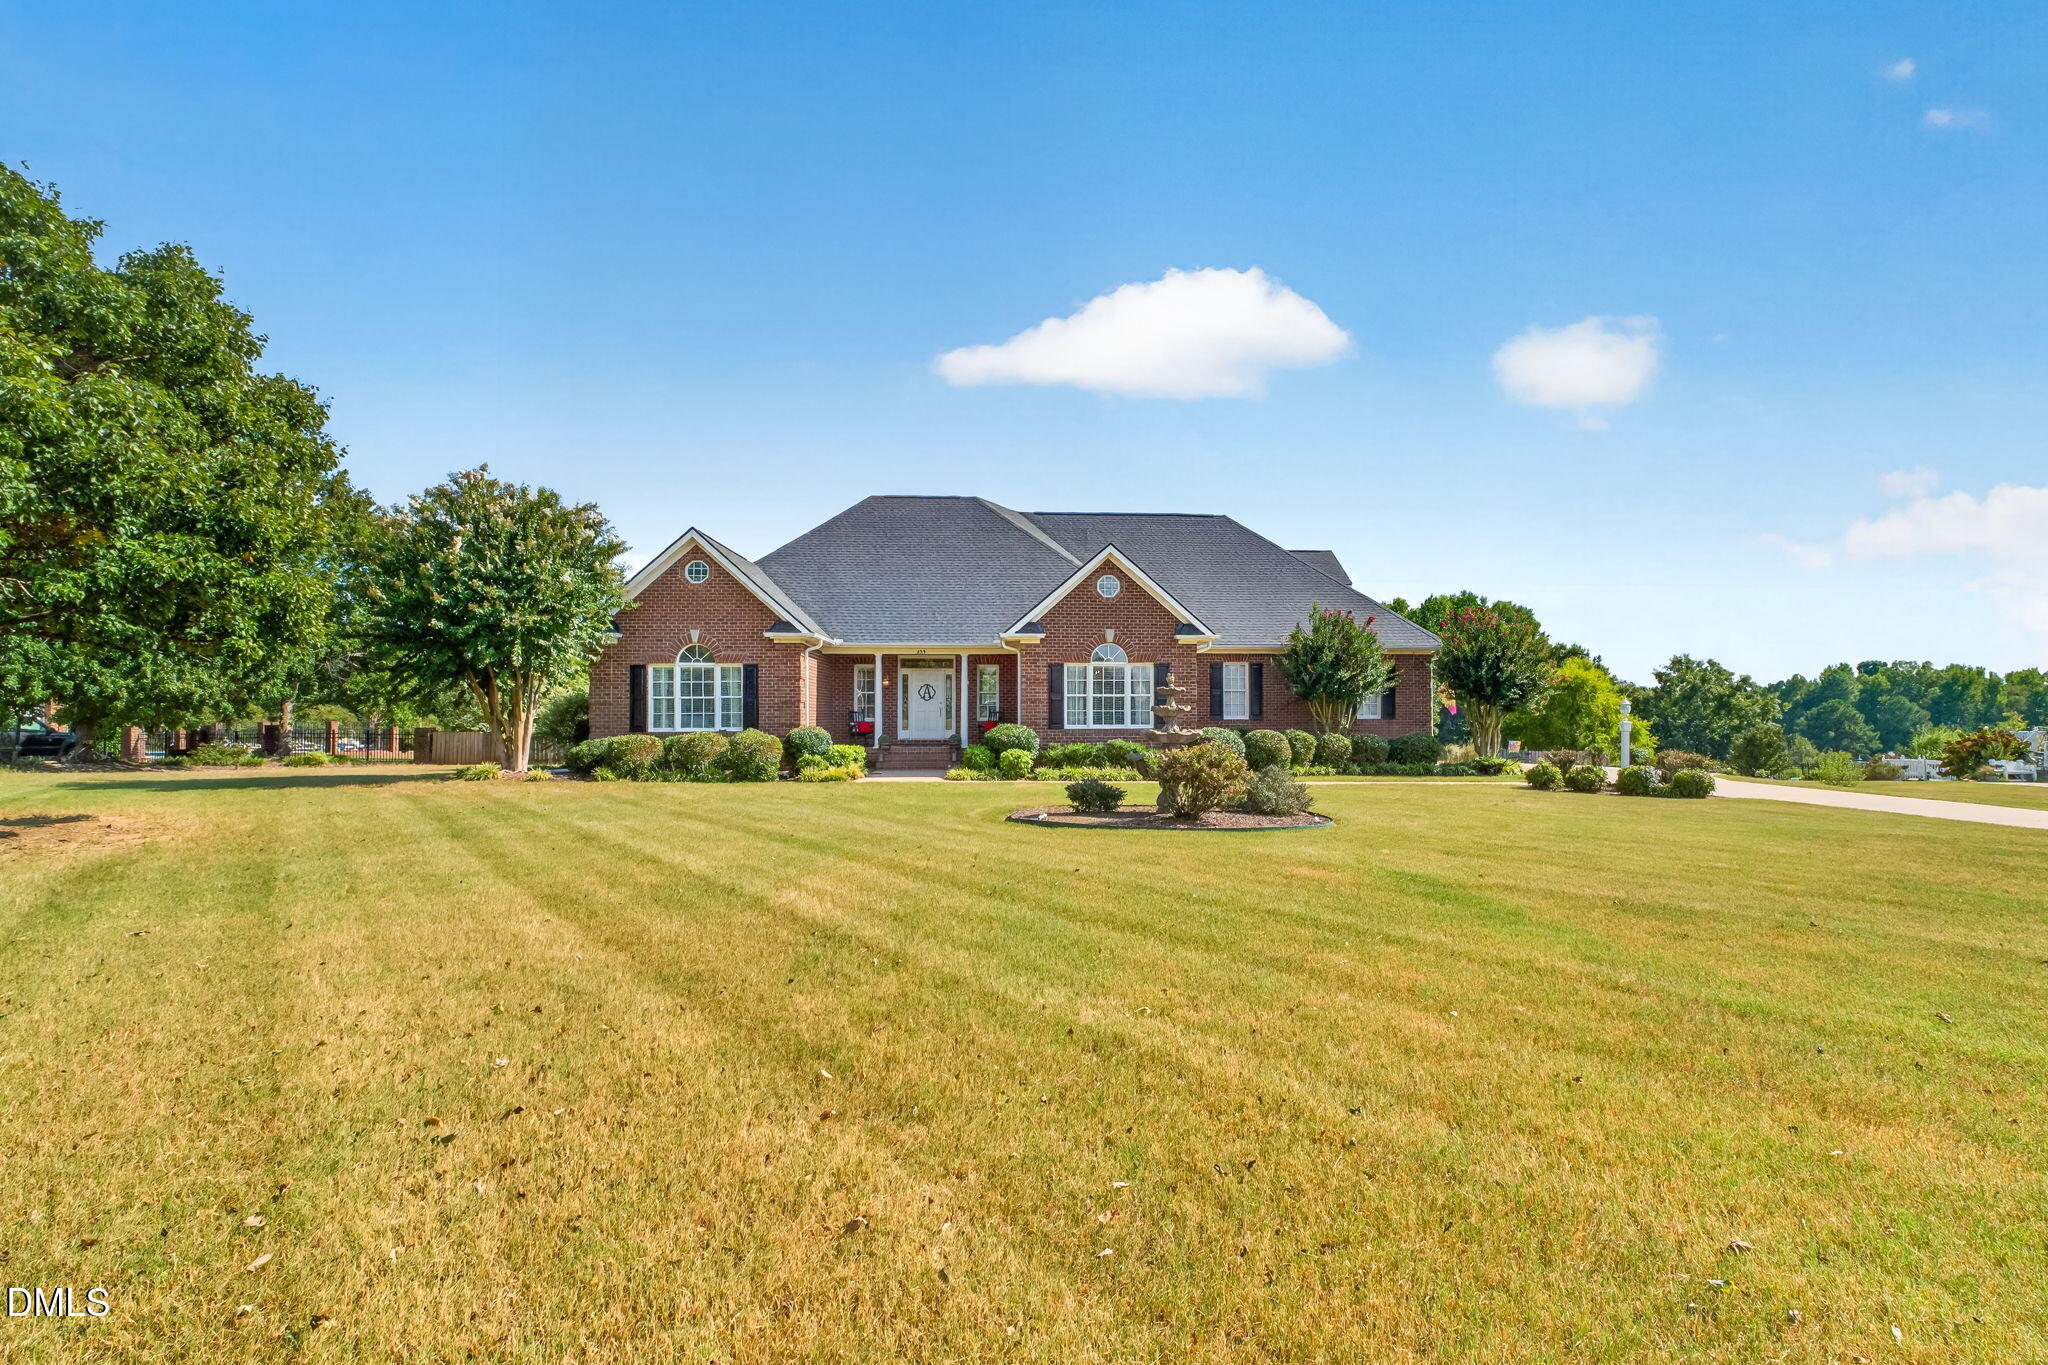
239 Lancashire Run,Smithfield, NC 27577
Smithfield, NC 27577

Description
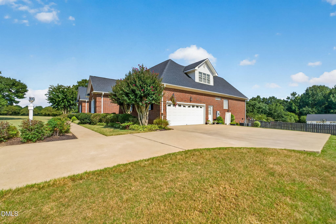
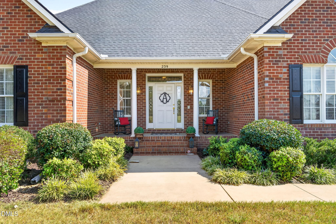
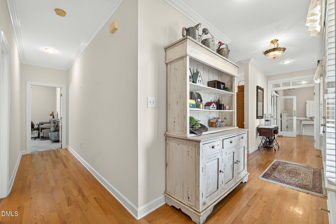
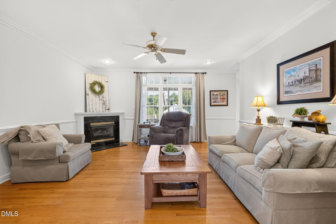
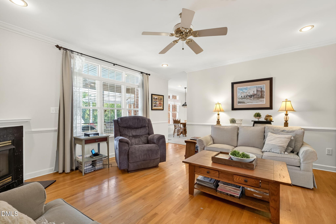
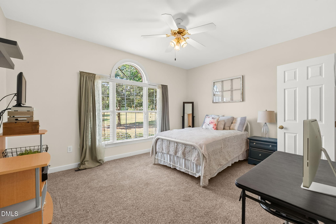
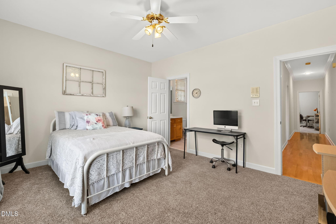
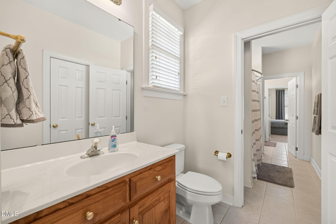
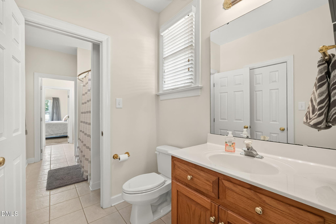
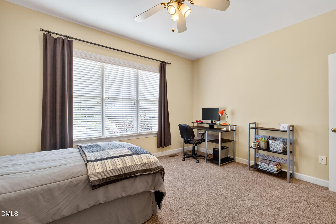
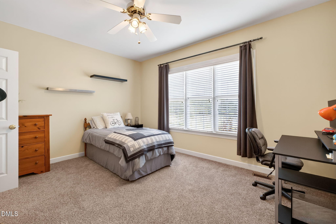
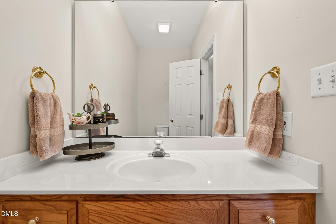
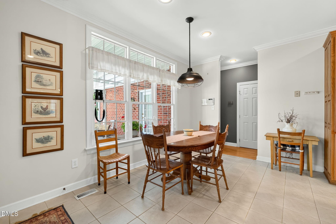
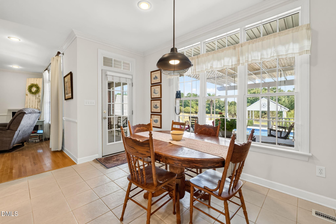
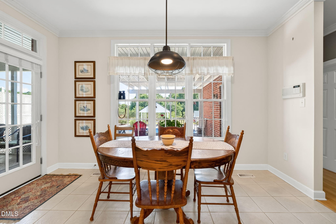
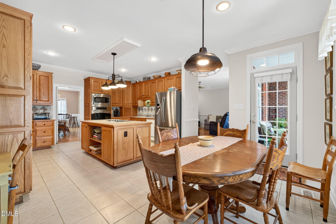
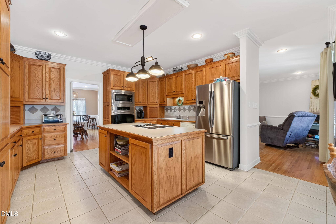
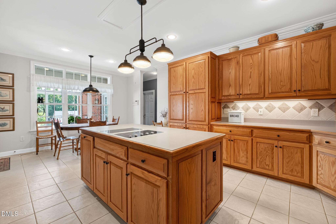
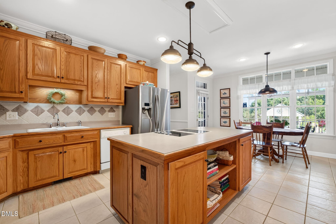
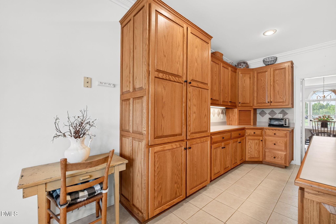
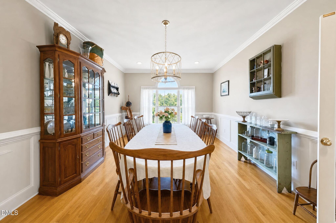
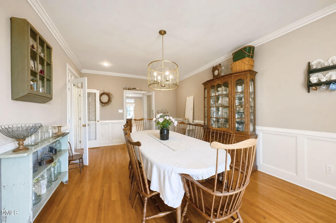
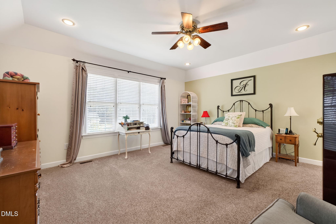
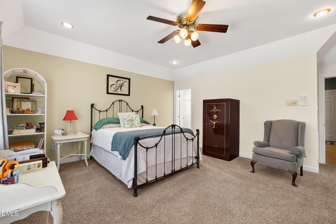
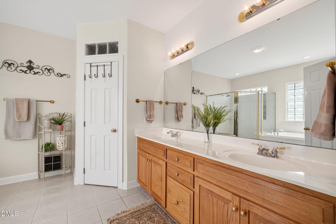
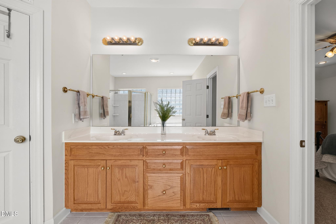
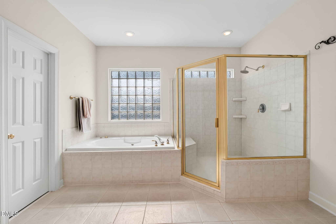
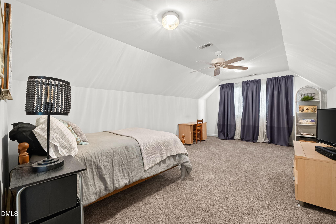
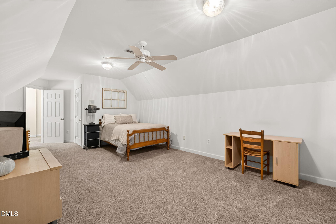
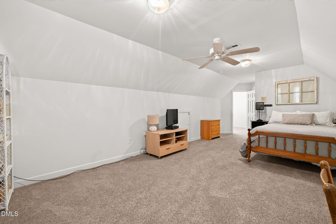
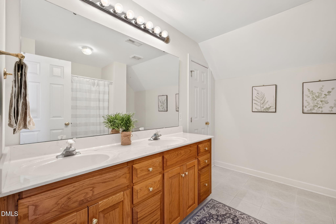
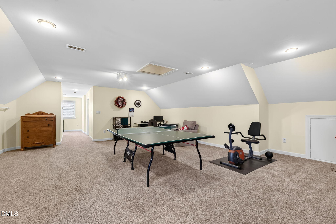
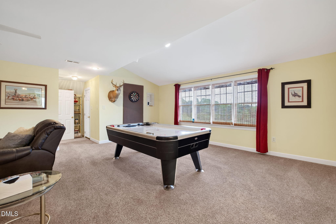
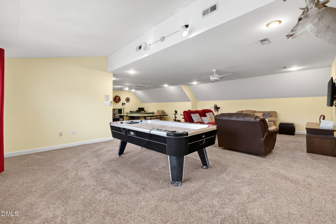
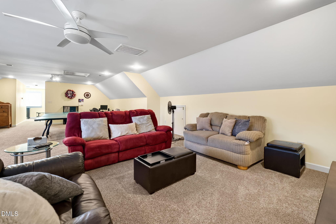
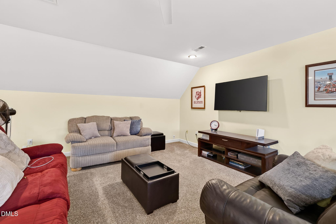
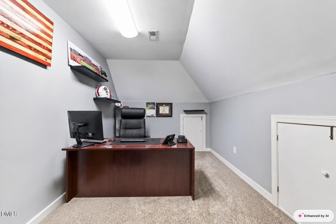
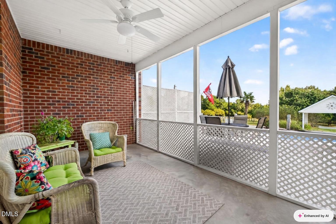
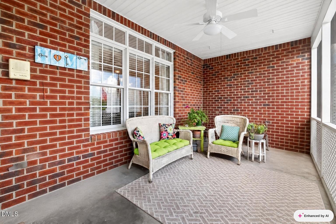
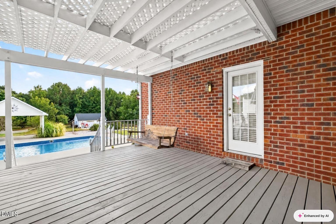
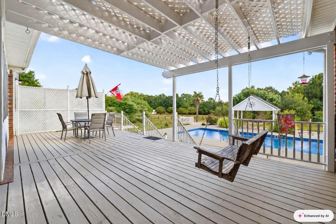
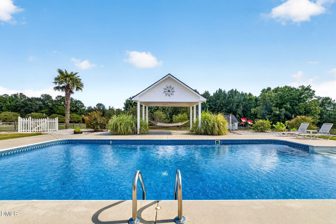
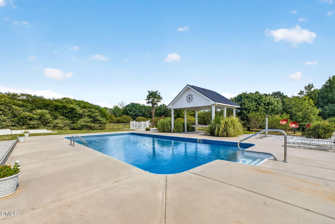
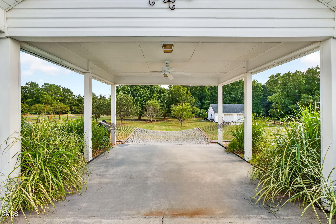
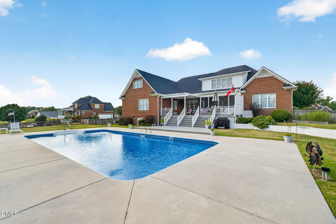
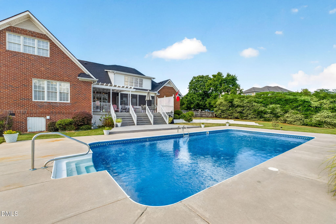
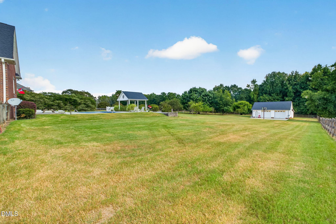
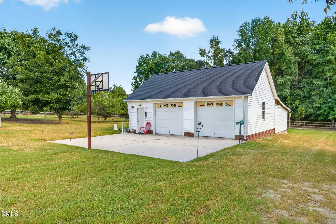
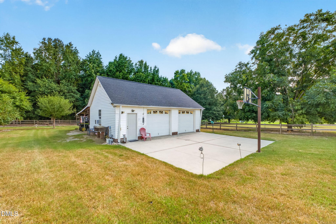
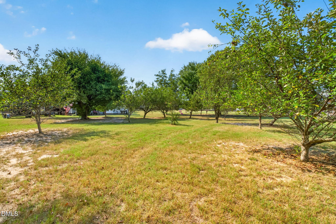
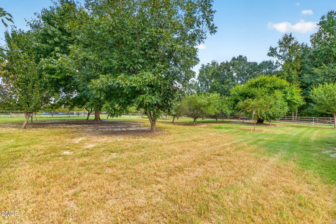
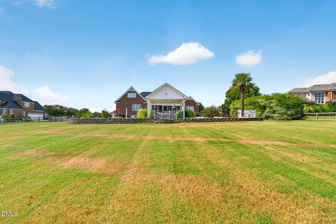
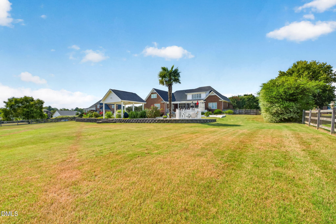
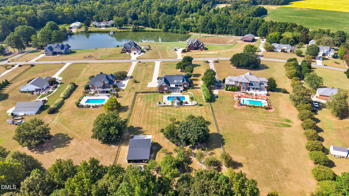
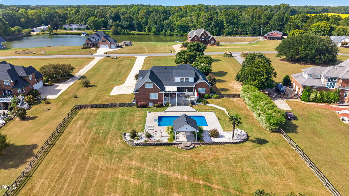
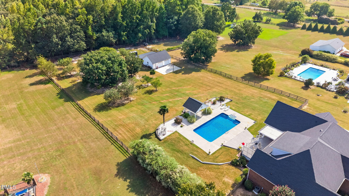
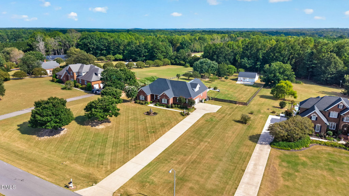
Elevated country living awaits at 239 Lancashire Run! Set on more than 2 acres in Steeplechase, an established equestrian neighborhood in the Cleveland area, this expansive property offers over 4,000 square feet with 4 bedrooms, 3 full bathrooms, an abundance of flex space, and a thoughtful layout that gives every square foot a purpose. Step outside and the property becomes its own private retreat. Spend days by the pool, enjoy fruit from the established orchard, unwind on the screened in porch or outdoor porch, and take in the privacy of the expansive grounds and fenced backyard. A detached two-car garage adds valuable space for a workshop, hobbies, storage, or additional vehicles. With a NEW ROOF on both the home and detached garage, this property brings together space, character, privacy, and outdoor living in a setting that feels worlds away from the everyday.
Details
| MLS # | 10193247 |
|---|---|
| Listing Type | For Sale |
| Style | House |
| Sub-Type | Resale |
| Status | Pending |
| Year | 1998 |
| Days On Site | 38 |
| Listing Provided By | eXp Realty, LLC - C | April Stephens |
Features
| Bed(s) | 3 |
|---|---|
| Bath(s) | 4 Total |
| SQ Feet | 4,373 |
| Garage | 2 |
| Pool | Yes |
| Story(s) | 2 |
| Zoning | RAG |
| Acreage | 2.03 |
| Property View | Trees, Woods |
Interior
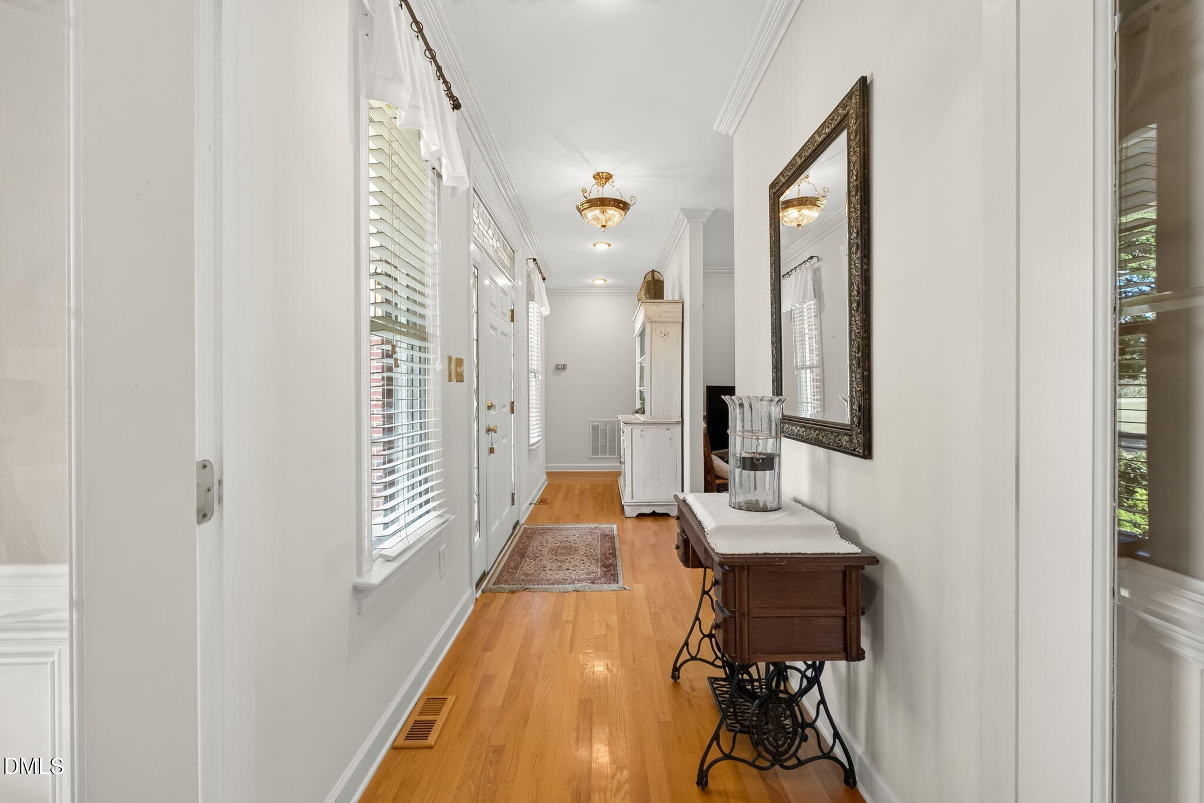
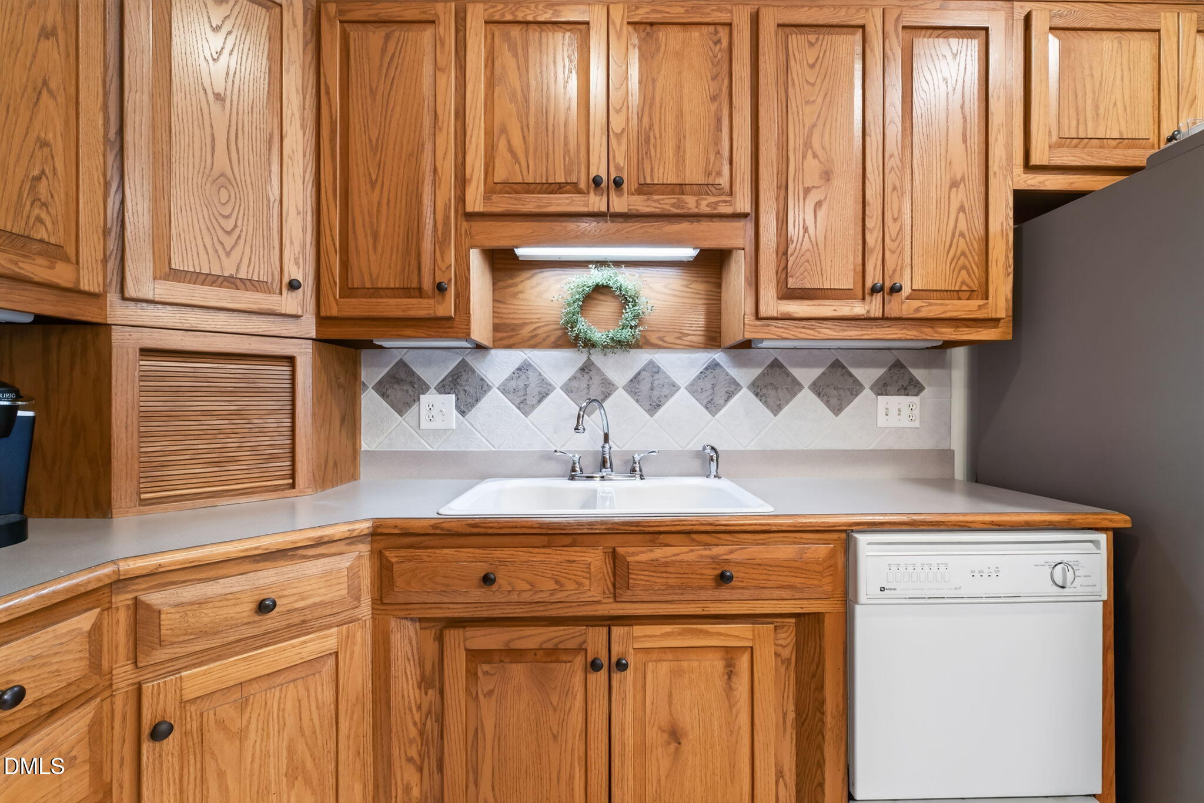
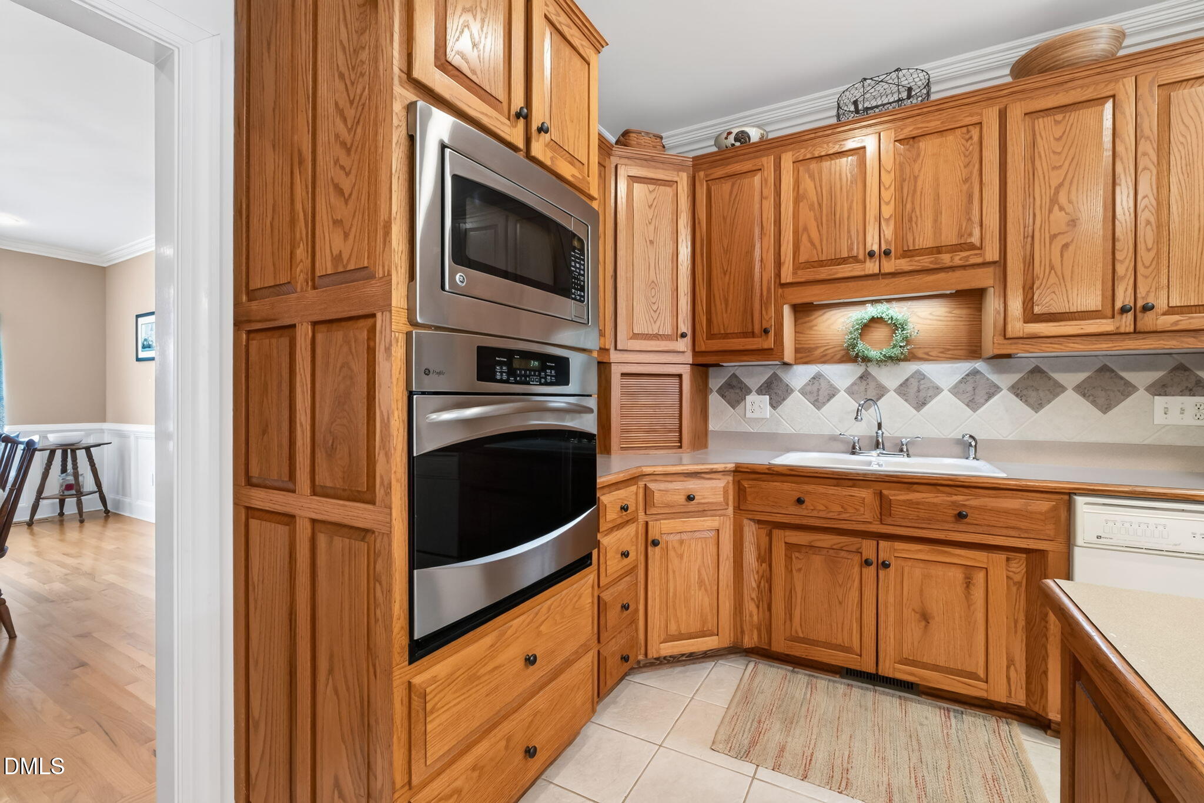
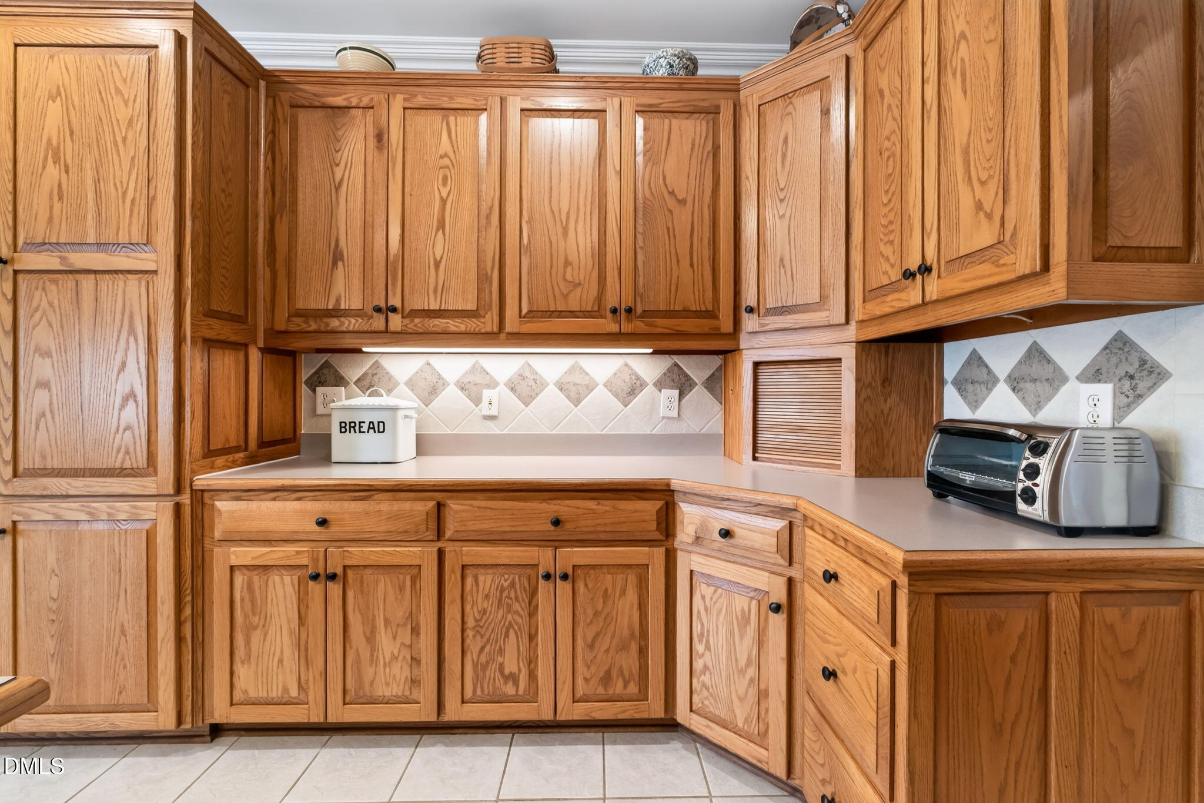
| Interior Features | Bookcases, Ceiling Fan(s), Double Vanity, Entrance Foyer, Eat-in Kitchen, Kitchen Island, Pantry, Primary Downstairs, Walk-in Closet(s), Whirlpool Tub, Walk-in Shower, Smooth Ceilings |
|---|---|
| Heating Yes / No | Yes |
| Cooling Yes / No | Yes |
| Cooling | Central Air, Ceiling Fan(s) |
| Fireplace Features | Family Room, Gas |
| Fireplaces Total | 1 |
| Fireplace Yes / No | Yes |
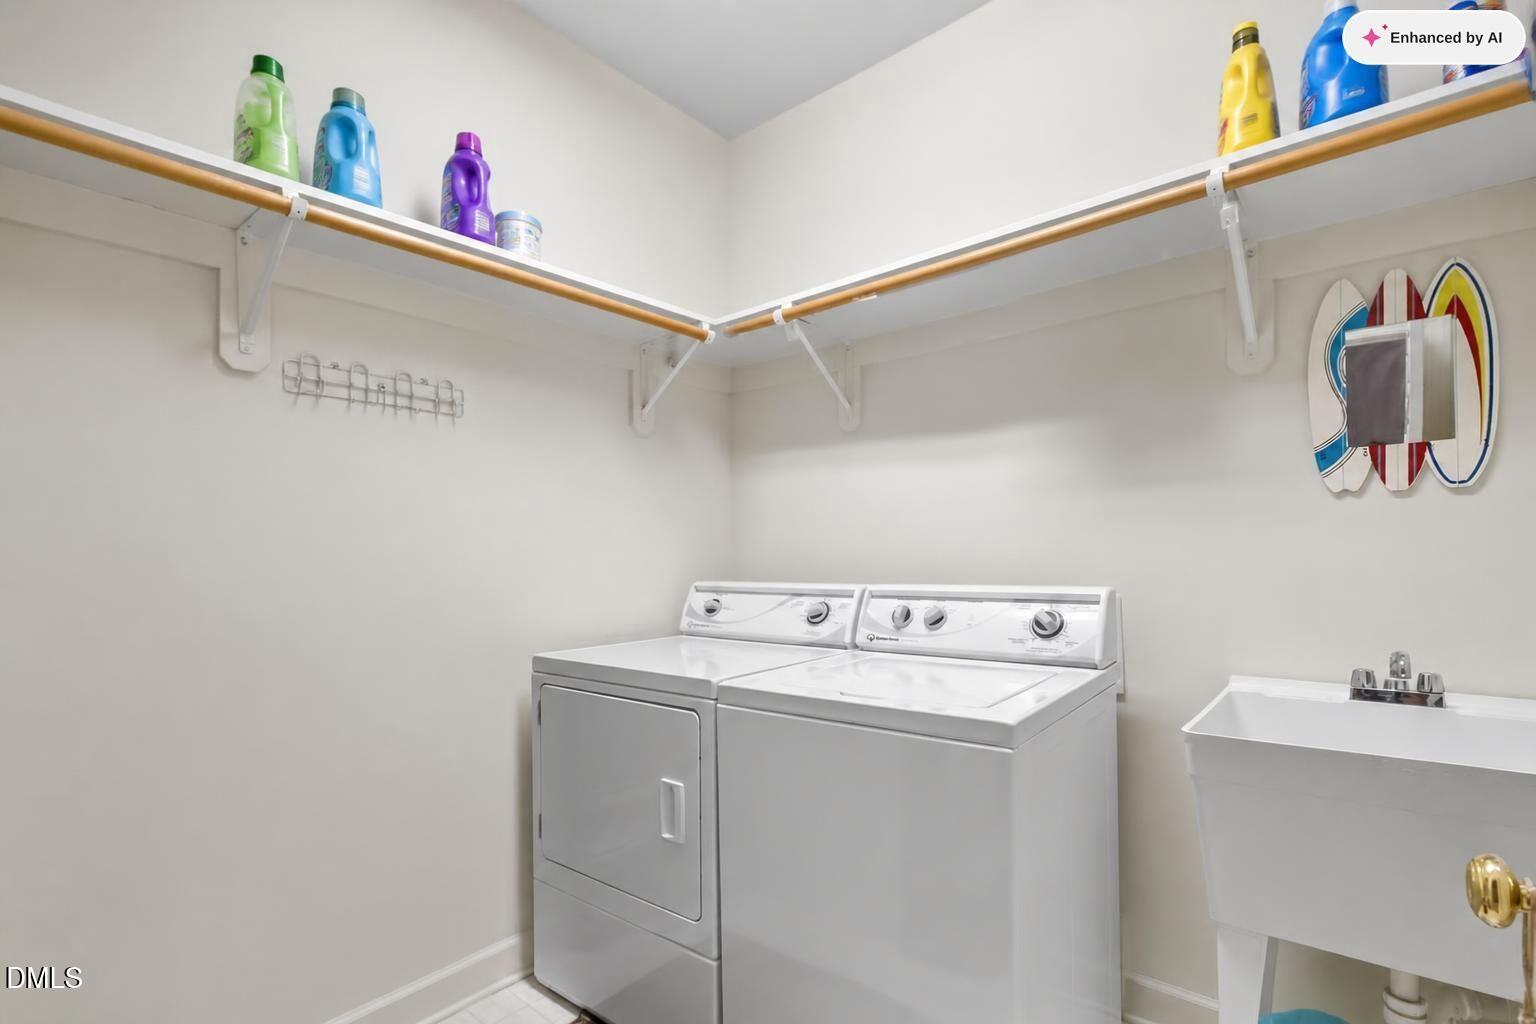
| Laundry Features | Laundry Room, Main Level |
| Rooms Total | 10 |
Exterior
| Exterior Features | Private Yard, Rain Gutters, Storage, Fenced Yard |
|---|---|
| Roof | Shingle |
| Foundation Details | Crawlspace |
| Lot Features | Back Yard, Orchard(s), Private, Rectangular Lot |
| View | Trees/Woods |
| Construction Materials | Brick |
| Patio And Porch Features | Deck, Front Porch, Patio, Screened |
| Pool Features | In Ground, Outdoor Pool, Private |
Parking
| Attached Garage Yes / No | Yes |
|---|---|
| Garage Yes / No | Yes |
| Parking Features | Attached, Detached, Garage |
| Other Parking | Detached Garage - 2 Spaces |
Utilities
| Utilities | Propane, Water Connected, Septic Connected |
|---|---|
| Sewer | Septic Tank |
Taxes
| Tax Assessed Value | 776970 |
|---|---|
| Tax Legal Description | L6 Steeplechase 33/101 1655 |
| Tax Year | 2025 |
| Tax Map Number | 6 |
Other
| Accessibility Features | No |
|---|
Area Information
| State | NC |
|---|---|
| County | Johnston |
| City | Smithfield |
| Zip Code | 27577 |
| Area | Johnston |
| Community Name | Steeplechase |
| School District | Johnston - Cleveland High School |
| Elementary School | Johnston - Polenta Elementary |
| High School | Johnston - Cleveland High School |
| Listing VS Median (in Steeplechase) | |
Price: $799,900 low | high Med: $824,450 sqft: 4,373 low | high Med: 3,687 $ / sqft: $183 low | high Med: $233 On site: 38 low | high Med: 25 | |
Market Activity 27577
Request a showing
Request a showing

Listings marked with a Doorify MLS icon are provided courtesy of the Doorify MLS, of North Carolina, Internet Data Exchange Database. Brokers make an effort to deliver accurate information, but buyers should independently verify any information on which they will rely in a transaction. The listing broker shall not be responsible for any typographical errors, misinformation, or misprints, and they shall be held totally harmless from any damages arising from reliance upon this data. This data is provided exclusively for consumers’ personal, non-commercial use. Copyright 2024 Doorify MLS of North Carolina. All rights reserved.
Contact
Learn More About This Property

| State | NC |
|---|---|
| County | Johnston |
| City | Smithfield |
| Zip Code | 27577 |
| Area | Johnston |
| Community Name | Steeplechase |
| School District | Johnston - Cleveland High School |
| Elementary School | Johnston - Polenta Elementary |
| High School | Johnston - Cleveland High School |
| Listing VS Median (in Steeplechase) | |
Price: $799,900 low | high Med: $824,450 sqft: 4,373 low | high Med: 3,687 $ / sqft: $183 low | high Med: $233 On site: 38 low | high Med: 25 | |