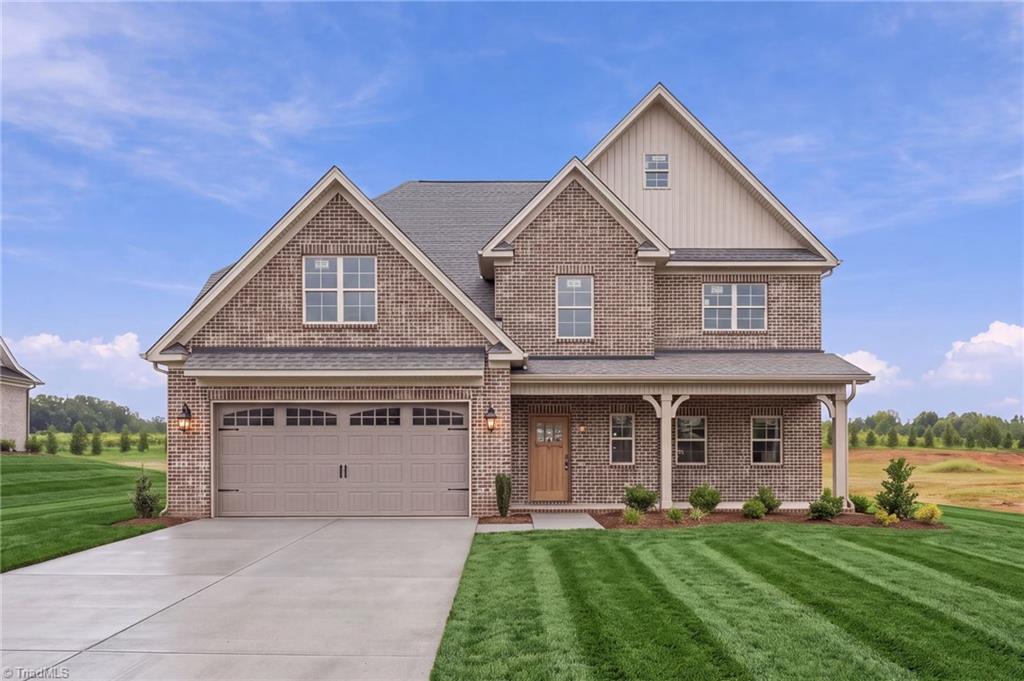
236 Sandpiper Drive,Lexington, NC 27295
Lexington, NC 27295





Description
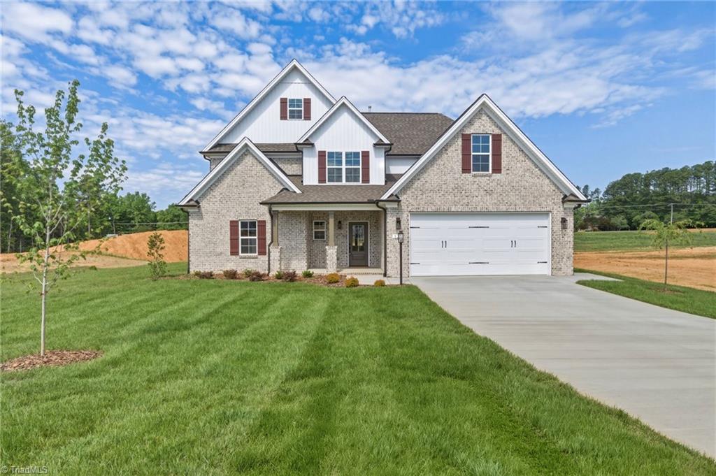
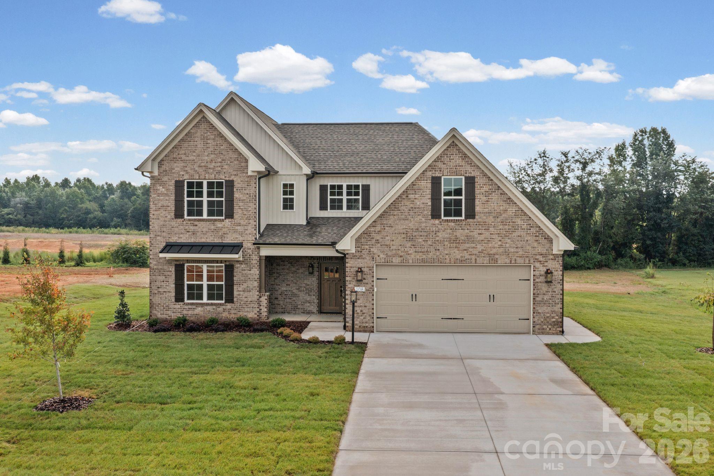
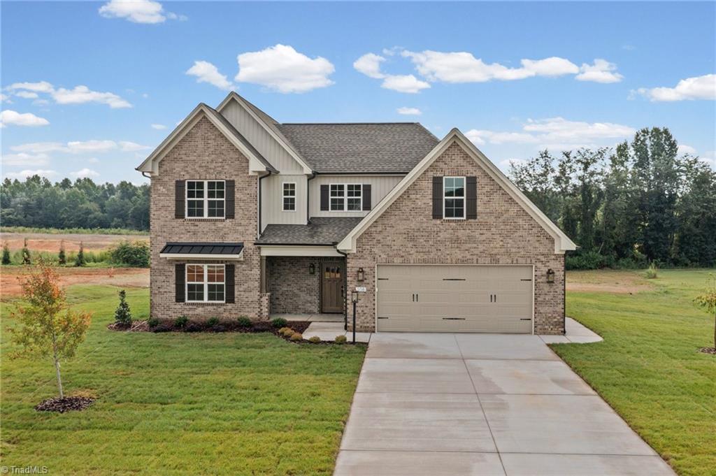
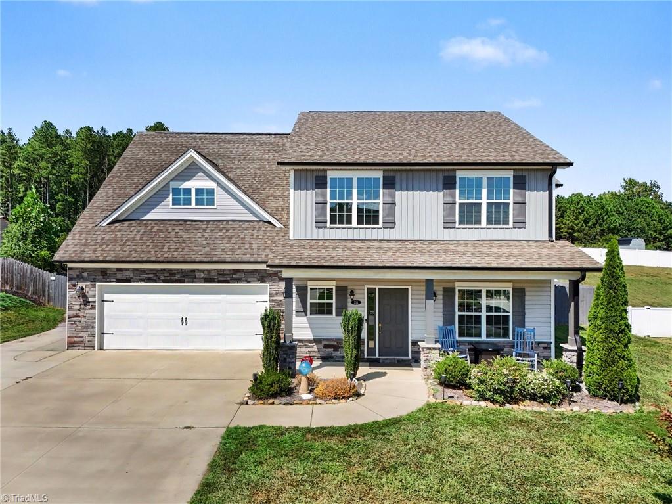
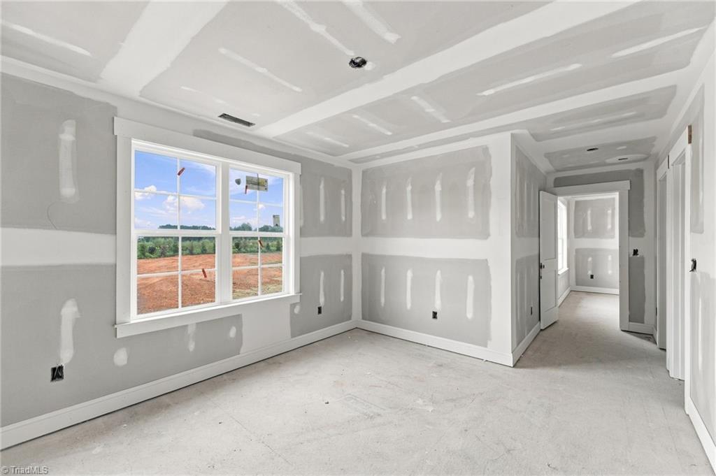
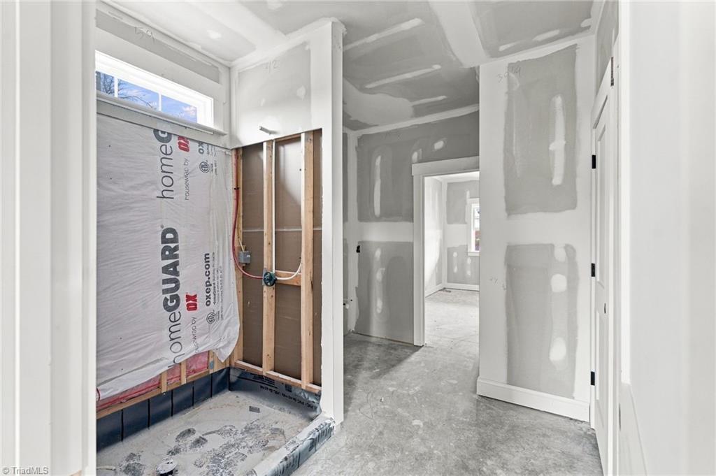
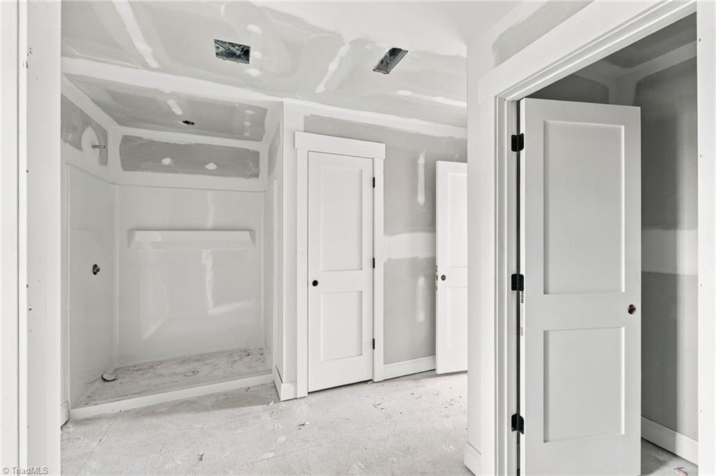
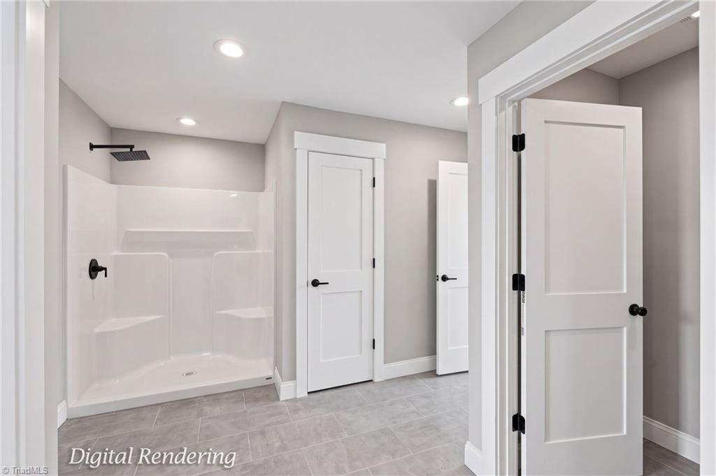
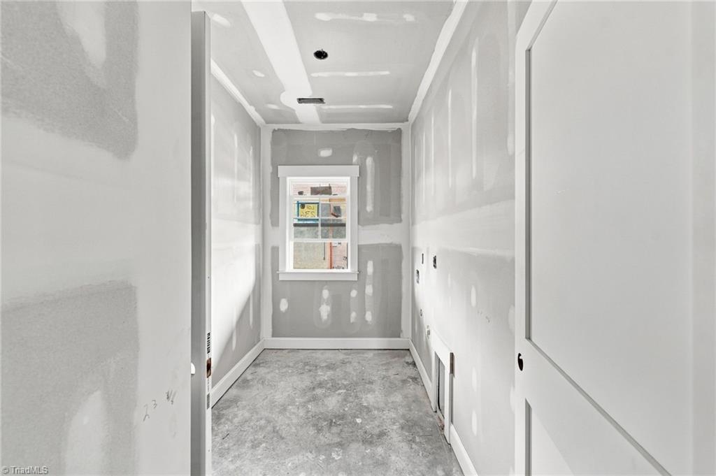
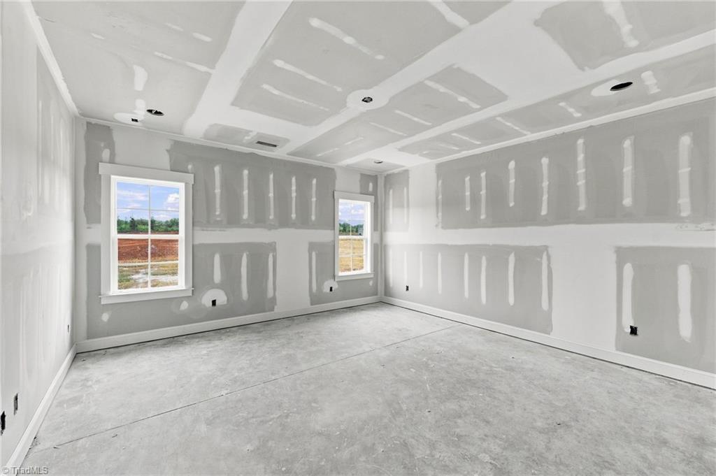
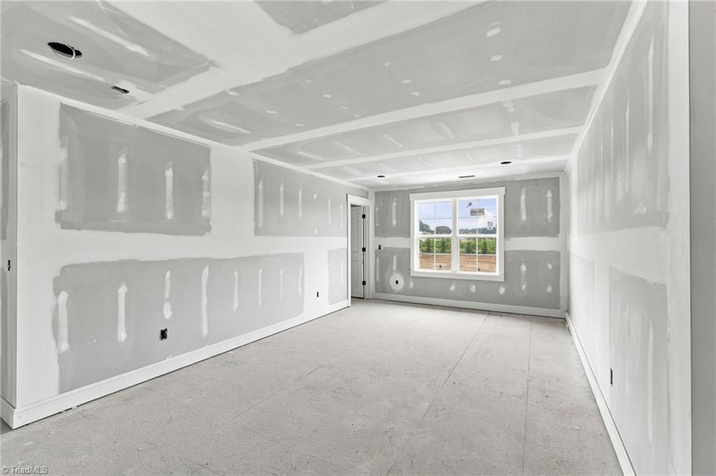
Welcome to The Hutchinson by CG2 Homes in sought after Berrier Farms! Completion date: Winter 2027. Craftsman curb appeal shines w an all-brick exterior, board & batten details, stone column accents, and a metal roof accent on over 1/2 acre. Inside, hardwood flooring flows through the main living areas. The kitchen wows w custom cabinets & hardware, sleek countertops, tile backsplash, a pendant lit island, & stainless appliances including a slide-in gas range, hood vent, and built-in microwave. The open concept features dining room wainscoting, iron balusters, & family room built-ins framing a classic fireplace mantel. Take your pick of an upstairs or downstairs primary suite! 3 additional bedrooms/flex spaces, PLUS a bonus room make this layout perfect for multi-generational living or WFH. Primary bath boasts a custom tile shower & floors. Relax on the covered back porch in Oak Grove school district w easy access to highways, & shopping. $10k in seller concessions!
Details
| MLS # | 1236659 |
|---|---|
| Listing Type | For Sale |
| Style | House |
| HOA Dues | $400 |
| Sub-Type | New Construction |
| Status | Active |
| Year | 2026 |
| Days On Site | 37 |
| Listing Provided By | Southern Signature Properties | Alison Sink |
Features
| Bed(s) | 4 |
|---|---|
| Bath(s) | 4 Total |
| SQ Feet | 3,517 |
| Garage | 2 |
| Story(s) | 2 |
| Zoning | RA-3 |
| Acreage | 0.57 |
Interior
| Rooms Total | 10 |
|---|---|
| Cooling | Central Air |
| Heating | Forced Air, Natural Gas |
| Interior Features | Ceiling Fan(s), Dead Bolt(s), Kitchen Island, Pantry, Solid Surface Counter |
| Appliances | Microwave, Dishwasher, Free-Standing Range, Tankless Water Heater |
| Fireplace Features | Gas Log, Great Room |
| Fireplaces Total | 1 |
| Laundry Features | Main Level, Washer Hookup |
| Flooring | Carpet, Tile, Wood |
Exterior
| Security Features | Smoke Detector(s) |
|---|---|
| Construction Materials | Brick |
| Foundation Details | Slab |
| Lot Features | Cleared, Cul-De-Sac, Subdivided |
Parking
| Parking Features | Driveway, Garage, Garage Door Opener, Garage Faces Front |
|---|---|
| Garage Spaces | 2 |
Utilities
| Sewer | Septic Tank |
|---|
Taxes
| Tax Annual Amount | 390 |
|---|
Area Information
| State | NC |
|---|---|
| County | Davidson |
| City | Lexington |
| Zip Code | 27295 |
| Area | Davidson |
| Community Name | Berrier Farms |
| School District | Oak Grove |
| Elementary School | Friedberg |
| High School | Oak Grove |
| Listing VS Median (in Berrier Farms) | |
Price: $627,220 low | high Med: $618,000 sqft: 3,517 low | high Med: 3,260 $ / sqft: $178 low | high Med: $191 On site: 37 low | high Med: 164 | |
Market Activity 27295
Request a showing
Request a showing
 Copyright 2026 Triad MLS, Inc. All rights reserved. IDX information is provided exclusively for personal, non-commercial use, and may not be used for any purpose other than to identify prospective properties consumers may be interested in purchasing. Information is deemed reliable but not guaranteed. This site will be monitored for ‘scraping’ and any use of search facilities of data on the site other than by potential buyers/sellers is prohibited. All Sale data is for informational purposes only and is not an indication of a market analysis or appraisal. Properties marked with the Triad MLS, Inc. icon are provided courtesy of the Triad MLS, Inc.’s, Internet Data Exchange Database.
Contact
Learn More About This Property

| State | NC |
|---|---|
| County | Davidson |
| City | Lexington |
| Zip Code | 27295 |
| Area | Davidson |
| Community Name | Berrier Farms |
| School District | Oak Grove |
| Elementary School | Friedberg |
| High School | Oak Grove |
| Listing VS Median (in Berrier Farms) | |
Price: $627,220 low | high Med: $618,000 sqft: 3,517 low | high Med: 3,260 $ / sqft: $178 low | high Med: $191 On site: 37 low | high Med: 164 | |