In-Person: 10/23 12:00 PM - 4:00 PM
In-Person: 10/24 12:00 PM - 4:00 PM
2341 Fleming Road,Fuquay Varina, NC 27526
Fuquay Varina, NC 27526

Description
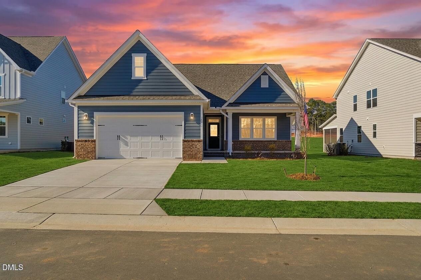
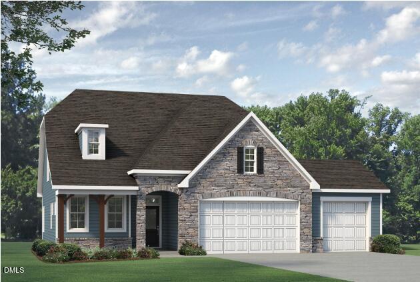
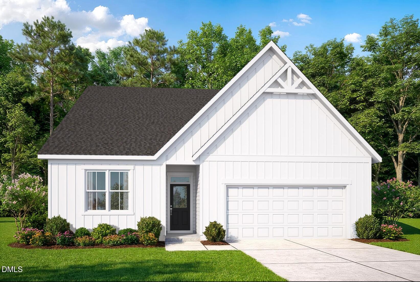
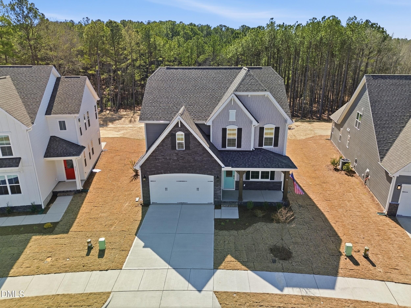
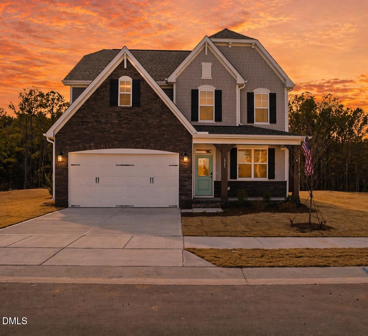
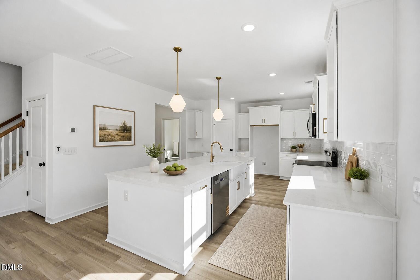
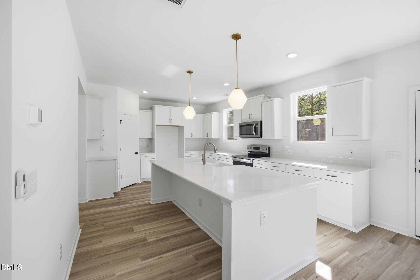
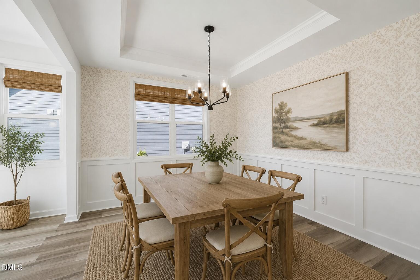
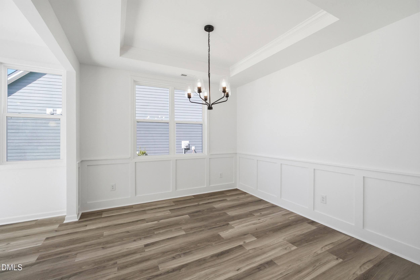
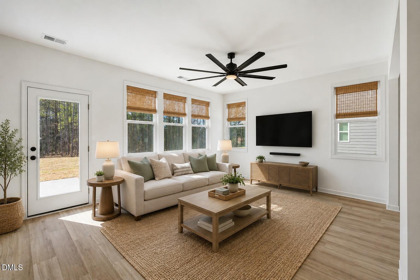
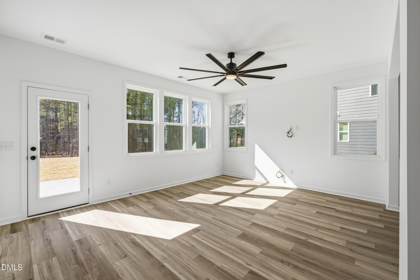
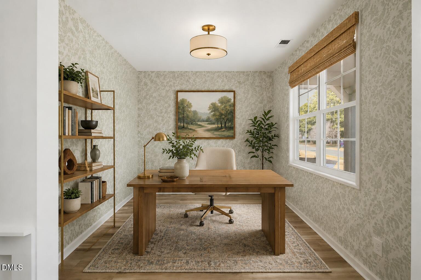
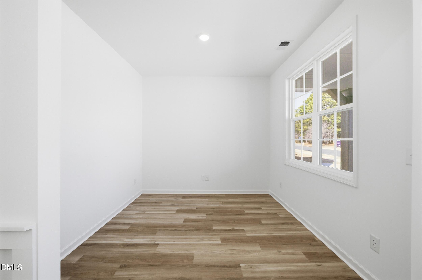
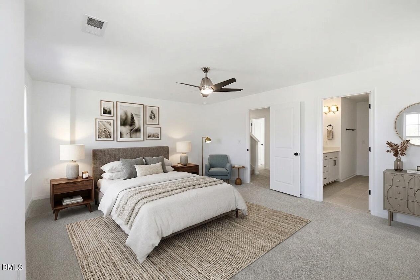
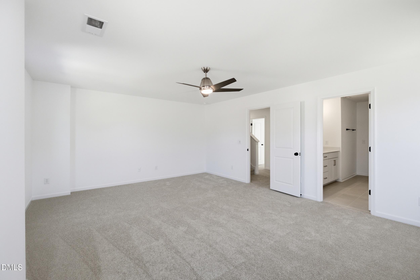
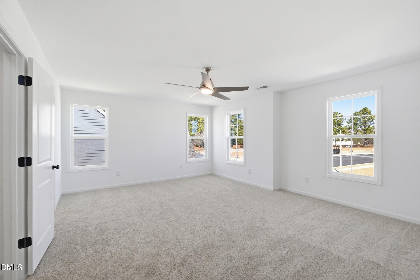
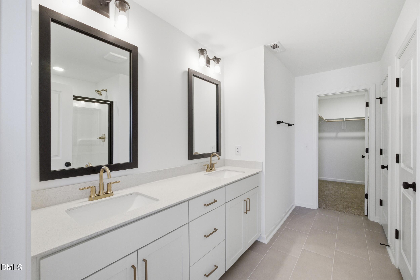
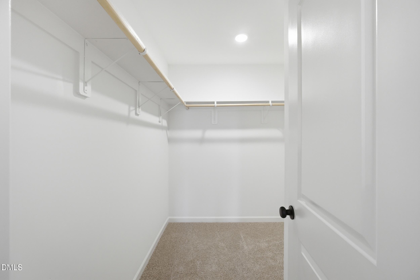
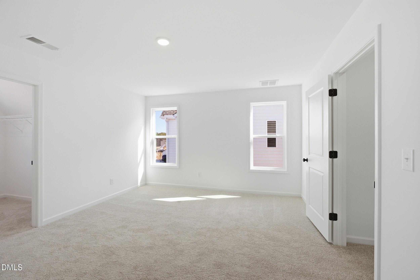
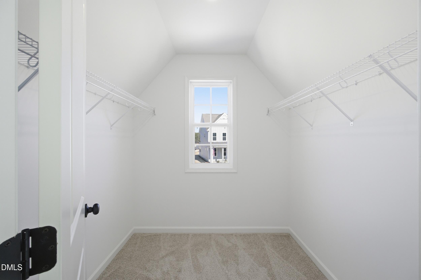
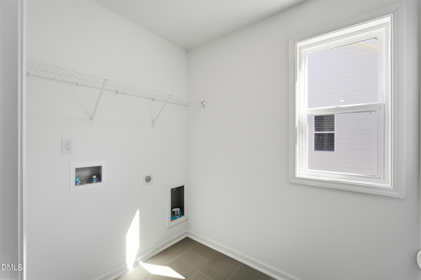
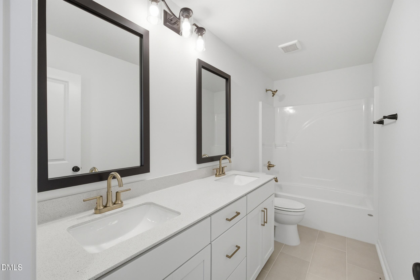
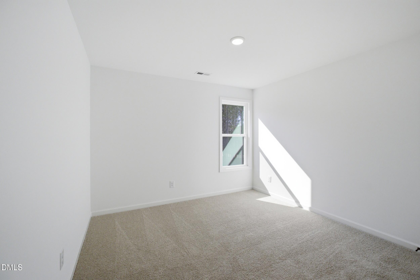
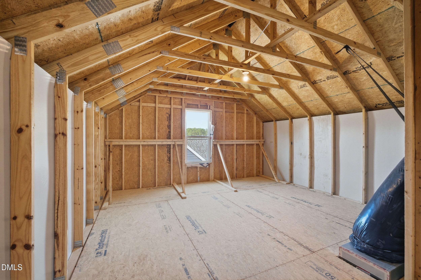
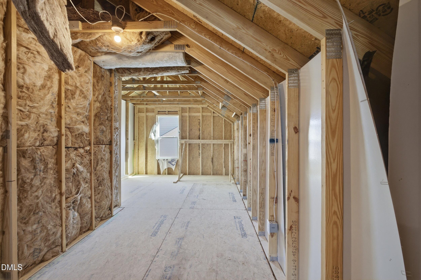
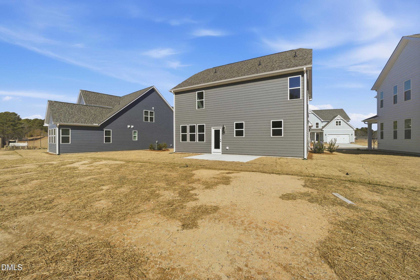
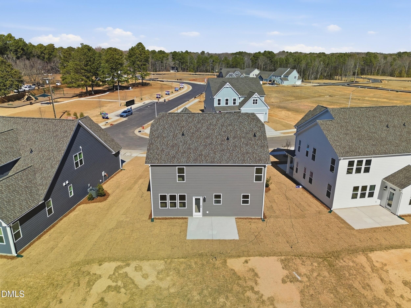
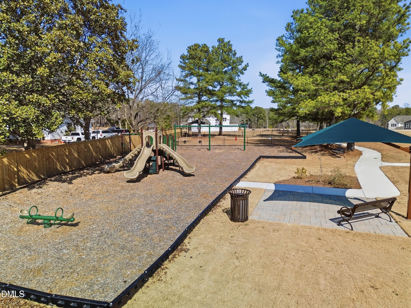
This move-in ready Nelson floor plan by McKee Homes combines classic character with an airy, connected layout in Fuquay-Varina's newest community. Elegant wainscoting guides you past a versatile front study-ideal for a home office or playroom-into a wide-open main floor designed for effortless gathering. Here, the modern kitchen island, dining area, and family room flow naturally out to the private patio. Upstairs, the sprawling owner's suite serves as a true retreat with a massive walk-in closet and dual-sink bath, balanced by three additional bedrooms, a full bath, and a dedicated laundry room. Need extra space? An unfinished third floor adds over 500 square feet of immediate storage or room for a future bonus area. Complete with sidewalks, a playground, and a dog park, this location sits just minutes from downtown Fuquay-Varina and Holly Springs amenities. [Holston] [Nelson]
Details
| MLS # | 10122949 |
|---|---|
| Listing Type | For Sale |
| Style | House |
| HOA Dues | $42 |
| Sub-Type | New Construction |
| Status | Active |
| Year | 2025 |
| Days On Site | 398 |
| Listing Provided By | Fonville Morisey & Barefoot | Sarah Catherine Forth |
Features
| Bed(s) | 4 |
|---|---|
| Bath(s) | 3 Total |
| SQ Feet | 2,374 |
| Garage | 2 |
| Story(s) | 3 |
| Acreage | 0.31 |
Interior
| Interior Features | Built-in Features, Ceiling Fan(s), Eat-in Kitchen, Kitchen Island, Open Floorplan, Pantry, Walk-in Closet(s), Quartz Counters |
|---|---|
| Heating Yes / No | Yes |
| Cooling Yes / No | Yes |
| Cooling | Electric, Heat Pump |
| Laundry Features | Laundry Room |
| Rooms Total | 8 |
Exterior
| Roof | Asphalt |
|---|---|
| Foundation Details | Slab |
| Lot Features | Wooded |
| Community Features | Playground, Sidewalks |
| Construction Materials | Asphalt, Stone Veneer, Vinyl Siding |
Parking
| Attached Garage Yes / No | Yes |
|---|---|
| Garage Yes / No | Yes |
Location
| Association Amenities | Dog Park, Playground |
|---|---|
| Community Features | Playground, Sidewalks |
Utilities
| Sewer | Public Sewer |
|---|
Taxes
| Tax Legal Description | Lo53 Holston Ph1-2 Bm2025-01041 |
|---|---|
| Tax Year | 2025 |
| Tax Map Number | 53 |
Other
| Accessibility Features | No |
|---|
Area Information
| State | NC |
|---|---|
| County | Wake |
| City | Fuquay Varina |
| Zip Code | 27526 |
| Area | Wake |
| Community Name | Holston |
| School District | Wake - Fuquay Varina High |
| Elementary School | Wake - Lincoln Heights Elementar |
| High School | Wake - Fuquay Varina High |
| Listing VS Median (in Holston) | |
Price: $499,000 low | high Med: $551,740 sqft: 2,374 low | high Med: 2,580 $ / sqft: $210 low | high Med: $218 On site: 398 low | high Med: 269 | |
Market Activity 27526
Request a showing
Request a showing

Listings marked with a Doorify MLS icon are provided courtesy of the Doorify MLS, of North Carolina, Internet Data Exchange Database. Brokers make an effort to deliver accurate information, but buyers should independently verify any information on which they will rely in a transaction. The listing broker shall not be responsible for any typographical errors, misinformation, or misprints, and they shall be held totally harmless from any damages arising from reliance upon this data. This data is provided exclusively for consumers’ personal, non-commercial use. Copyright 2024 Doorify MLS of North Carolina. All rights reserved.
Contact
Learn More About This Property

| Open House |
|---|
| In-Person 10/23 12:00 PM - 4:00 PM |
| In-Person 10/24 12:00 PM - 4:00 PM |
| In-Person 10/25 1:00 PM - 4:00 PM |
| In-Person 10/30 12:00 PM - 4:00 PM |
| In-Person 10/31 12:00 PM - 4:00 PM |
| In-Person 11/01 2:00 PM - 5:00 PM |
| State | NC |
|---|---|
| County | Wake |
| City | Fuquay Varina |
| Zip Code | 27526 |
| Area | Wake |
| Community Name | Holston |
| School District | Wake - Fuquay Varina High |
| Elementary School | Wake - Lincoln Heights Elementar |
| High School | Wake - Fuquay Varina High |
| Listing VS Median (in Holston) | |
Price: $499,000 low | high Med: $551,740 sqft: 2,374 low | high Med: 2,580 $ / sqft: $210 low | high Med: $218 On site: 398 low | high Med: 269 | |