
Description
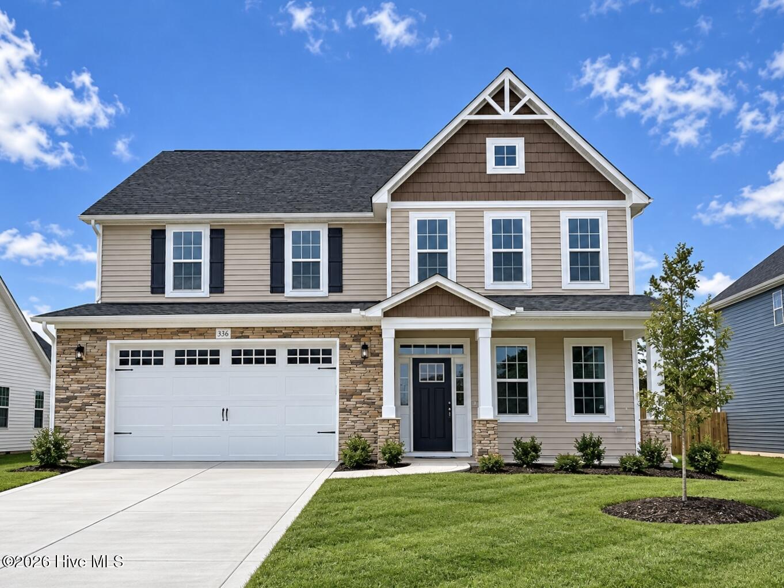
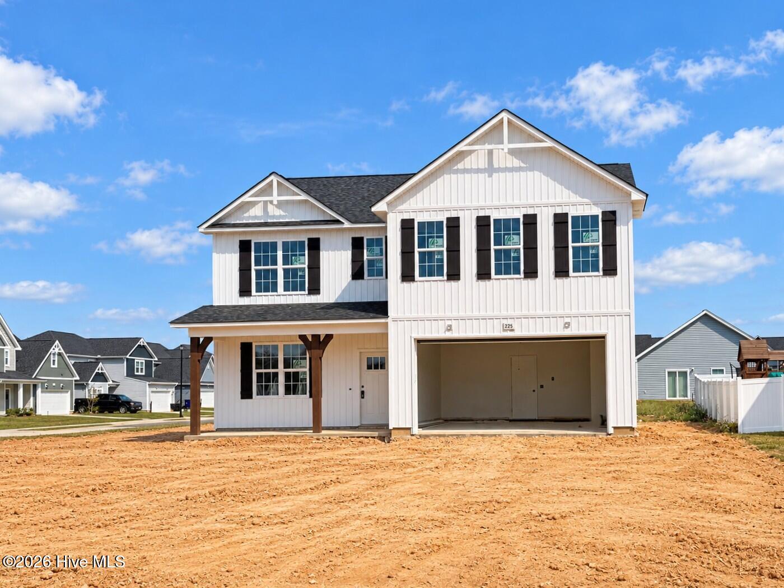
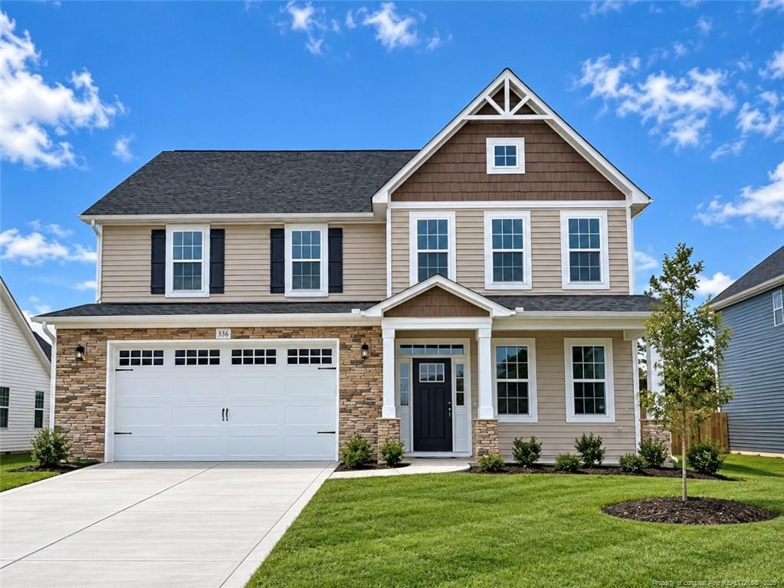
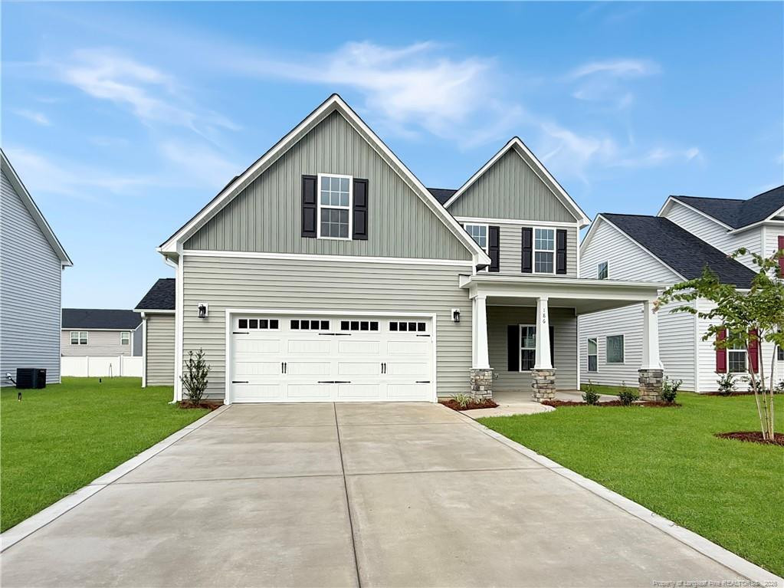
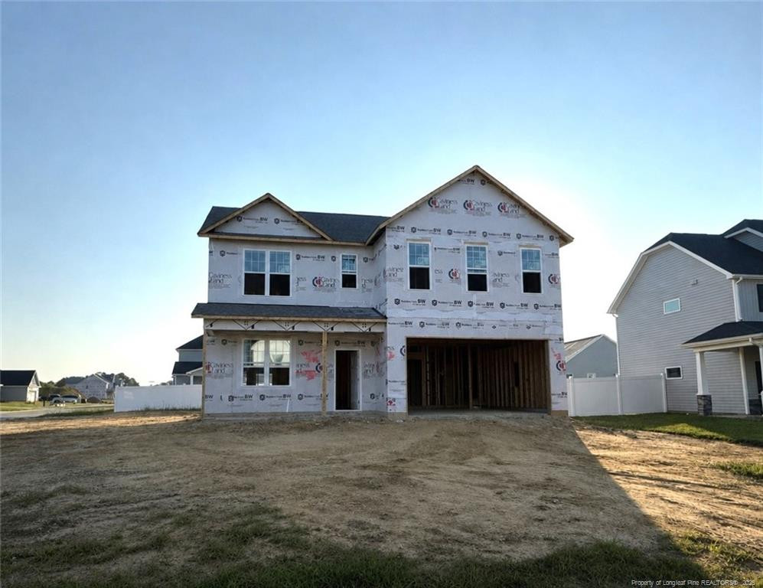
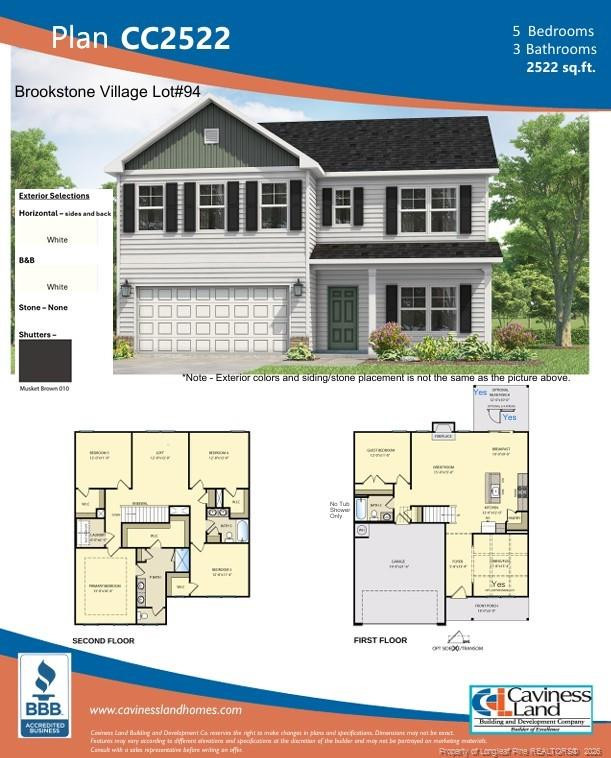
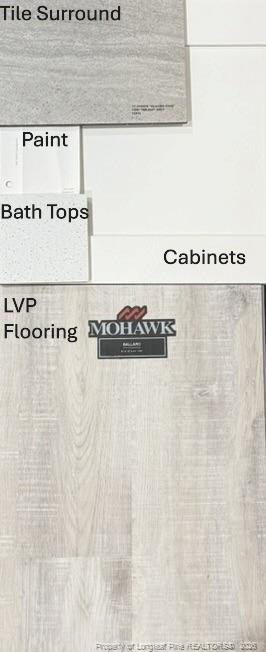
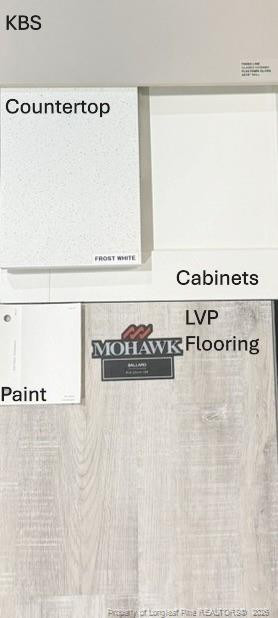
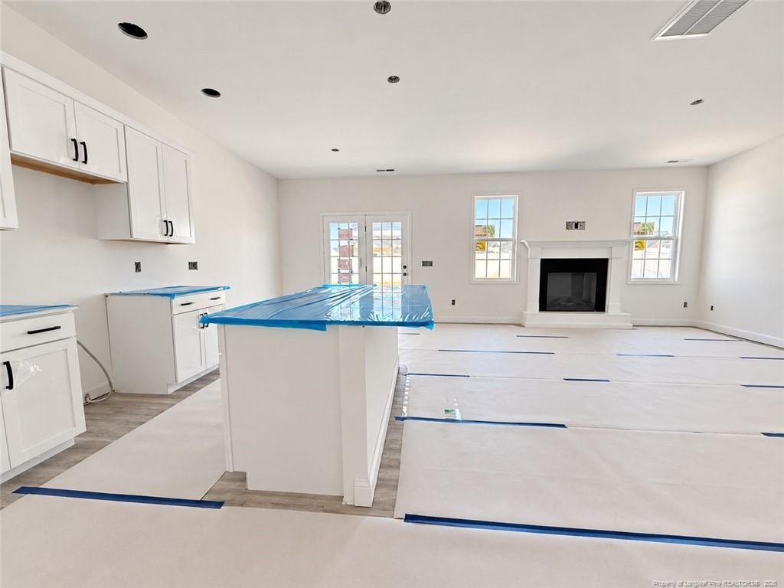
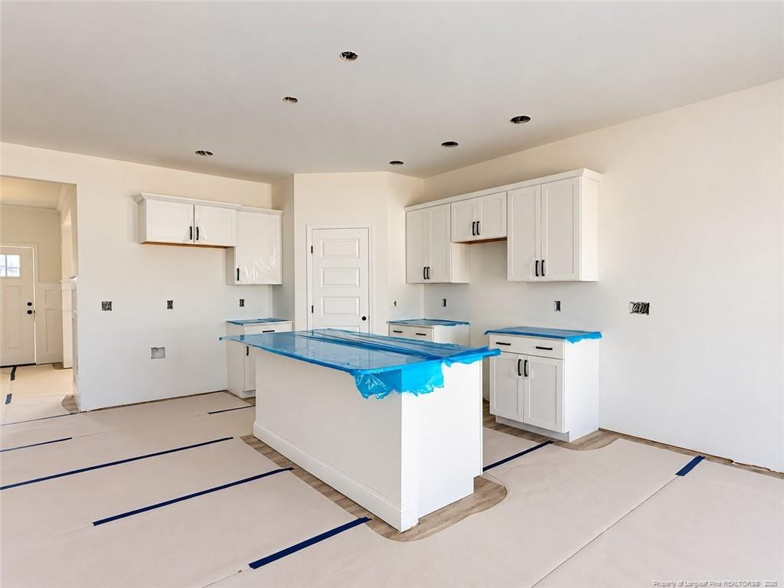
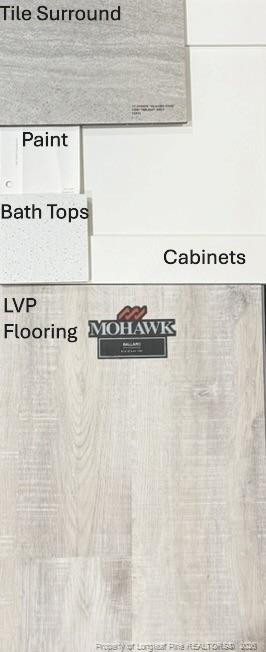
NEW CONSTRUCTION | GATED COMMUNITY | .24-ACRE CORNER LOT | $8,500 BUILDER CREDIT + BLINDS!Welcome Home to Brookstone Village! This beautiful CC2522 Floor Plan, built by trusted builder Caviness Land Development, offers 5 bedrooms, 3 full bathrooms, a 12x12 loft, plus a Dining/Flex room. Over 2500 SF of thoughtfully designed living space sitting on a desirable .24-acre corner lot inside this new gated community in Hoke County. The spacious floor plan provides plenty of room for everyday living, entertaining, guests, and work-from-home needs.The main level features an inviting foyer, open-concept living spaces, a well-appointed kitchen with Quartz countertops, Dining Room/Flex Room with coffered ceiling and wainscoting, a Breakfast Nook, and a generously sized Guest bedroom & full bathroom. The Great Room has an inviting electric fireplace you will enjoy year-round. Upstairs, you'll find a spacious Master Retreat with a trey ceiling, generous walk-in closet, walk-in tiled shower with durabase pan, dual-sink vanity with Quartz countertop, linen closet, and private water closet. Three additional bedrooms, a full bathroom, and a flexible living space/loft, offering room for everyone to spread out. The laundry room is also located upstairs for added convenience. Brookstone Village offers a peaceful community setting while keeping you within an easy commute of Fort Bragg, Fayetteville, and Southern Pines. Enjoy the combination of new construction, modern design, and a larger corner homesite. Don't miss the opportunity to make this spacious new home yours! Schedule your private showing today!
Details
| MLS # | LP768824 |
|---|---|
| Listing Type | For Sale |
| Style | House |
| HOA Dues | $300 |
| Sub-Type | New Construction |
| Status | Active |
| Year | 2026 |
| Days On Site | 55 |
| Listing Provided By | EVERYTHING PINES PARTNERS LLC | JENNIFER RITCHIE |
Features
| Bed(s) | 5 |
|---|---|
| Bath(s) | 3 Total |
| SQ Feet | 2,522 |
| Garage | 2 |
| Story(s) | 2 |
| Acreage | 0.24 |
Interior
| Interior Features | Ceiling Fan(s), Entrance Foyer, Eat-in Kitchen, Kitchen Island, Open Floorplan, Tray Ceiling(s), Walk-in Closet(s), Walk-in Shower, Water Closet |
|---|---|
| Heating Yes / No | Yes |
| Fireplace Features | Electric |
| Fireplaces Total | 1 |
| Fireplace Yes / No | Yes |
| Laundry Features | Upper Level |
| Rooms Total | 10 |
Exterior
| Exterior Features | Playground |
|---|---|
| Lot Features | Corner Lot |
| Community Features | Street Lights, Sidewalks |
| Security Features | Fire Alarm, Gated Community |
| Patio And Porch Features | Covered, Front Porch, Rear Porch |
Parking
| Garage Yes / No | Yes |
|---|---|
| Parking Features | Attached, Garage Door Opener |
Location
| Community Features | Street Lights, Sidewalks |
|---|
Taxes
| Tax Legal Description | BROOKSTONE VILLAGE LOT 94 Phase 3 |
|---|
Area Information
| State | NC |
|---|---|
| County | Hoke |
| City | Raeford |
| Zip Code | 28376 |
| Area | Hoke |
| Community Name | Brookstone Village |
| Listing VS Median (in Brookstone Village) | |
Price: $377,897 low | high Med: $398,542 sqft: 2,522 low | high Med: 2,804 $ / sqft: $150 low | high Med: $142 On site: 55 low | high Med: 15 | |
Market Activity 28376
Request a showing
Request a showing

Listings marked with a Doorify MLS icon are provided courtesy of the Doorify MLS, of North Carolina, Internet Data Exchange Database. Brokers make an effort to deliver accurate information, but buyers should independently verify any information on which they will rely in a transaction. The listing broker shall not be responsible for any typographical errors, misinformation, or misprints, and they shall be held totally harmless from any damages arising from reliance upon this data. This data is provided exclusively for consumers’ personal, non-commercial use. Copyright 2024 Doorify MLS of North Carolina. All rights reserved.
Contact
Learn More About This Property

| State | NC |
|---|---|
| County | Hoke |
| City | Raeford |
| Zip Code | 28376 |
| Area | Hoke |
| Community Name | Brookstone Village |
| Listing VS Median (in Brookstone Village) | |
Price: $377,897 low | high Med: $398,542 sqft: 2,522 low | high Med: 2,804 $ / sqft: $150 low | high Med: $142 On site: 55 low | high Med: 15 | |