In-Person: 10/24 10:00 AM - 5:00 PM
In-Person: 10/25 1:00 PM - 5:00 PM
2243 Great Smoky Place,Lillington, NC 27546
Lillington, NC 27546


Description
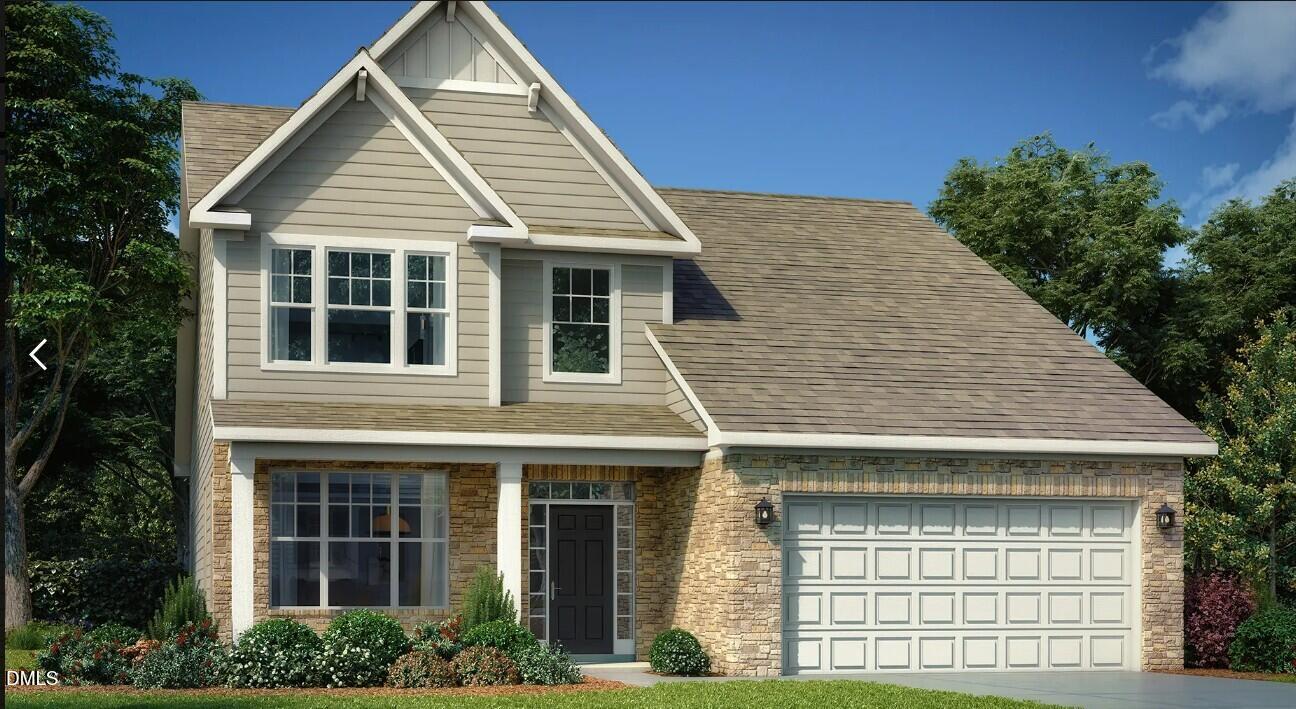
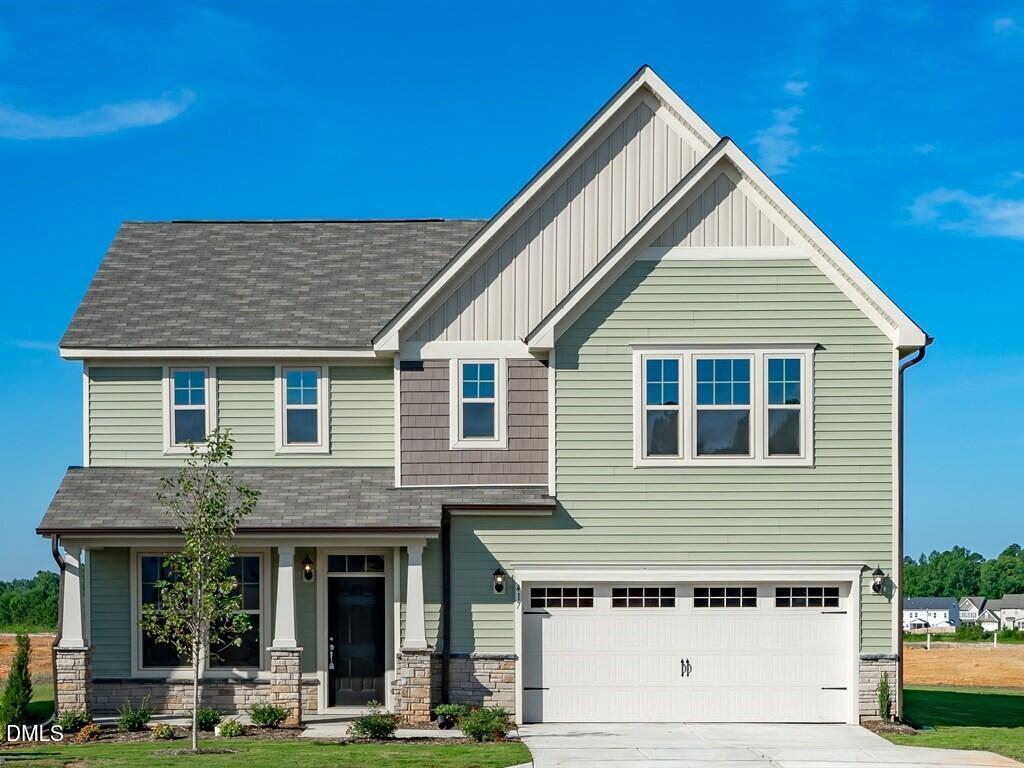
PRE-SALE OPPORTUNITY - CHOOSE YOUR HOMESITE, FLOORPLAN & FINISHES! Discover the flexibility of building the Elmhurst on spacious homesites starting at a minimum of 0.57 acres, with available three-car garage options. This presale opportunity allows you to fully personalize your new home--from selecting your ideal homesite to making structural choices with your floorplan and interior finishes. The Elmhurst offers incredible versatility with options such as a study in lieu of a dining room, breakfast room bump-outs, fireplaces, gourmet kitchens, additional bedrooms, first-floor guest suites, covered or screened porches and more. You'll also enjoy an elevated design experience by visiting our award-winning design studio, where a professional specialist will guide you through all material and color selections. Building presale gives you the unique advantage of personalizing every detail while maintaining control over your price--creating a home that is truly yours from the start. Pricing will fluctuate based on selections. Build time is roughly 7-9 months.
Details
| MLS # | 10148071 |
|---|---|
| Listing Type | For Sale |
| Style | House |
| HOA Dues | $62 |
| Sub-Type | New Construction |
| Status | Active |
| Year | 2026 |
| Days On Site | 244 |
| Listing Provided By | DRB Group North Carolina LLC | Kelsey Shurtleff |
Features
| Bed(s) | 3 |
|---|---|
| Bath(s) | 3 Total |
| SQ Feet | 2,243 |
| Garage | 3 |
| Story(s) | 2 |
| Acreage | 0.57 |
Interior
| Interior Features | Coffered Ceiling(s), Open Floorplan, Pantry, Recessed Lighting, Tray Ceiling(s), Walk-in Closet(s), Walk-in Shower, Water Closet, Quartz Counters, Master Downstairs |
|---|---|
| Heating Yes / No | Yes |
| Cooling Yes / No | Yes |
| Cooling | Central Air, Electric, Zoned |
| Fireplace Yes / No | No |
| Laundry Features | Electric Dryer Hookup, Laundry Room, Upper Level, Washer Hookup |
| Rooms Total | 10 |
Exterior
| Roof | Shingle |
|---|---|
| Foundation Details | Block, Crawlspace |
| Lot Features | Back Yard, Cleared, Corner Lot, Front Yard |
| Construction Materials | Board & Batten Siding, Stone, Vinyl Siding |
| Patio And Porch Features | Covered, Front Porch, Porch, Rear Porch, Screened |
Parking
| Attached Garage Yes / No | Yes |
|---|---|
| Garage Yes / No | Yes |
Location
| Association Amenities | Trash |
|---|
Utilities
| Sewer | Septic Tank |
|---|
Taxes
| Tax Legal Description | See Tax Website |
|---|---|
| Tax Year | 2026 |
Other
| Accessibility Features | No |
|---|
Area Information
| State | NC |
|---|---|
| County | Harnett |
| City | Lillington |
| Zip Code | 27546 |
| Area | Harnett |
| Community Name | Blake Pond |
| School District | Harnett - Harnett Central High |
| Elementary School | Harnett - Buies Creek Elementary |
| High School | Harnett - Harnett Central High |
| Listing VS Median (in Blake Pond) | |
Price: $350,000 low | high Med: $490,000 sqft: 2,243 low | high Med: 3,501 $ / sqft: $156 low | high Med: $140 On site: 244 low | high Med: 179 | |
Market Activity 27546
Request a showing
Request a showing

Listings marked with a Doorify MLS icon are provided courtesy of the Doorify MLS, of North Carolina, Internet Data Exchange Database. Brokers make an effort to deliver accurate information, but buyers should independently verify any information on which they will rely in a transaction. The listing broker shall not be responsible for any typographical errors, misinformation, or misprints, and they shall be held totally harmless from any damages arising from reliance upon this data. This data is provided exclusively for consumers’ personal, non-commercial use. Copyright 2024 Doorify MLS of North Carolina. All rights reserved.
Contact
Learn More About This Property

| Open House |
|---|
| In-Person 10/24 10:00 AM - 5:00 PM |
| In-Person 10/25 1:00 PM - 5:00 PM |
| State | NC |
|---|---|
| County | Harnett |
| City | Lillington |
| Zip Code | 27546 |
| Area | Harnett |
| Community Name | Blake Pond |
| School District | Harnett - Harnett Central High |
| Elementary School | Harnett - Buies Creek Elementary |
| High School | Harnett - Harnett Central High |
| Listing VS Median (in Blake Pond) | |
Price: $350,000 low | high Med: $490,000 sqft: 2,243 low | high Med: 3,501 $ / sqft: $156 low | high Med: $140 On site: 244 low | high Med: 179 | |