2225 Kathleen Drive,Greenville, NC 27858
Greenville, NC 27858

Description
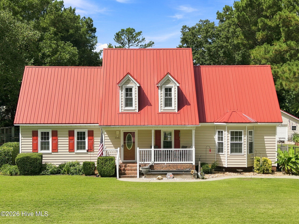
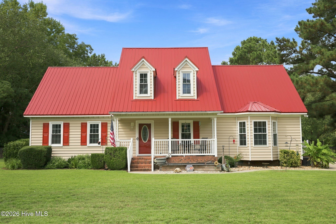
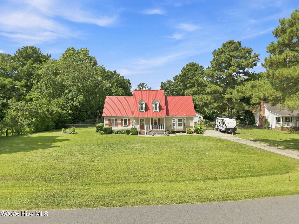
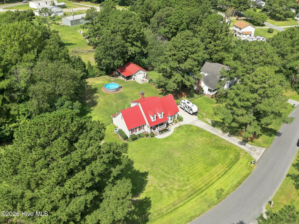
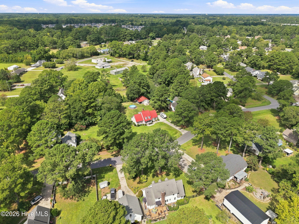
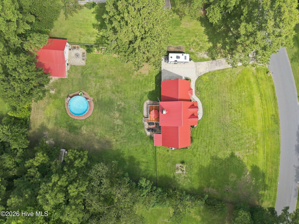
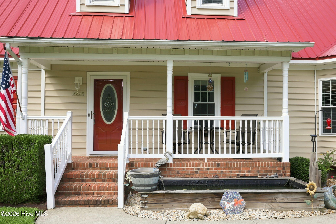
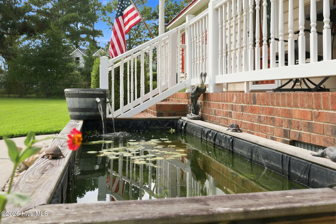
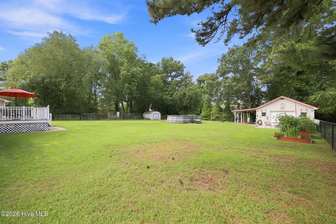
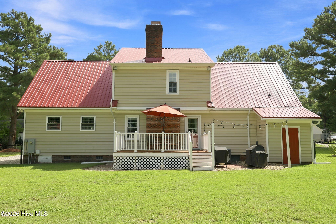
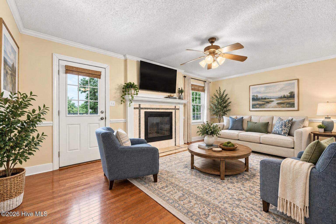
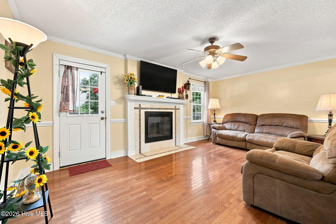
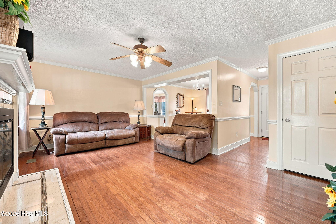
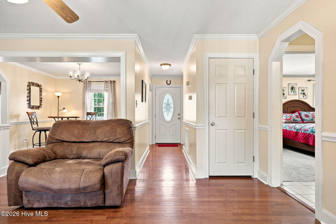
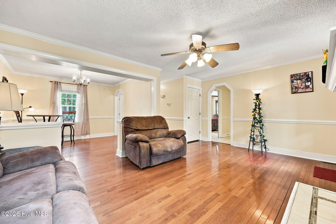
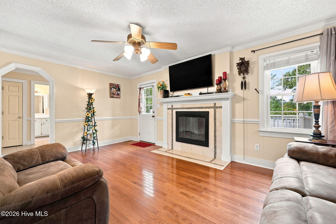
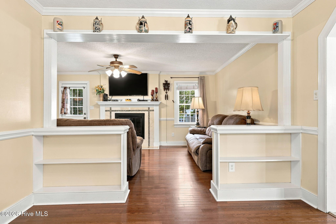
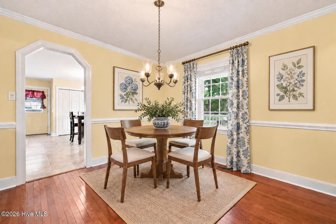
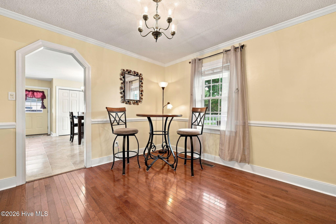
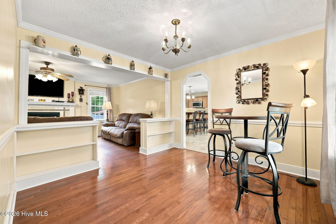
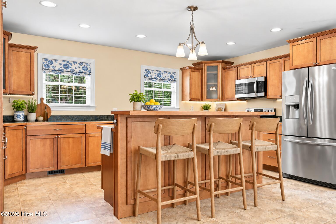
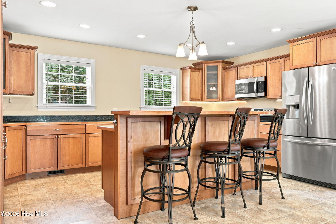
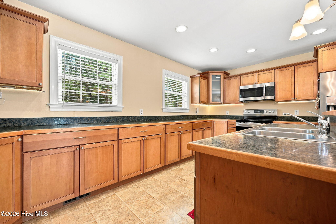
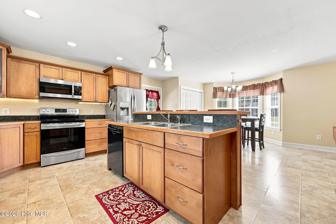
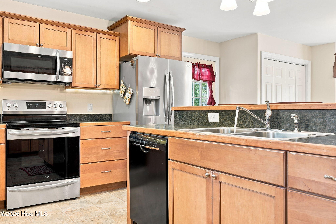
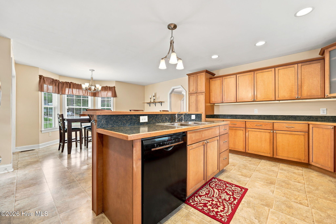
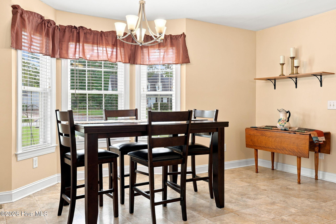
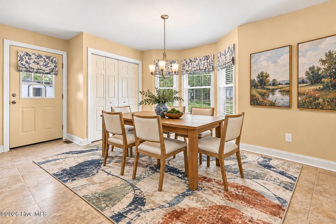
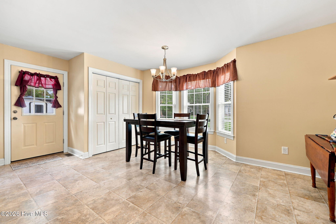
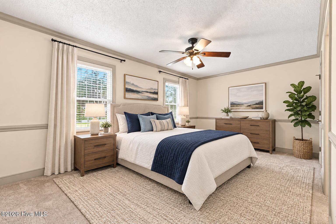
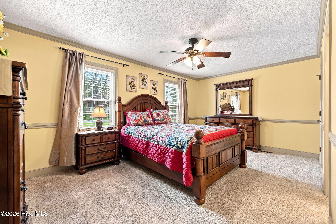
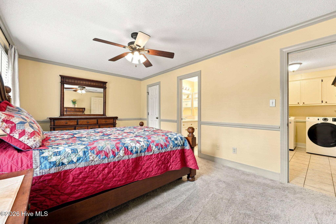
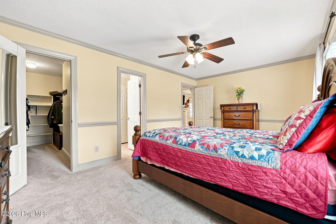
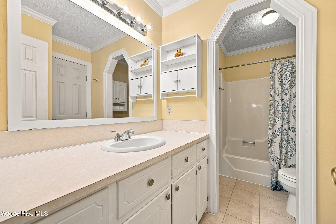
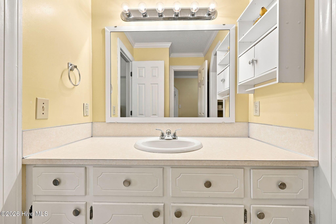
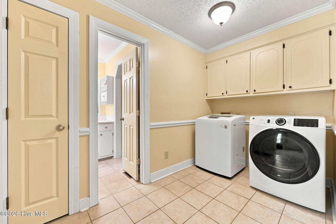
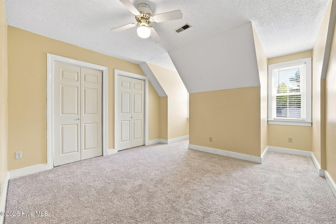
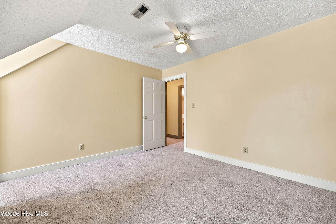
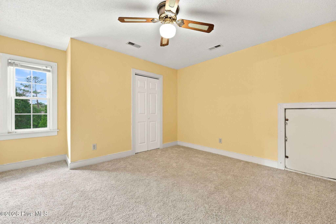
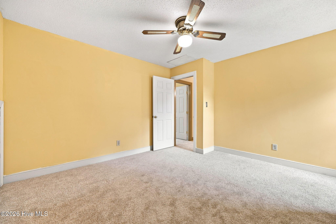
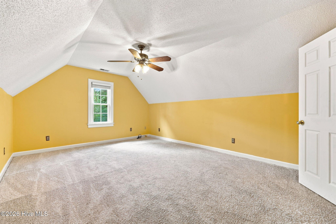
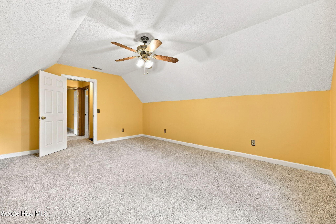
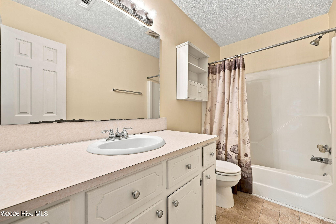
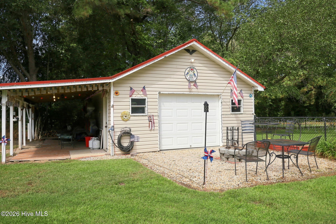
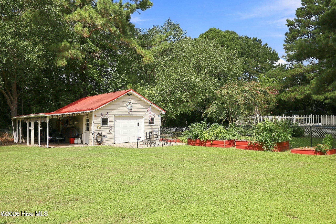
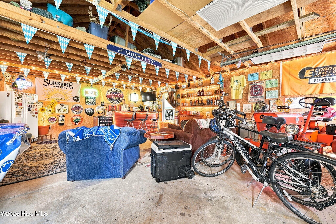
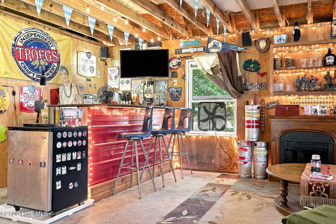
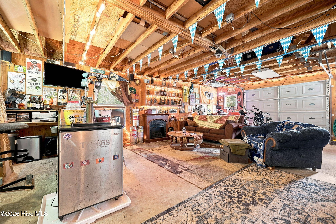
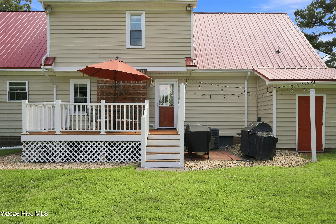
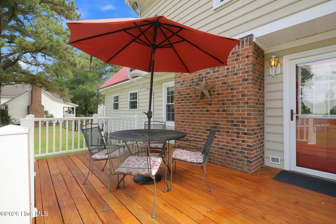
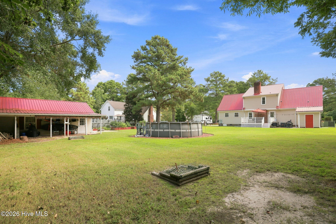
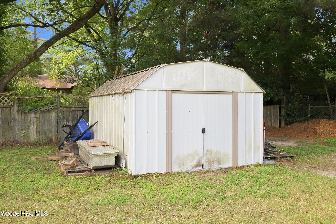
If outdoor living, privacy, and room to spread out are at the top of your wish list, this property is sure to impress! Situated on a large, tree-lined lot, the backyard feels like a private retreat with an above-ground swimming pool, raised garden beds, a koi pond, and mature foliage providing wonderful natural privacy. The rabbit enclosure and koi pond may remain or be removed, depending on the buyer's preference. Inside, the home offers three bedrooms and two full bathrooms, a welcoming living room with a fireplace, and an exceptionally large kitchen with abundant workspace and storage. A formal dining room, spacious breakfast room, and pantry provide plenty of room for everyday living and entertaining. The primary bedroom is conveniently located downstairs, while two additional bedrooms, a full bathroom, BONUS ROOM, and brand-new carpet are upstairs. One of the property's standout features is the detached garage/man cave, currently arranged as the perfect place to watch the game, unwind, and enjoy a cold drink. Just outside, a covered entertaining area and deck extend the living space and make backyard gatherings easy. A separate metal building provides additional storage for the lawn mower and outdoor equipment. Additional highlights include a metal roof installed approximately one year ago, a crawlspace dehumidifier, ample driveway parking for multiple vehicles, and a highly desirable school district. This is more than a house--it is a property designed for relaxing, entertaining, gardening, and enjoying the outdoors!
Details
| MLS # | 100602661 |
|---|---|
| Listing Type | For Sale |
| Style | House |
| Sub-Type | Resale |
| Status | Pending With Showings |
| Year | 1986 |
| Days On Site | 49 |
| Listing Provided By | Keller Williams Realty Points East | Lori Stancill |
Features
| Bed(s) | 3 |
|---|---|
| Bath(s) | 2 Total |
| SQ Feet | 2,091 |
| Garage | 1 |
| Pool | Yes |
| Story(s) | 2 |
| Zoning | RR |
| Acreage | 0.67 |
| Property View | None |
Interior
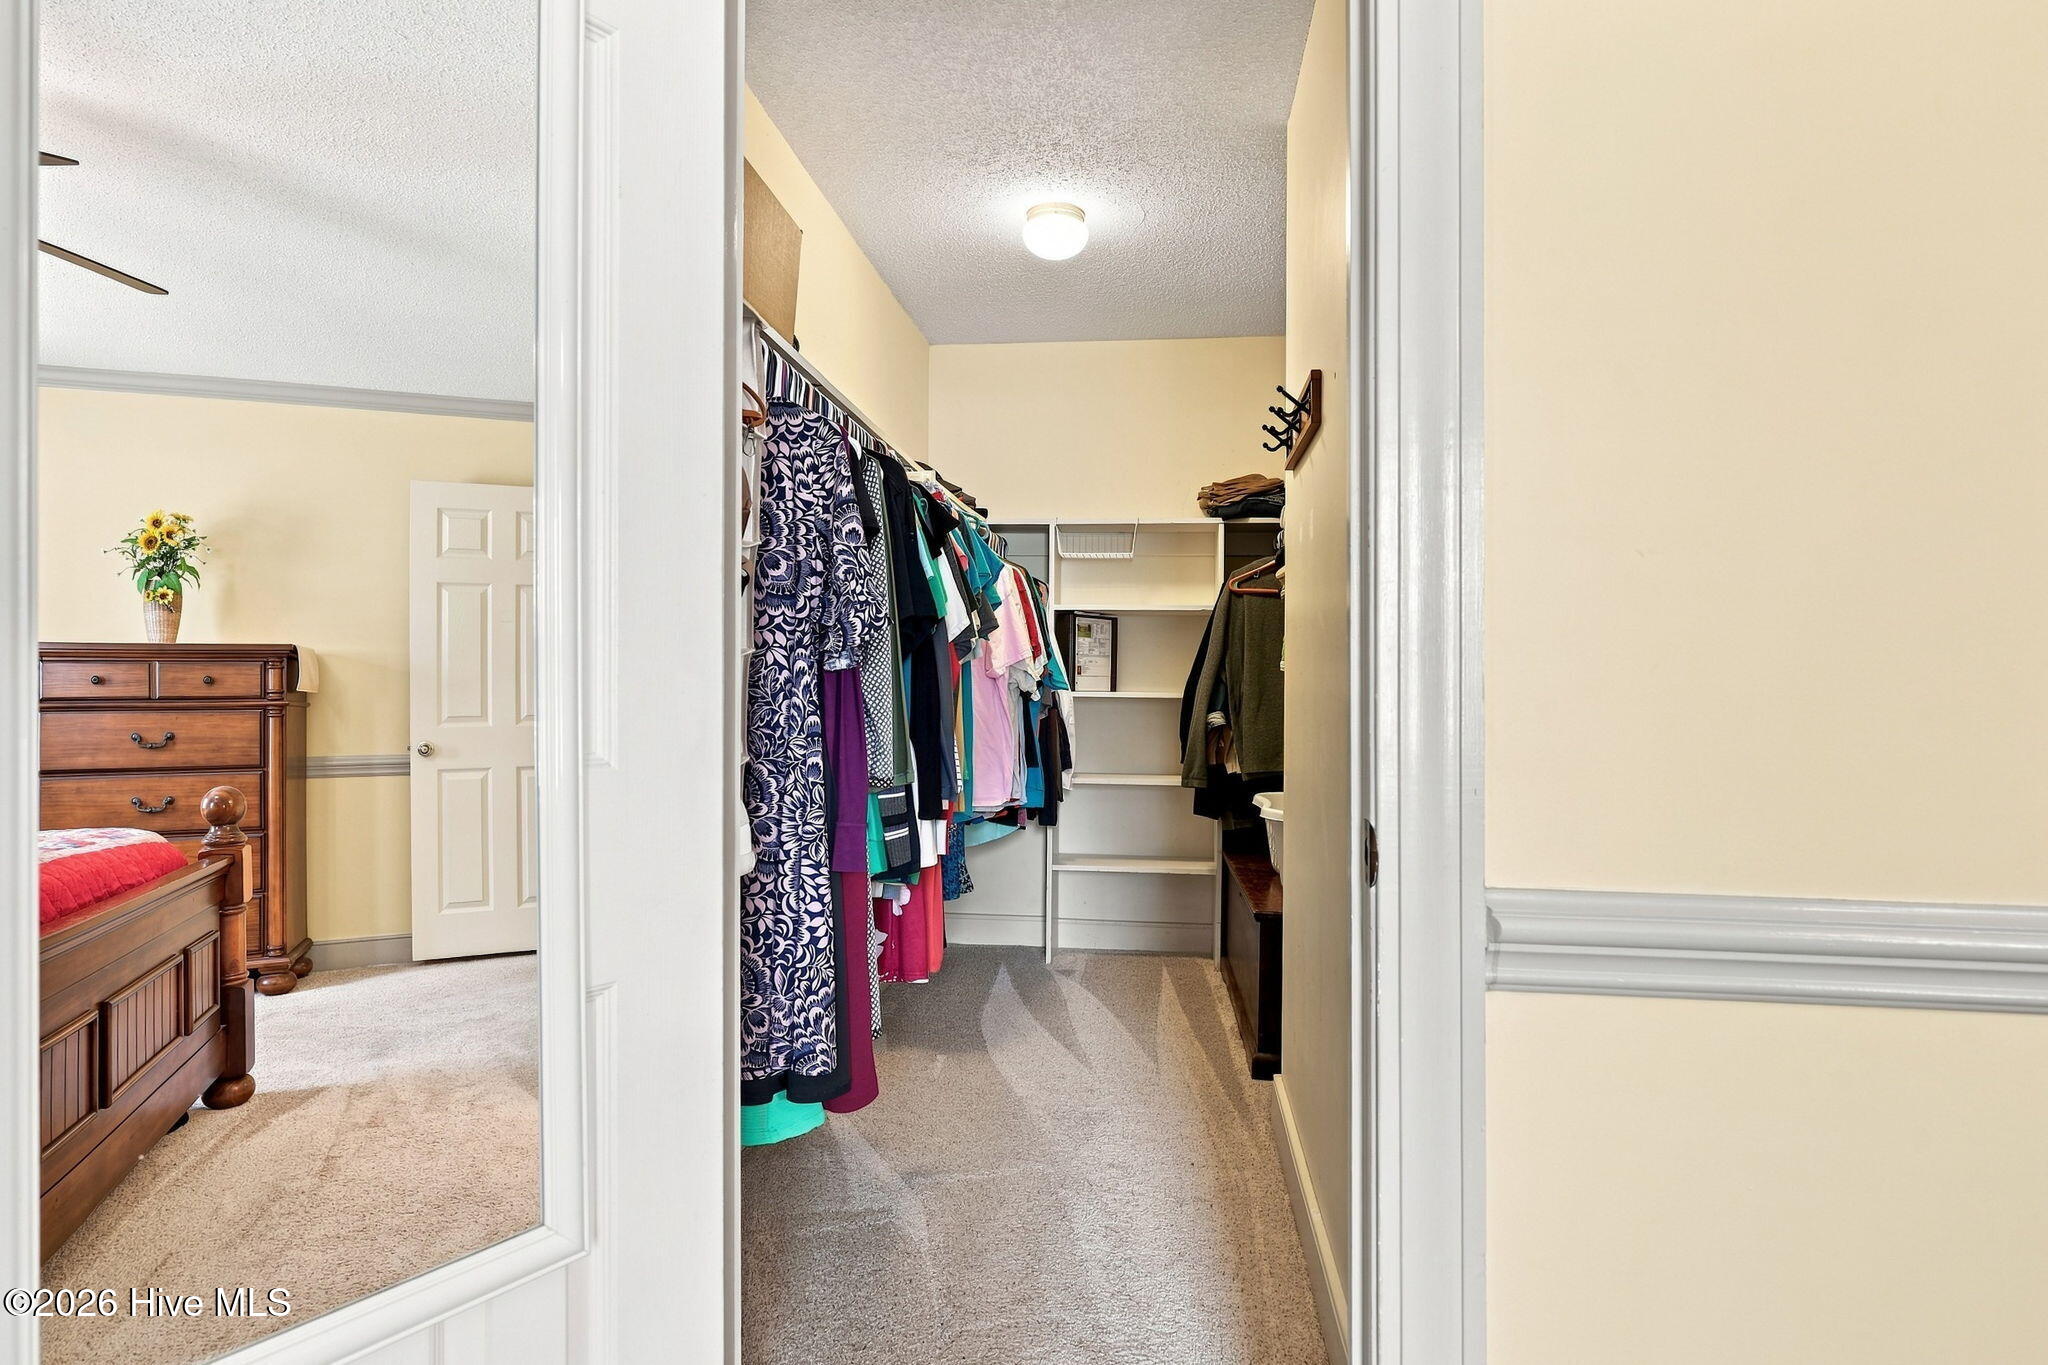
| Interior Features | Master Downstairs, Walk-in Closet(s), Kitchen Island, Ceiling Fan(s), Pantry, Blinds/Shades, Eat-in Kitchen, Walk-In Closet(s) |
|---|---|
| Heating Yes / No | Yes |
| Cooling Yes / No | Yes |
| Cooling | Central Air |
| Fireplace Yes / No | Yes |
| Laundry Features | Laundry Room |
| Rooms Total | 7 |
Exterior
| Exterior Features | Garden, Storm Doors, Thermal Doors |
|---|---|
| Roof | Metal |
| Foundation Details | Brick/Mortar, Crawl Space |
| Waterfront Features | None |
| View | None |
| Construction Materials | Brick, Vinyl Siding, Wood Frame |
Parking
| Attached Garage Yes / No | No |
|---|---|
| Garage Yes / No | Yes |
| Parking Features | Concrete, On Site |
Utilities
| Utilities | Natural Gas Connected, Water Connected |
|---|
Taxes
| Tax Assessed Value | 271457 |
|---|---|
| Tax Book Number | 33 |
| Tax Legal Description | BRITTANY RIDGE |
| Tax Year | 2026 |
Area Information
| State | NC |
|---|---|
| County | Pitt |
| City | Greenville |
| Zip Code | 27858 |
| Community Name | Brittany Ridge |
| School District | Pitt County Schools |
| Elementary School | Wintergreen Primary School |
| High School | D.H. Conley High School |
| Listing VS Median (in Brittany Ridge) | |
Price: $285,000 low | high Med: $338,950 sqft: 2,091 low | high Med: 2,049 $ / sqft: $136 low | high Med: $166 On site: 49 low | high Med: 41.5 | |
Market Activity 27858
Request a showing
Request a showing
Contact
Learn More About This Property

| State | NC |
|---|---|
| County | Pitt |
| City | Greenville |
| Zip Code | 27858 |
| Community Name | Brittany Ridge |
| School District | Pitt County Schools |
| Elementary School | Wintergreen Primary School |
| High School | D.H. Conley High School |
| Listing VS Median (in Brittany Ridge) | |
Price: $285,000 low | high Med: $338,950 sqft: 2,091 low | high Med: 2,049 $ / sqft: $136 low | high Med: $166 On site: 49 low | high Med: 41.5 | |