

Description
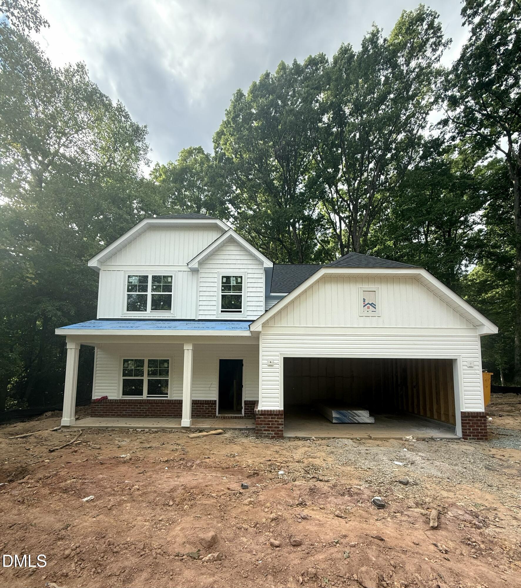
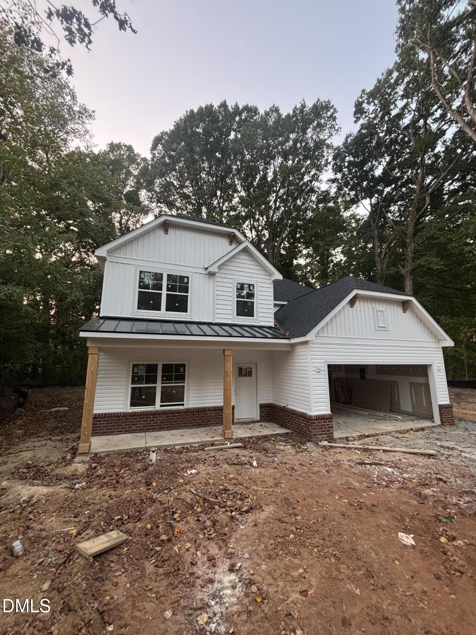
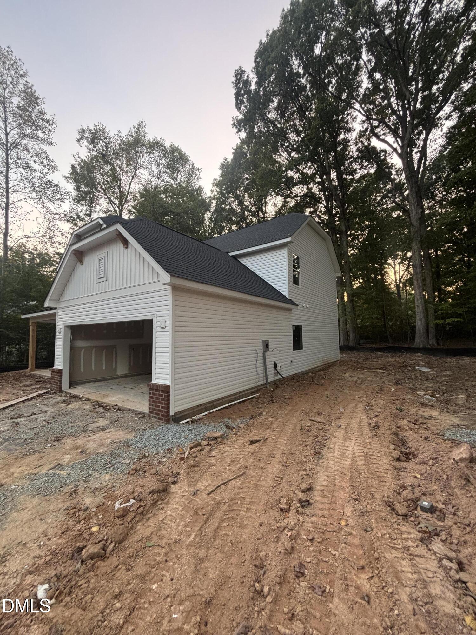
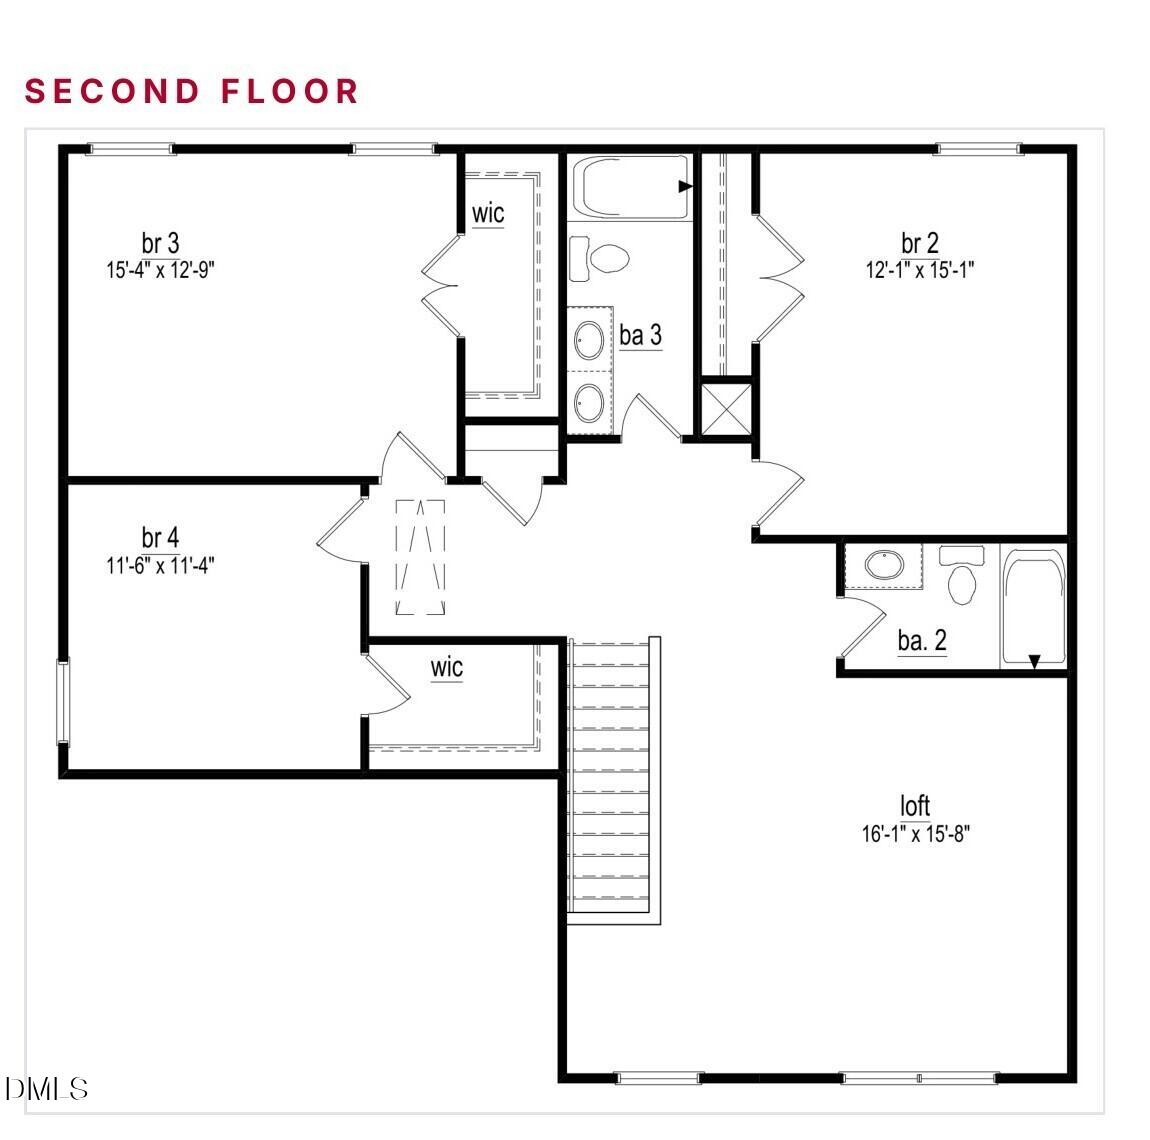
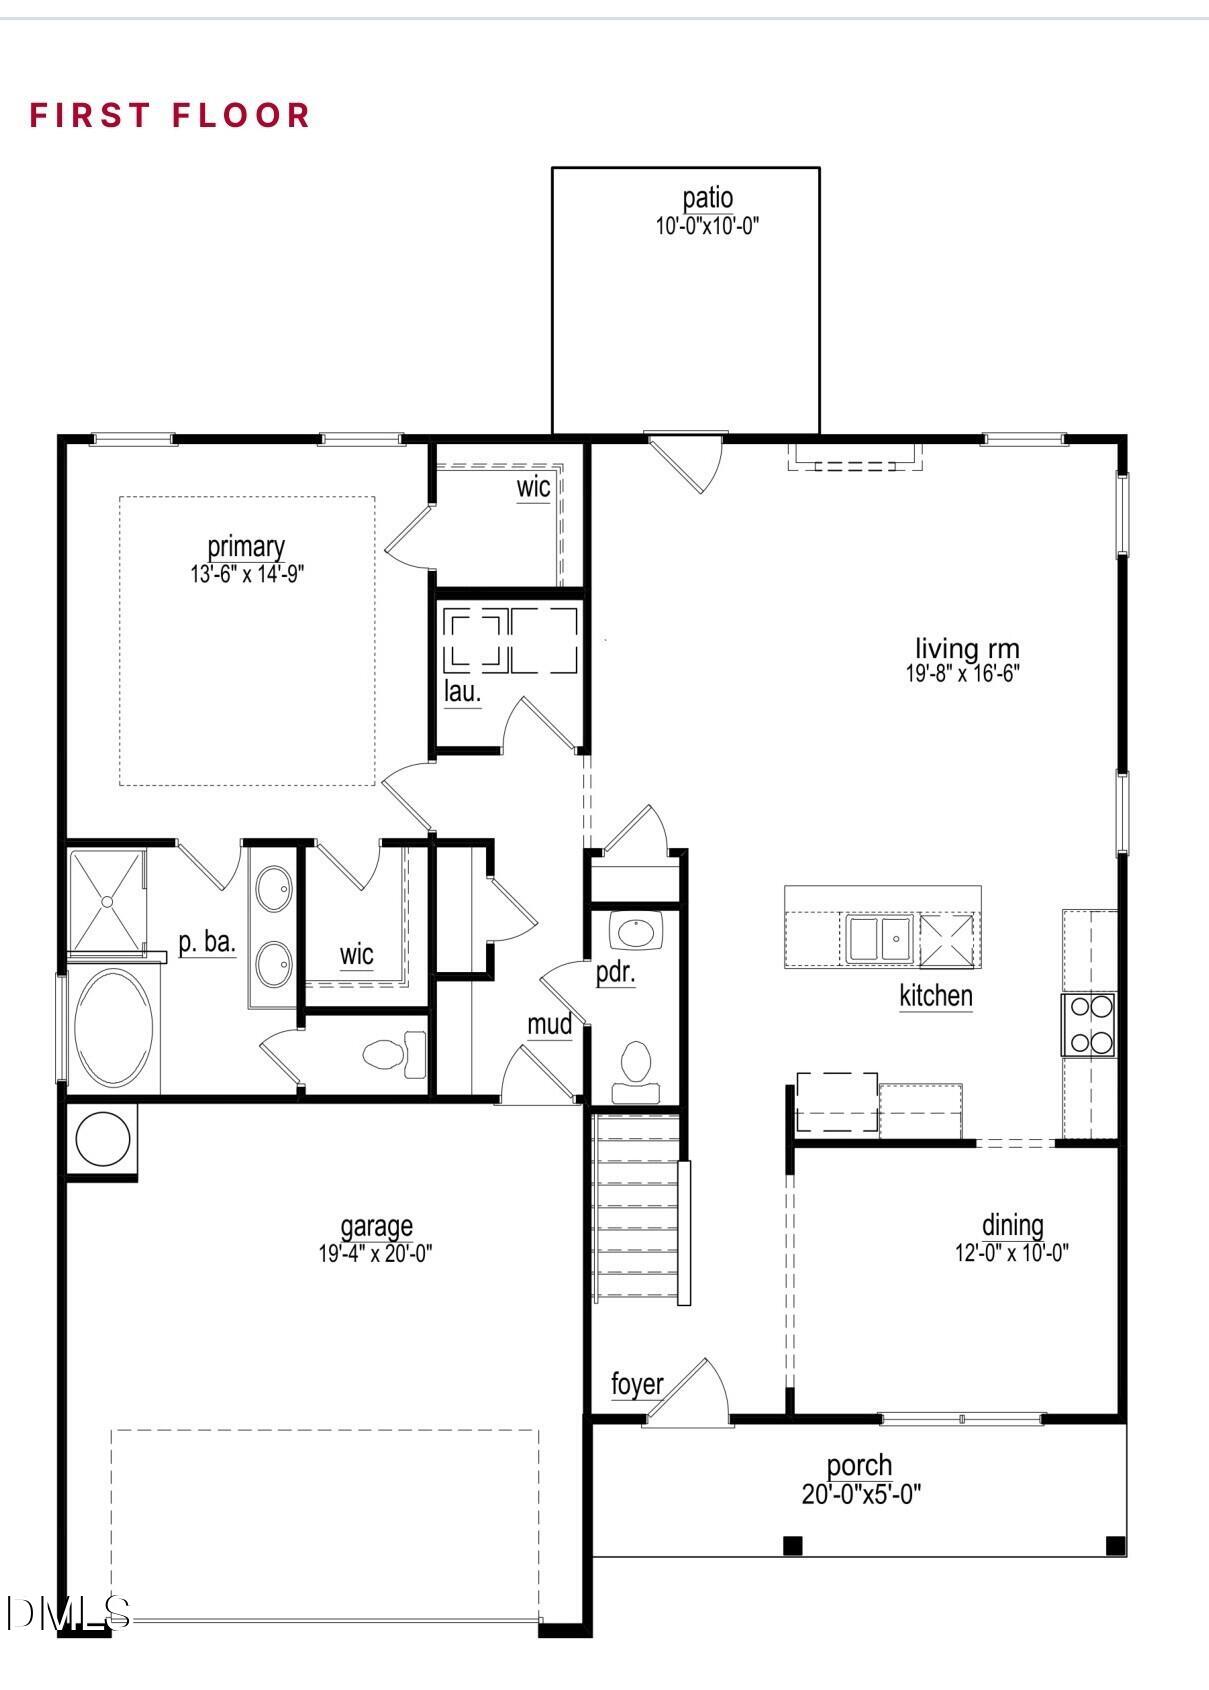
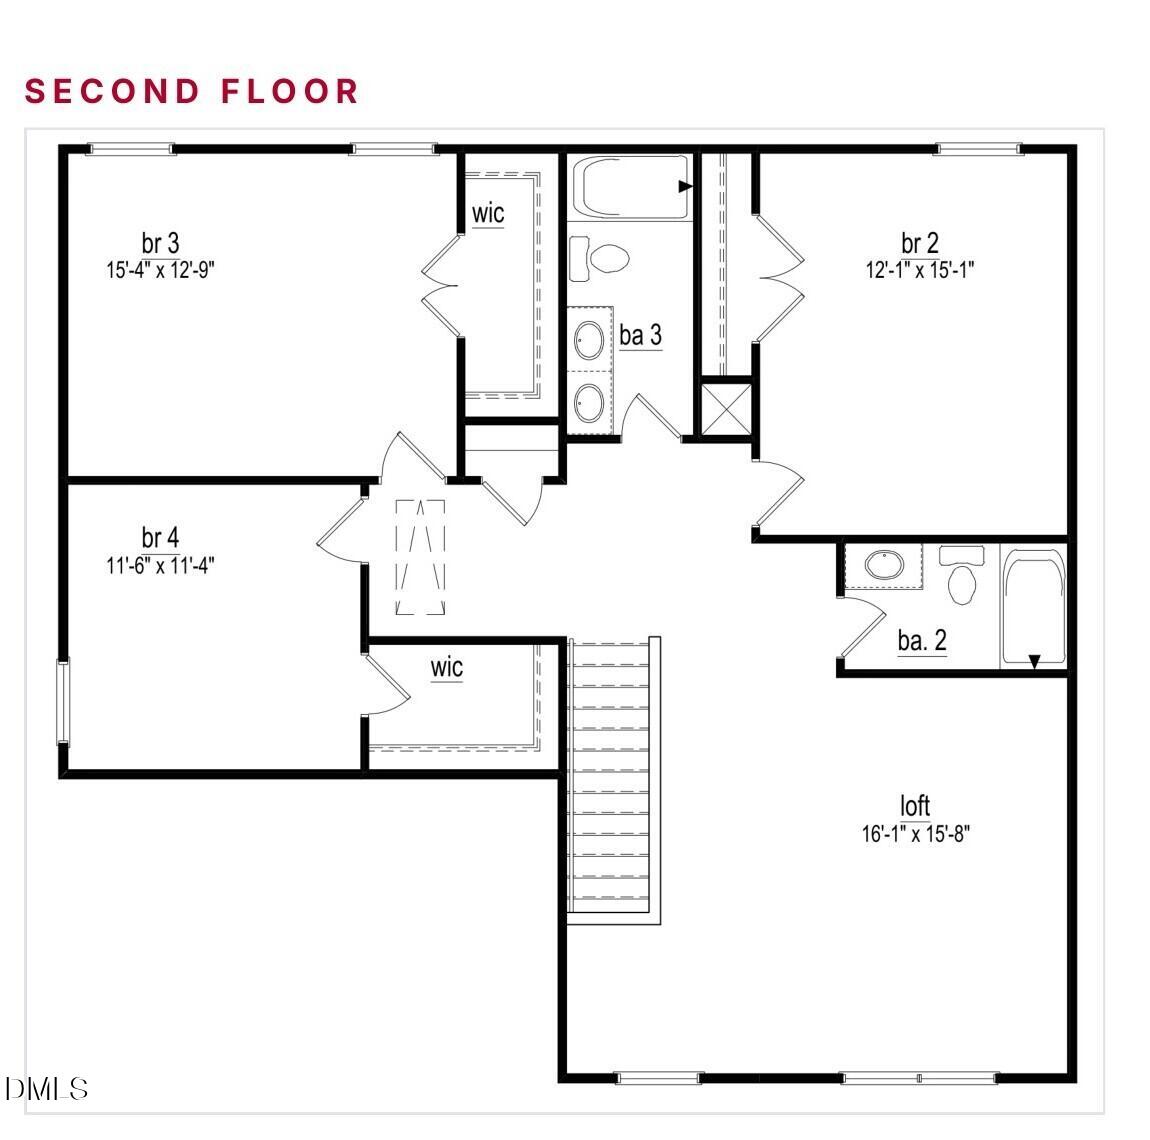
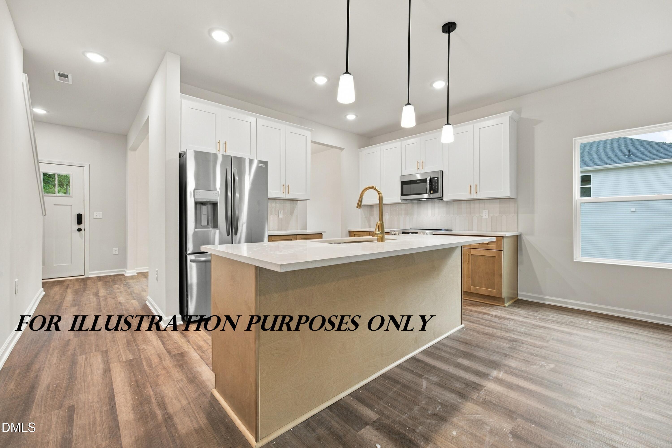
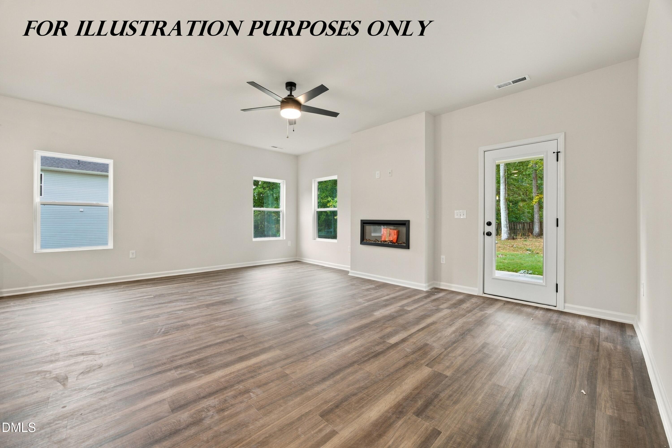
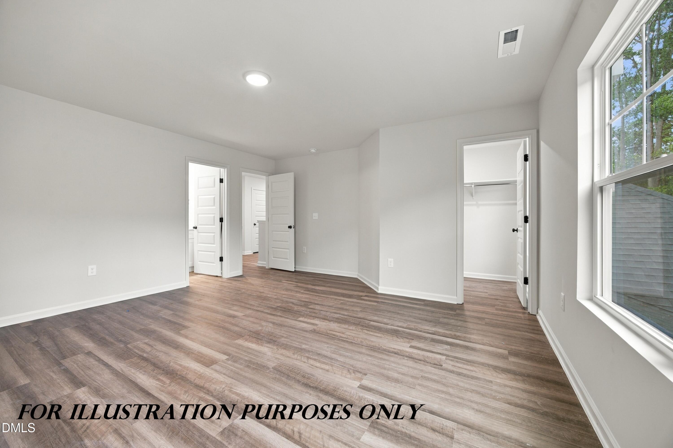
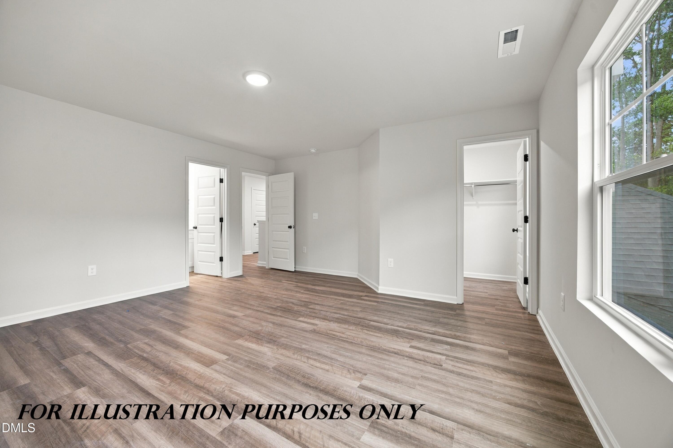
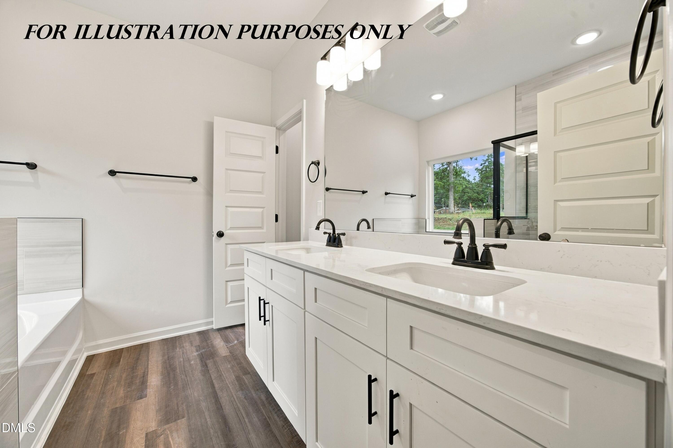
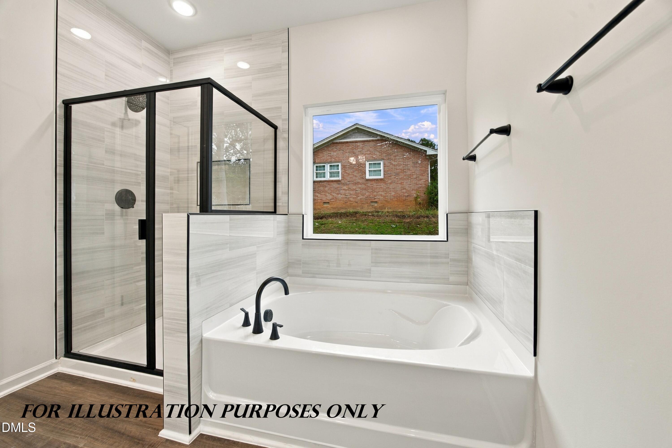
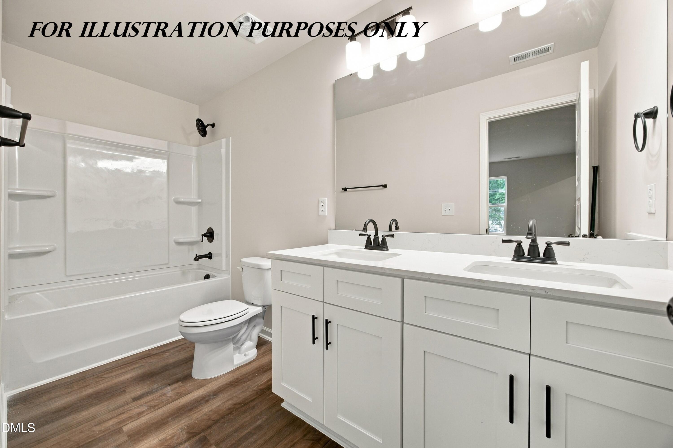
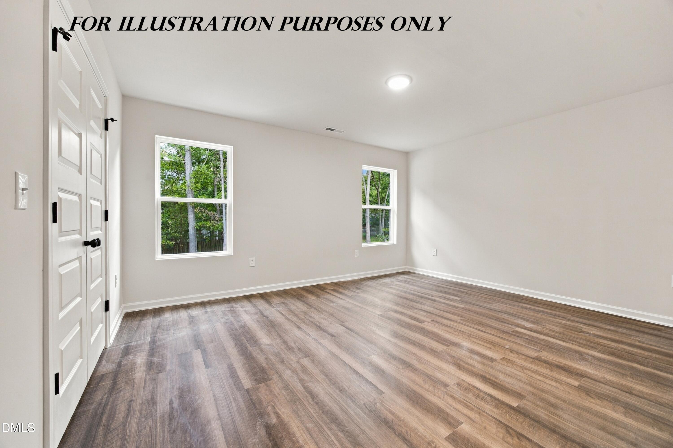
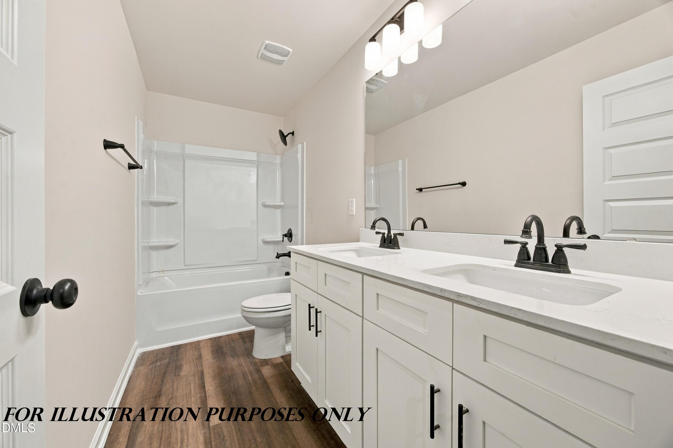
Welcome to your future home at 2211 Eastwood Drive in the Research Triangle Park area of Durham. This new construction home sits on a large half-acre lot. If you're looking for privacy and have been dreaming of a peaceful, wooded rear-yard view from your own covered patio, this is it. The Patriot plan, by Cape Residential has 4 bedrooms, a large loft, and 3.5 baths, across 2,451 square feet. Even better, the primary suite is on the first floor, with a private bath and walk-in closet. The open living room flows into the kitchen with a large island and dining area, and a mudroom off the 2-car garage, keeps everyday life organized. It's minutes from RTP, RDU, Southpoint, and Downtown Durham. Cape Residential is offering a 20,000 builder credit. Estimated completion is 11/16/26.
Details
| MLS # | 10196652 |
|---|---|
| Listing Type | For Sale |
| Style | House |
| Sub-Type | New Construction |
| Status | Active |
| Year | 2026 |
| Days On Site | 18 |
| Listing Provided By | Coldwell Banker HPW | Jim Allen |
Features
| Bed(s) | 4 |
|---|---|
| Bath(s) | 4 Total |
| SQ Feet | 2,451 |
| Garage | 2 |
| Story(s) | 1 |
| Zoning | R-20 |
| Acreage | 0.49 |
Interior
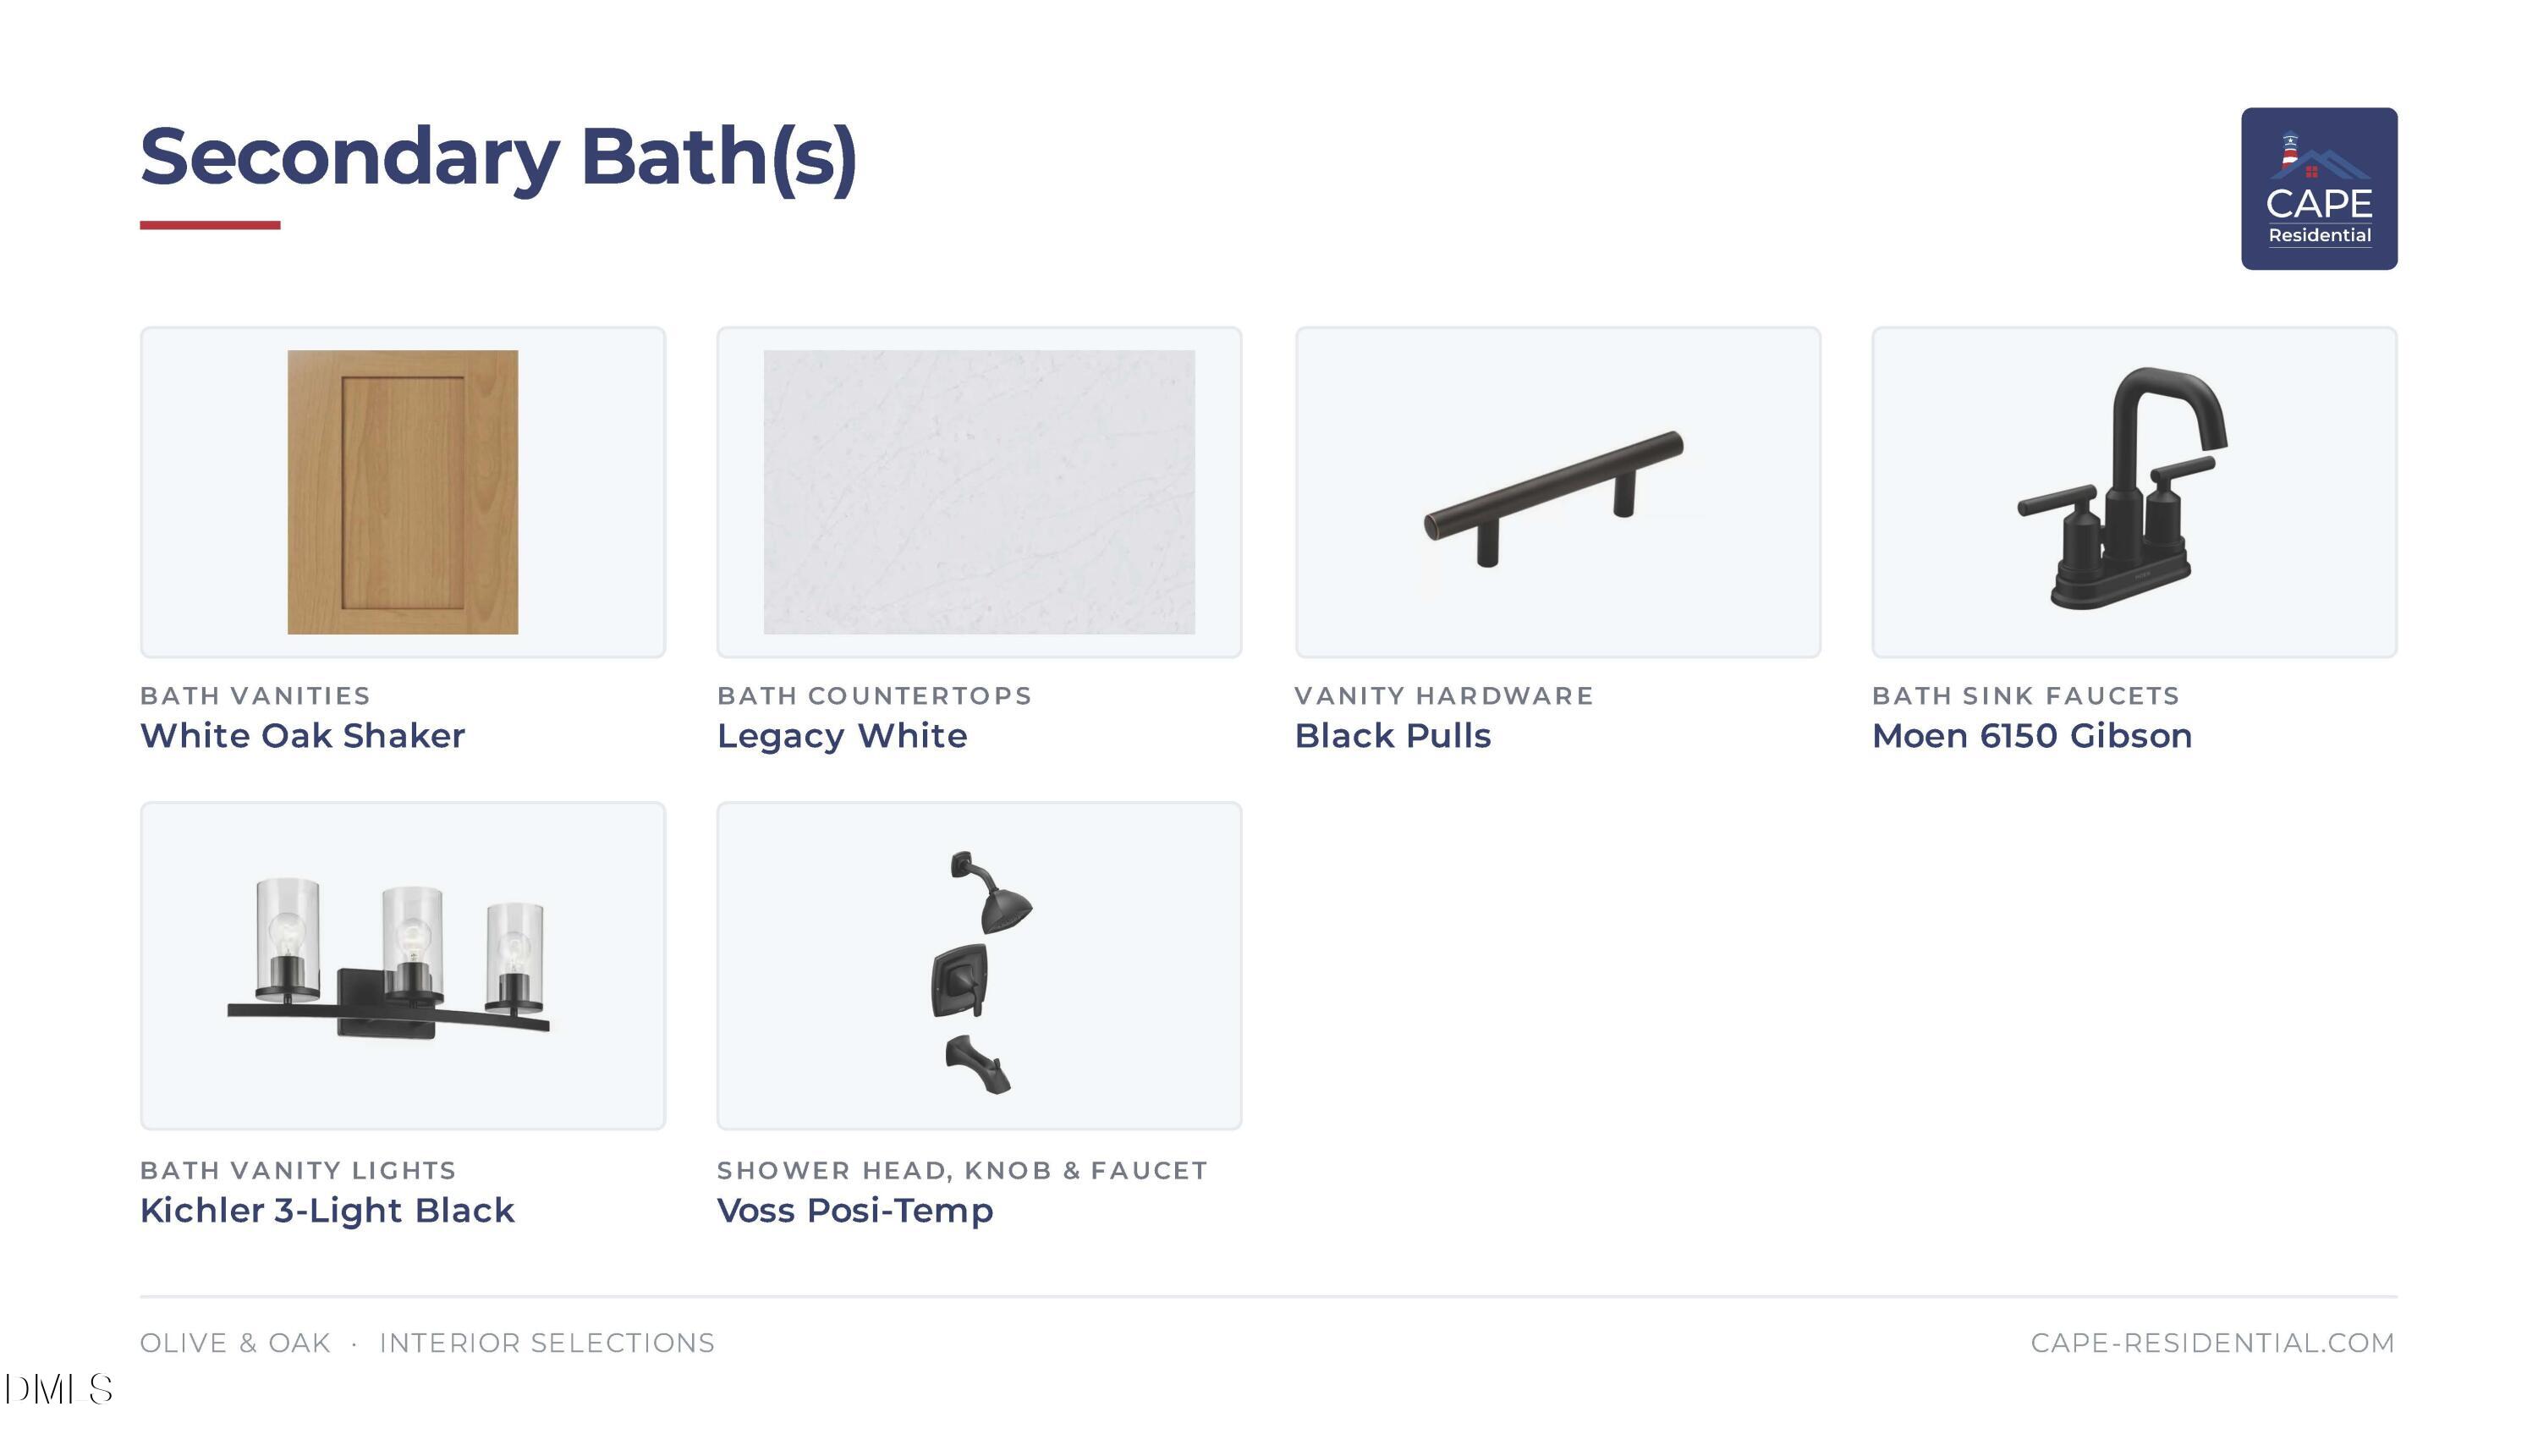
| Interior Features | Double Vanity, Eat-in Kitchen, Open Floorplan, Primary Downstairs, Bathtub/Shower Combination, Walk-in Shower, Smooth Ceilings |
|---|---|
| Heating Yes / No | Yes |
| Cooling Yes / No | Yes |
| Cooling | Central Air |
| Fireplace Yes / No | No |
| Laundry Features | Electric Dryer Hookup, Laundry Room, Washer Hookup |
| Rooms Total | 6 |
Exterior
| Roof | Shingle |
|---|---|
| Foundation Details | Slab |
| Construction Materials | Concrete |
| Security Features | Carbon Monoxide Detector(s), Smoke Detector(s) |
Parking
| Attached Garage Yes / No | Yes |
|---|---|
| Garage Yes / No | Yes |
| Parking Features | Concrete, Driveway, Garage Faces Front, Garage, Garage Door Opener |
Utilities
| Utilities | Cable Available, Electricity Available, Phone Available, Sewer Connected, Water Connected |
|---|---|
| Sewer | Public Sewer |
Taxes
| Tax Legal Description | Prop-Lowe A C/Lt#02 Pl:000031-000105 |
|---|---|
| Tax Year | 2026 |
| Tax Map Number | 02 |
Other
| Accessibility Features | No |
|---|
Area Information
| State | NC |
|---|---|
| County | Durham |
| City | Durham |
| Zip Code | 27703 |
| Area | Durham |
| Community Name | Not in a Subdivision |
| School District | Durham - Hillside High |
| Elementary School | Durham - Bethesda Elementary |
| High School | Durham - Hillside High |
| Listing VS Median (in Not in a Subdivision) | |
Price: $524,900 low | high Med: $310,000 sqft: 2,451 low | high Med: 2,357 $ / sqft: $214 low | high Med: $132 On site: 18 low | high Med: 63 | |
Market Activity 27703
Request a showing
Request a showing

Listings marked with a Doorify MLS icon are provided courtesy of the Doorify MLS, of North Carolina, Internet Data Exchange Database. Brokers make an effort to deliver accurate information, but buyers should independently verify any information on which they will rely in a transaction. The listing broker shall not be responsible for any typographical errors, misinformation, or misprints, and they shall be held totally harmless from any damages arising from reliance upon this data. This data is provided exclusively for consumers’ personal, non-commercial use. Copyright 2024 Doorify MLS of North Carolina. All rights reserved.
Contact
Learn More About This Property

| State | NC |
|---|---|
| County | Durham |
| City | Durham |
| Zip Code | 27703 |
| Area | Durham |
| Community Name | Not in a Subdivision |
| School District | Durham - Hillside High |
| Elementary School | Durham - Bethesda Elementary |
| High School | Durham - Hillside High |
| Listing VS Median (in Not in a Subdivision) | |
Price: $524,900 low | high Med: $310,000 sqft: 2,451 low | high Med: 2,357 $ / sqft: $214 low | high Med: $132 On site: 18 low | high Med: 63 | |