
Description
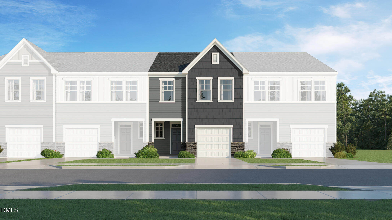
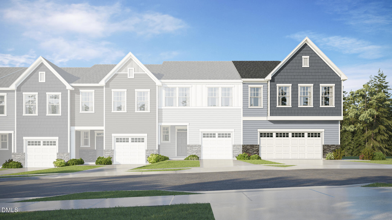
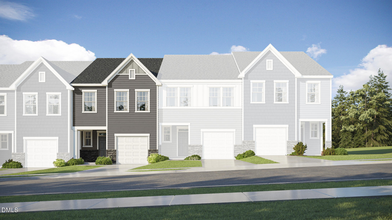
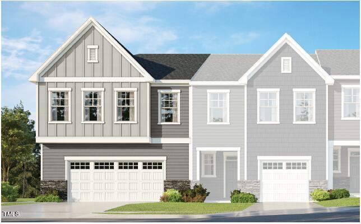
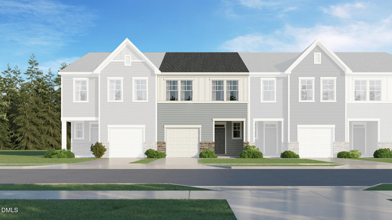
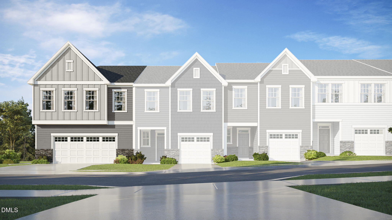
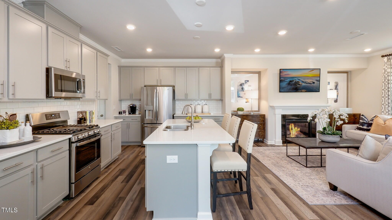
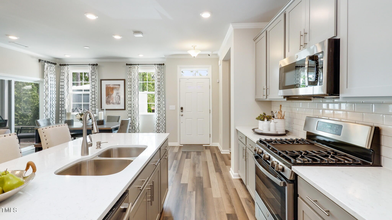
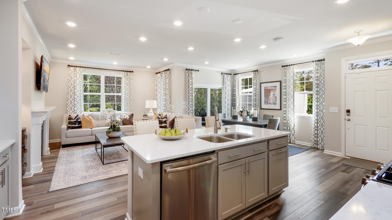
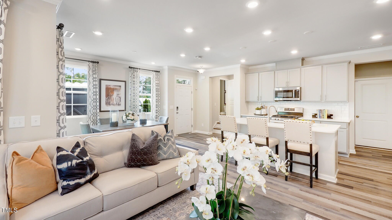
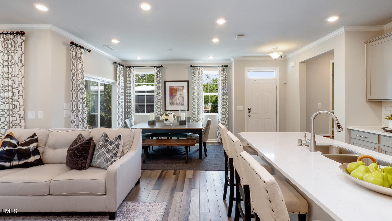
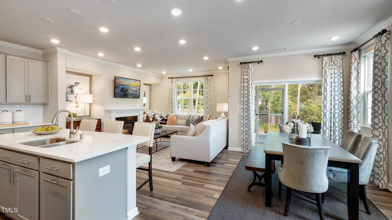
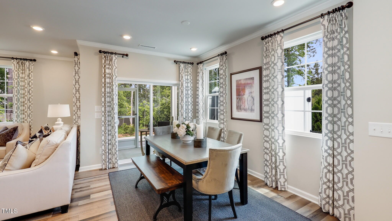
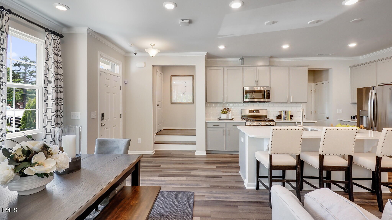
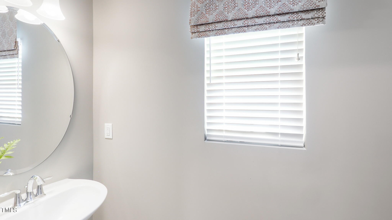
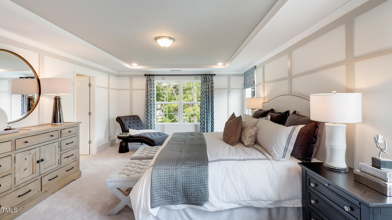
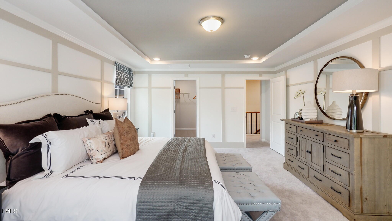
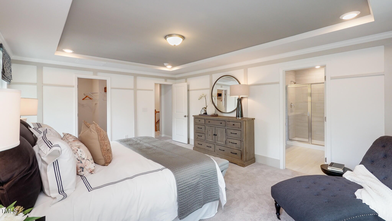
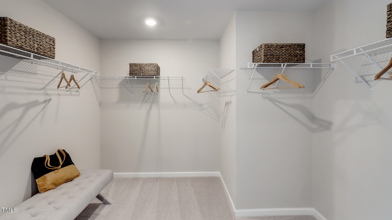
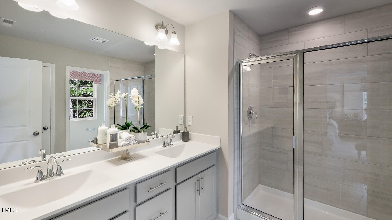
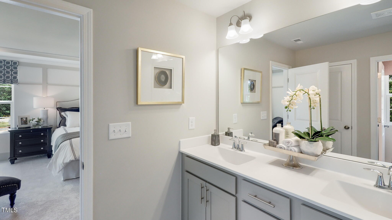
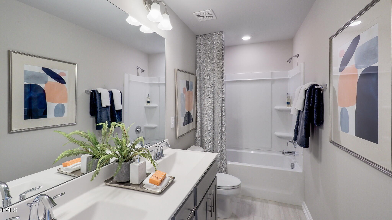
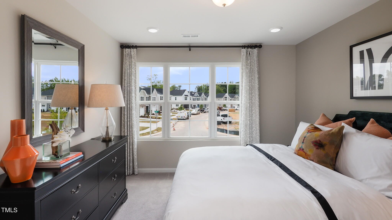
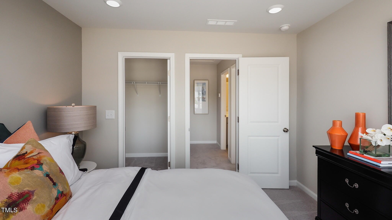
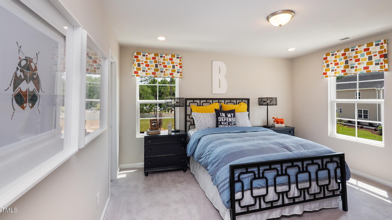
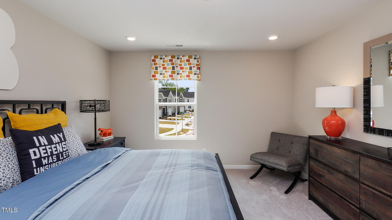
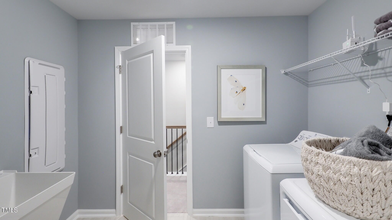
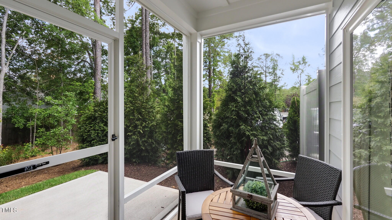
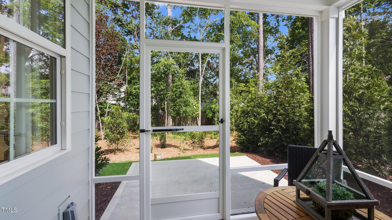
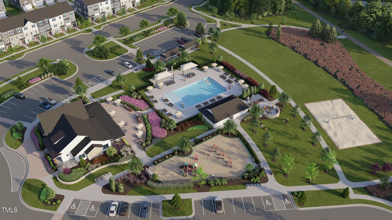
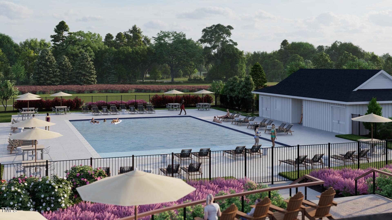
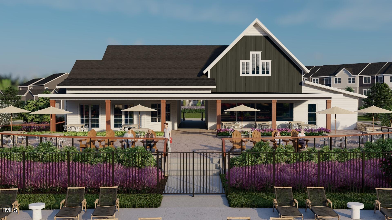
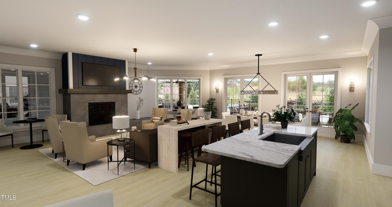
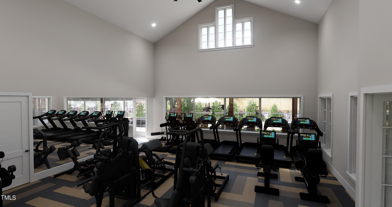
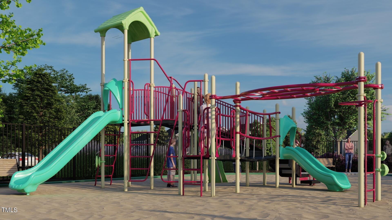
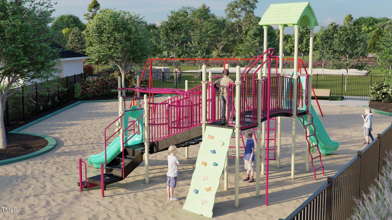
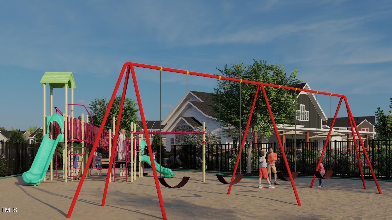
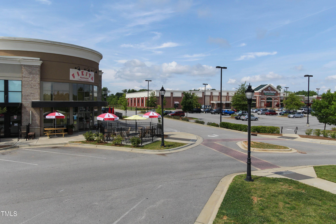
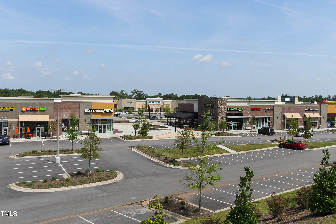
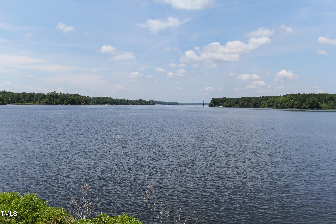
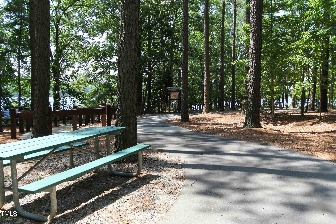
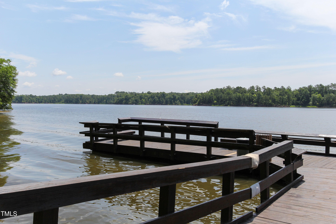
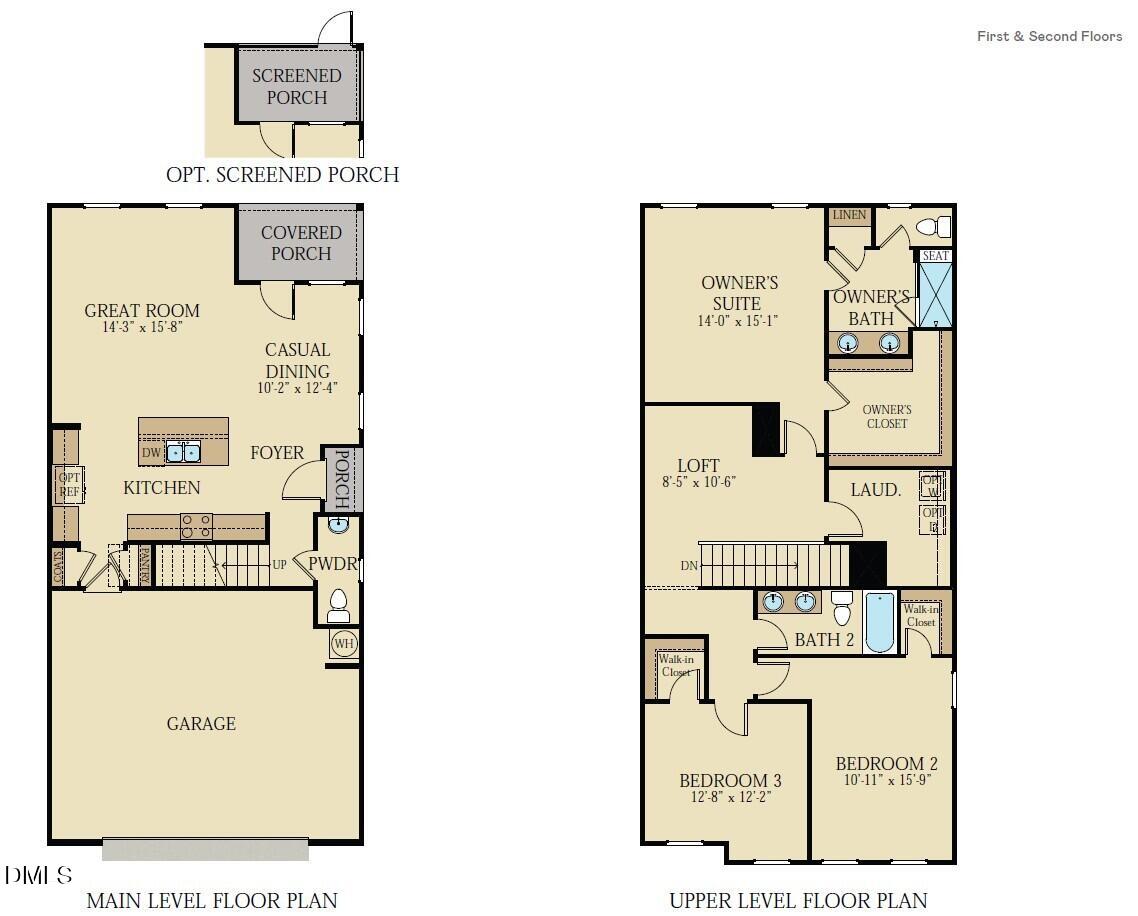
Stunning 2-story end-unit townhome featuring a 2-car garage and screened porch. The open-concept main living area showcases an upgraded design package with quartz countertops and a gas range. Community amenities include a clubhouse with fitness center, pool, playground, sand volleyball court, dog park, and scenic walking trails. Ideally located just 1.5 miles from I-540 for easy access throughout the Triangle. Convenient to major biotech and healthcare employers such as Amgen, Fujifilm, The Yield, Seqirus, WakeMed, UNC Rex, and the newly announced NC Children's Hospital. Minutes from downtown Holly Springs and downtown Apex, with nearby outdoor recreation at Ting Park, Bass Lake, Jones Park, Womble Park, and Pleasant Park. Pictures are of a similar model home, design package and options may vary.
Details
| MLS # | 10198481 |
|---|---|
| Listing Type | For Sale |
| Style | Town House |
| HOA Dues | $200 |
| Sub-Type | New Construction |
| Status | Pending |
| Year | 2026 |
| Days On Site | 14 |
| Listing Provided By | Lennar Carolinas LLC | Haley Allen |
Features
| Bed(s) | 3 |
|---|---|
| Bath(s) | 3 Total |
| SQ Feet | 1,884 |
| Garage | 2 |
| Story(s) | 2 |
| Acreage | 0.09 |
Interior
| Interior Features | Crown Molding, Entrance Foyer, High Ceilings, High Speed Internet, Open Floorplan, Pantry, Smart Thermostat, Tray Ceiling(s), Walk-in Closet(s), Bathtub/Shower Combination, Walk-in Shower, Quartz Counters, Smooth Ceilings, Master Downstairs |
|---|---|
| Heating Yes / No | Yes |
| Cooling Yes / No | Yes |
| Cooling | Zoned |
| Laundry Features | Upper Level |
| Rooms Total | 11 |
Exterior
| Exterior Features | Private Yard, Rain Gutters |
|---|---|
| Roof | Shingle |
| Foundation Details | Slab |
| Lot Features | Back Yard, Wooded |
| Community Features | Clubhouse, Fitness Center, Park, Playground, Pool, Street Lights, Sidewalks |
| Construction Materials | Hardi Plank Type, Stone Veneer |
| Security Features | Smoke Detector(s) |
| Patio And Porch Features | Patio, Screened |
Parking
| Attached Garage Yes / No | Yes |
|---|---|
| Garage Yes / No | Yes |
| Parking Features | Garage Faces Front, Garage, Garage Door Opener |
Location
| Association Amenities | Clubhouse, Pool, Trail(s) |
|---|---|
| Community Features | Clubhouse, Fitness Center, Park, Playground, Pool, Street Lights, Sidewalks |
Utilities
| Sewer | Public Sewer |
|---|
Taxes
| Tax Legal Description | LO669 Carolina Springs PH2 SE8 BM2025-02468 |
|---|---|
| Tax Year | 2026 |
Other
| Accessibility Features | No |
|---|
Area Information
| State | NC |
|---|---|
| County | Wake |
| City | Apex |
| Zip Code | 27539 |
| Area | Wake |
| Community Name | Carolina Springs |
| School District | Wake - Apex Friendship High |
| Elementary School | Wake - Woods Creek Elementary |
| High School | Wake - Apex Friendship High |
| Listing VS Median (in Carolina Springs) | |
Price: $434,430 low | high Med: $499,990 sqft: 1,884 low | high Med: 2,321 $ / sqft: $231 low | high Med: $215 On site: 14 low | high Med: 38 | |
Market Activity 27539
Request a showing
Request a showing

Listings marked with a Doorify MLS icon are provided courtesy of the Doorify MLS, of North Carolina, Internet Data Exchange Database. Brokers make an effort to deliver accurate information, but buyers should independently verify any information on which they will rely in a transaction. The listing broker shall not be responsible for any typographical errors, misinformation, or misprints, and they shall be held totally harmless from any damages arising from reliance upon this data. This data is provided exclusively for consumers’ personal, non-commercial use. Copyright 2024 Doorify MLS of North Carolina. All rights reserved.
Contact
Learn More About This Property

| State | NC |
|---|---|
| County | Wake |
| City | Apex |
| Zip Code | 27539 |
| Area | Wake |
| Community Name | Carolina Springs |
| School District | Wake - Apex Friendship High |
| Elementary School | Wake - Woods Creek Elementary |
| High School | Wake - Apex Friendship High |
| Listing VS Median (in Carolina Springs) | |
Price: $434,430 low | high Med: $499,990 sqft: 1,884 low | high Med: 2,321 $ / sqft: $231 low | high Med: $215 On site: 14 low | high Med: 38 | |