2067 Trident Maple Lane,Chapel Hill, NC 27517
Chapel Hill, NC 27517


Description
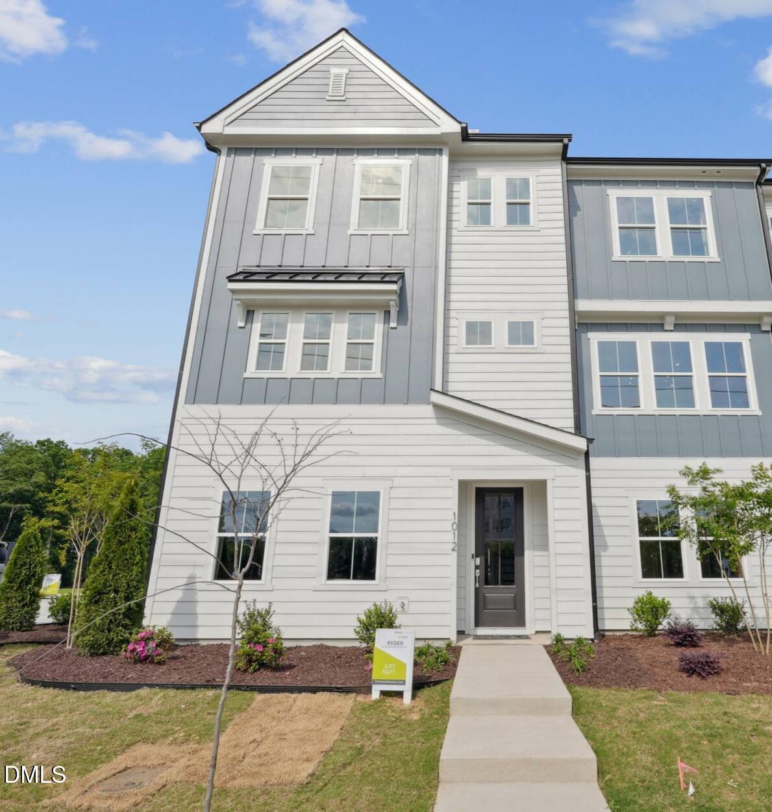
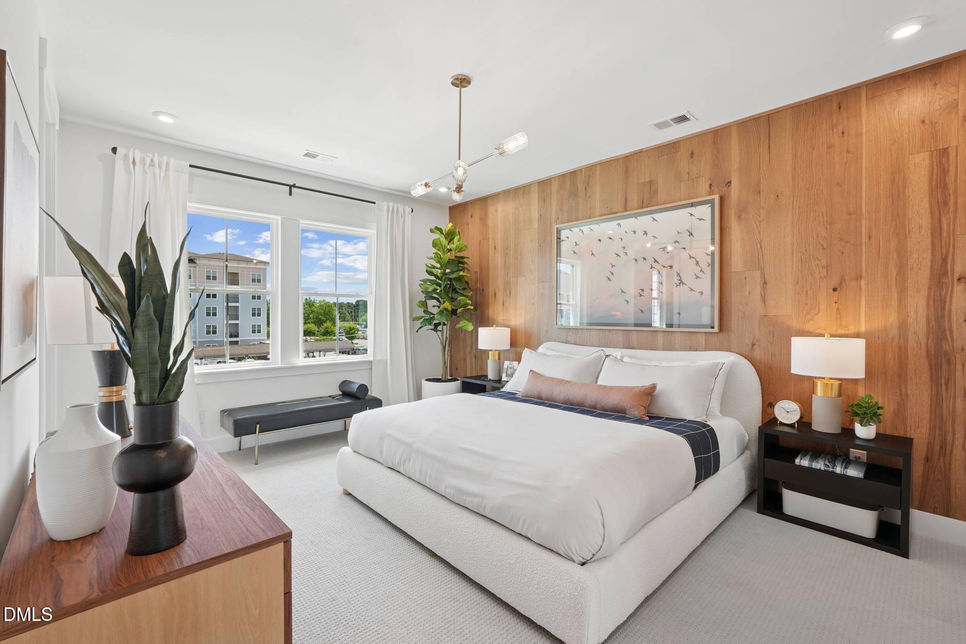
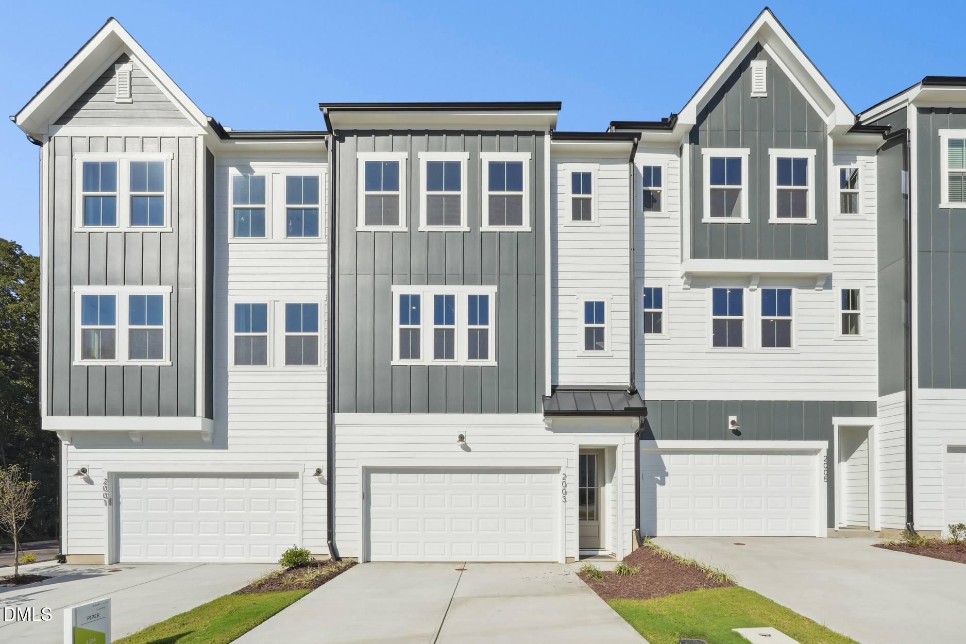
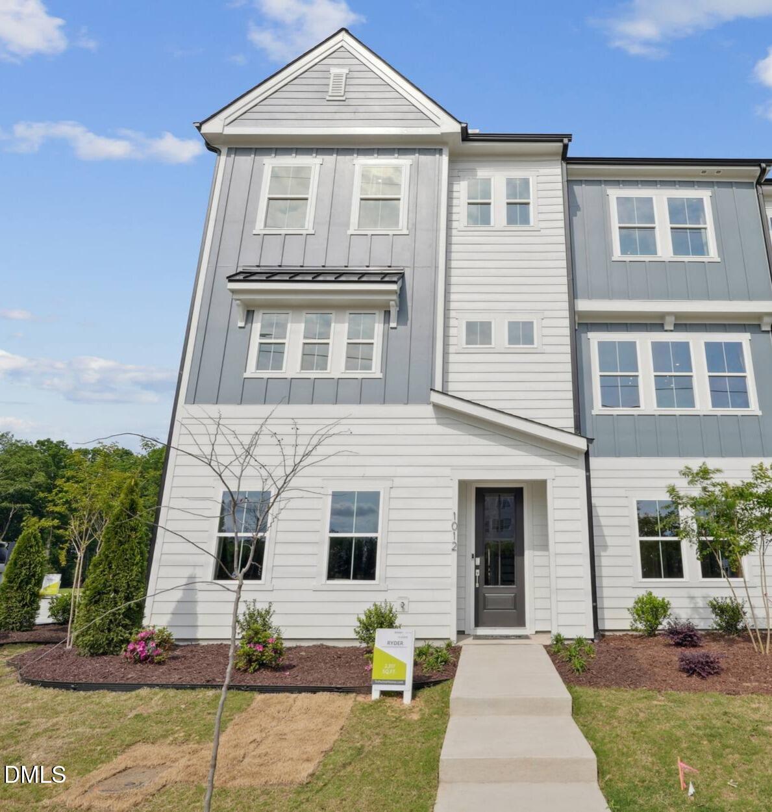
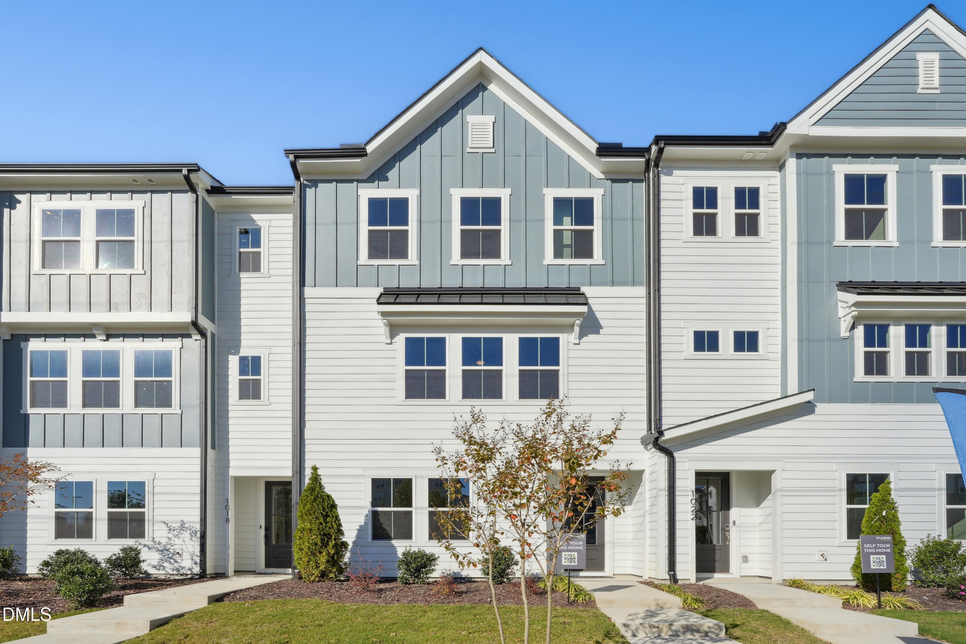
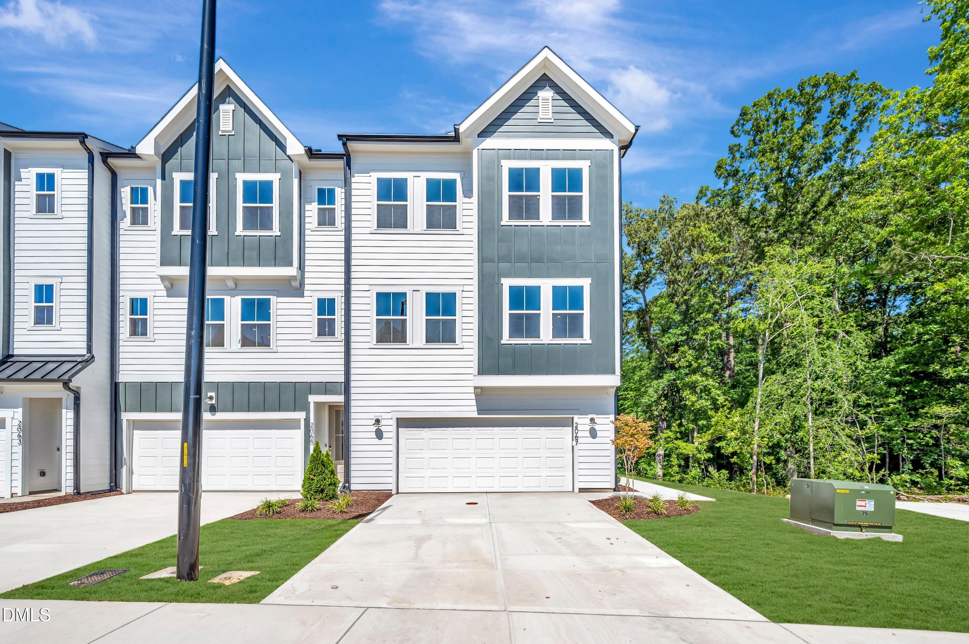
The FINAL Piper at Twinleaf Townes is here-and it's move-in ready! Located at 2067 Trident Maple Lane, this exceptional 3-story end-unit townhome offers added privacy, modern design, and beautifully upgraded finishes throughout. The flexible first-floor layout includes a private bedroom with ensuite bath, creating an ideal retreat for guests, a home office, or multi-generational living. The main living level delivers the wow factor with a bright, open-concept design centered around a gourmet kitchen featuring Winstead Maple Sarsaparilla cabinetry with soft-close doors and drawers, a stunning marble-look Statuary Unity waterfall quartz island, and a Delta Trinsic Touch Kitchen Faucet in Champagne Bronze paired with matching cabinet hardware. Sleek contemporary finishes and an inviting open layout create the perfect setting for both everyday living and entertaining. With its desirable end-unit location, upgraded design, and move-in-ready convenience, this final Piper presents a rare opportunity to own one of the most distinctive homes at Twinleaf Townes. Conveniently located just 0.5 miles from I-40, Twinleaf Townes is approximately 4 miles from UNC-Chapel Hill and 8 miles from Duke, with easy access to RTP, Southpoint, shopping, dining, and more. This is the final opportunity to own the Piper plan at Twinleaf Townes. Complete and ready now-schedule your tour today!
Details
| MLS # | 10162917 |
|---|---|
| Listing Type | For Sale |
| Style | Town House |
| HOA Dues | $160 |
| Sub-Type | New Construction |
| Status | Active |
| Year | 2026 |
| Days On Site | 177 |
| Listing Provided By | Tri Pointe Homes Inc | Shontavia Lee |
Features
| Bed(s) | 4 |
|---|---|
| Bath(s) | 4 Total |
| SQ Feet | 2,216 |
| Garage | 2 |
| Story(s) | 3 |
| Zoning | RC(D) |
| Acreage | 0.05 |
Interior
| Interior Features | Kitchen Island, Pantry, Quartz Counters, Recessed Lighting, Walk-In Closet(s), Walk-In Shower |
|---|---|
| Heating Yes / No | Yes |
| Cooling Yes / No | Yes |
| Cooling | Central Air, Electric, Zoned |
| Fireplace Features | Electric, Great Room |
| Fireplaces Total | 1 |
| Fireplace Yes / No | Yes |
| Laundry Features | Electric Dryer Hookup, In Hall, Laundry Closet, Upper Level, Washer Hookup |
| Rooms Total | 7 |
Exterior
| Exterior Features | Smart Light(s), Smart Lock(s) |
|---|---|
| Roof | Architectural Shingle |
| Foundation Details | Slab |
| Lot Features | Landscaped |
| Community Features | Curbs, Sidewalks, Street Lights |
| Construction Materials | Batts Insulation, Blown-In Insulation, Fiber Cement, Hardi Plank Type |
| Security Features | Carbon Monoxide Detector(s), Firewall(s), Smoke Detector(s) |
| Window Features | Low-Emissivity Windows |
| Patio And Porch Features | Deck, Patio |
Parking
| Attached Garage Yes / No | Yes |
|---|---|
| Garage Yes / No | Yes |
| Parking Features | Concrete, Driveway, Garage, Garage Door Opener, Garage Faces Front |
Location
| Community Features | Curbs, Sidewalks, Street Lights |
|---|
Utilities
| Utilities | Cable Available, Electricity Connected, Natural Gas Connected, Phone Available, Septic Connected, Sewer Connected, Water Connected |
|---|---|
| Sewer | Public Sewer |
Taxes
| Tax Legal Description | Lot 102 Twinleaf Townes |
|---|---|
| Tax Year | 2026 |
| Tax Map Number | 91 |
Area Information
| State | NC |
|---|---|
| County | Durham |
| City | Chapel Hill |
| Zip Code | 27517 |
| Area | Durham |
| Community Name | Twinleaf Townes |
| School District | Durham - Charles E Jordan Sr Hig |
| Elementary School | Durham - Creekside Elementary |
| High School | Durham - Charles E Jordan Sr Hig |
| Listing VS Median (in Twinleaf Townes) | |
Price: $564,990 low | high Med: $499,990 sqft: 2,216 low | high Med: 2,317 $ / sqft: $255 low | high Med: $216 On site: 177 low | high Med: 172 | |
Market Activity 27517
Request a showing
Request a showing

Listings marked with a Doorify MLS icon are provided courtesy of the Doorify MLS, of North Carolina, Internet Data Exchange Database. Brokers make an effort to deliver accurate information, but buyers should independently verify any information on which they will rely in a transaction. The listing broker shall not be responsible for any typographical errors, misinformation, or misprints, and they shall be held totally harmless from any damages arising from reliance upon this data. This data is provided exclusively for consumers’ personal, non-commercial use. Copyright 2024 Doorify MLS of North Carolina. All rights reserved.
Contact
Learn More About This Property

| State | NC |
|---|---|
| County | Durham |
| City | Chapel Hill |
| Zip Code | 27517 |
| Area | Durham |
| Community Name | Twinleaf Townes |
| School District | Durham - Charles E Jordan Sr Hig |
| Elementary School | Durham - Creekside Elementary |
| High School | Durham - Charles E Jordan Sr Hig |
| Listing VS Median (in Twinleaf Townes) | |
Price: $564,990 low | high Med: $499,990 sqft: 2,216 low | high Med: 2,317 $ / sqft: $255 low | high Med: $216 On site: 177 low | high Med: 172 | |