Price Reduced Listing
206 E Leyland Court,Statesboro, GA 30458
Statesboro, GA 30458

Description
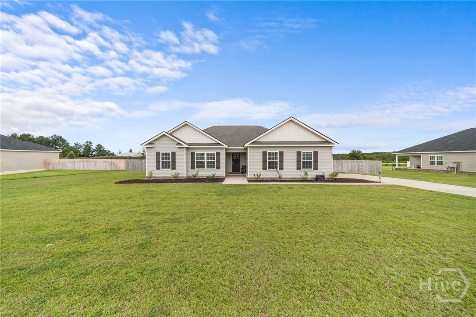
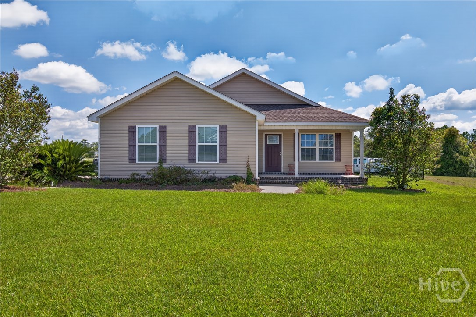
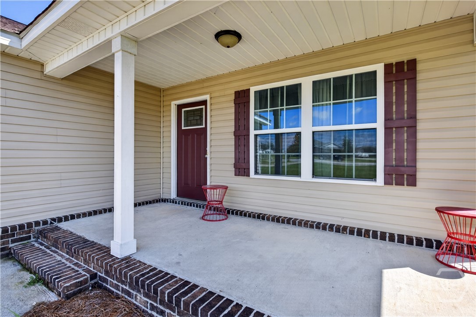
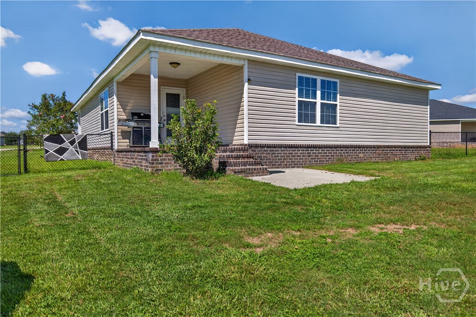
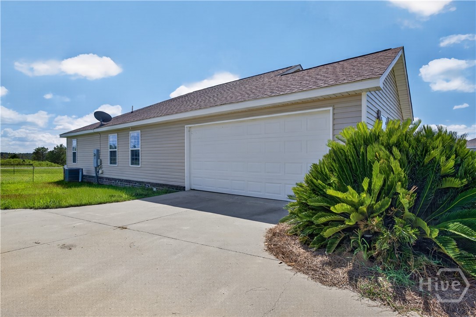
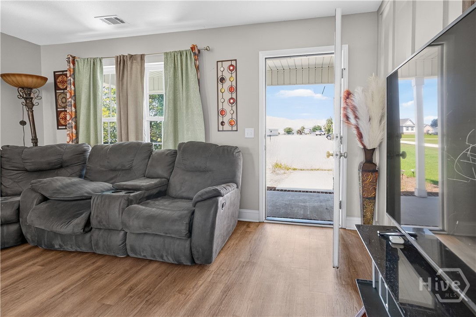
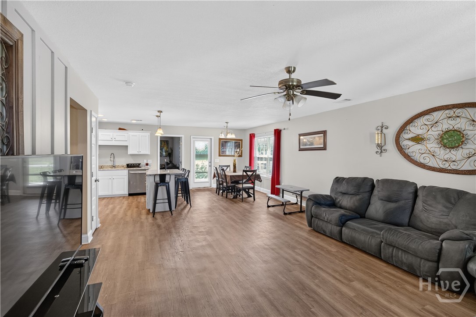
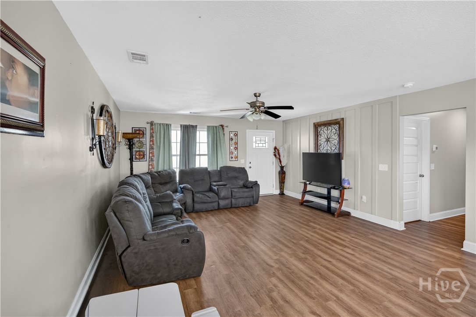
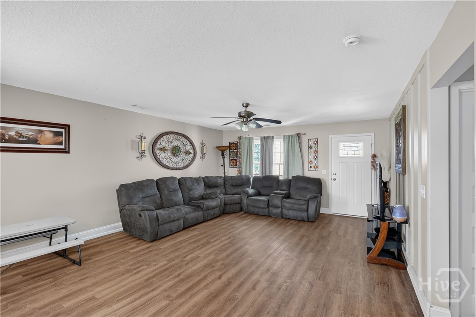
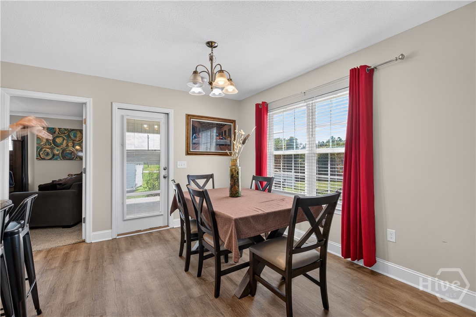
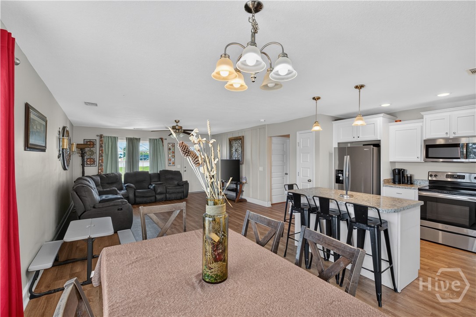
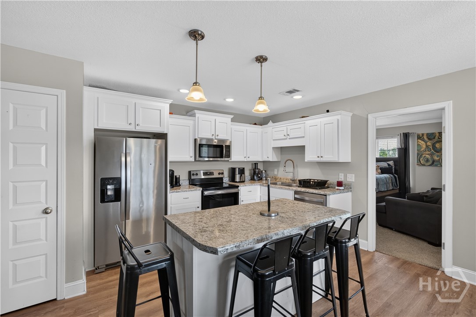
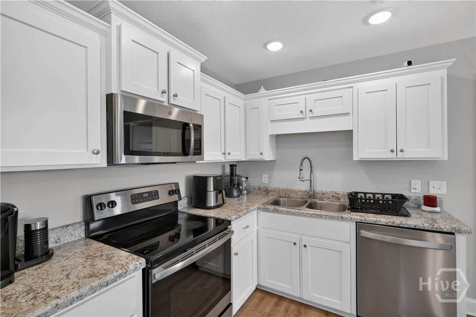
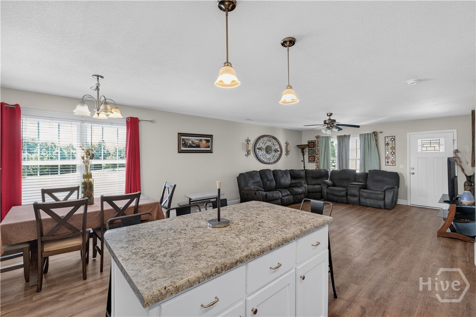
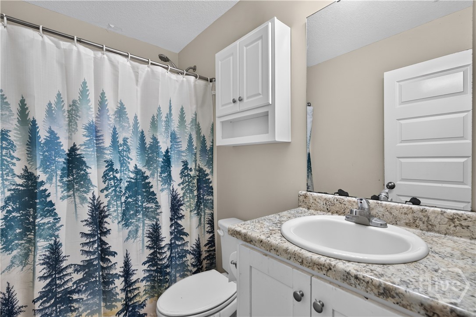
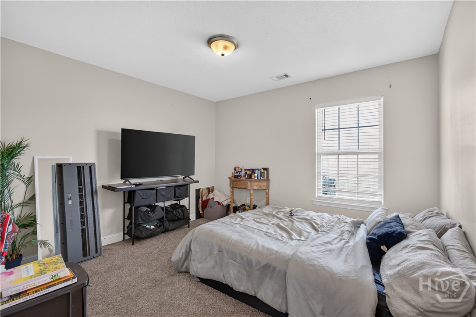
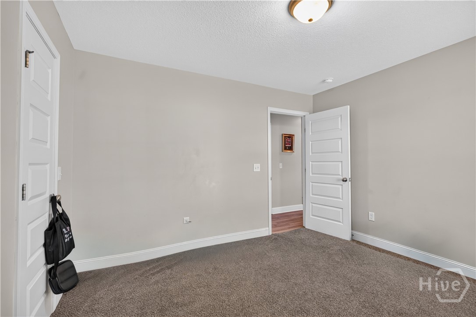
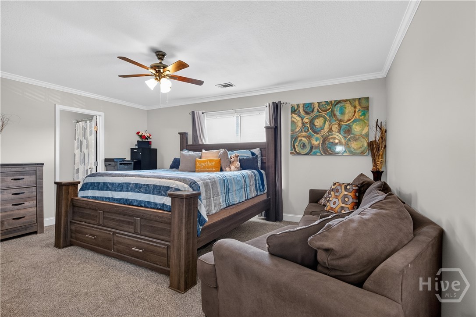
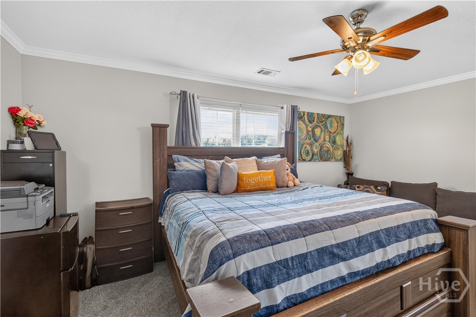
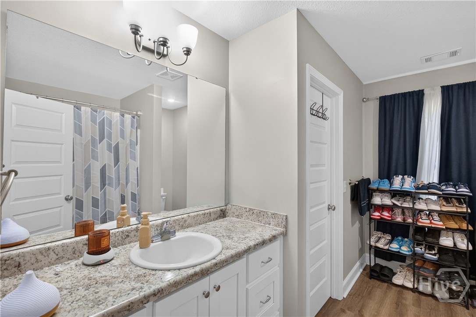
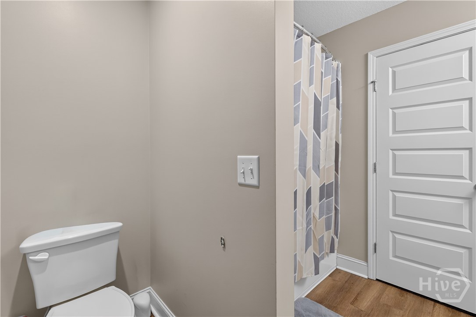
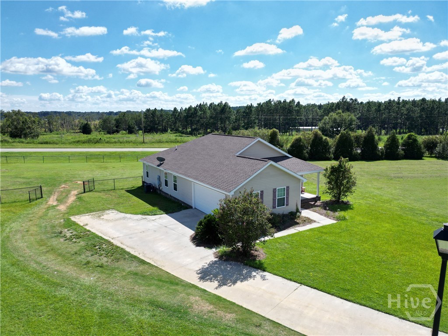
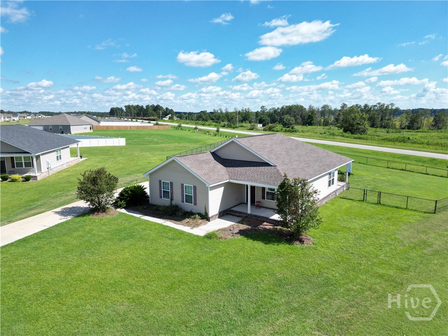
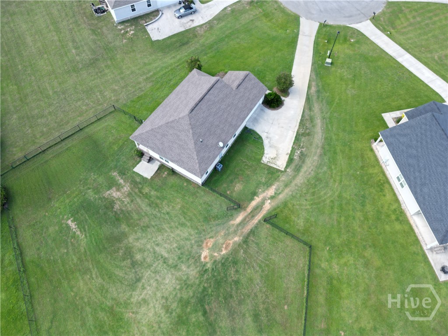
Welcome home to this inviting 3-bedroom, 2-bath single-story home offering 1,424 square feet of comfortable living space on a spacious .64-acre lot tucked away in a cul-de-sac, built in 2019. Step inside to an open floor plan designed for easy everyday living and entertaining, with a seamless flow between the main living, and kitchen areas. The one-story layout offers convenience and functionality. Outside, you'll have plenty of room to enjoy the peaceful setting. Start your mornings relaxing on the covered front porch, or head out back to the covered patio overlooking the large chain-link fenced backyard-perfect for pets, play, gardening, entertaining, or simply enjoying the extra outdoor space. A 2-car garage provides additional parking and storage, while the generous .64-acre lot gives you the breathing room that's becoming harder to find. Location is another great feature! You'll be approximately 10 minutes from Georgia Southern University, as well as convenient to restaurants, shopping, and everyday necessities, giving you the benefit of a tucked-away residential setting without being far from everything Statesboro has to offer. With its cul-de-sac location, spacious lot, open-concept layout, covered outdoor living spaces, fenced backyard, and single-story design, this home offers a great combination of comfort, space, and functionality. Schedule your showing and come see all this property has to offer! *Subject to tenant rights*
Details
| MLS # | SA364370 |
|---|---|
| Listing Type | For Sale |
| Style | House |
| Sub-Type | Resale |
| Status | Active |
| Year | 2019 |
| Days On Site | 49 |
| Listing Provided By | Coldwell Banker Southern Coast | Jennifer Driggers |
Features
| Bed(s) | 3 |
|---|---|
| Bath(s) | 2 Total |
| SQ Feet | 1,424 |
| Garage | 2 |
| Story(s) | 1 |
| Zoning | ZN21 |
| Acreage | 0.64 |
| Property View | Panoramic |
Interior
| Interior Features | Breakfast Bar, Kitchen Island |
|---|---|
| Heating Yes / No | Yes |
| Cooling Yes / No | Yes |
| Cooling | Central Air, Electric |
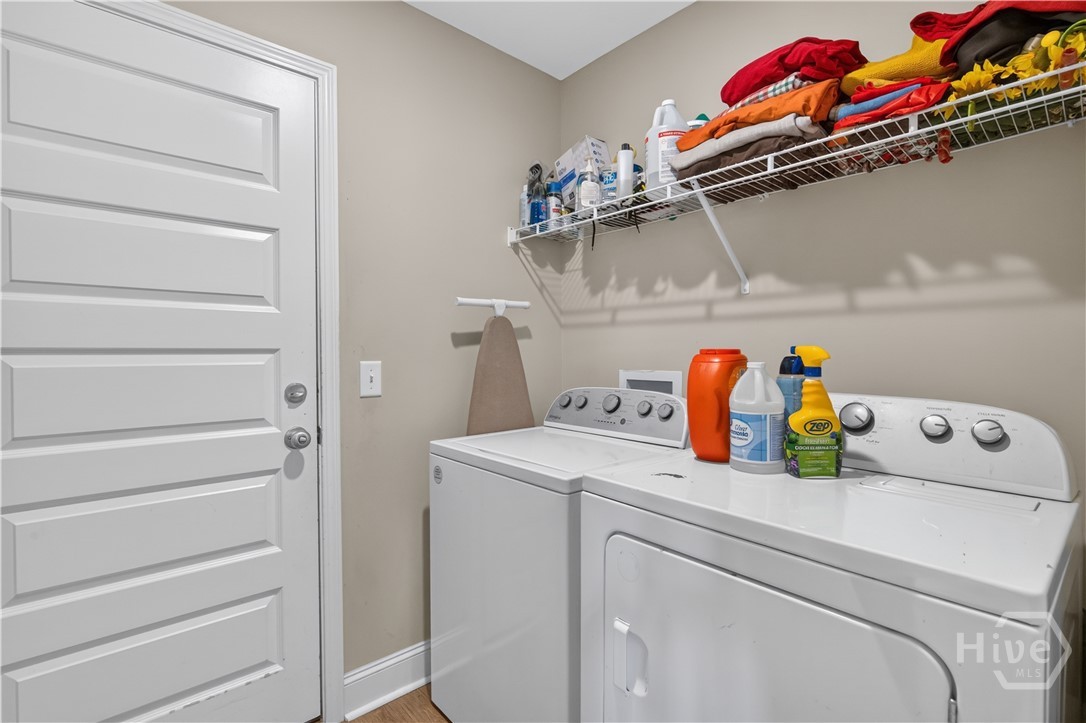
| Laundry Features | Laundry Room |
| Rooms Total | 0 |
Exterior
| Foundation Details | Slab |
|---|---|
| Lot Features | Cul-De-Sac |
| View | Panoramic |
| Construction Materials | Brick, Vinyl Siding |
Parking
| Garage Yes / No | Yes |
|---|---|
| Parking Features | Attached |
Taxes
| Tax Legal Description | LT 43 SMITHCREEK SUBD |
|---|---|
| Tax Year | 2024 |
Area Information
| State | GA |
|---|---|
| County | Bulloch |
| City | Statesboro |
| Zip Code | 30458 |
| Community Name | Smithcreek Sub |
| Listing VS Median (in Smithcreek Sub) | |
Price: $259,500 low | high Med: $259,500 sqft: 1,424 low | high Med: 1,424 $ / sqft: $182 low | high Med: $182 On site: 49 low | high Med: 49 | |
Market Activity 30458
Request a showing
Request a showing
Contact
Learn More About This Property

| State | GA |
|---|---|
| County | Bulloch |
| City | Statesboro |
| Zip Code | 30458 |
| Community Name | Smithcreek Sub |
| Listing VS Median (in Smithcreek Sub) | |
Price: $259,500 low | high Med: $259,500 sqft: 1,424 low | high Med: 1,424 $ / sqft: $182 low | high Med: $182 On site: 49 low | high Med: 49 | |