 Price Reduced Listing
204 Ashley Place,Swansboro, NC 28584
Swansboro, NC 28584

Description
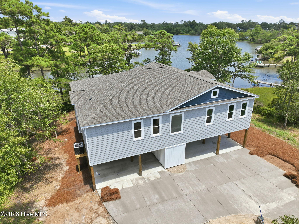
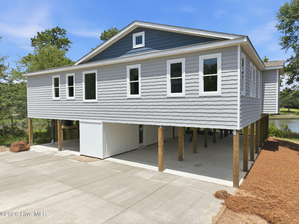
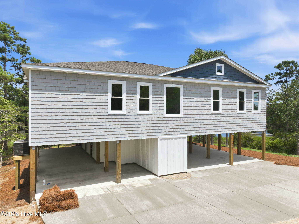
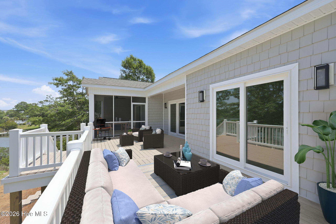
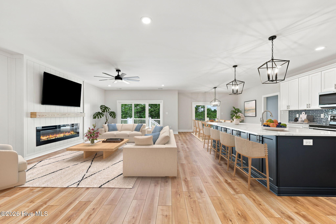
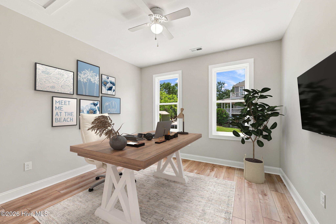
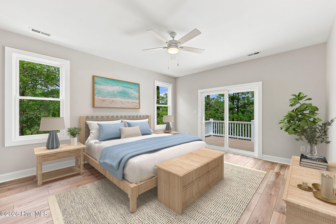
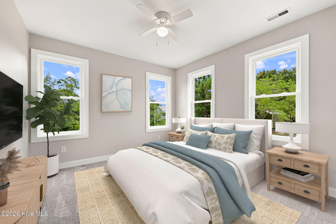
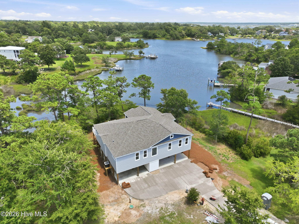
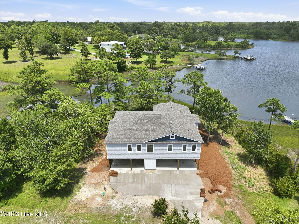
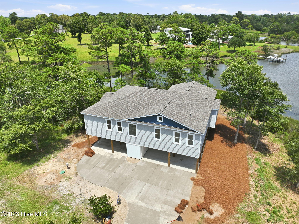
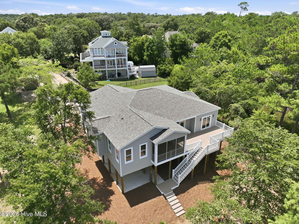
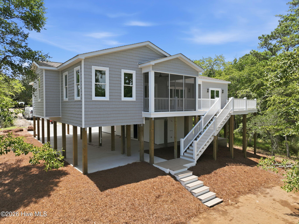
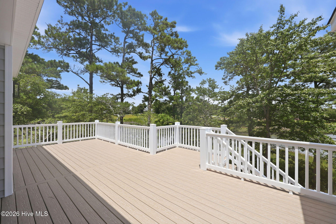
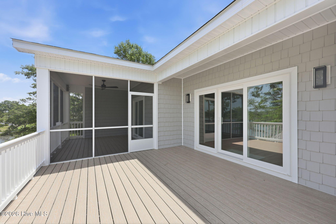
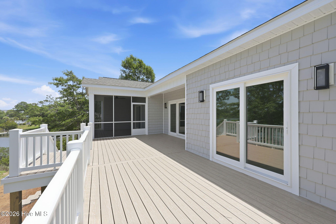
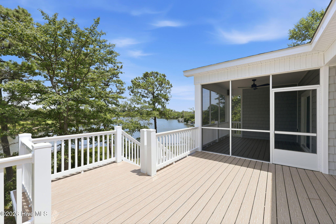
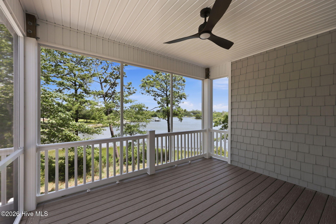
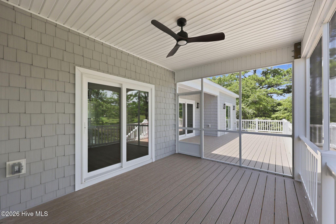
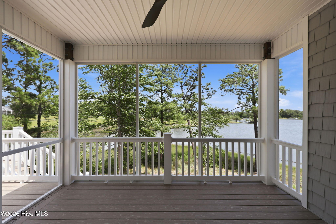
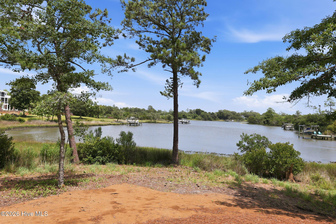
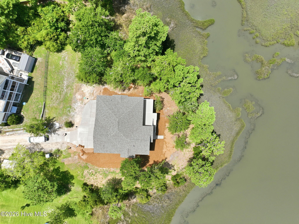
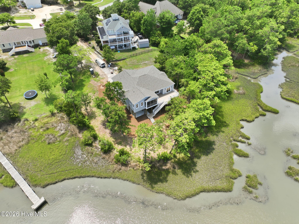
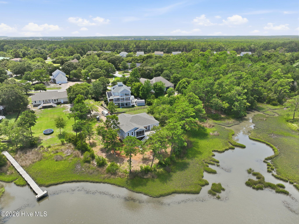
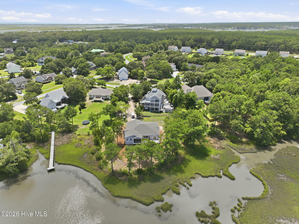
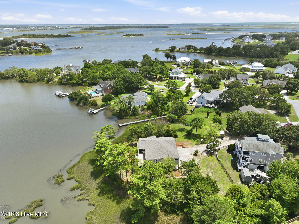
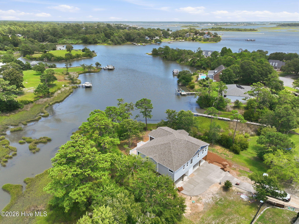
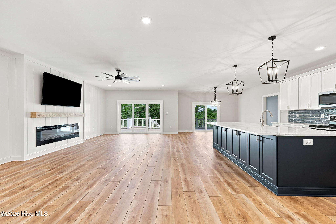
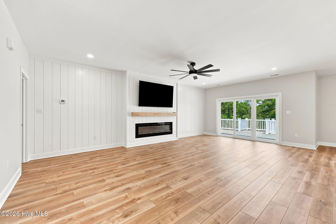
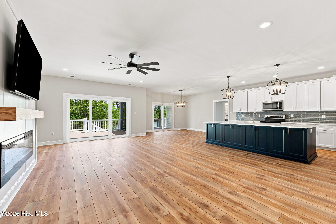
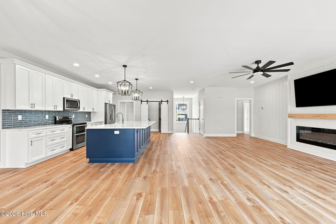
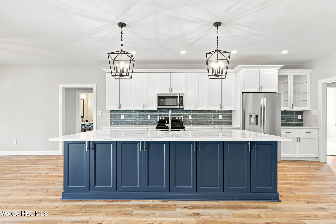
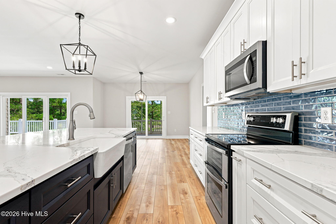
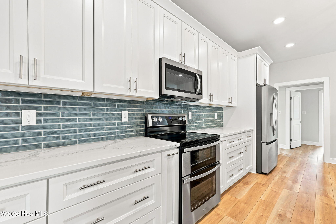
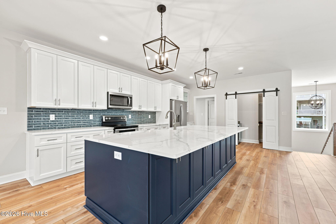
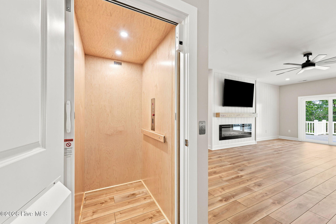
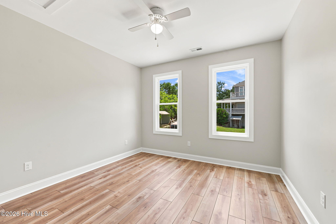
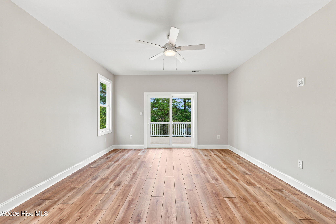
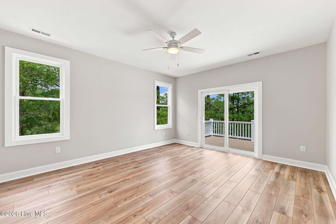
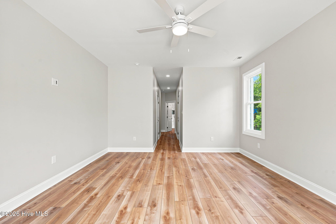
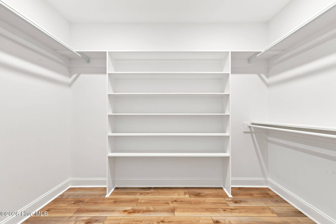
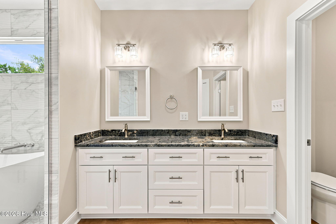
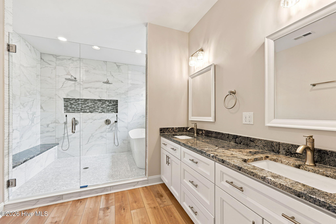
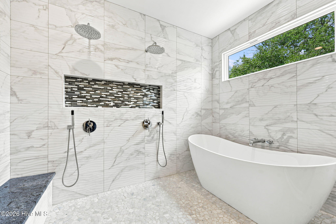
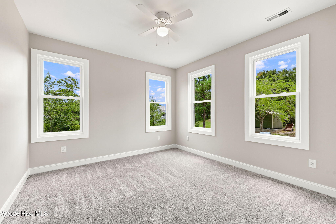
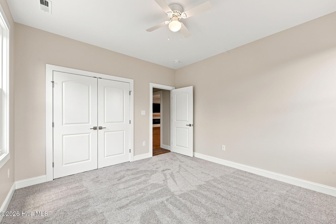
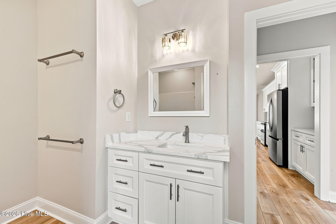
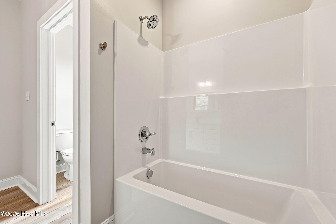
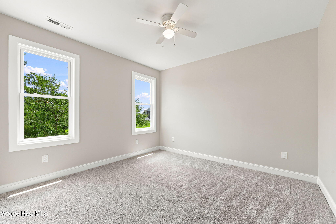
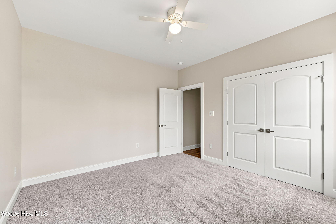
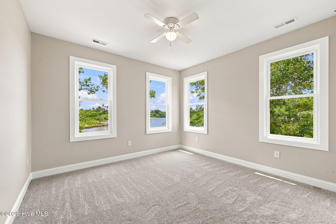
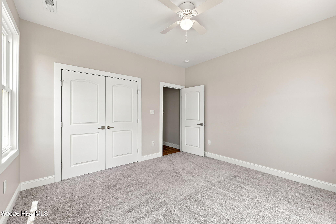
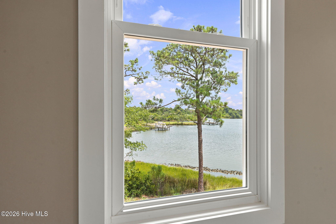
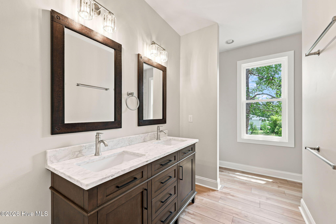
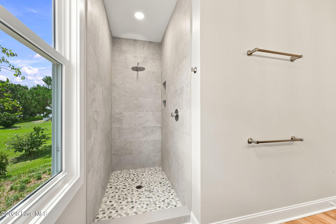
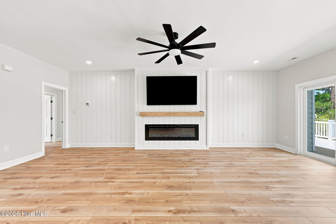
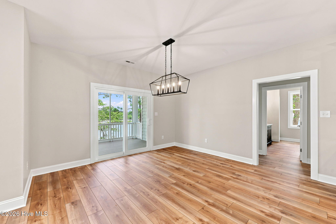
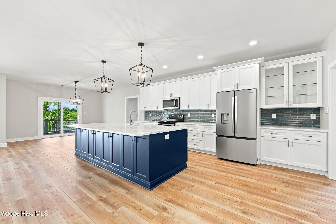
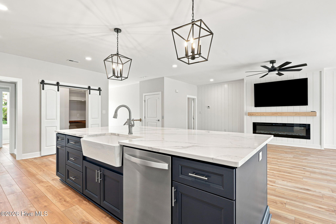
Experience an extraordinary waterfront retreat where custom craftsmanship, refined coastal elegance, and exceptional comfort come together in perfect harmony. This custom-built sanctuary offers four bedrooms, all with water views, plus a versatile bonus room, creating an ideal balance of private accommodations and elevated entertaining. An elevator provides seamless convenience throughout the home, while the stunning open floor plan impresses with quartz countertops, an oversized farm sink, a fireplace, and rustic, luxurious LVP floors, all of which blend with the beauty of the waterfront setting. Every detail has been thoughtfully curated to create a sophisticated yet inviting atmosphere, from the custom cabinetry to the expansive living, dining, and kitchen areas that offer an everyday luxury, with open sightlines to the water. The primary bath delivers a true spa-inspired escape, featuring an oversized walk-in wet room with dual rain showerheads and a soaking tub for indulgent relaxation. The outdoor living spaces further elevate the experience, with both a back porch and a screened-in porch offering serene places to unwind, entertain, and savor the waterfront lifestyle. Abundant parking adds rare convenience for residents and guests alike, while the home's thoughtful layout, premium finishes, and sense of privacy create an atmosphere that feels both grand and deeply comfortable. There is plenty of room to add a pool or private boat dock. More than a residence, this is a custom-built waterfront sanctuary--an elegant coastal haven designed for unforgettable gatherings, peaceful everyday living, and the very best of life by the water. Owner is listing agent.
Details
| MLS # | 100591044 |
|---|---|
| Listing Type | For Sale |
| Style | House |
| HOA Dues | $250 |
| Sub-Type | New Construction |
| Status | Active |
| Year | 2026 |
| Days On Site | 95 |
| Listing Provided By | ENC Homes Semper Fi Real Estate | Charles Egerton |
Features
| Bed(s) | 4 |
|---|---|
| Bath(s) | 3 Total |
| SQ Feet | 2,861 |
| Story(s) | 1 |
| Zoning | R-20Sf |
| Acreage | 0.76 |
| Water Front | Deeded Waterfront, Water Access C |
| Property View | Creek, Water, Creek, Stream |
Interior
| Interior Features | High Ceilings, Solid Surface, Kitchen Island, Elevator, Ceiling Fan(s), Pantry, Dry Bar |
|---|---|
| Heating Yes / No | Yes |
| Cooling | Heat Pump |
| Fireplaces Total | 1 |
| Fireplace Yes / No | Yes |
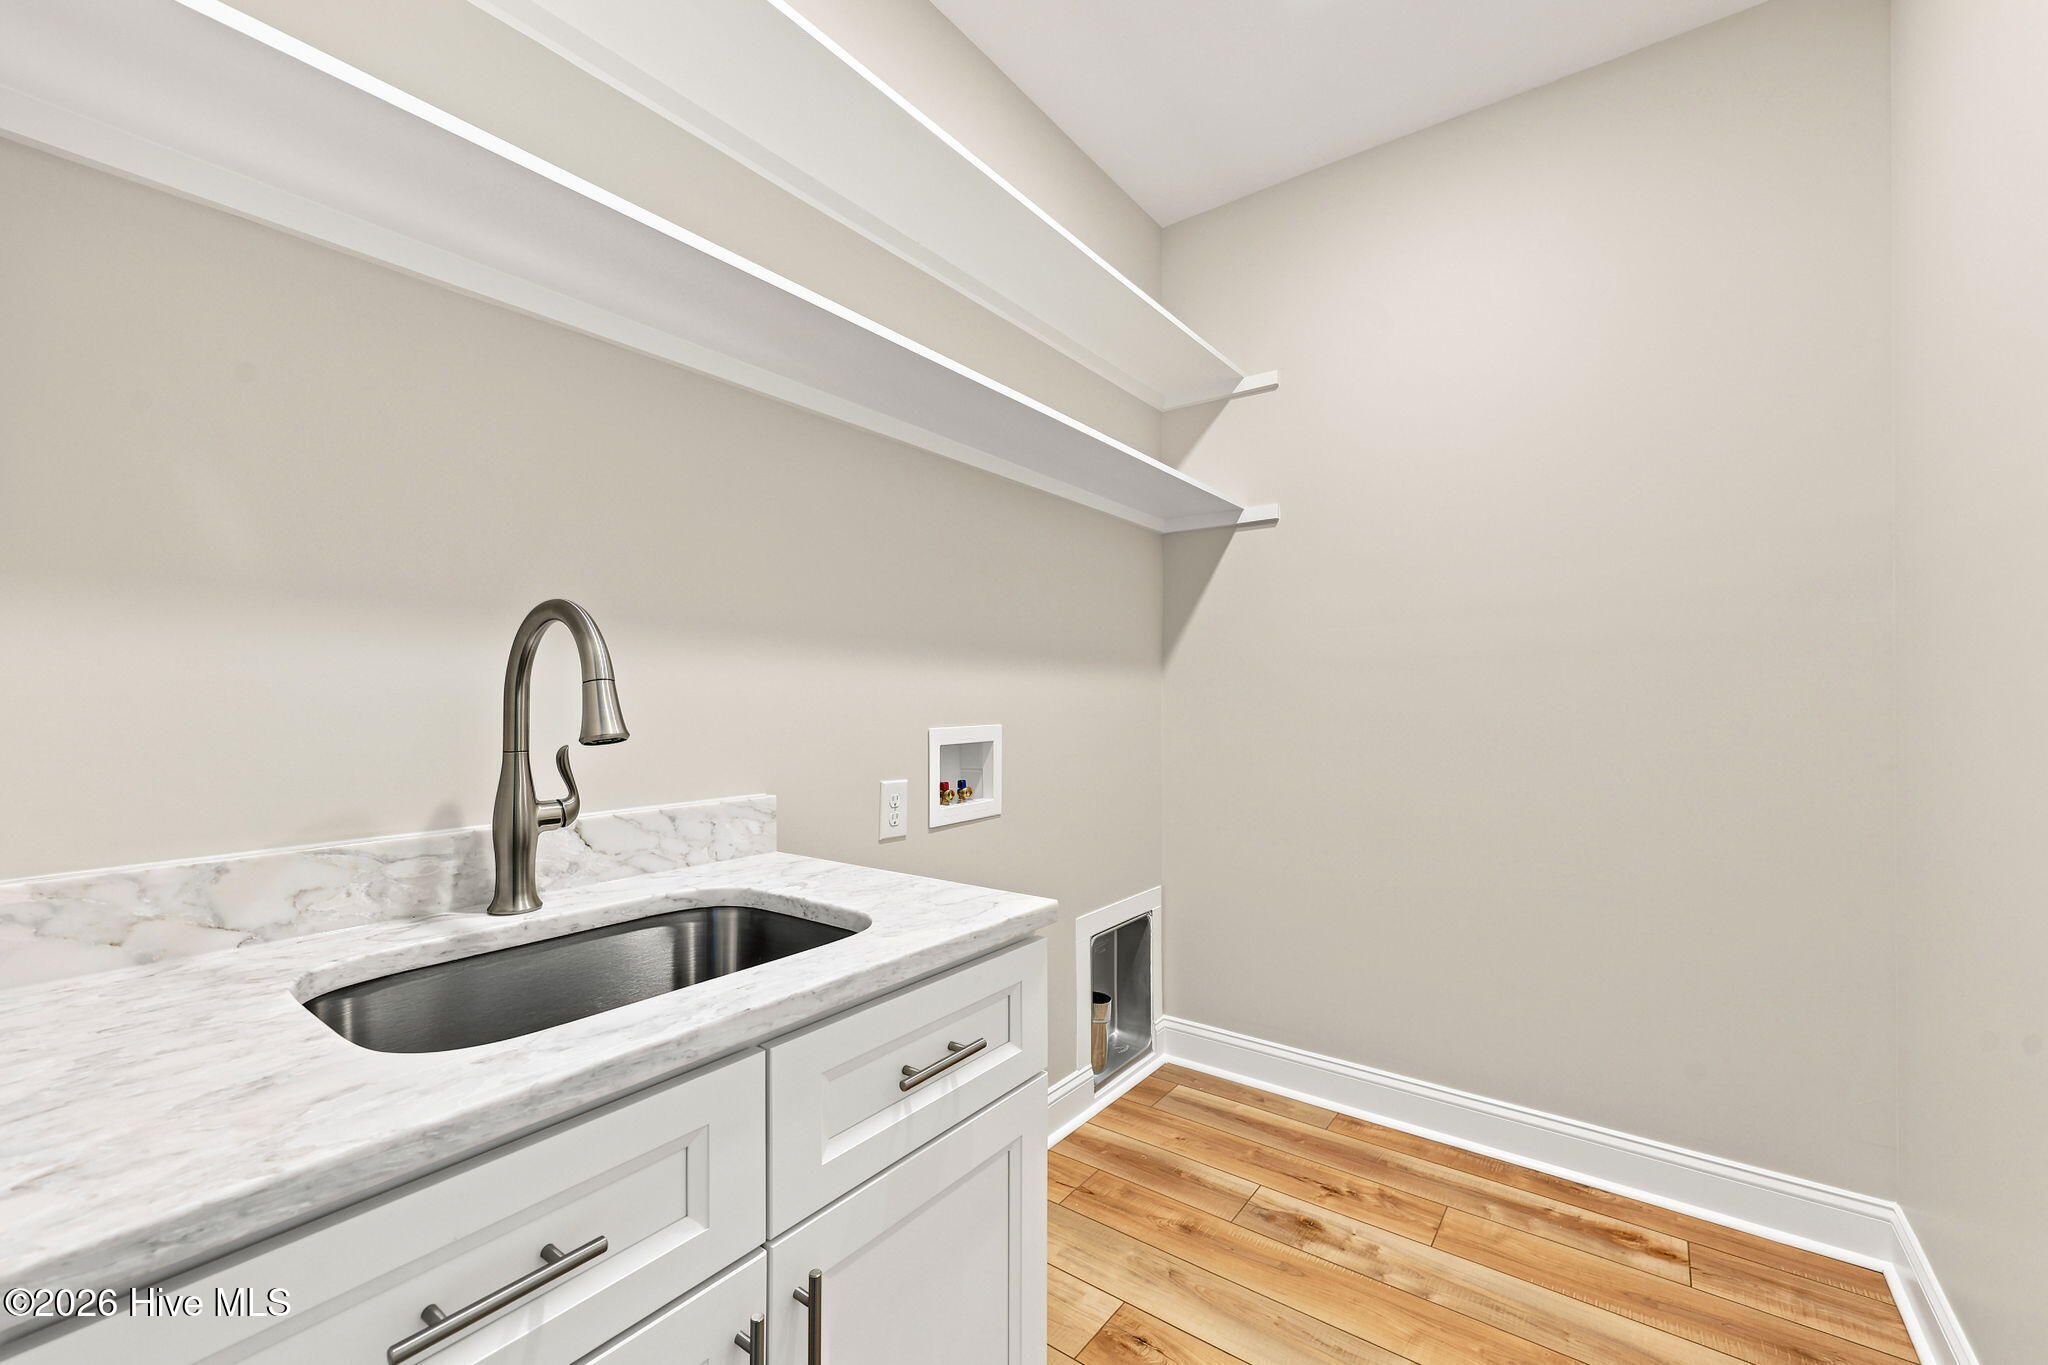
| Laundry Features | Dryer Hookup, Washer Hookup, Laundry Room, Utility Sink |
| Furnished | Unfurnished |
| Rooms Total | 6 |
Exterior
| Exterior Features | Outdoor Shower, DP50 Windows |
|---|---|
| Roof | Architectural Shingle |
| Foundation Details | Other, Pilings |
| Lot Features | Deeded Waterfront, Water Access Comm |
| Waterfront Features | Deeded Waterfront, Water Access Comm |
| View | Creek, Water, Creek/Stream |
| Construction Materials | Vinyl Siding, Wood Frame |
Parking
| Attached Garage Yes / No | No |
|---|---|
| Garage Yes / No | No |
| Parking Features | Covered, Concrete |
Utilities
| Utilities | Cable Available, Water Connected |
|---|
Taxes
| Tax Assessed Value | 225000 |
|---|---|
| Tax Book Number | 39 / 39 / 39 |
| Tax Legal Description | L14 P2 WILLIAMSPORT / PT L14 P2 WILLIAMSPORT / L14A P2 WILLIAMSPORT |
| Tax Year | 2025 |
Area Information
| State | NC |
|---|---|
| County | Onslow |
| City | Swansboro |
| Zip Code | 28584 |
| Community Name | Williamsport |
| School District | Onslow |
| Elementary School | Queens Creek |
| High School | Swansboro |
| Listing VS Median (in Williamsport) | |
Price: $1,145,000 low | high Med: $1,145,000 sqft: 2,861 low | high Med: 2,861 $ / sqft: $400 low | high Med: $400 On site: 95 low | high Med: 95 | |
Market Activity 28584
Request a showing
Request a showing
Contact
Learn More About This Property

| State | NC |
|---|---|
| County | Onslow |
| City | Swansboro |
| Zip Code | 28584 |
| Community Name | Williamsport |
| School District | Onslow |
| Elementary School | Queens Creek |
| High School | Swansboro |
| Listing VS Median (in Williamsport) | |
Price: $1,145,000 low | high Med: $1,145,000 sqft: 2,861 low | high Med: 2,861 $ / sqft: $400 low | high Med: $400 On site: 95 low | high Med: 95 | |