 Price Reduced Listing
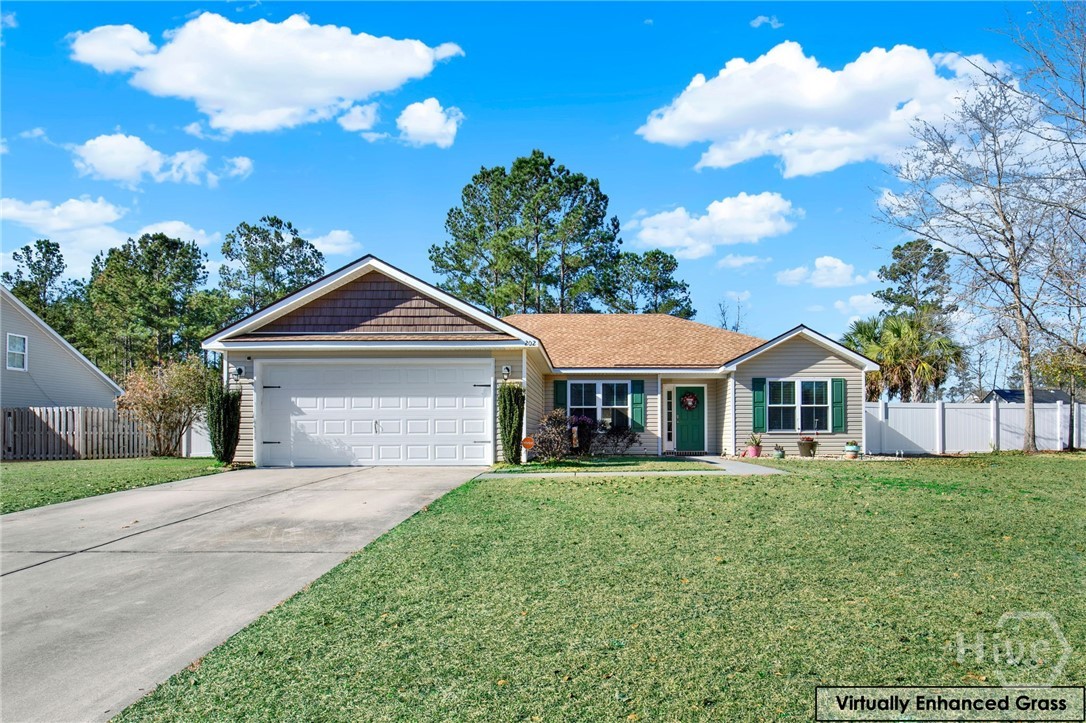
202 Beaubrook Boulevard,Springfield, GA 31329
Springfield, GA 31329

Description
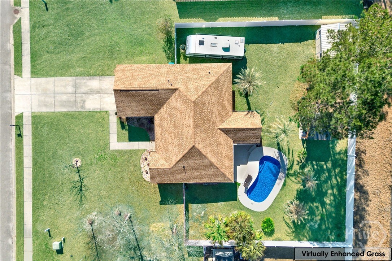
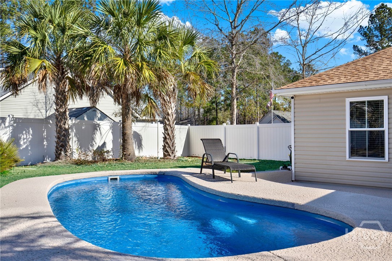
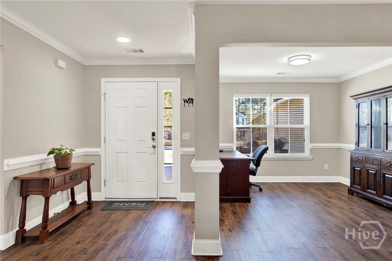
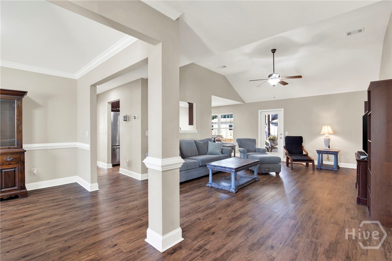
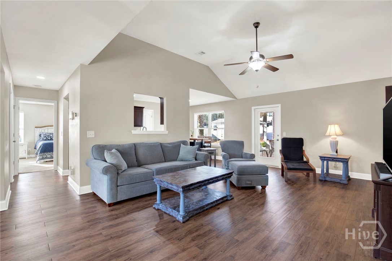
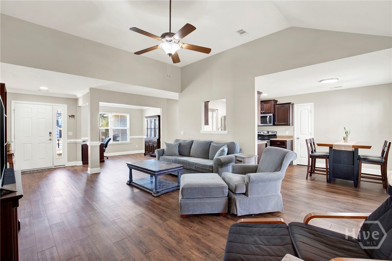
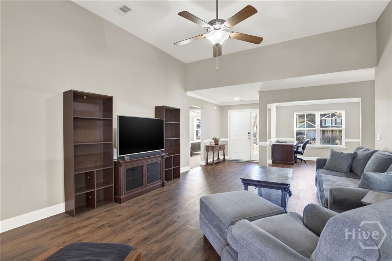
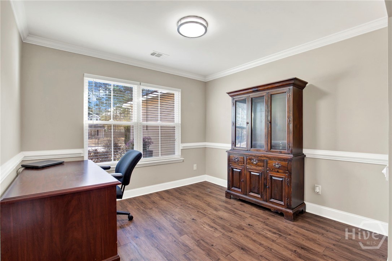
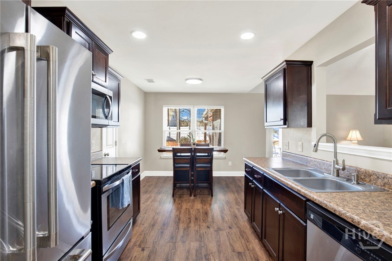
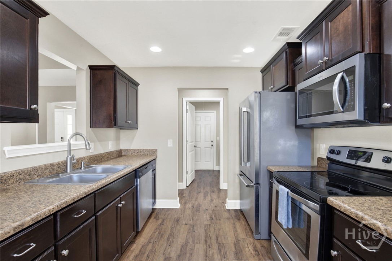
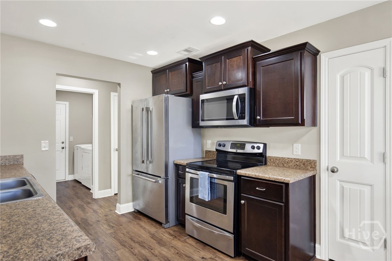
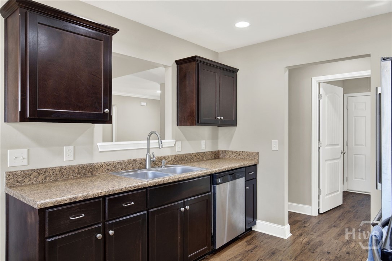
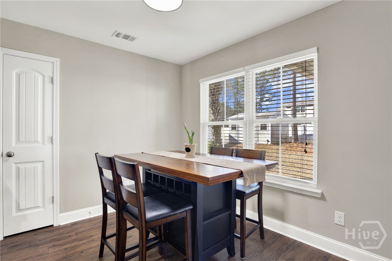
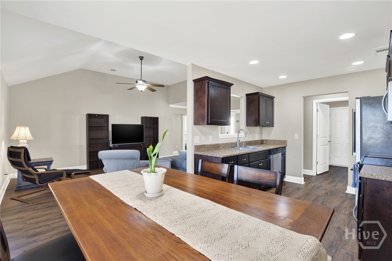
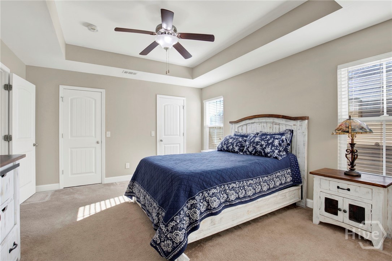
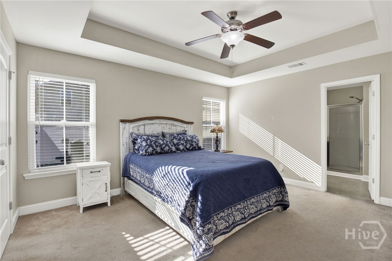
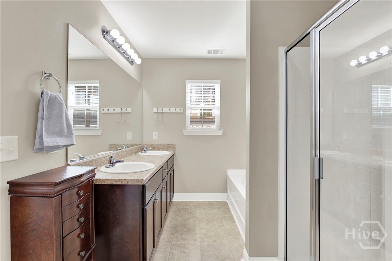
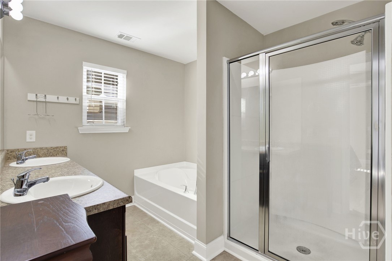
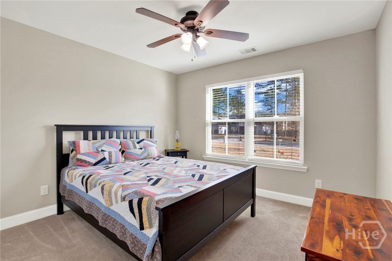
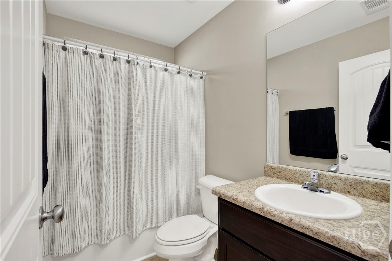
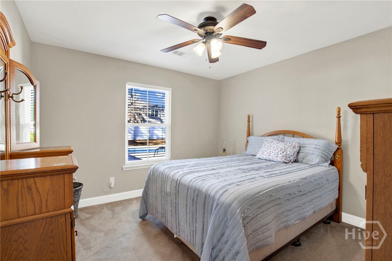
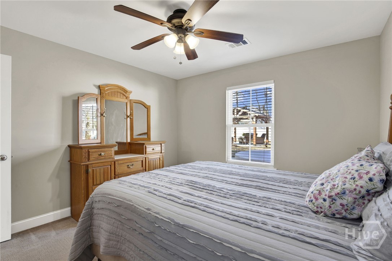
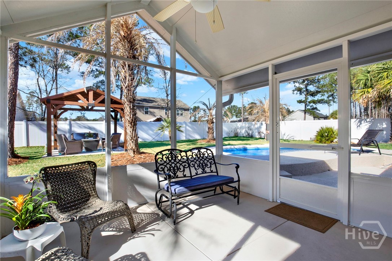
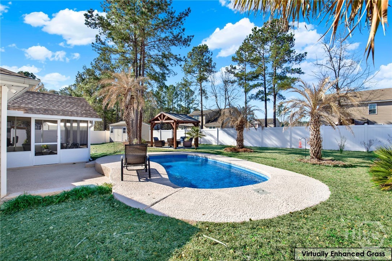
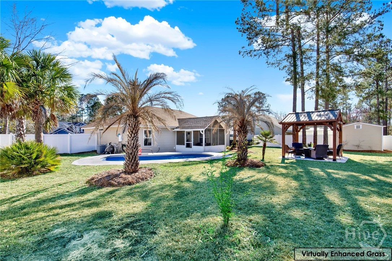
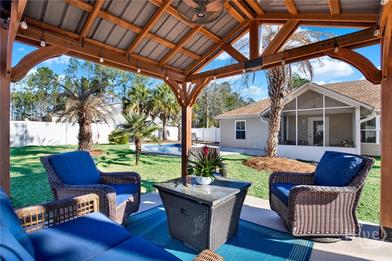
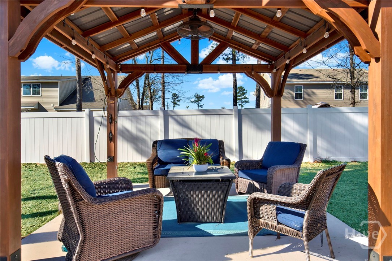
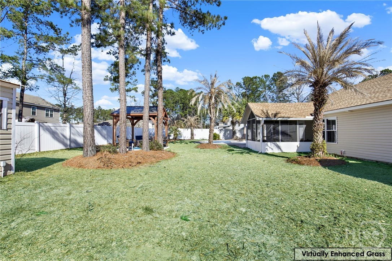
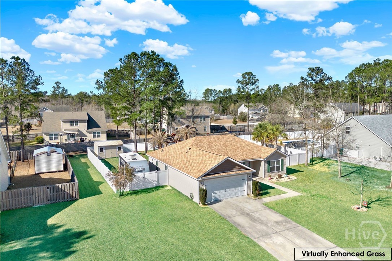
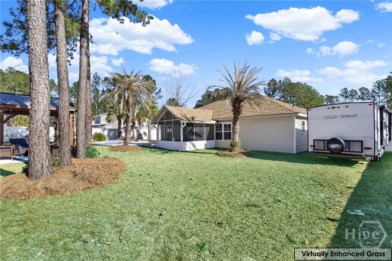
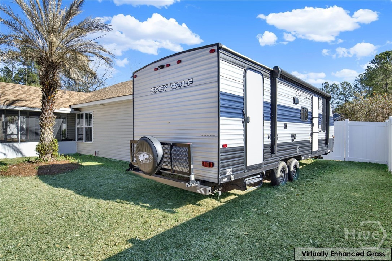
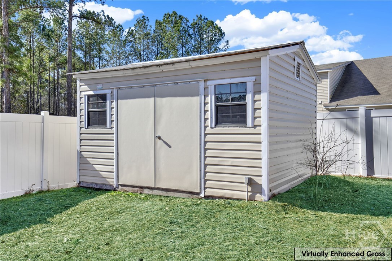
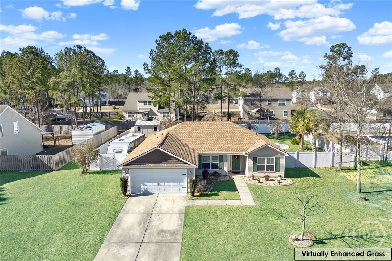
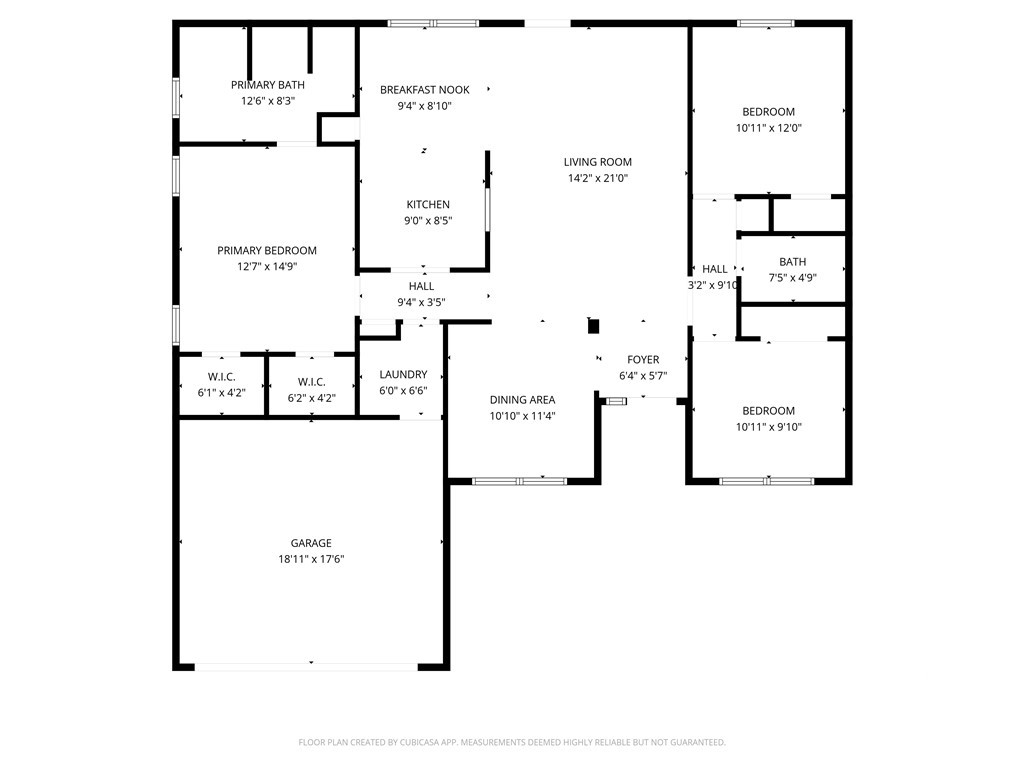
Located in a USDA-eligible area! Qualified buyers may be eligible for 100% financing with no down payment through the USDA Rural Development loan program. Buyer and property eligibility requirements apply. Plus, living here feels like being on vacation every day. Don't miss this wonderful home located just up the road from downtown Springfield. The spacious floor plan features a large great room, separate dining room, and a well-equipped kitchen with all appliances -including the refrigerator-plus a sunny breakfast area. Laminate flooring runs throughout the main living areas. The primary suite offers a tray ceiling, two large closets, and a spa-like bath with a soaking tub and separate shower. Relax on the Four Seasons screened porch overlooking the saltwater pool and swaying palms in the spacious, fenced backyard. Additional highlights include a two-car garage, irrigation system, covered patio, RV hook-up, and a storage shed with power. Major updates include a new roof in 2025 with 50-year shingles and a pool pump replaced in 2022, and all pool equipment remains. Spray foam insulation helps keep power bills low, and the home is protected by a termite bond. Enjoy the serenity of the neighborhood and fishing in the community pond.
Details
| MLS # | SA349681 |
|---|---|
| Listing Type | For Sale |
| Style | House |
| HOA Dues | $363 |
| Sub-Type | Resale |
| Status | Active |
| Year | 2015 |
| Days On Site | 232 |
| Listing Provided By | Better Homes and Gardens Real | Steffany P. Farmer |
Features
| Bed(s) | 3 |
|---|---|
| Bath(s) | 2 Total |
| SQ Feet | 1,651 |
| Garage | 2 |
| Pool | Yes |
| Story(s) | 1 |
| Zoning | PR |
| Acreage | 0.37 |
| Property View | Panoramic |
Interior
| Interior Features | Breakfast Area, Tray Ceiling(s), Double Vanity, Entrance Foyer, Galley Kitchen, Garden Tub/Roman Tub, Main Level Primary, Pantry, Pull Down Attic Stairs, Split Bedrooms, Separate Shower, Vaulted Ceiling(s) |
|---|---|
| Heating Yes / No | Yes |
| Cooling Yes / No | Yes |
| Cooling | Central Air, Electric, Heat Pump |
| Laundry Features | Washer Hookup, Dryer Hookup, Laundry Room |
| Rooms Total | 9 |
Exterior
| Roof | Asphalt, Ridge Vents |
|---|---|
| Foundation Details | Slab |
| Lot Features | Interior Lot, Level |
| Community Features | Lake, Street Lights, Sidewalks, Curbs, Gutter(s) |
| View | Panoramic |
| Construction Materials | Vinyl Siding |
Parking
| Garage Yes / No | Yes |
|---|---|
| Parking Features | Attached, Garage Door Opener |
Utilities
| Utilities | Underground Utilities |
|---|---|
| Electric | 110 Volts |
Taxes
| Tax Legal Description | .37 AC LT 90 OUT S129-4&5 |
|---|
Area Information
| State | GA |
|---|---|
| County | Effingham |
| City | Springfield |
| Zip Code | 31329 |
| Community Name | Beaubrook |
| Listing VS Median (in Beaubrook) | |
Price: $350,000 low | high Med: $367,950 sqft: 1,651 low | high Med: 2,254 $ / sqft: $212 low | high Med: $174 On site: 232 low | high Med: 230 | |
Market Activity 31329
Request a showing
Request a showing
Contact
Learn More About This Property

| State | GA |
|---|---|
| County | Effingham |
| City | Springfield |
| Zip Code | 31329 |
| Community Name | Beaubrook |
| Listing VS Median (in Beaubrook) | |
Price: $350,000 low | high Med: $367,950 sqft: 1,651 low | high Med: 2,254 $ / sqft: $212 low | high Med: $174 On site: 232 low | high Med: 230 | |