 In-Person: 10/31 12:00 PM - 2:00 PM

Description
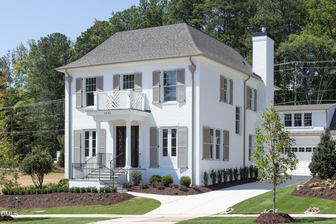
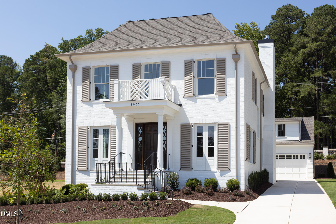
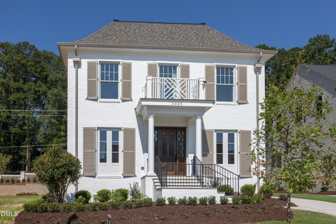
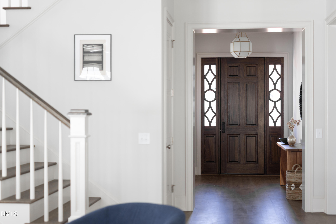
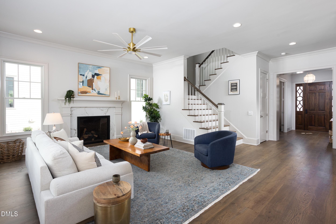
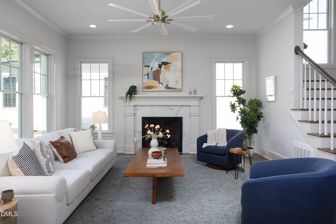
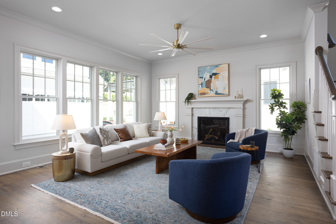
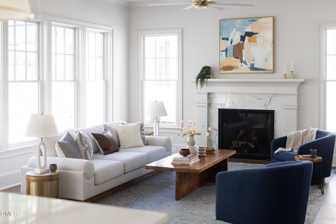
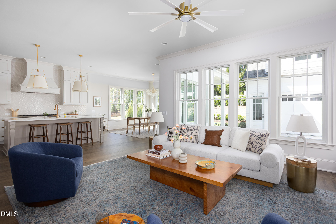
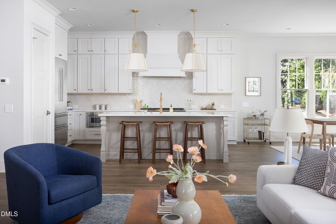
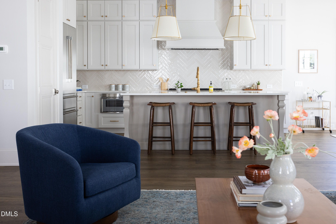
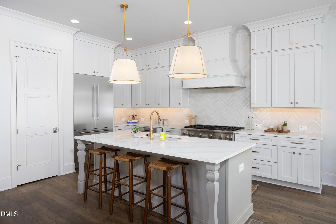
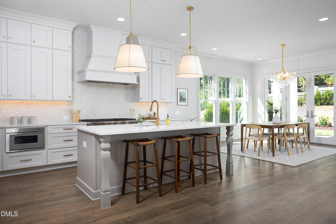
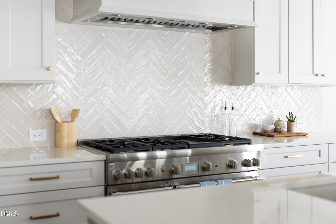
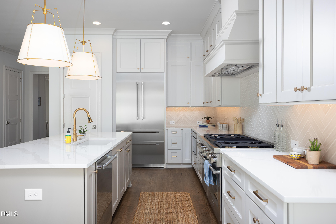
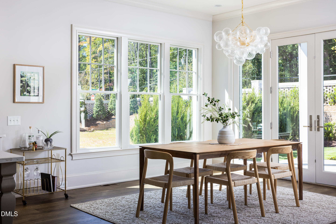
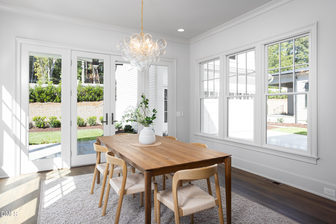
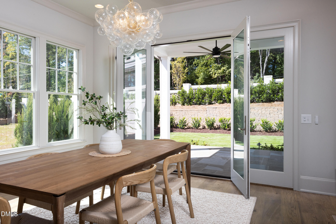
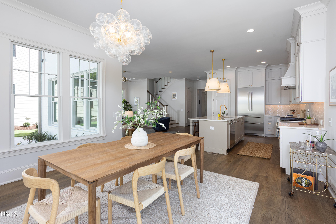
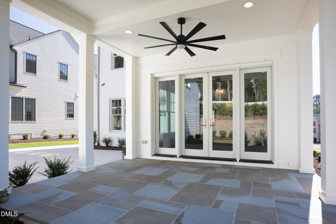
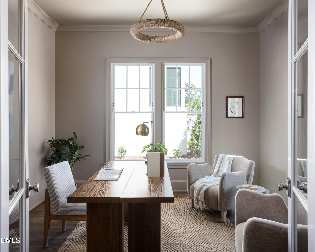
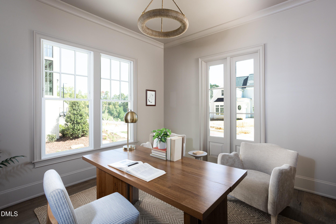
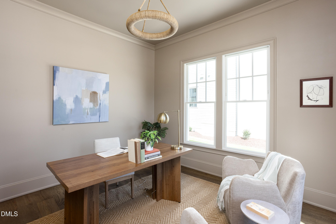
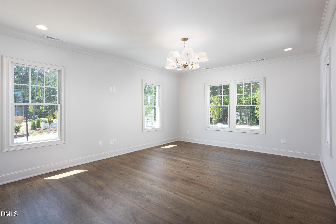
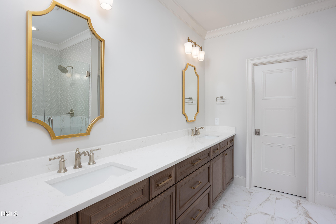
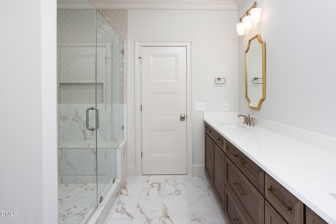
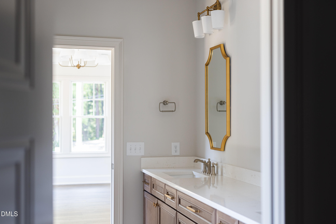
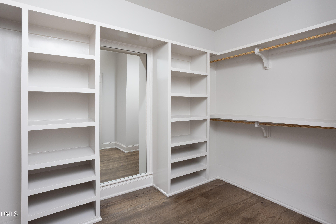
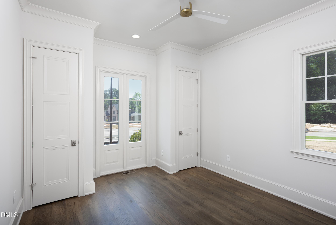
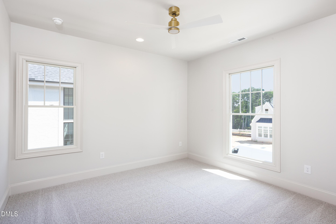
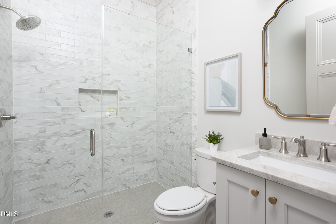
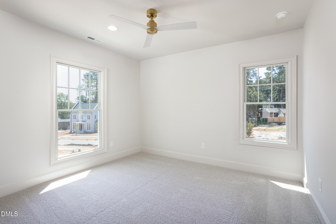
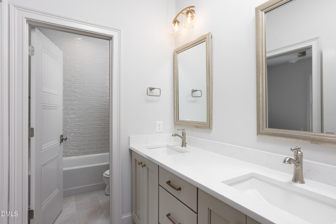
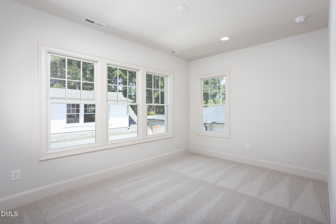
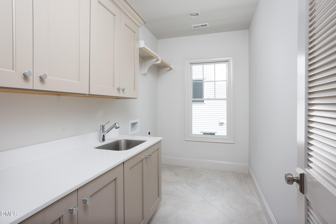
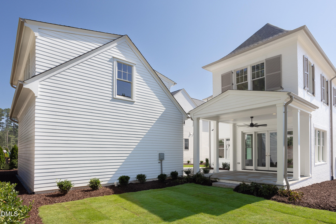
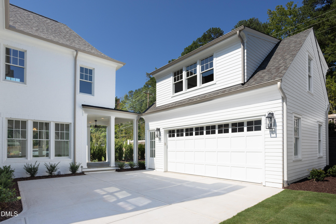
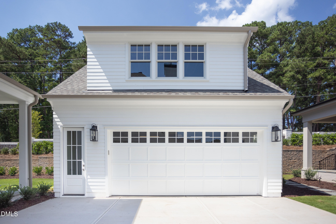
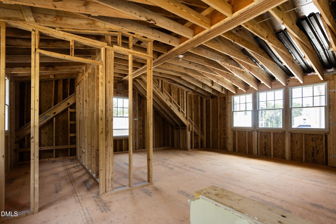
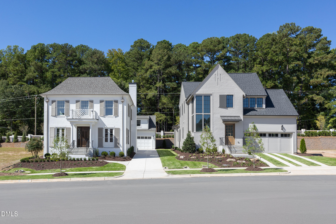
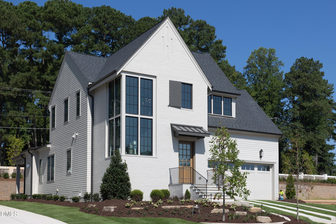
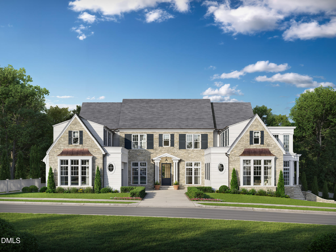
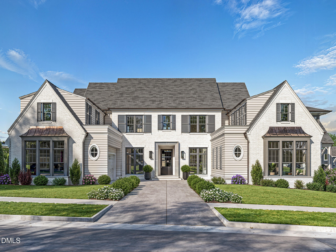
2005 Cotswood offers a rare introduction to single-family living within the Cottage Collection - the inaugural offering from Hope Valley's newest and most anticipated enclave, Oldfourth. Situated within Durham's coveted southwest corridor, mere steps from the storied Donald Ross golf course, the Dover presents a graciously appointed open floor plan, thoughtfully envisioned by architectural designer Tony Frazier. Designed in equal measure for effortless entertaining and everyday living, the heart of the home is an exquisite kitchen that flows seamlessly into a dedicated dining space and overlooks a beautifully appointed living area - all bathed in natural light from an abundance of windows. The second level is home to a spacious primary suite, two additional bedrooms, a versatile bonus room, and a dedicated laundry room. A first-floor bedroom lends welcome flexibility, while an additional office or den further enhances the adaptability of this exceptional floor plan. Extend the gathering outdoors to the covered patio and rear lawn, generously proportioned yet effortlessly maintained. A detached two-car garage completes the offering, crowned by an unfinished but fully framed loft - ready to become an additional living space and bath, should you choose to complete it. This is a rare opportunity to secure early footing in one of Durham's most desirable new addresses.
Details
| MLS # | 10191688 |
|---|---|
| Listing Type | For Sale |
| Style | House |
| HOA Dues | $102 |
| Sub-Type | New Construction |
| Status | Active |
| Year | 2026 |
| Days On Site | 50 |
| Listing Provided By | Nest Realty of the Triangle | Kenneth Martin Jackson |
Features
| Bed(s) | 4 |
|---|---|
| Bath(s) | 3 Total |
| SQ Feet | 2,839 |
| Garage | 2 |
| Story(s) | 2 |
| Acreage | 0.20 |
Interior
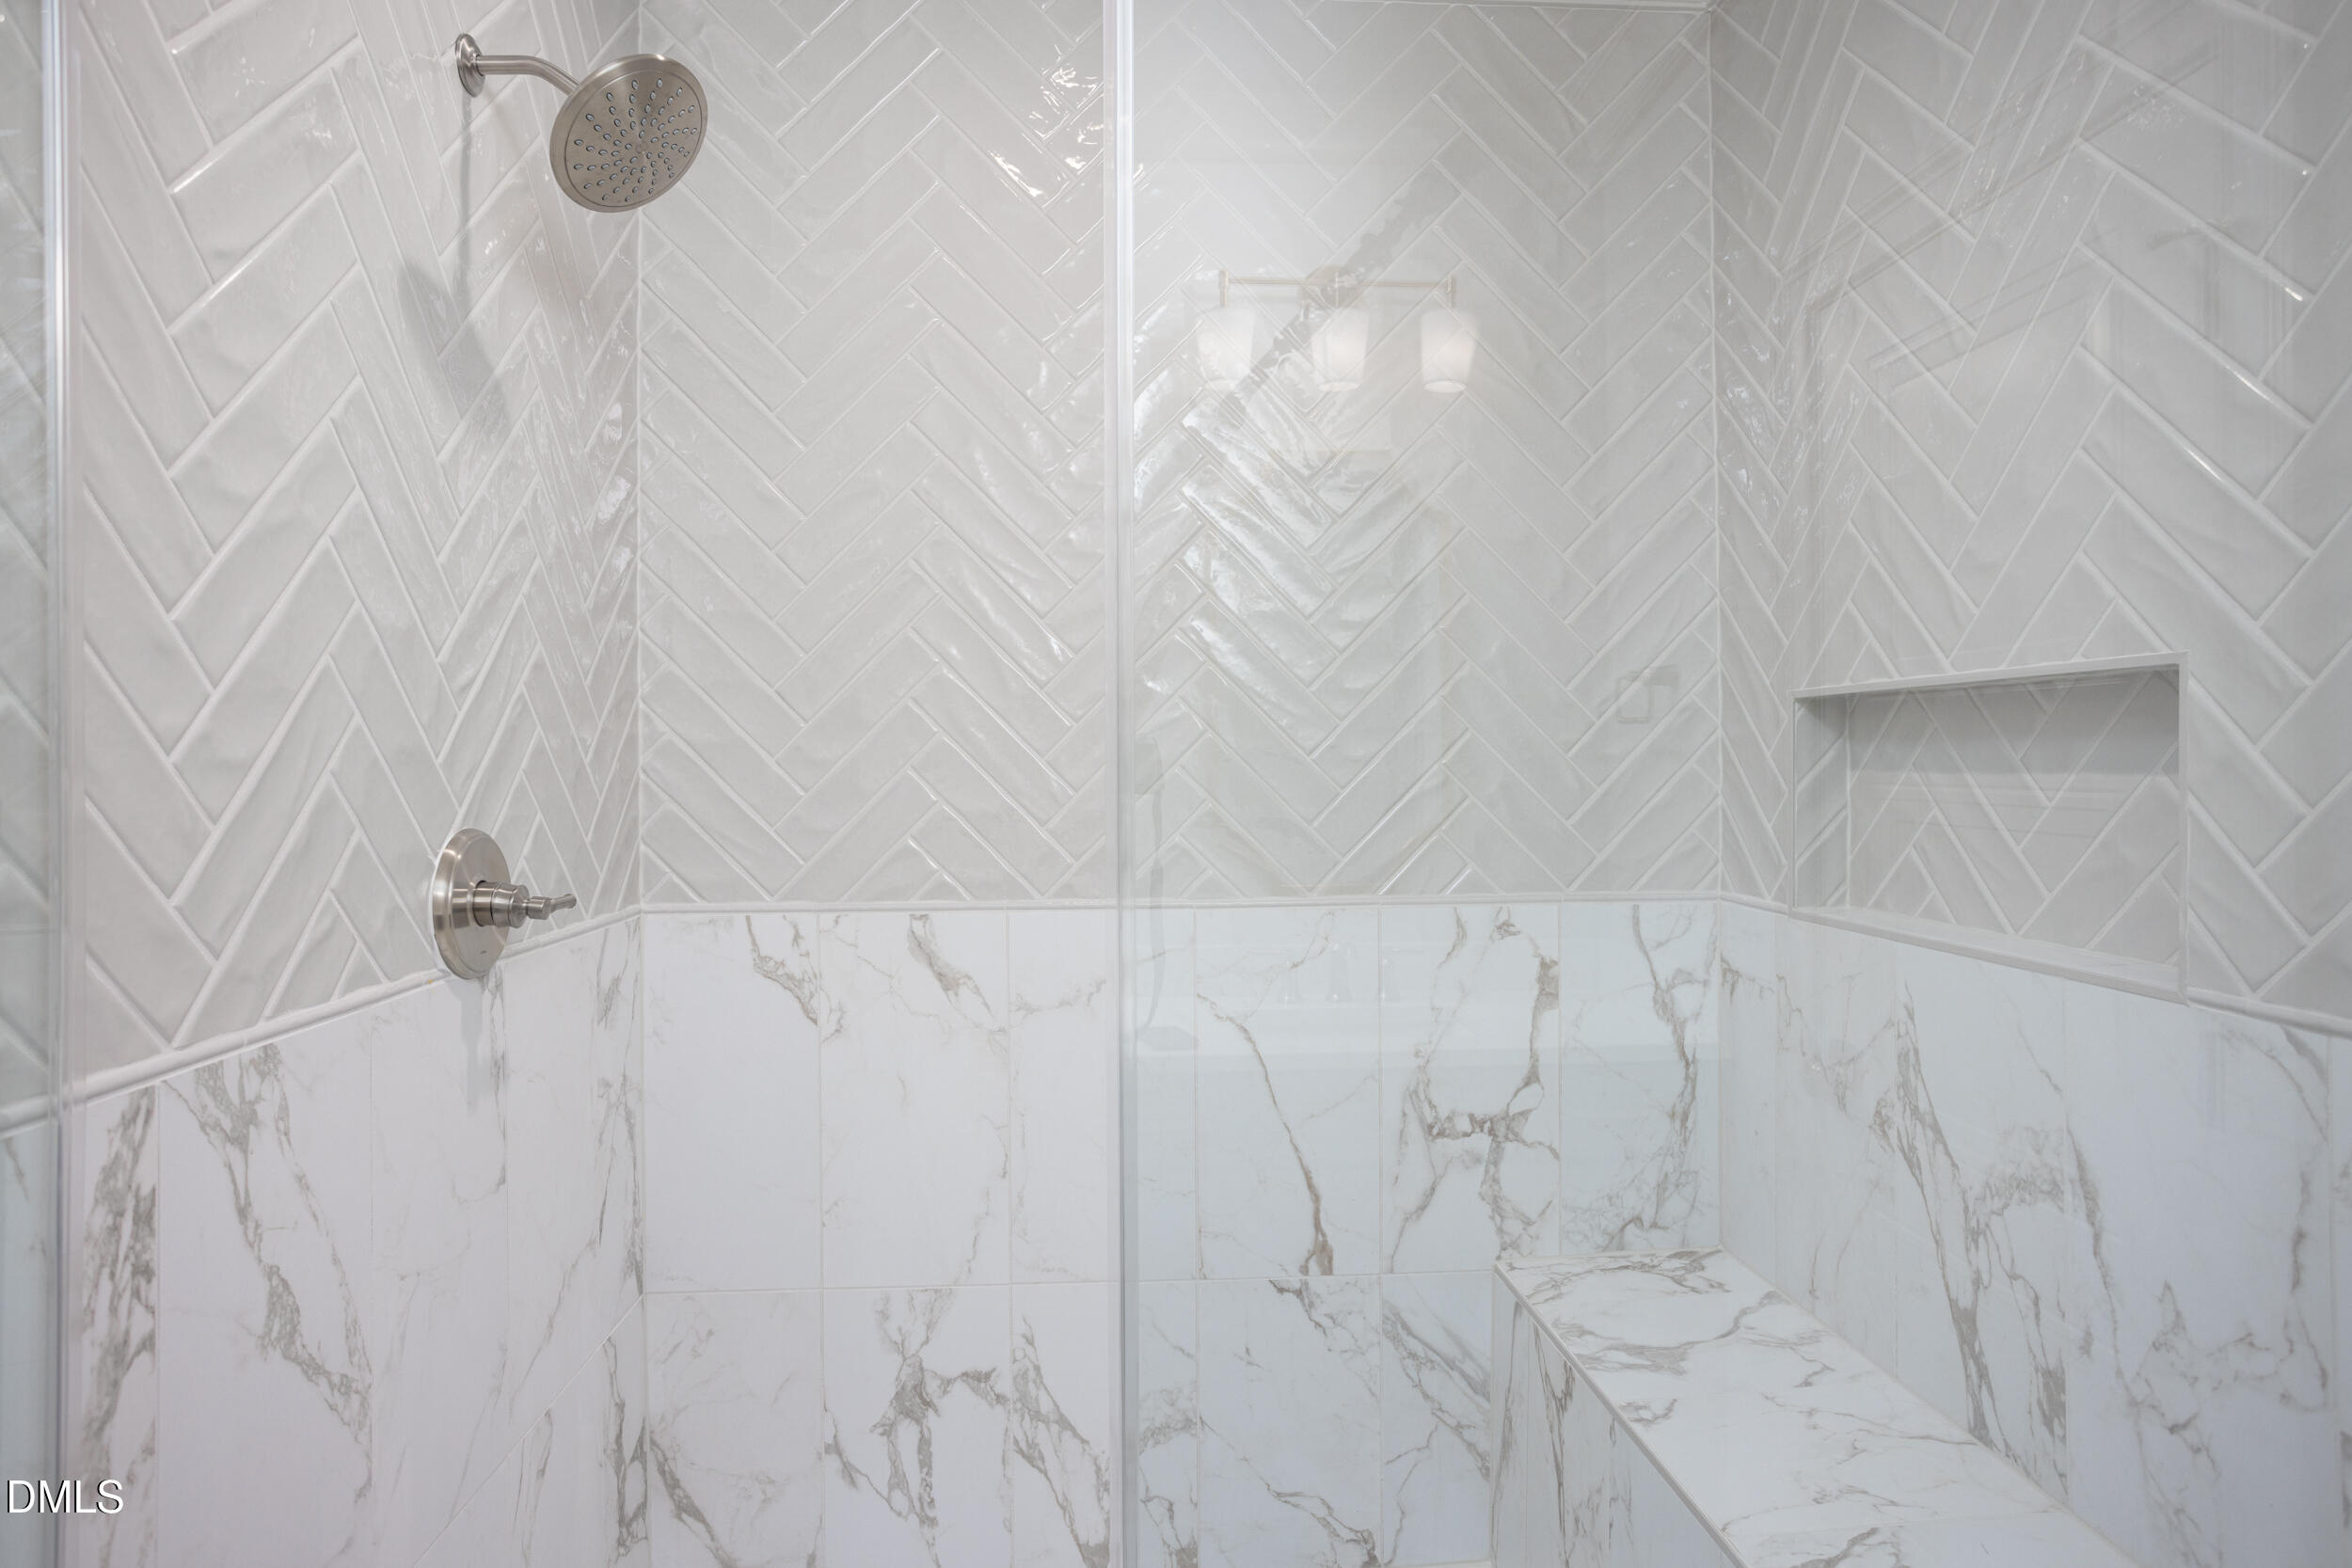
| Interior Features | Double Vanity, High Ceilings, Kitchen Island, Open Floorplan, Pantry, Storage, Walk-in Closet(s), Bathtub/Shower Combination, Walk-in Shower, Smooth Ceilings |
|---|---|
| Heating Yes / No | Yes |
| Cooling Yes / No | Yes |
| Cooling | Central Air |
| Fireplace Features | Gas |
| Fireplaces Total | 1 |
| Fireplace Yes / No | Yes |
| Laundry Features | Laundry Room, Upper Level |
| Rooms Total | 9 |
Exterior
| Roof | Shingle |
|---|---|
| Foundation Details | Crawlspace |
| Lot Features | Back Yard, Landscaped, Rectangular Lot, Sprinklers In Front, Sprinklers In Rear |
| Construction Materials | Brick Veneer |
| Patio And Porch Features | Covered, Rear Porch |
Parking
| Attached Garage Yes / No | No |
|---|---|
| Garage Yes / No | Yes |
| Parking Features | Detached |
Utilities
| Sewer | Public Sewer |
|---|
Taxes
| Tax Legal Description | OLDFOURTH SUB/LT#28 PL:212-174 |
|---|---|
| Tax Year | 2025 |
Other
| Accessibility Features | No |
|---|
Area Information
| State | NC |
|---|---|
| County | Durham |
| City | Durham |
| Zip Code | 27707 |
| Area | Durham |
| Community Name | Oldfourth |
| School District | Durham - Charles E Jordan Sr Hig |
| Elementary School | Durham - Murray Massenburg Eleme |
| High School | Durham - Charles E Jordan Sr Hig |
| Listing VS Median (in Oldfourth) | |
Price: $1,580,000 low | high Med: $1,862,316 sqft: 2,839 low | high Med: 3,302 $ / sqft: $557 low | high Med: $564 On site: 50 low | high Med: 153 | |
Market Activity 27707
Request a showing
Request a showing

Listings marked with a Doorify MLS icon are provided courtesy of the Doorify MLS, of North Carolina, Internet Data Exchange Database. Brokers make an effort to deliver accurate information, but buyers should independently verify any information on which they will rely in a transaction. The listing broker shall not be responsible for any typographical errors, misinformation, or misprints, and they shall be held totally harmless from any damages arising from reliance upon this data. This data is provided exclusively for consumers’ personal, non-commercial use. Copyright 2024 Doorify MLS of North Carolina. All rights reserved.
Contact
Learn More About This Property

| Open House |
|---|
| In-Person 10/31 12:00 PM - 2:00 PM |
| State | NC |
|---|---|
| County | Durham |
| City | Durham |
| Zip Code | 27707 |
| Area | Durham |
| Community Name | Oldfourth |
| School District | Durham - Charles E Jordan Sr Hig |
| Elementary School | Durham - Murray Massenburg Eleme |
| High School | Durham - Charles E Jordan Sr Hig |
| Listing VS Median (in Oldfourth) | |
Price: $1,580,000 low | high Med: $1,862,316 sqft: 2,839 low | high Med: 3,302 $ / sqft: $557 low | high Med: $564 On site: 50 low | high Med: 153 | |
 | $1,780,0002009 Cotswood LaneDurham, NC 27707 |
 | $1,725,0002000 B Cotswood LaneDurham, NC 27707 |
 | $1,725,0002000 A Cotswood LaneDurham, NC 27707 |
 | $1,944,6332040 Cotswood Lane ADurham, NC 27707 |