200 Kimberly Avenue,Asheville, NC 28804
Asheville, NC 28804

Description
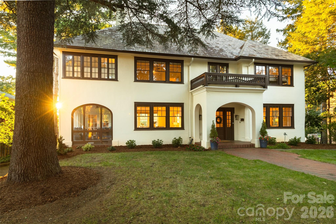
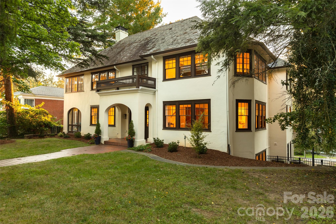
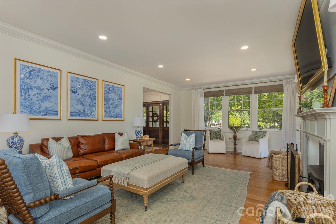
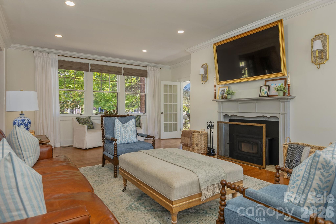
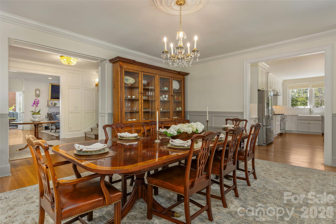
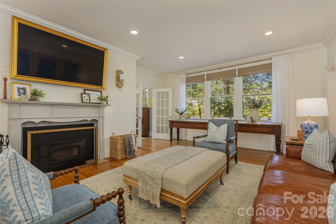
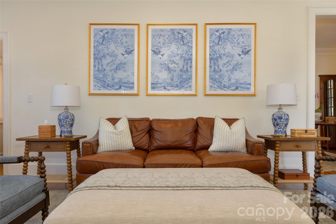
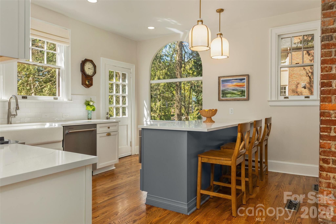
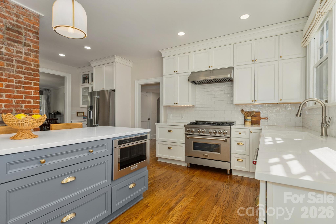
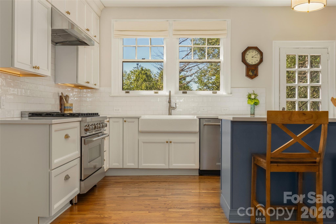
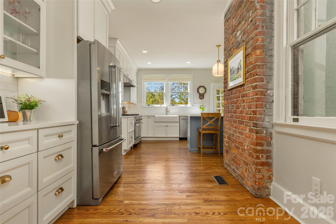
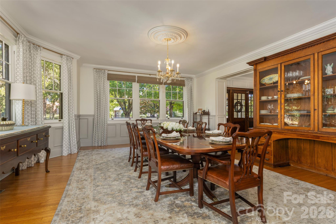
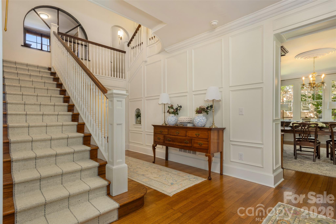
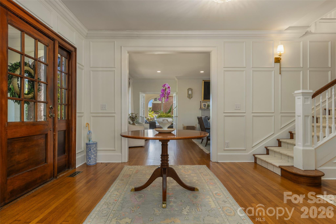
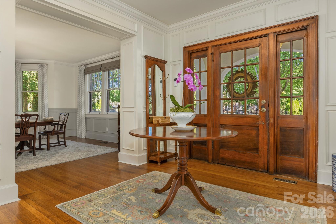
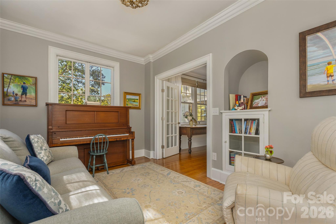
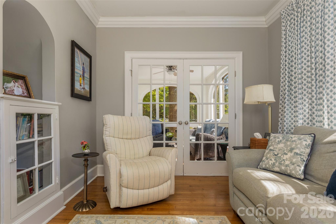
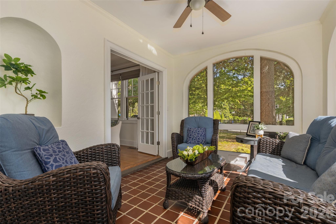
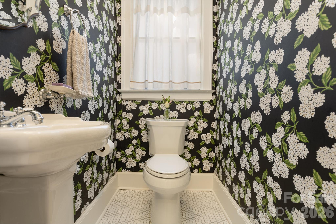
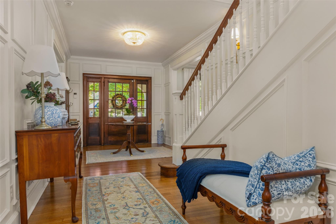
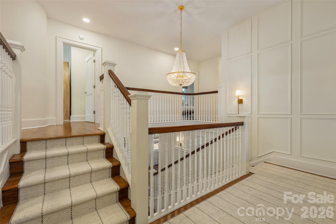
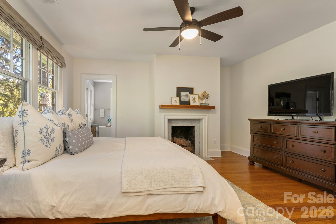
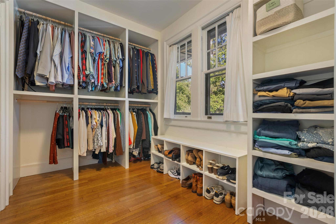
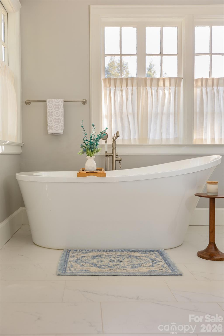
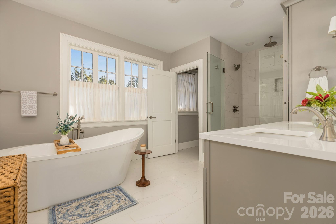
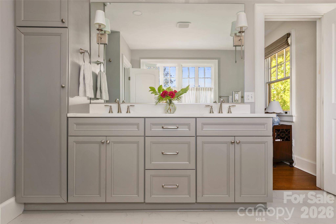
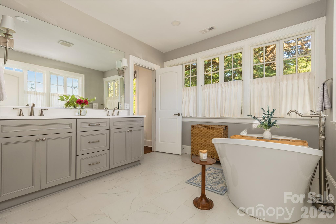
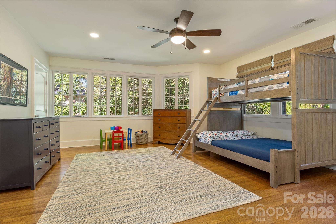
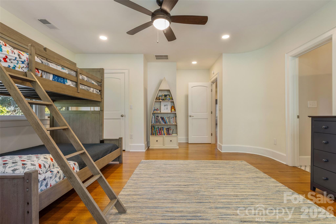
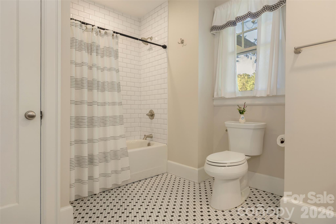
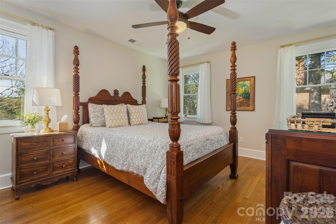
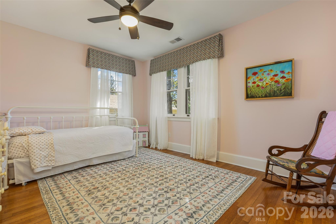
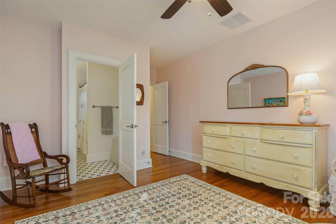
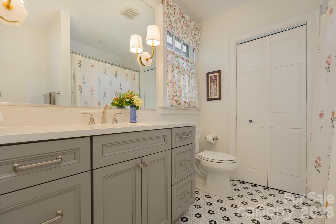
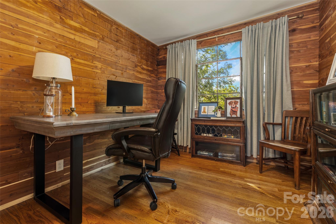
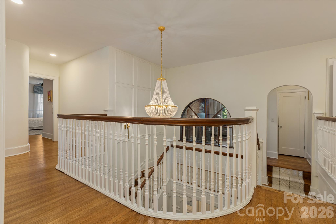
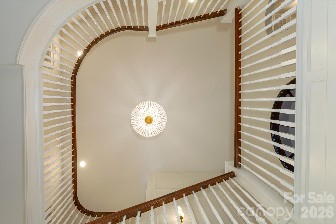
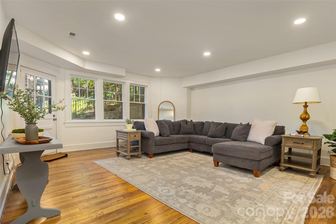
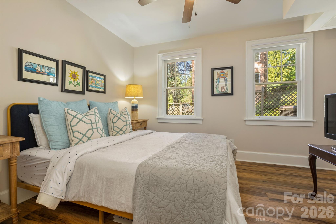
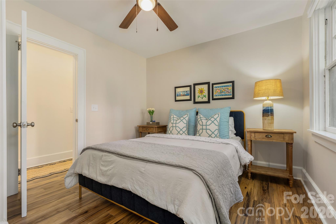
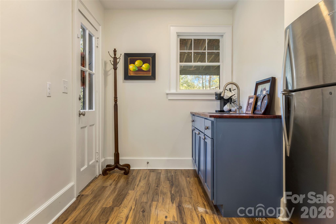
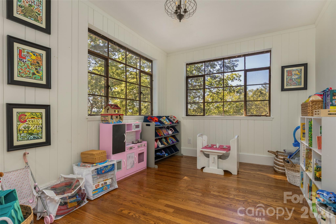
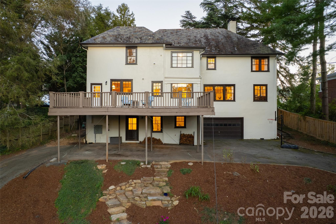
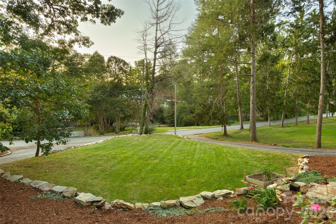
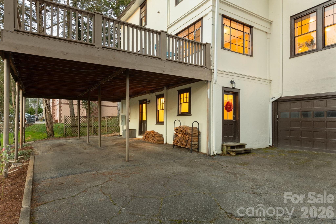
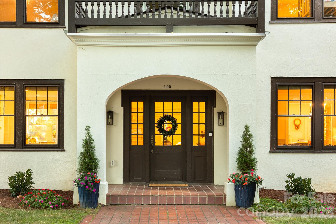
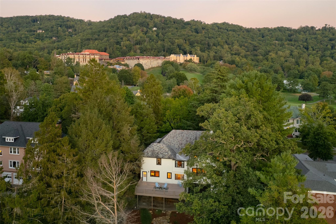
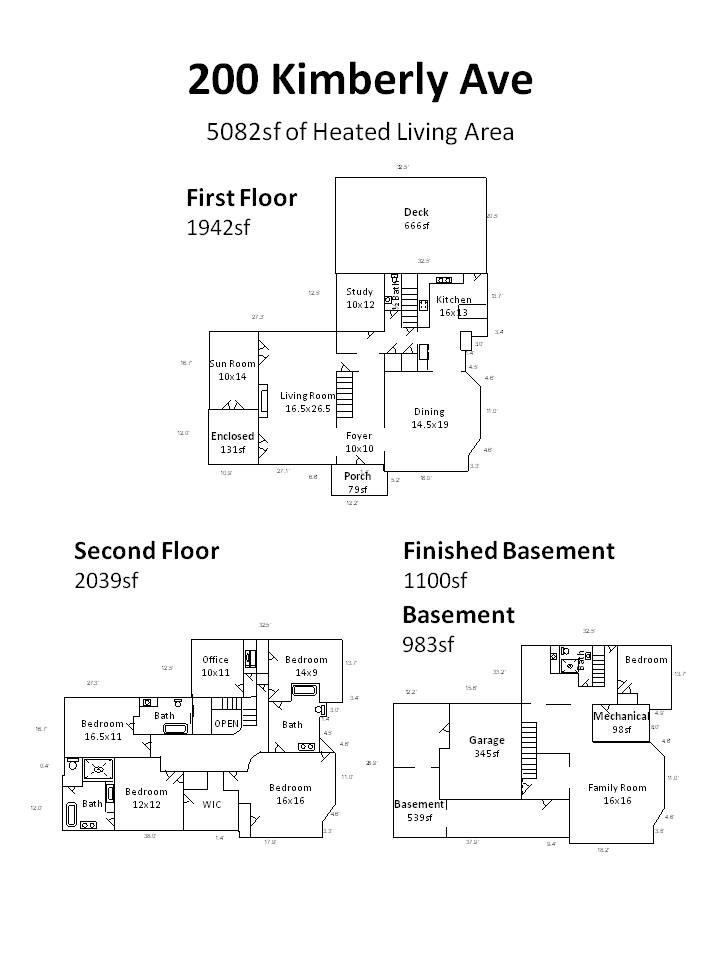
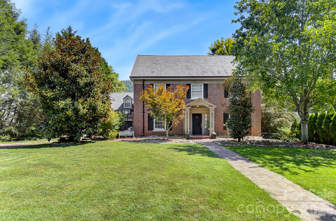
MOVE IN READY IN GROVE PARK!Built in 1923 and thoughtfully reimagined for modern living, this exceptional Grove Park residence offers the rare opportunity to own a historic Asheville home with the confidence and comfort of a comprehensive renovation. Taken down to the studs and meticulously renovated in 2023 by Griffin Construction, the home pairs nearly a century of architectural character with all-new systems and beautifully considered updates throughout. Spanning 5,082 square feet with five bedrooms and four-and-a-half baths, the home was designed for both gracious everyday living and effortless entertaining. A collection of versatile living spaces provides room to gather, retreat, work, dine, and host-allowing the home to adapt beautifully to every occasion. At the heart of the living room, a wood-burning stove adds warmth and character, while the expansive rear deck extends the living space outdoors and captures lovely winter mountain views. Rare for the neighborhood, the property also offers generous, flat yard space-ideal for entertaining, play, gardening, or simply enjoying the outdoors. Every detail of the renovation reflects the sellers' commitment to preserving what makes this 1923 home special while intentionally preparing it for its next century. Historic charm remains at the forefront, complemented by modern functionality, updated finishes, and entirely new systems throughout. A remarkable blend of history, craftsmanship, space, and modern luxury in one of Asheville's most treasured neighborhoods. Listing agent owns property.
Details
| MLS # | 4429013 |
|---|---|
| Listing Type | For Sale |
| Style | House |
| Sub-Type | Resale |
| Status | Active |
| Year | 1923 |
| Days On Site | 29 |
| Listing Provided By | Ivester Jackson Blackstream | Sara Burns |
Features
| Bed(s) | 5 |
|---|---|
| Bath(s) | 5 Total |
| SQ Feet | 5,081 |
| Garage | 2 |
| Basement | Y |
| Story(s) | 2 |
| Acreage | 0.34 |
Interior
| Cooling | Central Air |
|---|---|
| Heating | Central |
| Interior Features | Attic Walk In, Storage |
| Appliances | Electric Oven, Gas Cooktop, Microwave, Refrigerator with Ice Maker, Tankless Water Heater, Washer/Dryer |
Exterior
| Roof | Slate |
|---|---|
| Construction Materials | Hard Stucco |
| Foundation Details | Basement |
| Lot Features | Green Area, Level, Wooded, Views |
Parking
| Garage Yes / No | Yes |
|---|---|
| Parking Features | Attached Garage, Garage Door Opener, Garage Faces Rear, Garage Shop, Keypad Entry |
Other
| List Aor | Land of The Sky Association of Realtors |
|---|
Taxes
| Property | 1083600 |
|---|
Area Information
| State | NC |
|---|---|
| County | Buncombe |
| City | Asheville |
| Zip Code | 28804 |
| Area | Buncombe |
| Community Name | Kimberly |
| School District | Unspecified |
| Elementary School | Unspecified |
| High School | Unspecified |
| Listing VS Median (in Kimberly) | |
Price: $2,299,000 low | high Med: $1,997,000 sqft: 5,081 low | high Med: 3,822 $ / sqft: $452 low | high Med: $557 On site: 29 low | high Med: 74 | |
Market Activity 28804
Request a showing
Request a showing
 Listings courtesy of Canopy MLS as distributed by MLS GRID.
Based on information submitted to the MLS GRID as of October 27, 2026 at 7:13:44 PM PDT All data is obtained from various sources and may not have been verified by broker or MLS GRID. Supplied Open House Information is subject to change without notice. All information should be independently reviewed and verified for accuracy. Properties may or may not be listed by the office/agent presenting the information.
The Digital Millennium Copyright Act of 1998, 17 U.S.C. § 512 (the “DMCA”) provides recourse for copyright owners who believe that material appearing on the Internet infringes their rights under U.S. copyright law. If you believe in good faith that any content or material made available in connection with our website or services infringes your copyright, you (or your agent) may send us a notice requesting that the content or material be removed, or access to it blocked. Notices must be sent in writing by email to DMCAnotice@MLSGrid.com.
“The DMCA requires that your notice of alleged copyright infringement include the following information: (1) description of the copyrighted work that is the subject of claimed infringement; (2) description of the alleged infringing content and information sufficient to permit us to locate the content; (3) contact information for you, including your address, telephone number and email address; (4) a statement by you that you have a good faith belief that the content in the manner complained of is not authorized by the copyright owner, or its agent, or by the operation of any law; (5) a statement by you, signed under penalty of perjury, that the information in the notification is accurate and that you have the authority to enforce the copyrights that are claimed to be infringed; and (6) a physical or electronic signature of the copyright owner or a person authorized to act on the copyright owner’s behalf. Failure to include all of the above information may result in the delay of the processing of your complaint.
Contact
Learn More About This Property

| State | NC |
|---|---|
| County | Buncombe |
| City | Asheville |
| Zip Code | 28804 |
| Area | Buncombe |
| Community Name | Kimberly |
| School District | Unspecified |
| Elementary School | Unspecified |
| High School | Unspecified |
| Listing VS Median (in Kimberly) | |
Price: $2,299,000 low | high Med: $1,997,000 sqft: 5,081 low | high Med: 3,822 $ / sqft: $452 low | high Med: $557 On site: 29 low | high Med: 74 | |
 | $2,250,000199 Kimberly AvenueAsheville, NC 28804 |