200 Baker Field Lane SE,Ludowici, GA 31316
Ludowici, GA 31316

Description
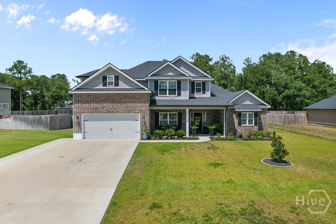
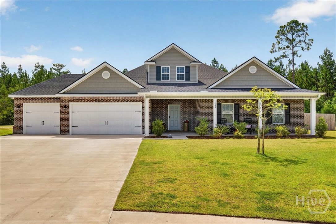
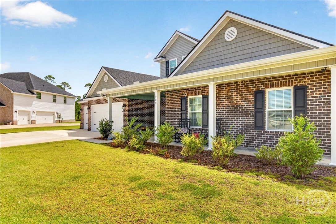
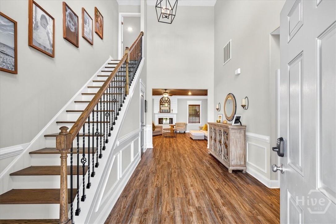
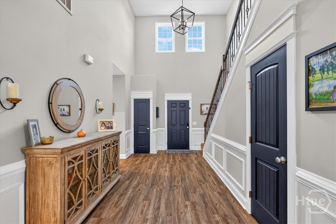
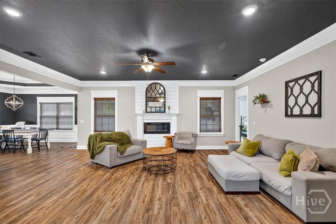
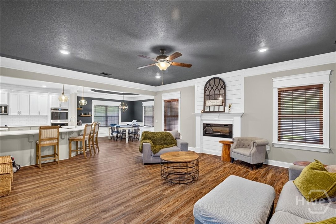
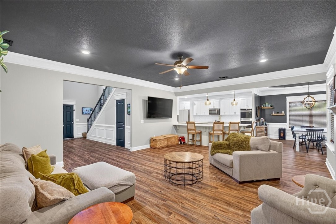
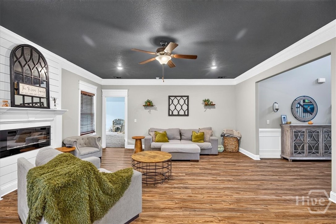
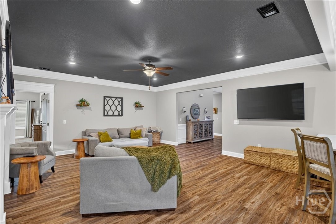
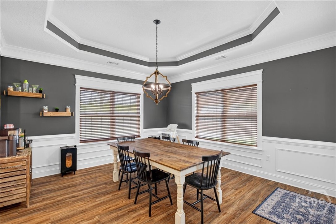
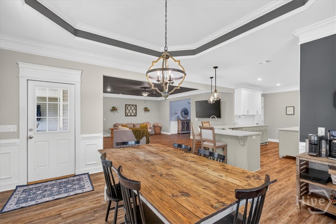
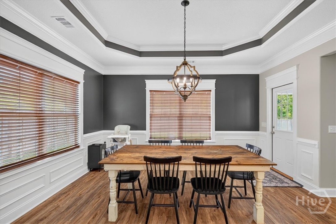
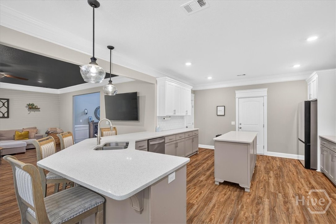
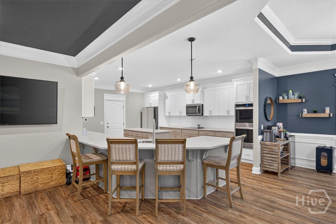
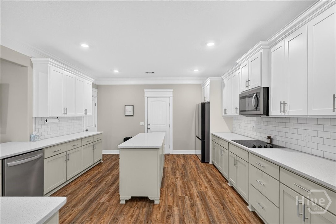
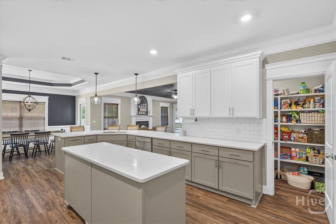
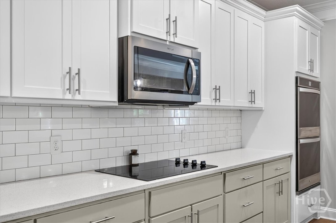
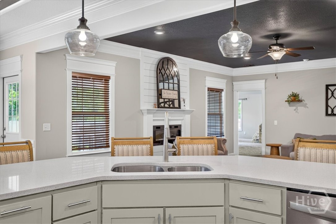
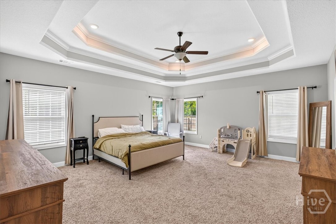
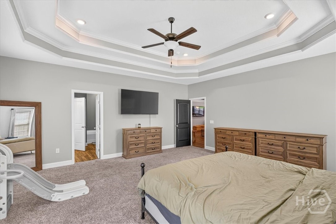
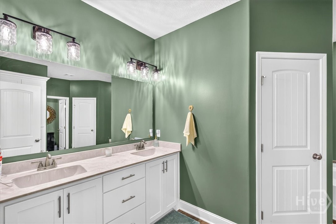
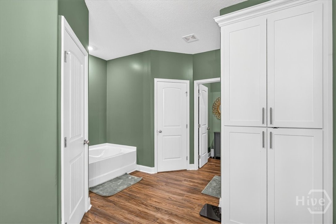
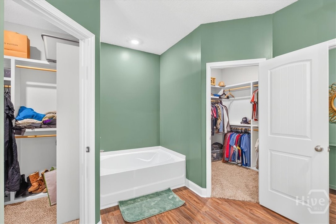
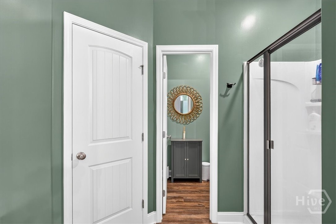
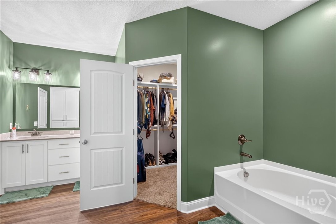
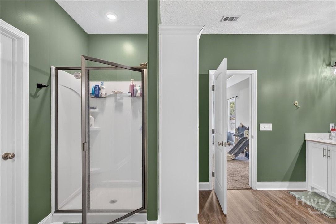
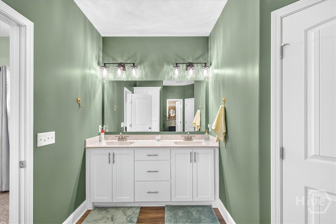
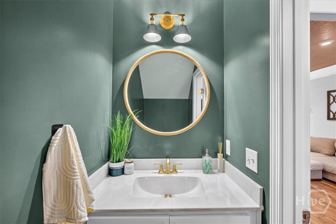
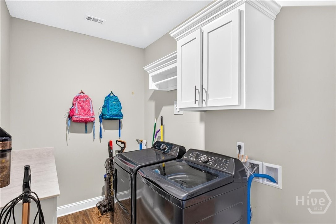
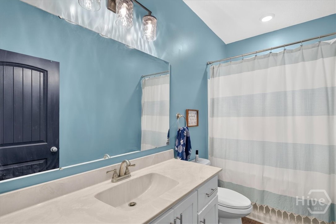
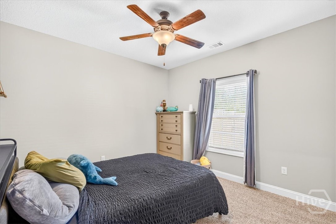
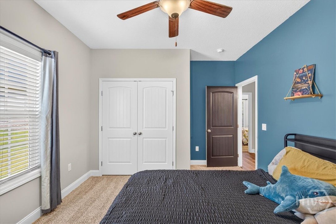
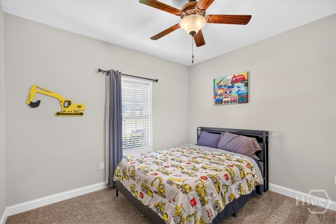
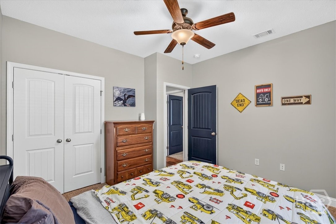
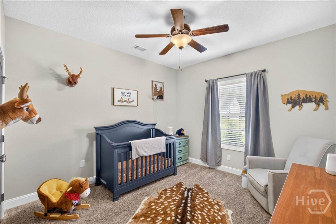
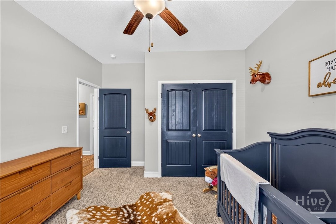
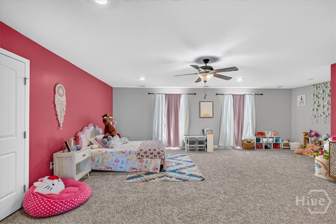
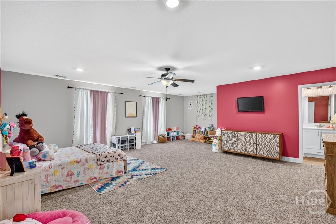
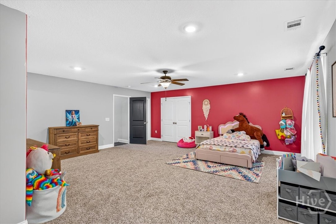
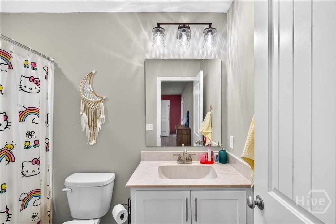
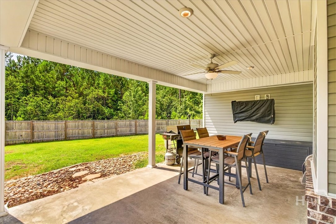
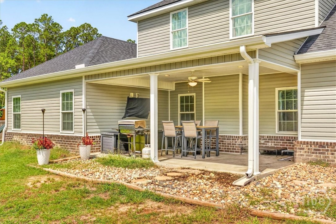
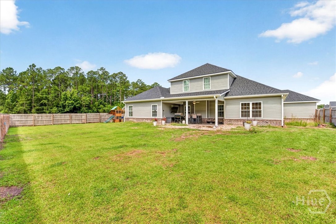
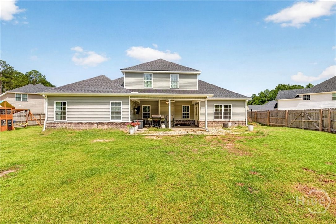
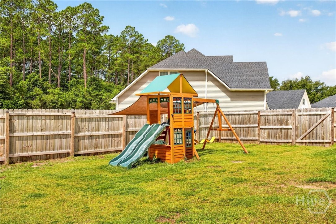
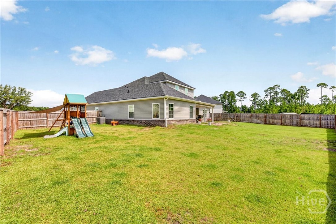
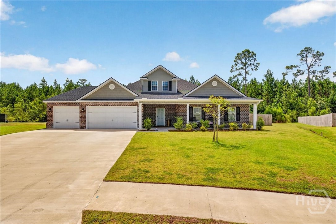
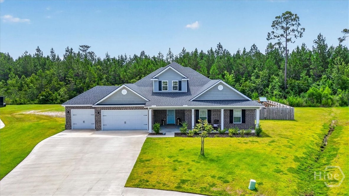
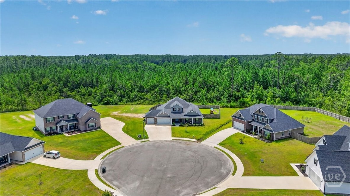
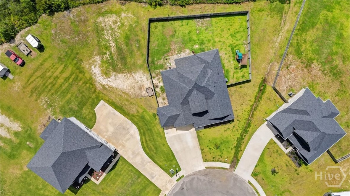
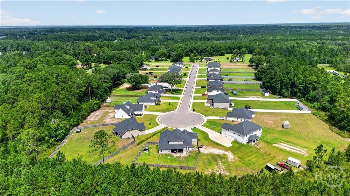
If you've been dreaming of a home that checks every box, your search may be over! Nestled in a cul-de-sac on 1.31 acres, this stunning 4-bedroom, 3.5-bath home offers room to spread out with a spacious bonus room upstairs (or 5th bedroom) complete with its own full bath. From the moment you step onto the welcoming covered front porch, you'll fall in love with the thoughtful details throughout. The living room features a beautiful shiplap accent wall with an electric fireplace, while the kitchen is a true showstopper with granite countertops, double ovens, a walk-in pantry, a breakfast bar, two-tone cabinetry, and a water filtration system. The spacious primary suite is your private retreat with tray ceilings, an inviting tub begging you to relax in, two separate walk-in closets, separate shower, and private toilet room. Outside, enjoy the best of both worlds with a partially privacy-fenced 1.31-acre lot, a covered back patio, beautiful rock and stepping-stone landscaping, irrigation in both the front and back yard, gutters already installed, and a 3-car garage with plenty of storage-including pull-down attic access and a walk-in attic upstairs. ?? This isn't just a house-it's the lifestyle upgrade you've been waiting for. Schedule your private showing today before someone else calls it home!
Details
| MLS # | SA359584 |
|---|---|
| Listing Type | For Sale |
| Style | House |
| HOA Dues | $360 |
| Sub-Type | Resale |
| Status | Pending |
| Year | 2023 |
| Days On Site | 115 |
| Listing Provided By | Coldwell Banker Southern Coast | Jennifer Driggers |
Features
| Bed(s) | 4 |
|---|---|
| Bath(s) | 4 Total |
| SQ Feet | 3,308 |
| Garage | 3 |
| Story(s) | 1 |
| Acreage | 1.31 |
| Property View | Panoramic |
Interior
| Interior Features | Attic, Breakfast Bar, Tray Ceiling(s), Double Vanity, Entrance Foyer, Garden Tub/Roman Tub, High Ceilings, Kitchen Island, Main Level Primary, Pantry, Pull Down Attic Stairs, Separate Shower, Fireplace |
|---|---|
| Heating Yes / No | Yes |
| Cooling Yes / No | Yes |
| Cooling | Central Air, Electric |
| Fireplace Features | Electric, Living Room |
| Fireplaces Total | 1 |
| Fireplace Yes / No | Yes |
| Laundry Features | In Hall, Laundry Room |
| Rooms Total | 0 |
Exterior
| Foundation Details | Slab |
|---|---|
| Lot Features | Cul-De-Sac |
| View | Panoramic |
| Construction Materials | Brick, Vinyl Siding |
Parking
| Garage Yes / No | Yes |
|---|---|
| Parking Features | Attached, Garage Door Opener |
Taxes
| Tax Legal Description | LOT 10 BAKERFIELD S/D 1.31 AC |
|---|
Area Information
| State | GA |
|---|---|
| County | Long |
| City | Ludowici |
| Zip Code | 31316 |
| Community Name | Baker Sub |
| Listing VS Median (in Baker Sub) | |
Price: $472,500 low | high Med: $472,500 sqft: 3,308 low | high Med: 3,308 $ / sqft: $143 low | high Med: $143 On site: 115 low | high Med: 115 | |
Market Activity 31316
Request a showing
Request a showing
Contact
Learn More About This Property

| State | GA |
|---|---|
| County | Long |
| City | Ludowici |
| Zip Code | 31316 |
| Community Name | Baker Sub |
| Listing VS Median (in Baker Sub) | |
Price: $472,500 low | high Med: $472,500 sqft: 3,308 low | high Med: 3,308 $ / sqft: $143 low | high Med: $143 On site: 115 low | high Med: 115 | |