1936 Rock Hill Road,Eastover, NC 28312
Eastover, NC 28312

Description
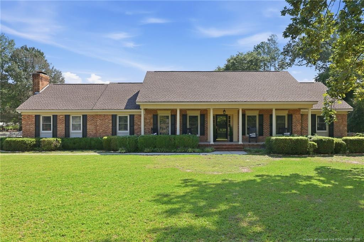
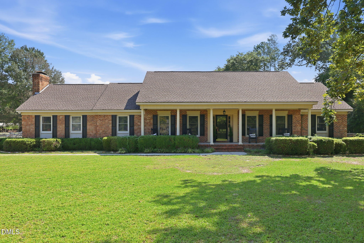
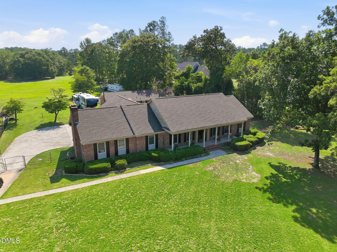
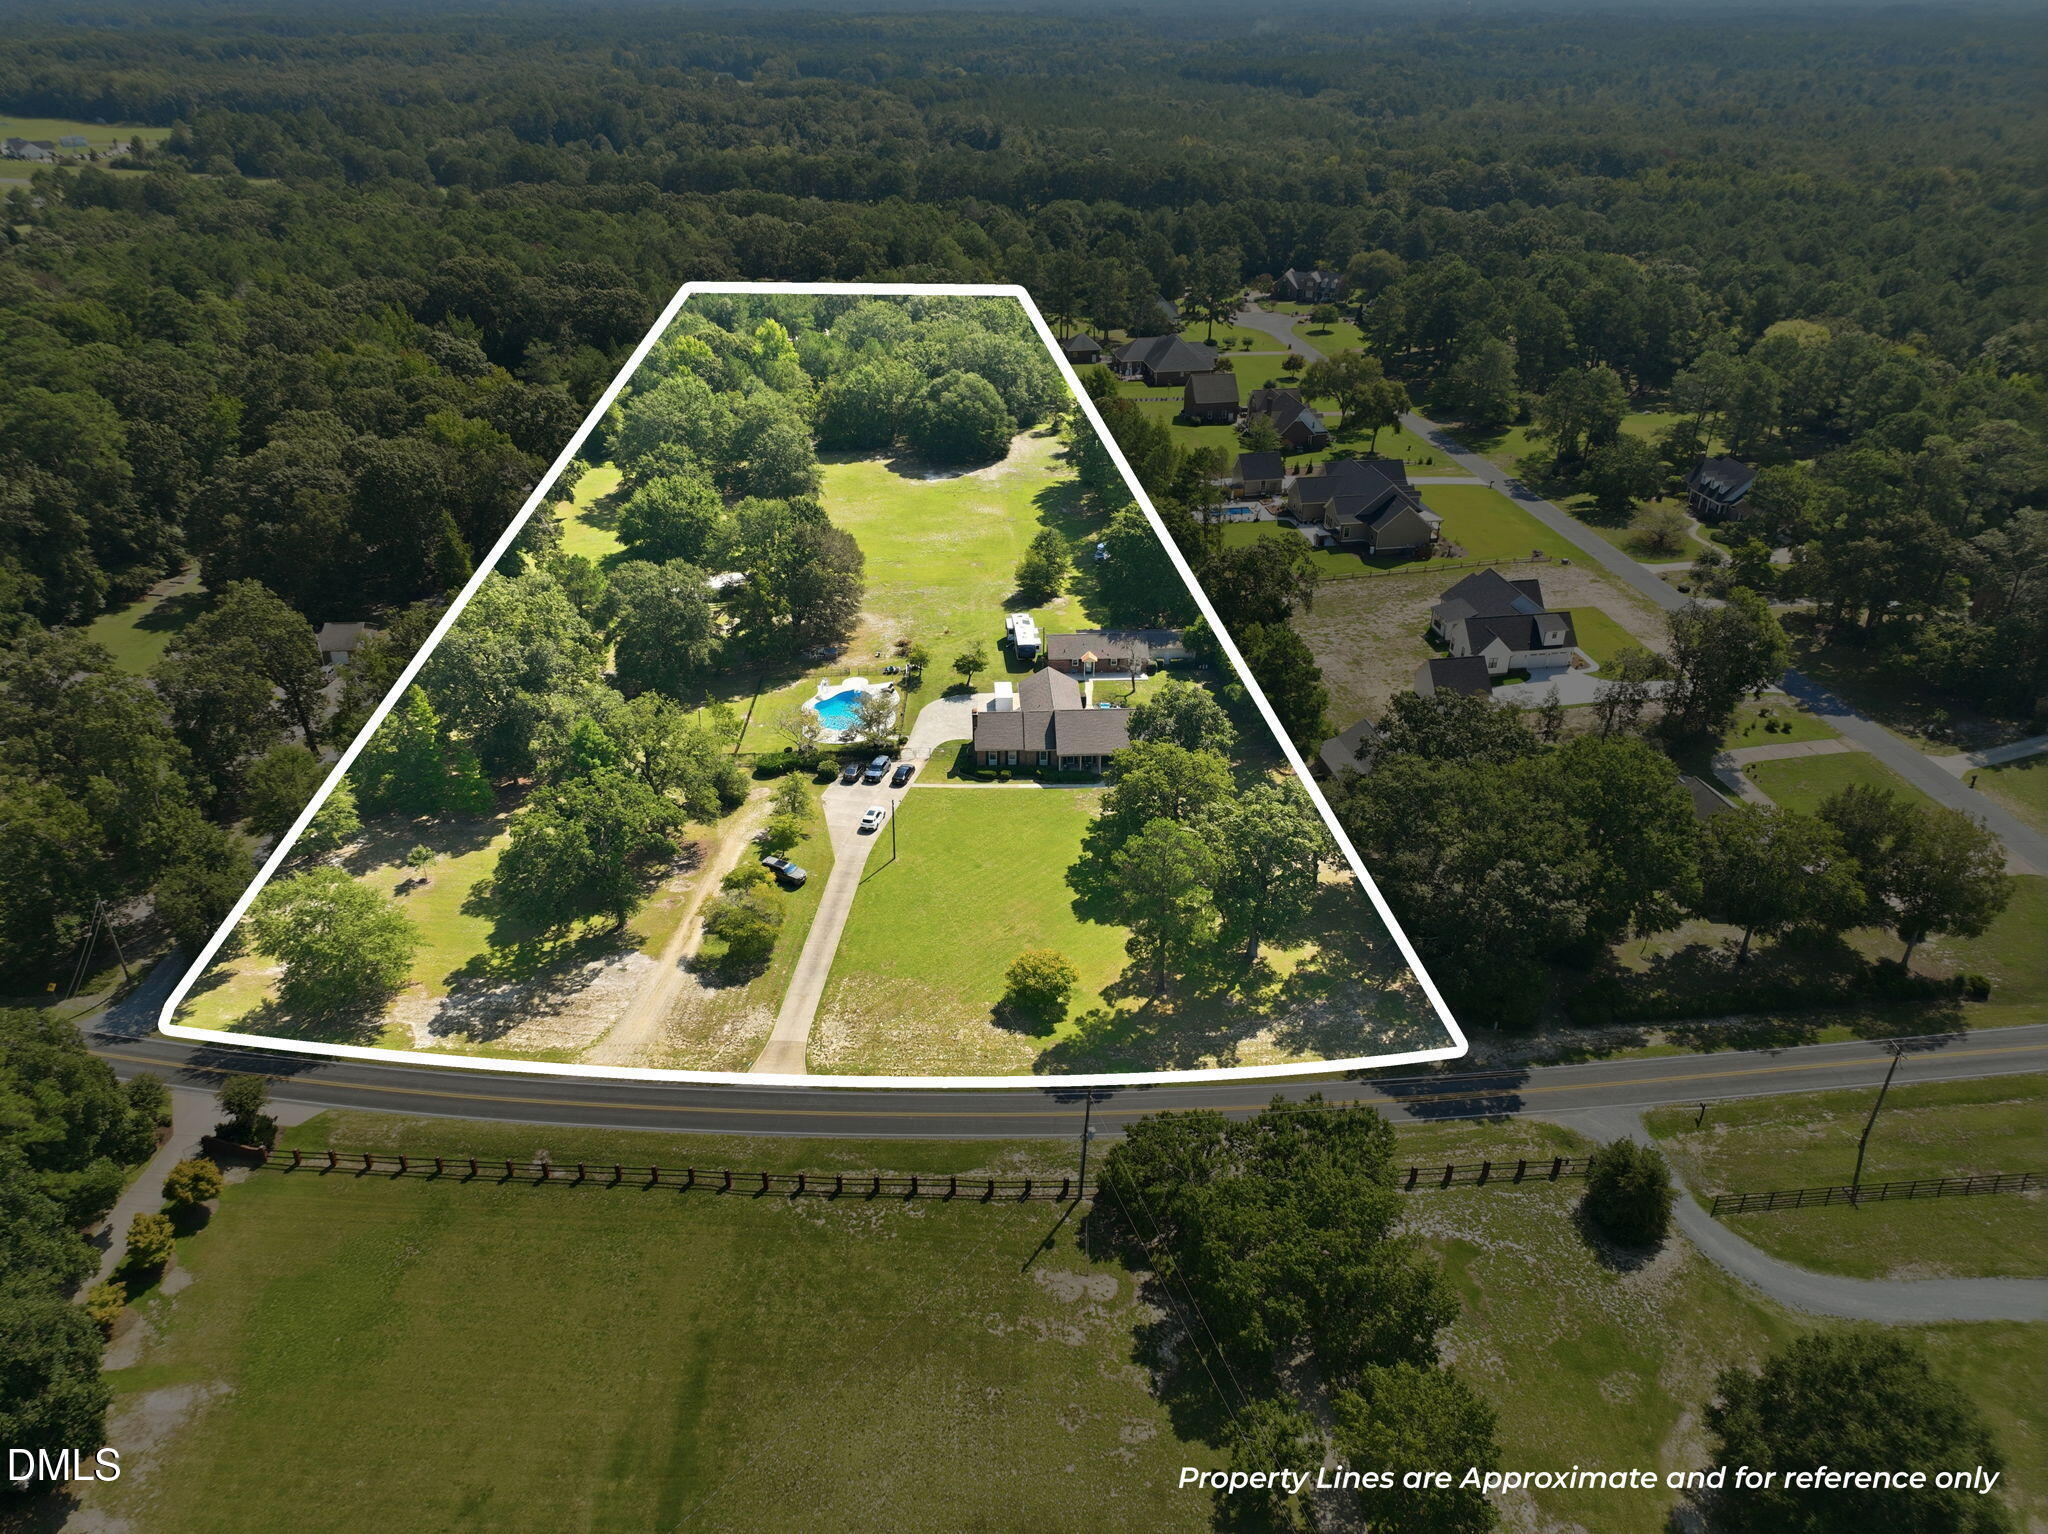
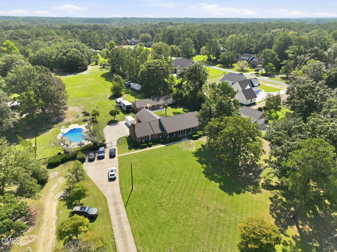
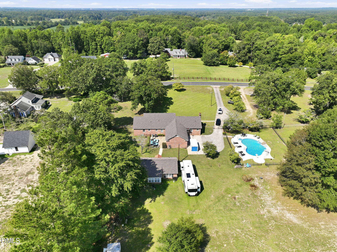
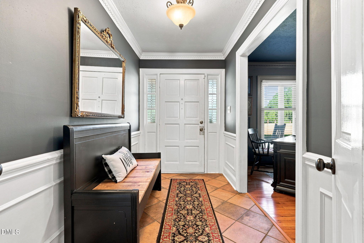
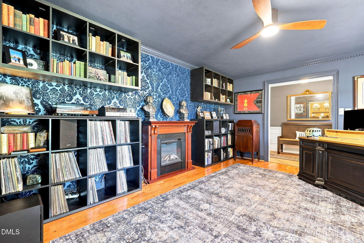
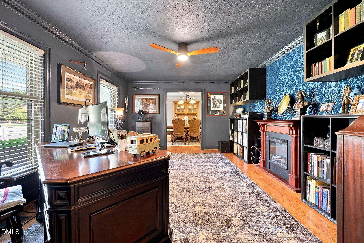
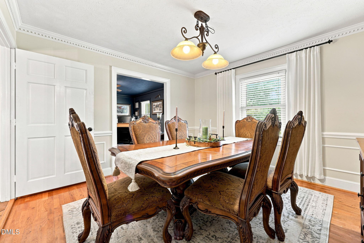
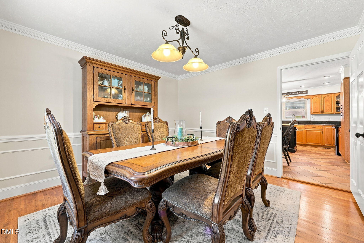
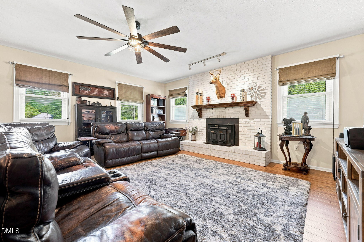
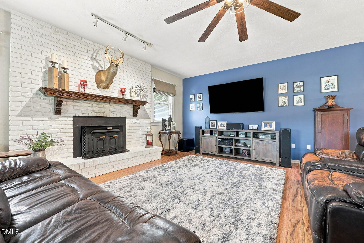
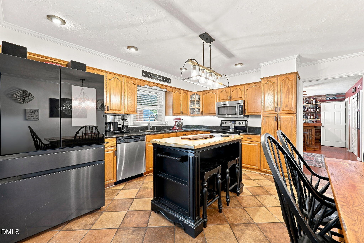
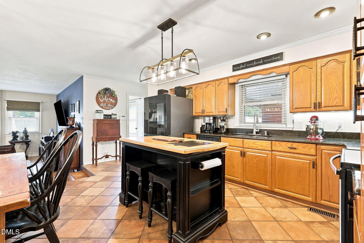
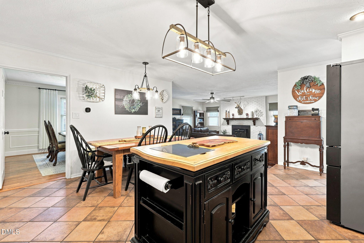
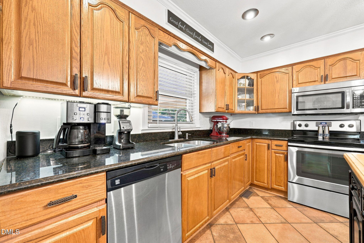
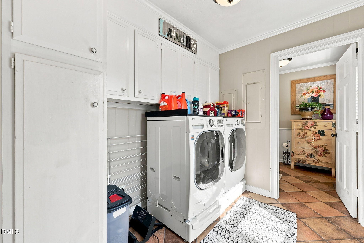
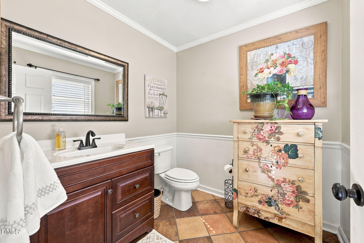
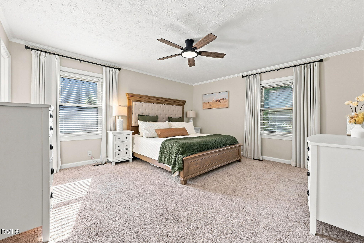
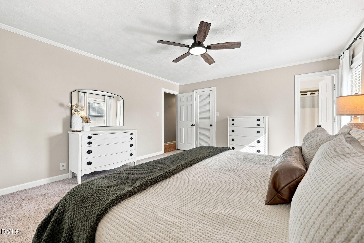
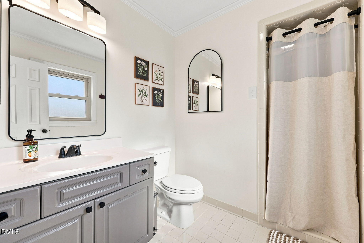
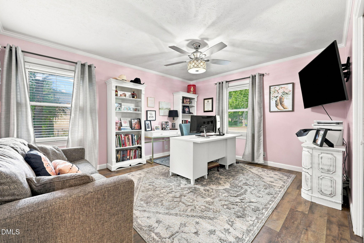
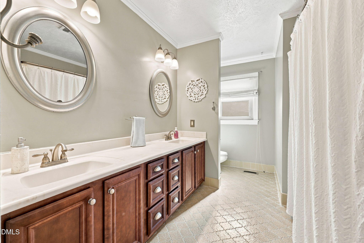
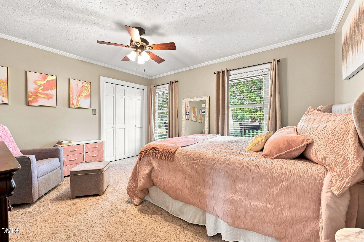
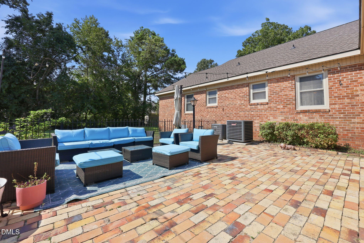
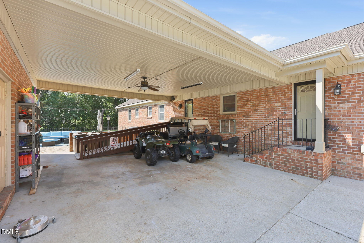
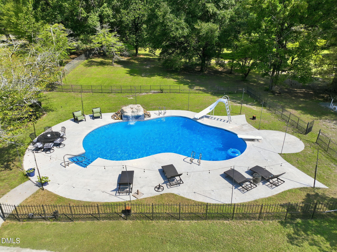
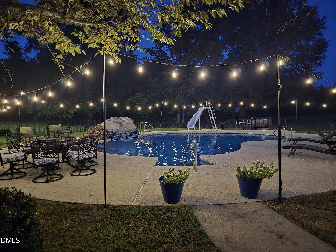
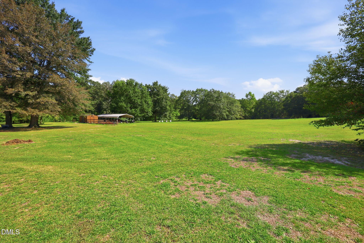
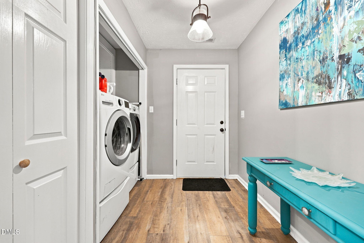
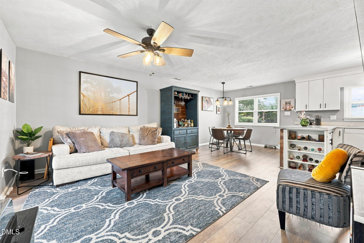
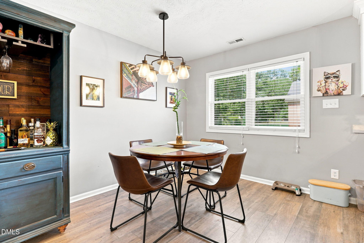
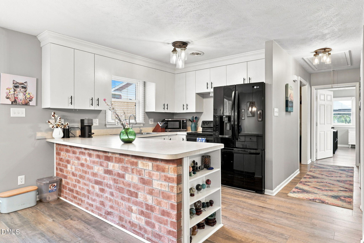
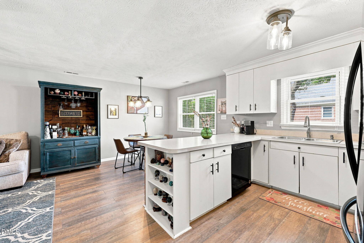
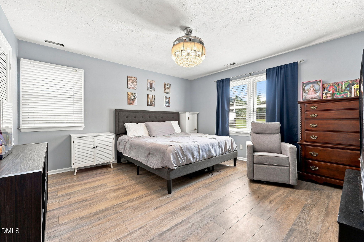
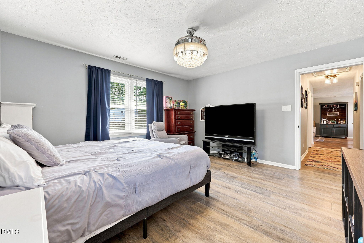
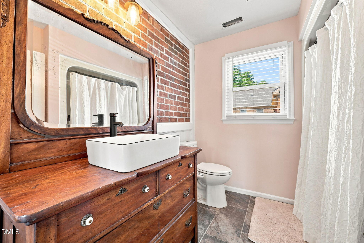
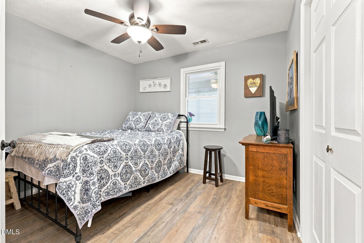
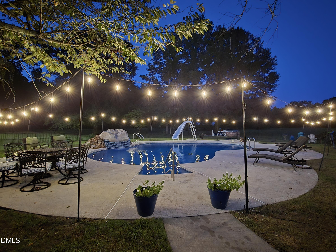
Multi-Home Estate on 7.45 Acres This one-of-a-kind property features two beautiful homes - a main residence (2,569 sq ft) and a guest home (1,175 sq ft) that sit on a sprawling 7.45-acre fenced property offering privacy, versatility, and unmatched amenities. This Outdoor Retreat features: Glamorous in-ground pool perfect for entertaining including a slide, diving board and waterfall feature 7.45 maintained yard Fenced property Garage, carport, shed & multiple storage areas RV hook-up for travelers or long-term guests Spacious patio ideal for gatherings and outdoor living Main Home - 2,569 Sq Ft A beautifully designed layout offering multiple living and entertainment spaces with timeless character: Formal Dining Room Formal Living Room/flex space Large family room w/fireplace Eat-in kitchen equipped with an island Dedicated bar/game room 3 bedrooms 2.5 baths Laundry and tons of storage space Guest Home - 1,175 Sq Ft Perfect for extended family or rental income this detached second residence functions as a completely independent home. 2 bedrooms Full bath Kitchen & dining area Family room Office/flex space Sunroom Laundry area Garage Separate septic tank This is a truly rare opportunity so don't wait to schedule your appointment to fully appreciate this remarkable estate.
Details
| MLS # | 10191227 |
|---|---|
| Listing Type | For Sale |
| Style | House |
| Sub-Type | Resale |
| Status | Pending |
| Year | 1973 |
| Days On Site | 52 |
| Listing Provided By | W.S. Wellons Realty | Natalie Martin |
Features
| Bed(s) | 3 |
|---|---|
| Bath(s) | 3 Total |
| SQ Feet | 2,569 |
| Garage | 1 |
| Car Port | Yes |
| Pool | Yes |
| Story(s) | 1 |
| Zoning | Agricultural |
| Acreage | 7.45 |
Interior
| Interior Features | Cathedral Ceiling(s), Ceiling Fan(s), Granite Counters, Kitchen Island, Primary Downstairs, Walk-In Shower, Wet Bar, See Remarks |
|---|---|
| Heating Yes / No | Yes |
| Cooling Yes / No | Yes |
| Cooling | Central Air, Electric |
| Fireplaces Total | 1 |
| Fireplace Yes / No | Yes |
| Laundry Features | Laundry Room |
| Rooms Total | 9 |
Exterior
| Exterior Features | Fenced Yard, Fire Pit, Private Yard, RV Hookup, Storage |
|---|---|
| Roof | Architectural Shingle |
| Foundation Details | Crawlspace |
| Lot Features | Back Yard, Front Yard, Interior Lot, Landscaped, Level, Many Trees, Open Lot |
| Construction Materials | Brick Veneer |
| Security Features | Security Lights |
| Horse Amenities | None |
| Patio And Porch Features | Covered, Front Porch, Patio, Porch |
| Pool Features | Diving Board, Fenced, In Ground, Waterfall |
Parking
| Attached Garage Yes / No | Yes |
|---|---|
| Garage Yes / No | Yes |
| Parking Features | Additional Parking, Attached Carport, Carport, Driveway, Garage, Paved, Private, RV Access/Parking, Secured |
Utilities
| Sewer | Septic Tank |
|---|
Taxes
| Tax Assessed Value | 570200 |
|---|---|
| Tax Legal Description | A A Holmes Est Lo:2 |
| Tax Year | 2026 |
| Tax Map Number | 2 |
Area Information
| State | NC |
|---|---|
| County | Cumberland |
| City | Eastover |
| Zip Code | 28312 |
| Area | Cumberland |
| Community Name | To Be Added |
| School District | Cumberland - Cape Fear High |
| Elementary School | Cumberland - Armstrong Elementar |
| High School | Cumberland - Cape Fear High |
| Listing VS Median (in To Be Added) | |
Price: $699,900 low | high Med: $339,745 sqft: 2,569 low | high Med: 2,350 $ / sqft: $272 low | high Med: $145 On site: 52 low | high Med: 6 | |
Market Activity 28312
Request a showing
Request a showing

Listings marked with a Doorify MLS icon are provided courtesy of the Doorify MLS, of North Carolina, Internet Data Exchange Database. Brokers make an effort to deliver accurate information, but buyers should independently verify any information on which they will rely in a transaction. The listing broker shall not be responsible for any typographical errors, misinformation, or misprints, and they shall be held totally harmless from any damages arising from reliance upon this data. This data is provided exclusively for consumers’ personal, non-commercial use. Copyright 2024 Doorify MLS of North Carolina. All rights reserved.
Contact
Learn More About This Property

| State | NC |
|---|---|
| County | Cumberland |
| City | Eastover |
| Zip Code | 28312 |
| Area | Cumberland |
| Community Name | To Be Added |
| School District | Cumberland - Cape Fear High |
| Elementary School | Cumberland - Armstrong Elementar |
| High School | Cumberland - Cape Fear High |
| Listing VS Median (in To Be Added) | |
Price: $699,900 low | high Med: $339,745 sqft: 2,569 low | high Med: 2,350 $ / sqft: $272 low | high Med: $145 On site: 52 low | high Med: 6 | |