
Description
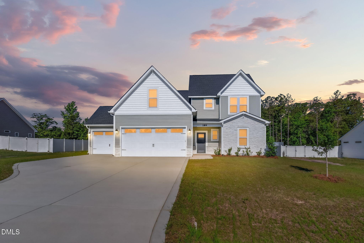
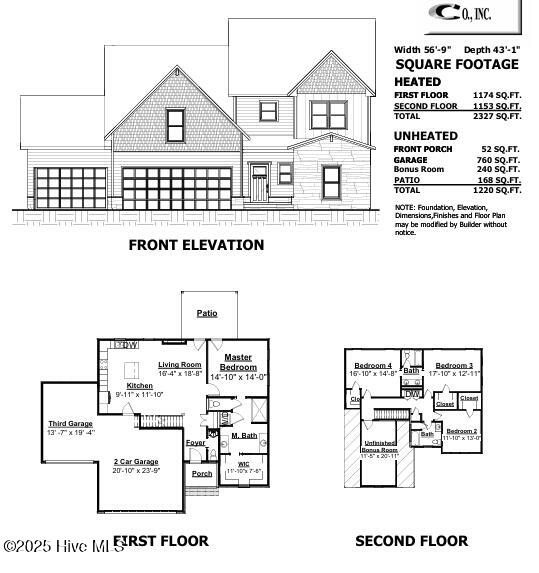
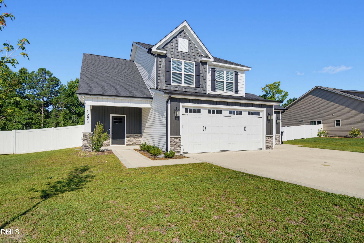
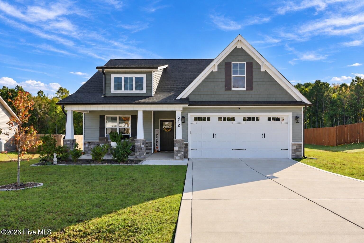
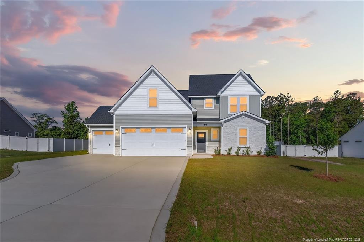
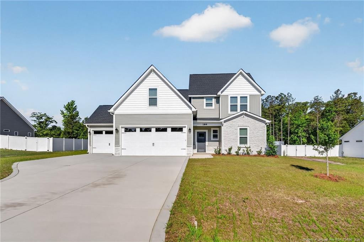
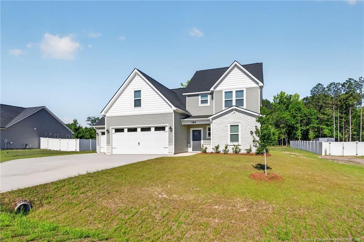
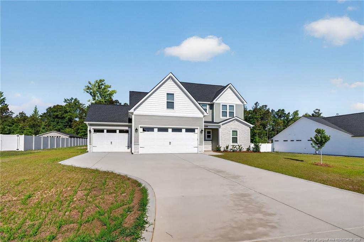
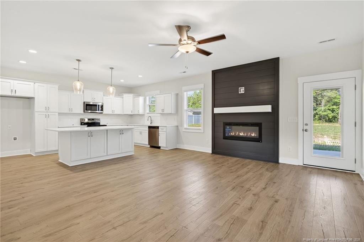
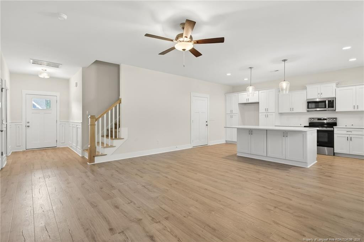
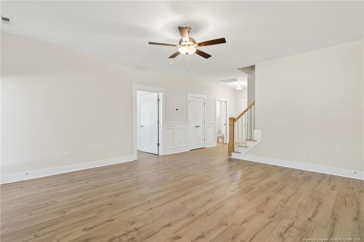
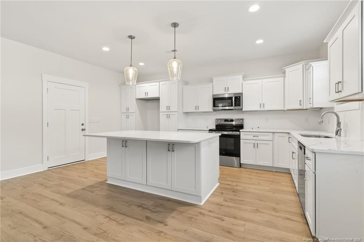
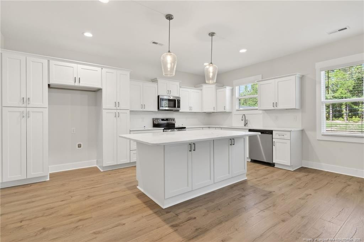
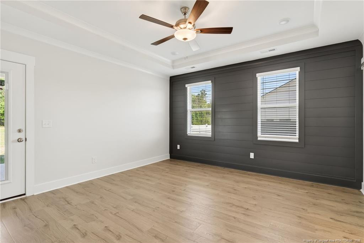
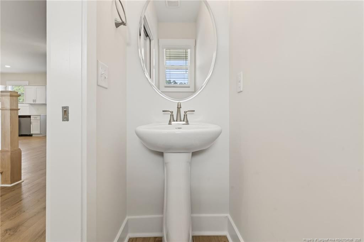
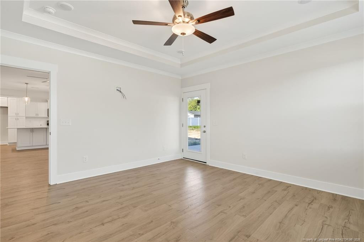
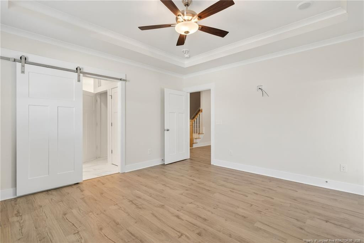
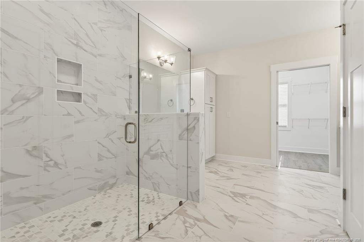
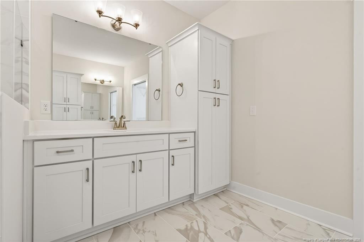
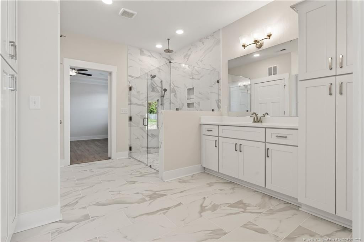
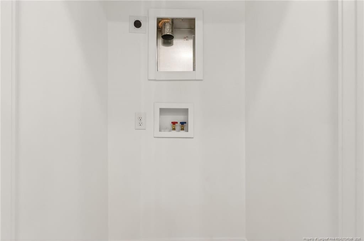
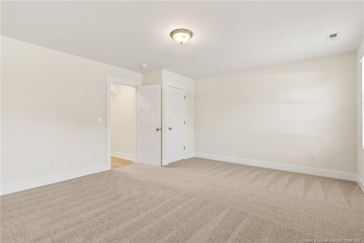
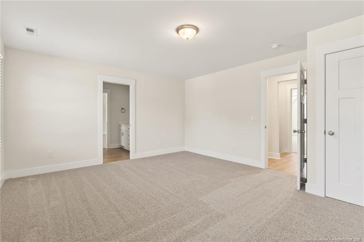
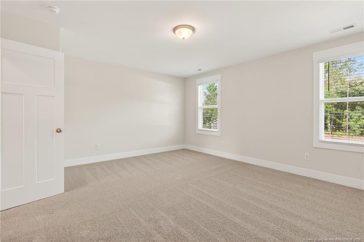
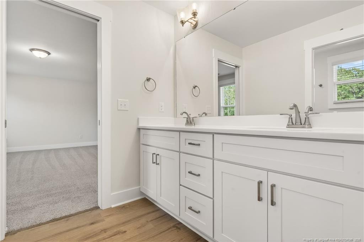
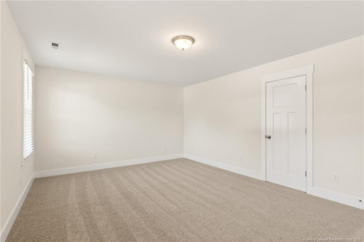
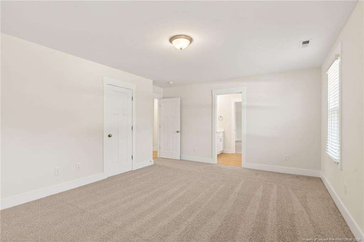
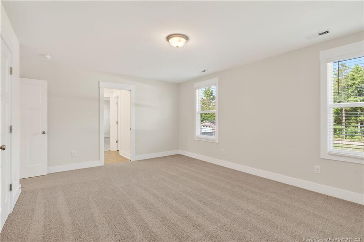
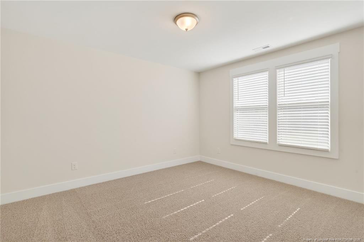
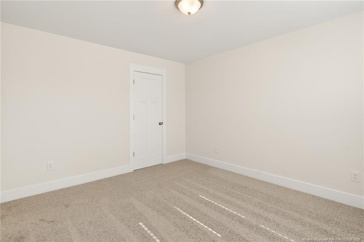
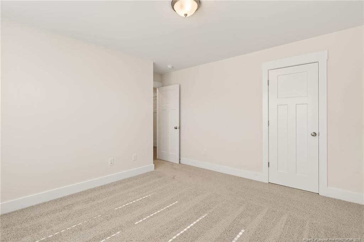
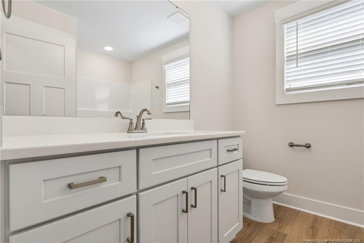
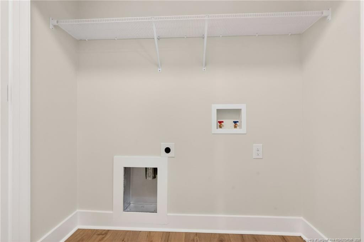
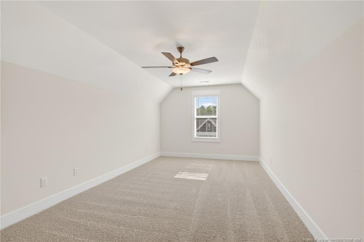
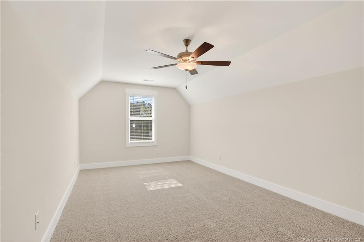
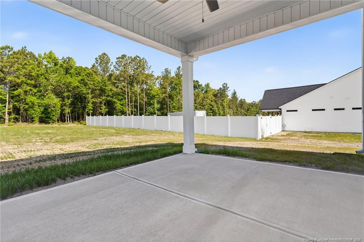
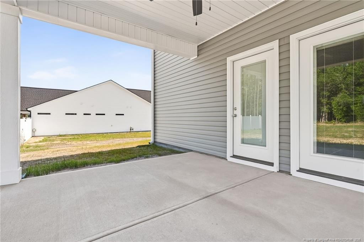
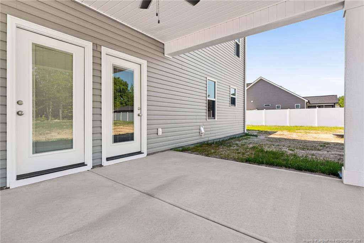
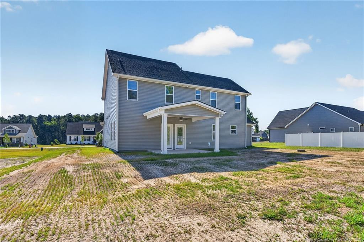
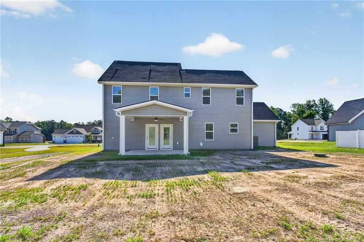
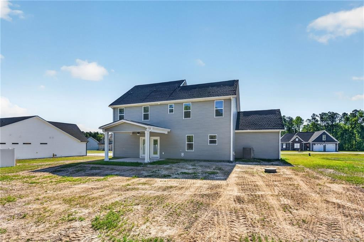
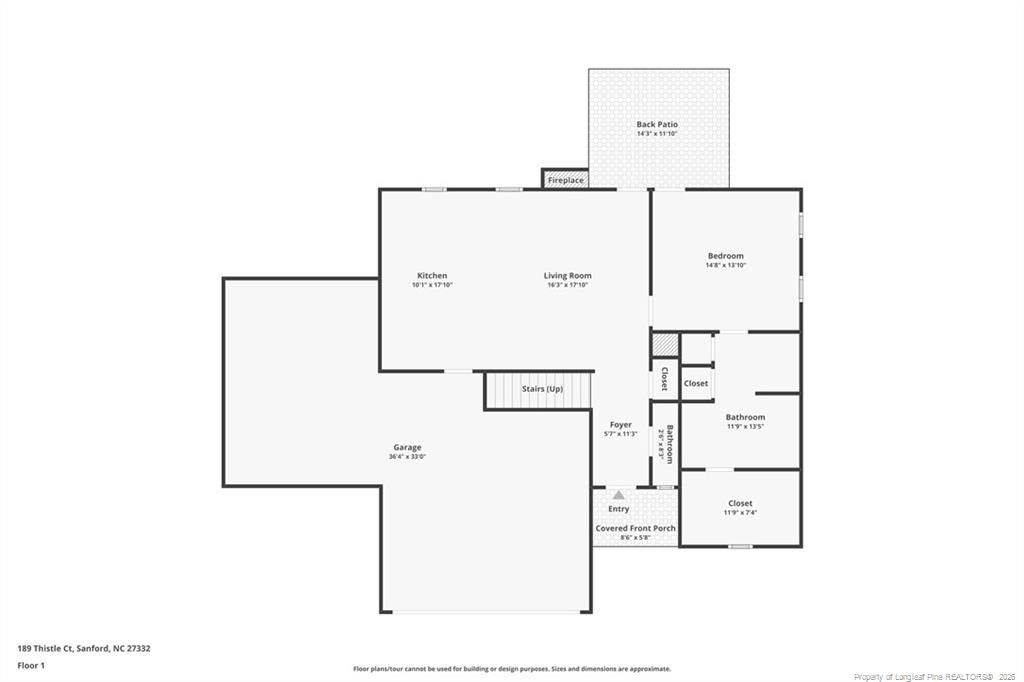
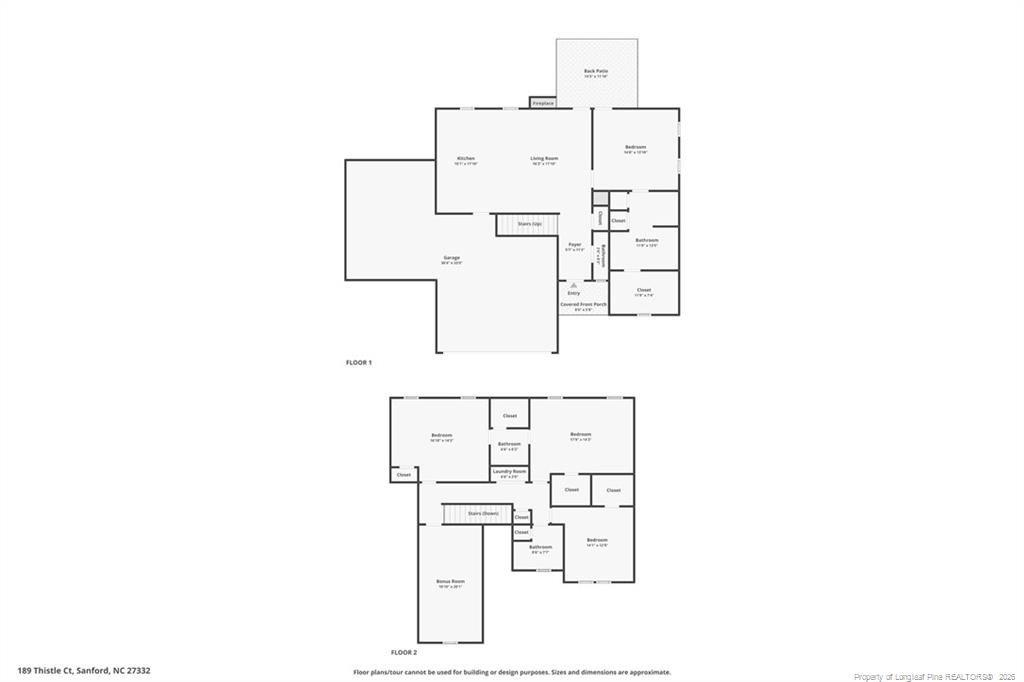
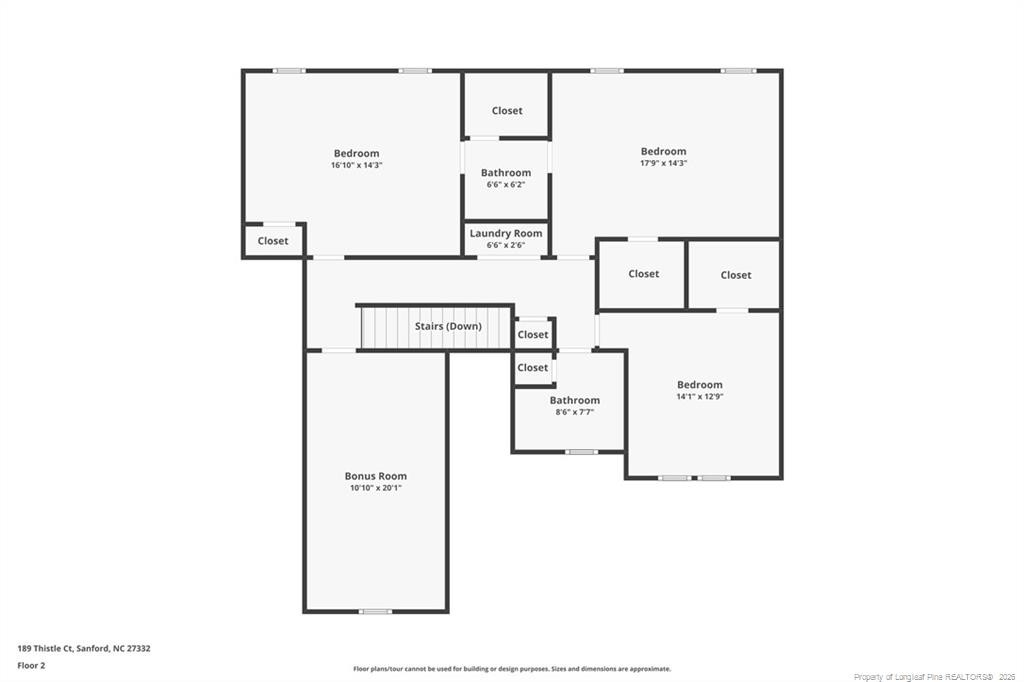
Welcome to The Lexington, located in the desirable West Preserve community! This thoughtfully designed new construction home offers approximately 2,567 square feet of stylish, functional living space on a spacious 0.61-acre homesite. Featuring 4 bedrooms, 3.5 bathrooms, and a 3-car garage, this home blends modern comfort with timeless design. The open-concept floor plan showcases a spacious kitchen overlooking the family room, where an electric fireplace creates a warm and inviting gathering space. The kitchen is designed for both everyday living and entertaining, featuring a large center island, SS appliances, soft-close drawers, and a convenient cabinet pantry for added functionality and storage. The main-level owner's suite offers a private retreat, complete with a decorative sliding barn door leading into the luxurious ensuite bathroom featuring a zero-entry shower and the added convenience of a washer and dryer hookup located inside the owner's bathroom suite. A second laundry hookup upstairs provides additional flexibility for busy households. Upstairs, you'll find generously sized secondary bedrooms and a spacious bonus room, ideal for a media room, home office, playroom, or flex space to fit your lifestyle. Ample closet space throughout the home and the oversized 3-car garage provide abundant storage. Enjoy outdoor living from the covered front and back porches, perfect for relaxing or entertaining. This home offers a wonderful opportunity to enjoy a beautiful new construction home with thoughtful details, quality finishes, and a layout designed for modern living.
Details
| MLS # | LP752604 |
|---|---|
| Listing Type | For Sale |
| Style | House |
| HOA Dues | $360 |
| Sub-Type | New Construction |
| Status | Active |
| Year | 2025 |
| Days On Site | 365 |
| Listing Provided By | COLDWELL BANKER ADVANTAGE #2- HARNETT CO. | PROPERTY PROS GROUP |
Features
| Bed(s) | 4 |
|---|---|
| Bath(s) | 4 Total |
| SQ Feet | 2,567 |
| Garage | 3 |
| Story(s) | 2 |
| Zoning | R-14 - Residential |
| Acreage | 0.61 |
Interior
| Interior Features | Ceiling Fan(s), Granite Counters, Kitchen Island, Primary Downstairs, Walk-in Closet(s), Kitchen/Dining Room Combination |
|---|---|
| Heating Yes / No | Yes |
| Fireplace Features | Electric |
| Fireplaces Total | 1 |
| Fireplace Yes / No | No |
| Rooms Total | 5 |
Exterior
| Lot Features | Cleared |
|---|---|
| Construction Materials | Stone |
| Window Features | Blinds |
| Patio And Porch Features | Covered, Patio |
Parking
| Garage Yes / No | Yes |
|---|---|
| Parking Features | Attached |
Utilities
| Utilities | Propane |
|---|---|
| Sewer | Septic Tank |
Taxes
| Tax Legal Description | Lot # 7 west Preserve S/DMap # 2023 -172 |
|---|
Area Information
| State | NC |
|---|---|
| County | Harnett |
| City | Sanford |
| Zip Code | 27332 |
| Area | Harnett |
| Community Name | West Preserve |
| Listing VS Median (in West Preserve) | |
Price: $464,900 low | high Med: $459,900 sqft: 2,567 low | high Med: 2,493 $ / sqft: $181 low | high Med: $184 On site: 365 low | high Med: 296 | |
Market Activity 27332
Request a showing
Request a showing

Listings marked with a Doorify MLS icon are provided courtesy of the Doorify MLS, of North Carolina, Internet Data Exchange Database. Brokers make an effort to deliver accurate information, but buyers should independently verify any information on which they will rely in a transaction. The listing broker shall not be responsible for any typographical errors, misinformation, or misprints, and they shall be held totally harmless from any damages arising from reliance upon this data. This data is provided exclusively for consumers’ personal, non-commercial use. Copyright 2024 Doorify MLS of North Carolina. All rights reserved.
Contact
Learn More About This Property

| State | NC |
|---|---|
| County | Harnett |
| City | Sanford |
| Zip Code | 27332 |
| Area | Harnett |
| Community Name | West Preserve |
| Listing VS Median (in West Preserve) | |
Price: $464,900 low | high Med: $459,900 sqft: 2,567 low | high Med: 2,493 $ / sqft: $181 low | high Med: $184 On site: 365 low | high Med: 296 | |