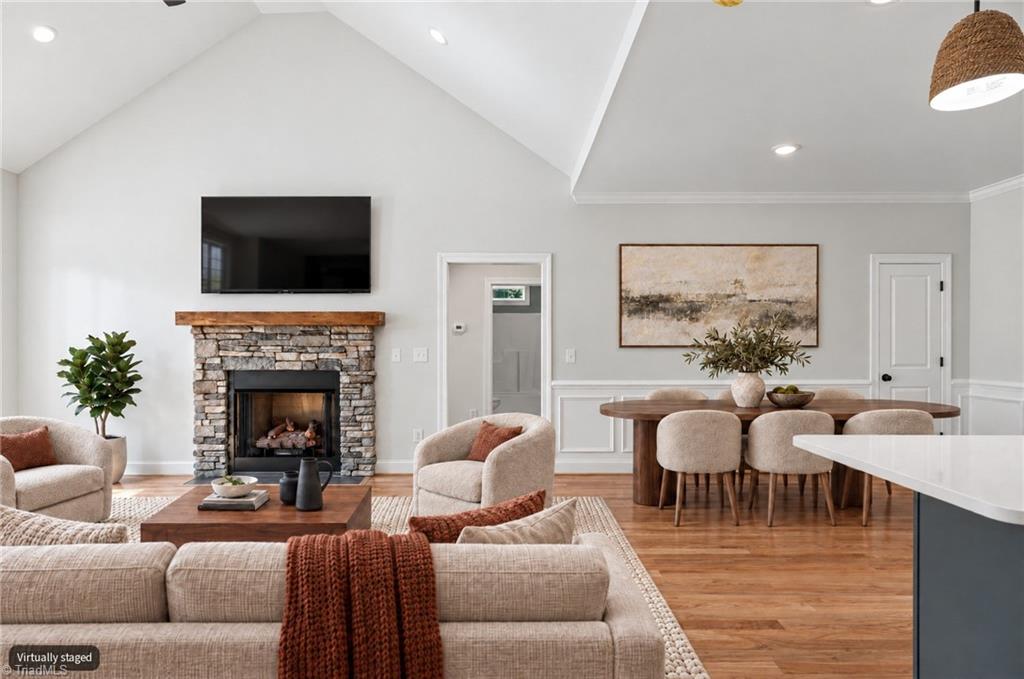
186 O Farrell Street,Winston-Salem, NC 27107
Winston-Salem, NC 27107

Description
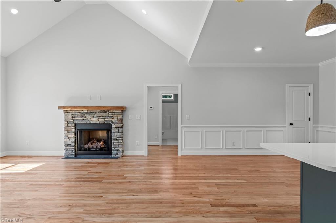
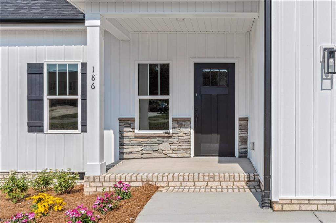
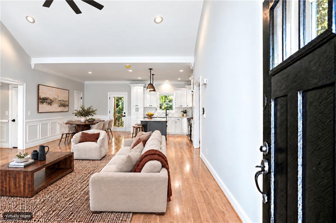
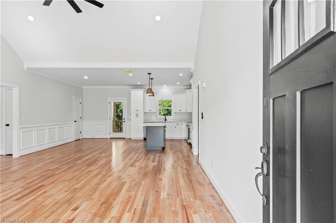
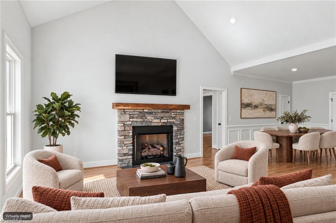
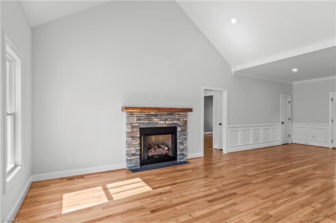
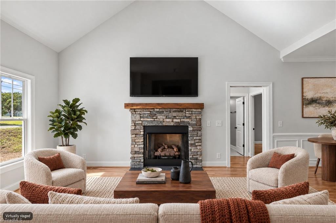
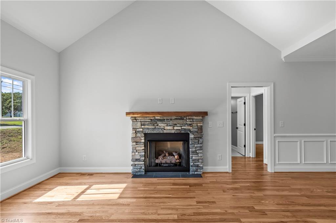
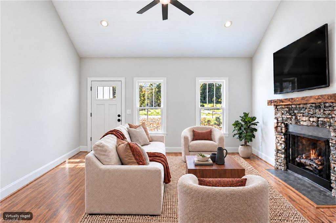
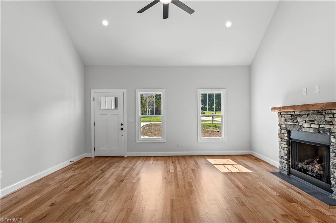
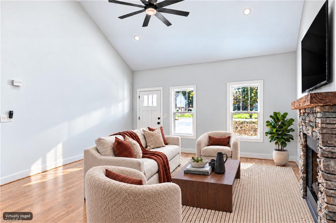
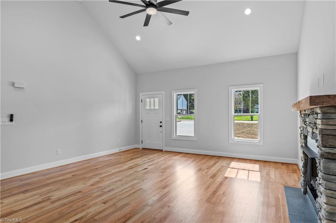
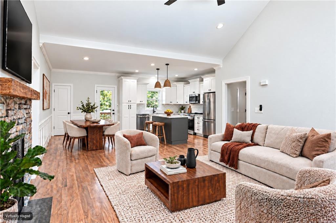
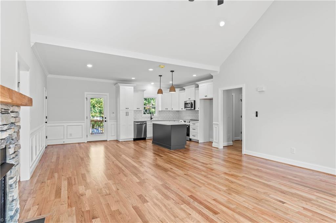
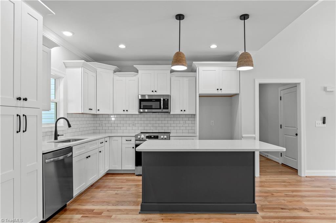
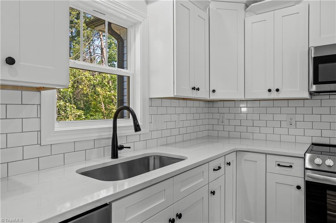
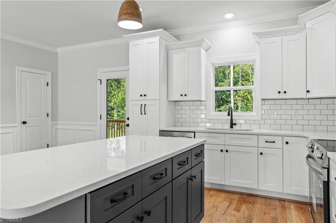
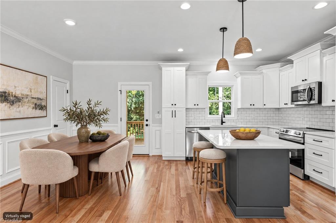
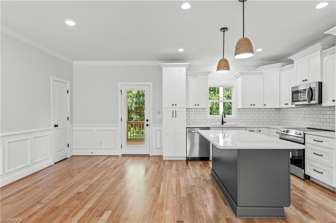
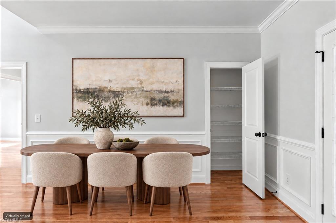
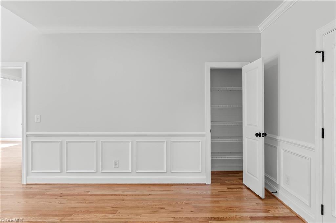
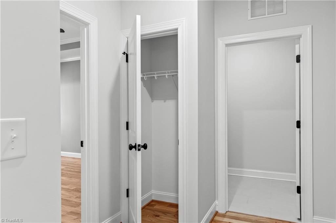
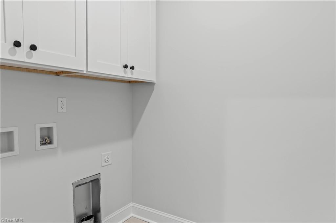
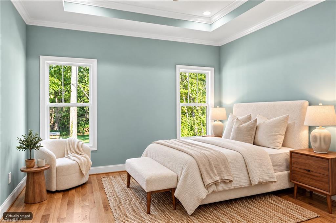
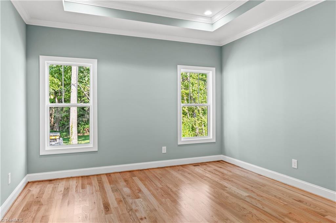
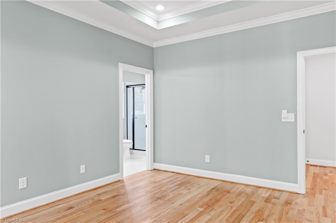
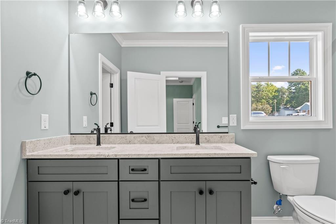
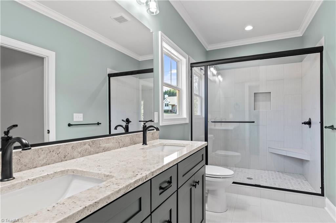
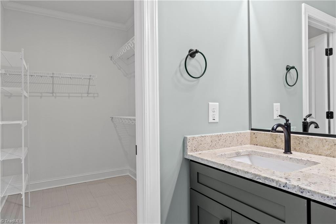
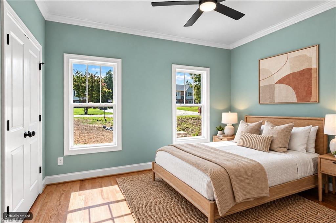
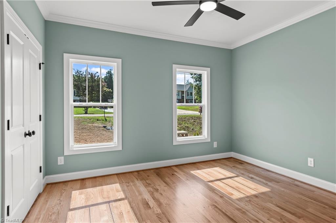
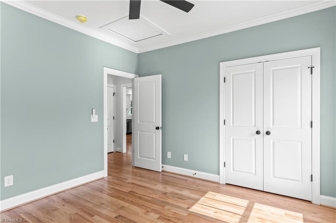
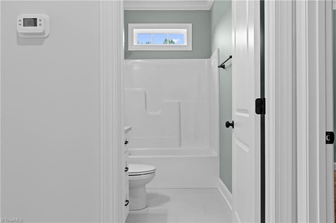
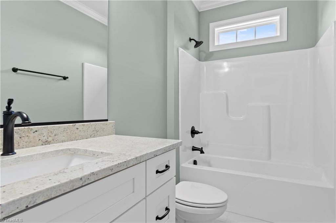
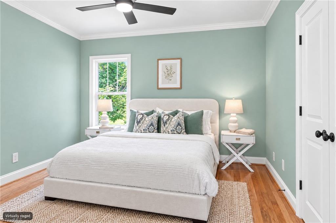
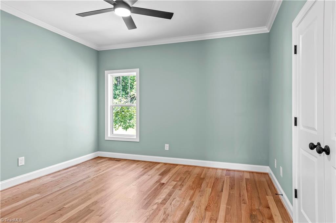
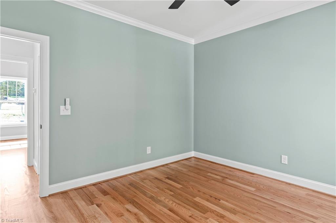
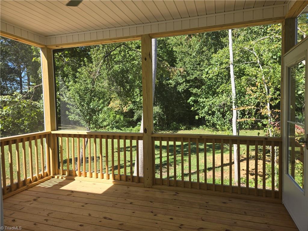
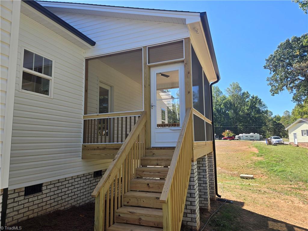
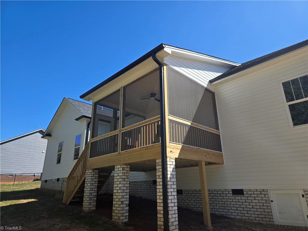
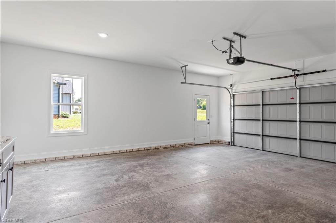
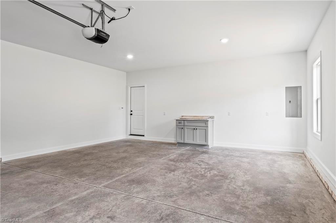
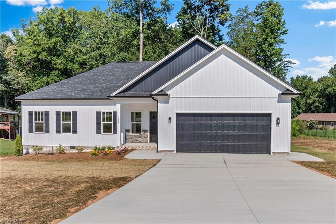
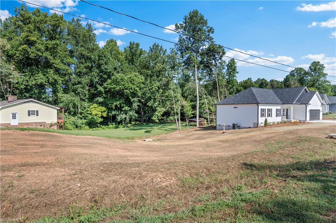
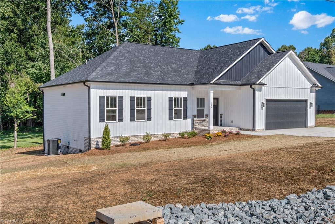
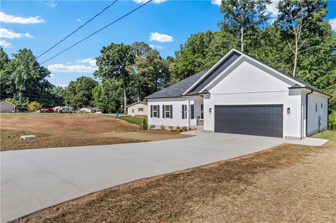
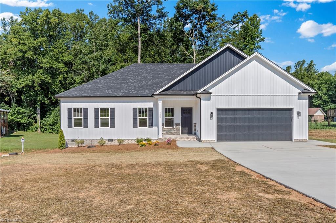
Looking for your future home in Oak Grove School District? This is it! Custom details throughout ... Vinyl Board & Batten Siding & Stone Accents, Covered Front Entry, Beautiful Hardwood Floors throughout Living Room, Kitchen, Dining and All Bedrooms, Vaulted Living Room Ceilings & Stone Accented Gas (propane) Fireplace, Kitchen offers white cabinets w green island, stainless appliances, Quartz Countertops, Tile Backsplash, Island w Bar Seating ...Laundry Room w Storage Cabinets... Tile Flooring in Bathrooms & Laundry Room...Recess lighting throughout... Primary BR w tray ceiling, Walk-in Closet... Primary Bath with Double Vanity, Expansive, Beautiful Walk-in Tiled Shower w recessed shower niche and corner seat... Hall Bathroom with Tub/Shower, Granite Counters, Transom Window...Step out back to embrace your Screened Porch, 2 Car Attached Garage w Side Entry Door .. See agent only for PREFERRED LENDER INCENTIVES NOTE: Address is 186 0'Farrell St but MLS will not allow the apostrophe
Details
| MLS # | 1229484 |
|---|---|
| Listing Type | For Sale |
| Style | House |
| Sub-Type | New Construction |
| Status | Active |
| Year | 2026 |
| Days On Site | 90 |
| Listing Provided By | RE/MAX Preferred Properties | Shelly Hartman |
Features
| Bed(s) | 3 |
|---|---|
| Bath(s) | 2 Total |
| SQ Feet | 1,515 |
| Garage | 2 |
| Basement | Y |
| Story(s) | 1 |
| Zoning | SFR |
| Acreage | 0.48 |
Interior
| Rooms Total | 7 |
|---|---|
| Cooling | Heat Pump |
| Heating | Heat Pump, Electric |
| Interior Features | Ceiling Fan(s), Dead Bolt(s), Kitchen Island, Pantry, Vaulted Ceiling(s) |
| Appliances | Microwave, Dishwasher, Free-Standing Range, Electric Water Heater |
| Fireplace Features | Living Room |
| Fireplaces Total | 1 |
| Laundry Features | Dryer Connection, Main Level, Washer Hookup |
| Flooring | Tile, Wood |
Exterior
| Construction Materials | Stone, Vinyl Siding |
|---|---|
| Fencing | None |
Parking
| Parking Features | Driveway, Garage, Paved, Garage Door Opener, Attached, Garage Faces Front |
|---|---|
| Garage Spaces | 2 |
Utilities
| Sewer | Septic Tank |
|---|
Taxes
| Tax Annual Amount | 0 |
|---|
Area Information
| State | NC |
|---|---|
| County | Davidson |
| City | Winston-Salem |
| Zip Code | 27107 |
| Area | Davidson |
| Community Name | Livengood Estates |
| Listing VS Median (in Livengood Estates) | |
Price: $379,900 low | high Med: $325,000 sqft: 1,515 low | high Med: 2,001 $ / sqft: $251 low | high Med: $162 On site: 90 low | high Med: 26 | |
Market Activity 27107
Request a showing
Request a showing
 Copyright 2026 Triad MLS, Inc. All rights reserved. IDX information is provided exclusively for personal, non-commercial use, and may not be used for any purpose other than to identify prospective properties consumers may be interested in purchasing. Information is deemed reliable but not guaranteed. This site will be monitored for ‘scraping’ and any use of search facilities of data on the site other than by potential buyers/sellers is prohibited. All Sale data is for informational purposes only and is not an indication of a market analysis or appraisal. Properties marked with the Triad MLS, Inc. icon are provided courtesy of the Triad MLS, Inc.’s, Internet Data Exchange Database.
Contact
Learn More About This Property

| State | NC |
|---|---|
| County | Davidson |
| City | Winston-Salem |
| Zip Code | 27107 |
| Area | Davidson |
| Community Name | Livengood Estates |
| Listing VS Median (in Livengood Estates) | |
Price: $379,900 low | high Med: $325,000 sqft: 1,515 low | high Med: 2,001 $ / sqft: $251 low | high Med: $162 On site: 90 low | high Med: 26 | |