 Price Reduced Listing
183 Burl Bridges Road,Forest City, NC 28043
Forest City, NC 28043

Description
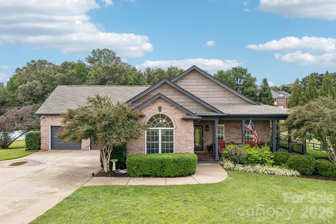
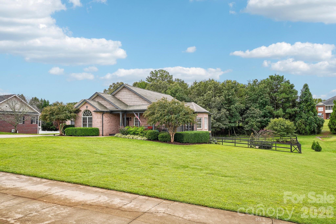
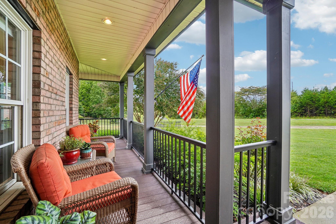
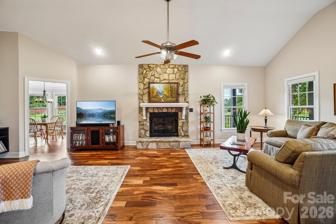
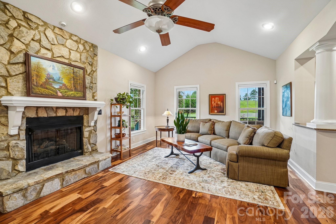
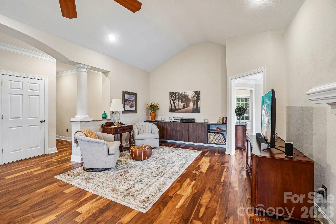
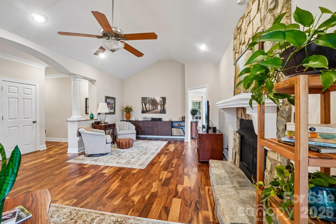
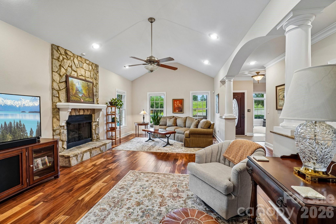
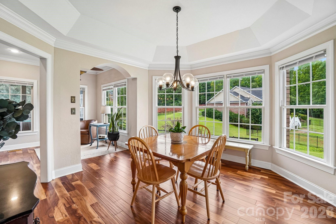
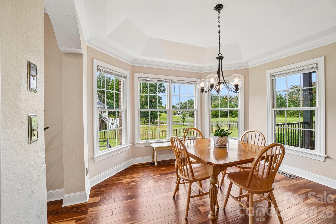
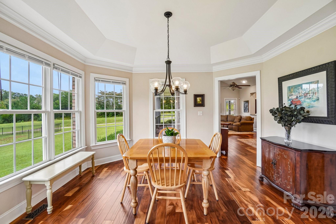
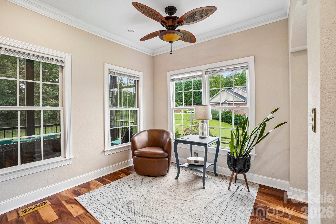
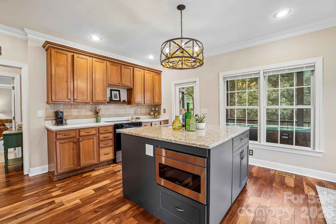
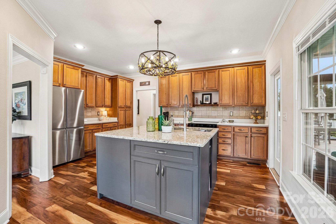
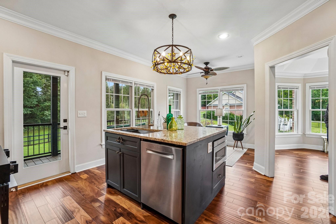
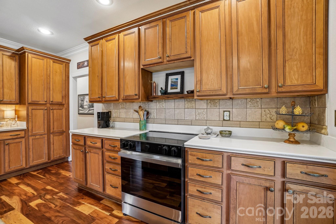
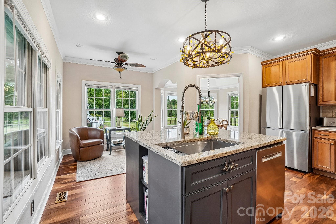
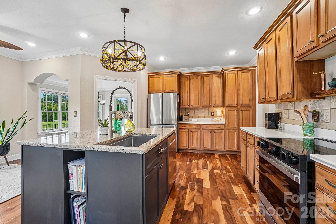
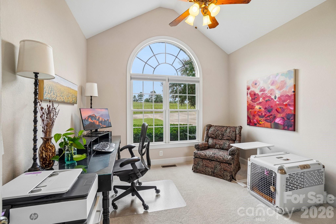
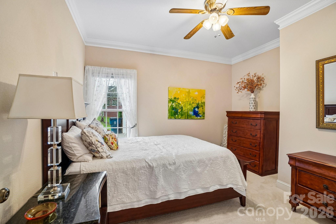
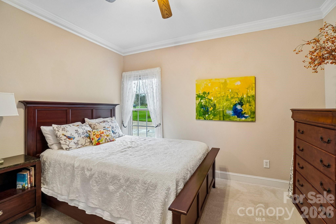
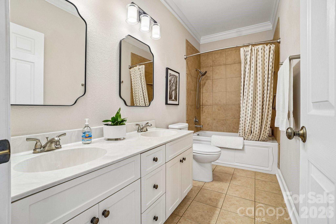
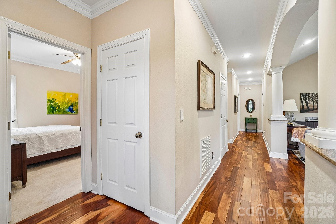
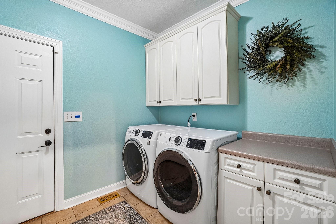
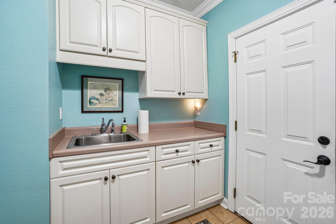
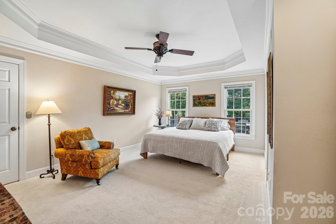
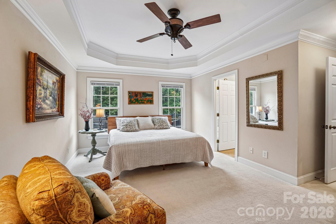
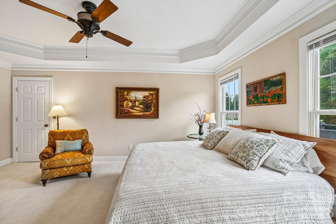
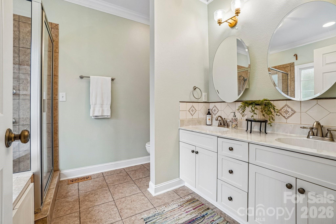
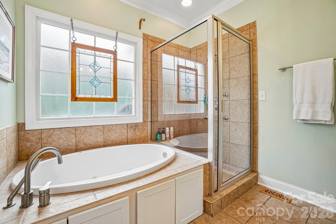
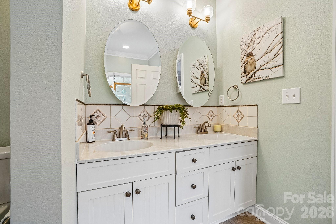
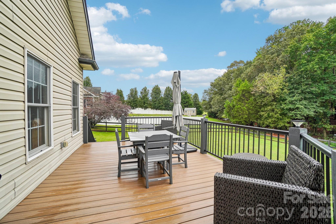
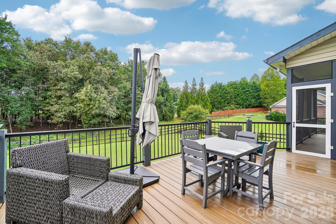
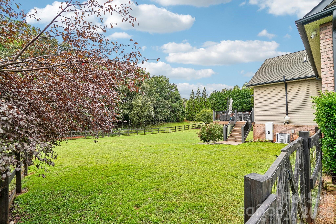
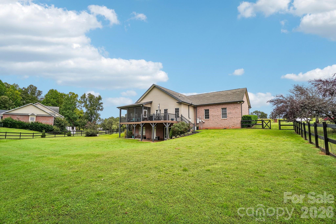
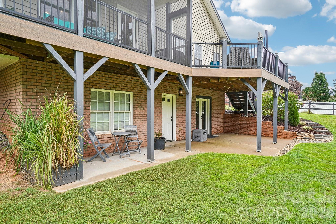
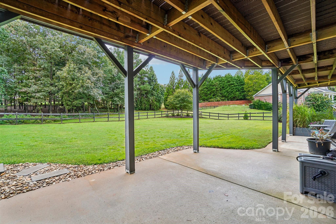
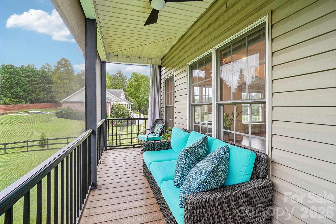
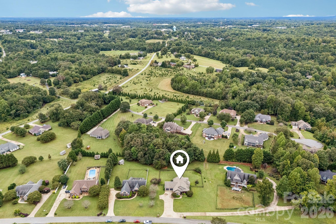
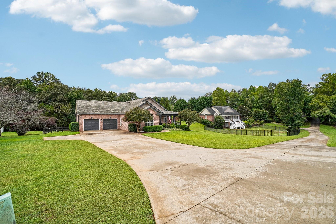
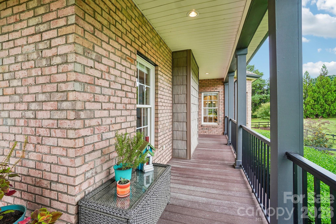
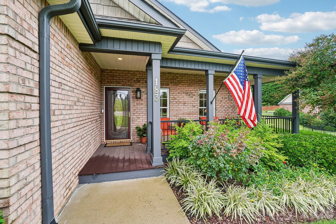
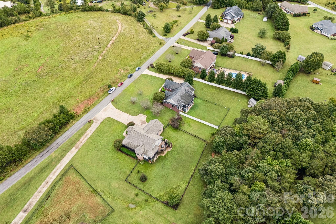
A one-level brick ranch on a 0.86-acre level lot in Royal Oaks, with no HOA and many of the big-ticket updates already taken care of. The main floor offers 2,114 square feet with 3 bedrooms, 2 full baths, a living room with a fireplace ready for gas logs, a dining room, a breakfast area, and a kitchen with a breakfast bar and granite-topped island. Within the last two years, the owners have replaced the HVAC and every appliance, and added a Navien tankless water heater with a recirculating system, whole-house water filtration, new flooring and carpet, updated lighting, new blinds, and new exterior doors. The home is now on natural gas, with a Generac panel and gas connection in place for a generator. Out back, the rebuilt Trex deck and screened porch look over a fenced yard and a covered front porch leaves room for a couple of rocking chairs. Downstairs, a 1,900-square-foot unfinished daylight basement with walk-out access and its own electrical sub-panel is ready to become extra living space, a workshop, or storage. A two-car attached garage and concrete driveway complete the picture. Just a short drive to downtown Forest City, known for its holiday light displays, about 30 minutes to Tryon International Equestrian Center, and within easy reach of the Asheville, Greenville-Spartanburg, and Charlotte airports.
Details
| MLS # | 4426941 |
|---|---|
| Listing Type | For Sale |
| Style | House |
| Sub-Type | Resale |
| Status | Active |
| Year | 2006 |
| Days On Site | 34 |
| Listing Provided By | Keller Williams Mtn Partners, LLC | Ian Clark |
Features
| Bed(s) | 3 |
|---|---|
| Bath(s) | 2 Total |
| SQ Feet | 2,114 |
| Garage | 2 |
| Basement | Y |
| Story(s) | 1 |
| Acreage | 0.86 |
Interior
| Cooling | Central Air |
|---|---|
| Heating | Central |
| Interior Features | Attic Stairs Pulldown, Breakfast Bar |
| Appliances | Dishwasher, Electric Oven, Electric Range, Exhaust Hood, Microwave, Refrigerator |
Exterior
| Exterior Features | Fire Pit |
|---|---|
| Roof | Architectural Shingle |
| Construction Materials | Brick Partial |
| Foundation Details | Basement |
| Lot Features | Level |
Parking
| Garage Yes / No | Yes |
|---|---|
| Parking Features | Attached Garage |
Other
| List Aor | Hendersonville Board of Realtors |
|---|
Taxes
| Property | 428300 |
|---|
Area Information
| State | NC |
|---|---|
| County | Rutherford |
| City | Forest City |
| Zip Code | 28043 |
| Area | Rutherford |
| Community Name | Royal Oaks |
| School District | R-S Central |
| Elementary School | Mount Vernon/Ruth |
| High School | R-S Central |
| Listing VS Median (in Royal Oaks) | |
Price: $500,000 low | high Med: $309,450 sqft: 2,114 low | high Med: 1,584 $ / sqft: $237 low | high Med: $209 On site: 34 low | high Med: 20 | |
Market Activity 28043
Request a showing
Request a showing
 Listings courtesy of Canopy MLS as distributed by MLS GRID.
Based on information submitted to the MLS GRID as of October 29, 2026 at 11:08:53 PM PDT All data is obtained from various sources and may not have been verified by broker or MLS GRID. Supplied Open House Information is subject to change without notice. All information should be independently reviewed and verified for accuracy. Properties may or may not be listed by the office/agent presenting the information.
The Digital Millennium Copyright Act of 1998, 17 U.S.C. § 512 (the “DMCA”) provides recourse for copyright owners who believe that material appearing on the Internet infringes their rights under U.S. copyright law. If you believe in good faith that any content or material made available in connection with our website or services infringes your copyright, you (or your agent) may send us a notice requesting that the content or material be removed, or access to it blocked. Notices must be sent in writing by email to DMCAnotice@MLSGrid.com.
“The DMCA requires that your notice of alleged copyright infringement include the following information: (1) description of the copyrighted work that is the subject of claimed infringement; (2) description of the alleged infringing content and information sufficient to permit us to locate the content; (3) contact information for you, including your address, telephone number and email address; (4) a statement by you that you have a good faith belief that the content in the manner complained of is not authorized by the copyright owner, or its agent, or by the operation of any law; (5) a statement by you, signed under penalty of perjury, that the information in the notification is accurate and that you have the authority to enforce the copyrights that are claimed to be infringed; and (6) a physical or electronic signature of the copyright owner or a person authorized to act on the copyright owner’s behalf. Failure to include all of the above information may result in the delay of the processing of your complaint.
Contact
Learn More About This Property

| State | NC |
|---|---|
| County | Rutherford |
| City | Forest City |
| Zip Code | 28043 |
| Area | Rutherford |
| Community Name | Royal Oaks |
| School District | R-S Central |
| Elementary School | Mount Vernon/Ruth |
| High School | R-S Central |
| Listing VS Median (in Royal Oaks) | |
Price: $500,000 low | high Med: $309,450 sqft: 2,114 low | high Med: 1,584 $ / sqft: $237 low | high Med: $209 On site: 34 low | high Med: 20 | |