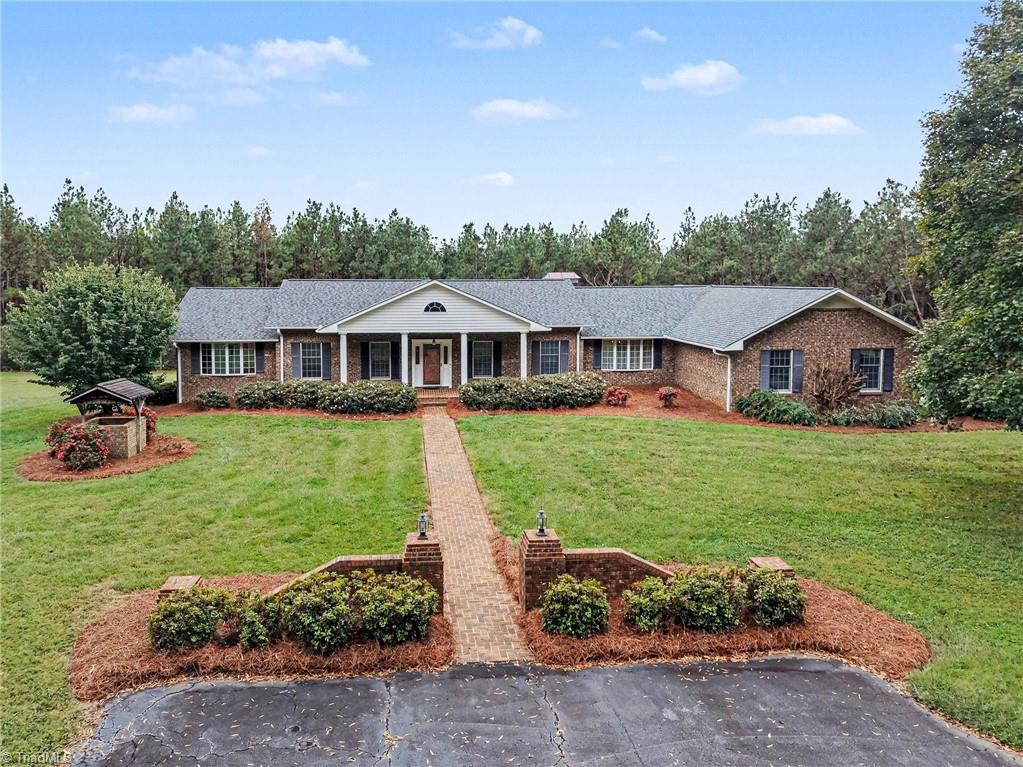
1812 Fred Hinshaw Road,Yadkinville, NC 27055
Yadkinville, NC 27055

Description
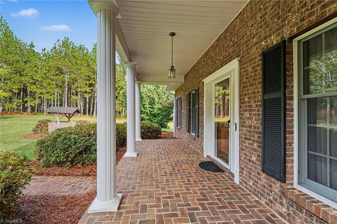
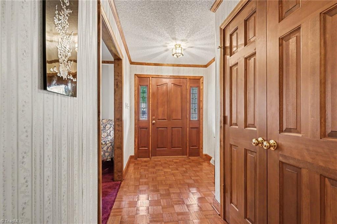
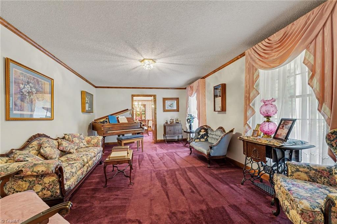
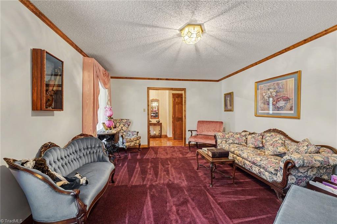
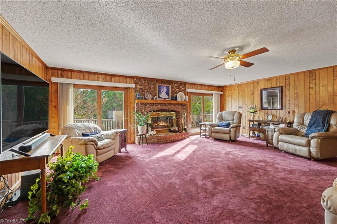
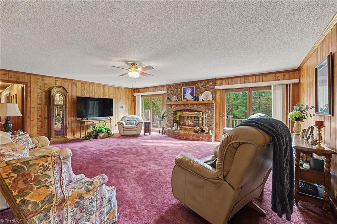
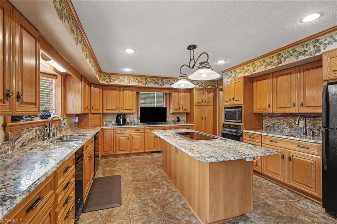
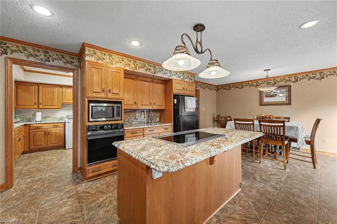
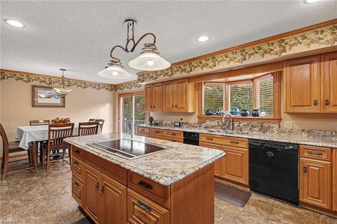
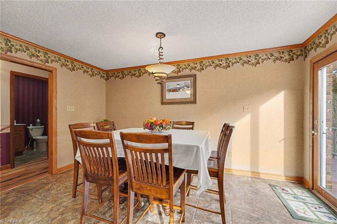
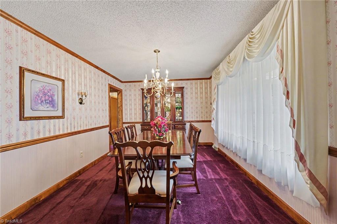
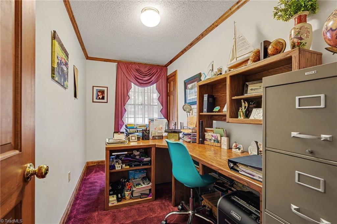
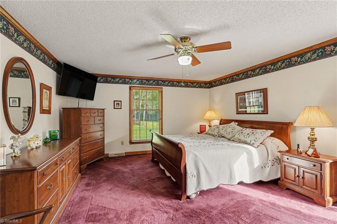
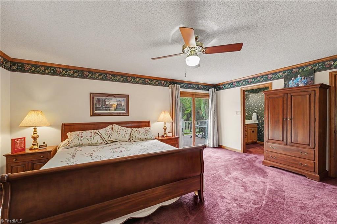
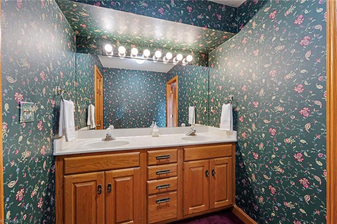
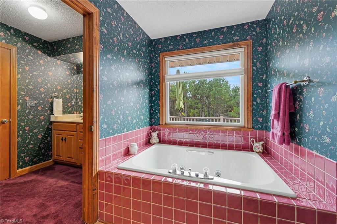
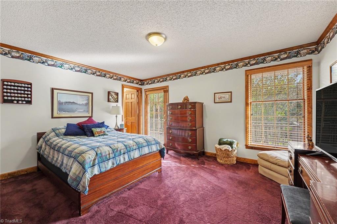
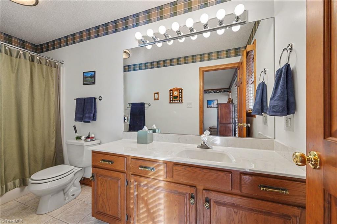
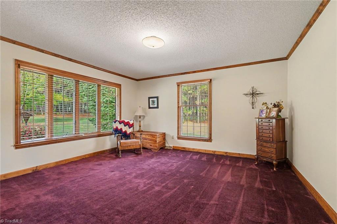
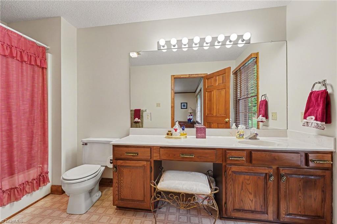
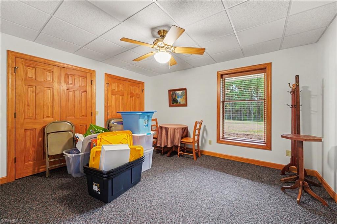
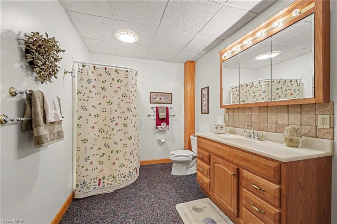
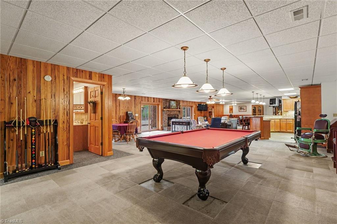
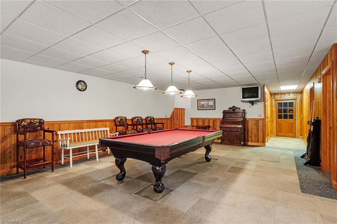
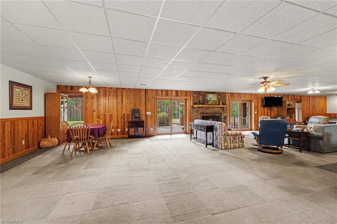
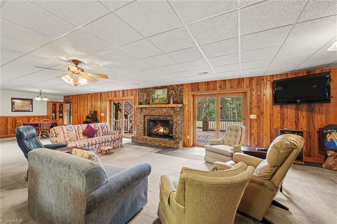
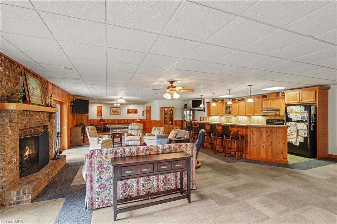
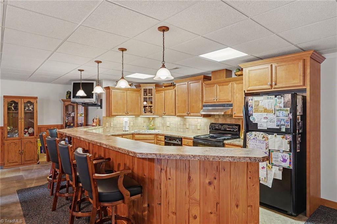
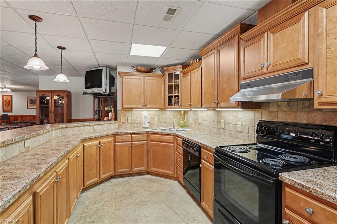
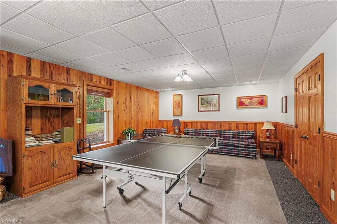
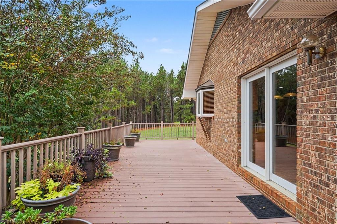
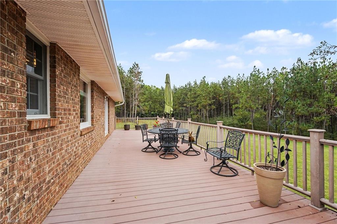
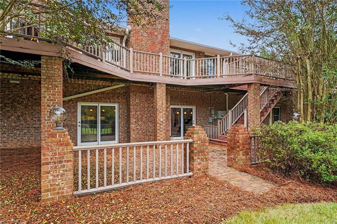
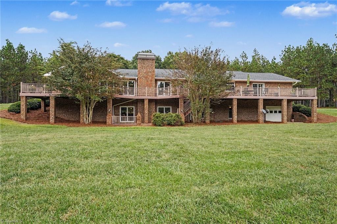
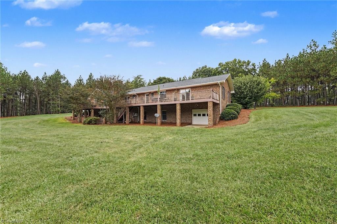
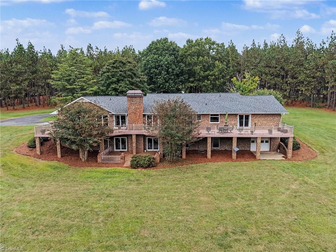
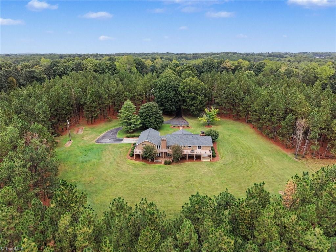
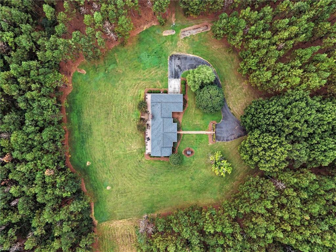
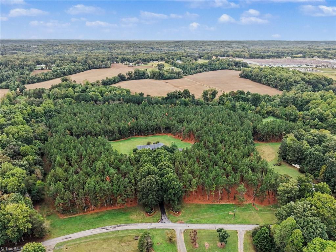
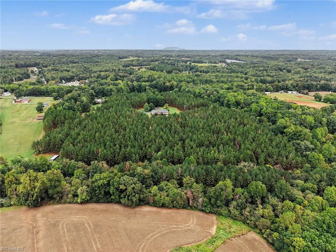
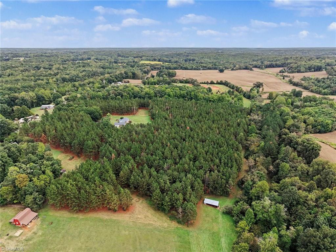
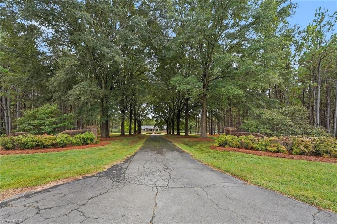
29 acres - over 5,400 finished sq ft, including 2,300+ sq ft of finished basement space! This quiet & serene brick estate offers the perfect blend of private country living & convenience, located just minutes from 421. Main level boasts traditional floor plan w/generous living spaces opening out to large back patio-ideal for outdoor dining, grilling, or relaxing. Massive finished basement functions as complete second living suite, boasting its own full kitchen with island, large bonus room, full bath, & additional guest bedroom-making it perfect for multi-generational living, in-law suite, or ultimate guest accommodation. Expansive acreage features several acres of established Longleaf pine trees & peaceful stream winding through the grounds. Built for functionality, homesteading, or hobby pursuits, land includes two large detached equipment sheds equipped w/power & water. A truly unique property offering space, functional land, & quick highway access-schedule your private tour today!
Details
| MLS # | 1237398 |
|---|---|
| Listing Type | For Sale |
| Style | House |
| Sub-Type | Resale |
| Status | Active |
| Year | 1988 |
| Days On Site | 30 |
| Listing Provided By | Howard Hanna Allen Tate - Winston Salem | Pamelia Matthews |
Features
| Bed(s) | 3 |
|---|---|
| Bath(s) | 5 Total |
| SQ Feet | 5,420 |
| Garage | 3 |
| Basement | Y |
| Story(s) | 1 |
| Zoning | RR |
| Acreage | 29.16 |
| Water Front | Yes |
Interior
| Rooms Total | 16 |
|---|---|
| Cooling | Central Air |
| Heating | Fireplace(s), Heat Pump, Electric |
| Interior Features | Built-in Features, Ceiling Fan(s), Dead Bolt(s), Kitchen Island, Pantry, Separate Shower, Solid Surface Counter, Wet Bar |
| Appliances | Oven, Trash Compactor, Dishwasher, Range, Free-Standing Range, Cooktop, Electric Water Heater |
| Fireplace Features | Basement, Den |
| Fireplaces Total | 2 |
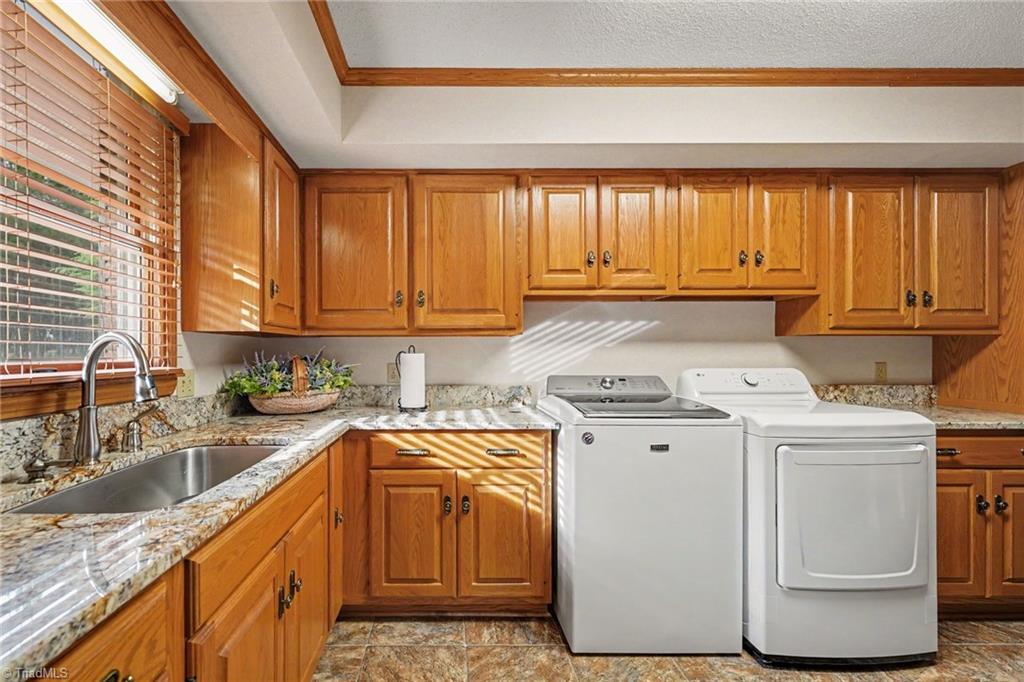
| Laundry Features | Dryer Connection, Main Level, Washer Hookup |
| Flooring | Carpet, Engineered Hardwood, Tile, Vinyl, Wood |
Exterior
| Security Features | Smoke Detector(s) |
|---|---|
| Construction Materials | Brick |
| Lot Features | Horses Allowed, Level, Partially Cleared, Sloped, Wooded |
| Fencing | None |
Parking
| Parking Features | Driveway, Garage, Paved, Garage Door Opener, Attached, Basement, Garage Faces Side |
|---|---|
| Garage Spaces | 3 |
Utilities
| Sewer | Septic Tank |
|---|
Taxes
| Tax Annual Amount | 2333.53 |
|---|
Area Information
| State | NC |
|---|---|
| County | Yadkin |
| City | Yadkinville |
| Zip Code | 27055 |
| Area | Yadkin |
| School District | Forbush |
| Elementary School | Yadkinville |
| High School | Forbush |
| Listing VS Median (in 27055) | |
Price: $1,150,000 low | high Med: $299,000 sqft: 5,420 low | high Med: 1,764 $ / sqft: $212 low | high Med: $170 On site: 30 low | high Med: 142 | |
Market Activity 27055
Request a showing
Request a showing
 Copyright 2026 Triad MLS, Inc. All rights reserved. IDX information is provided exclusively for personal, non-commercial use, and may not be used for any purpose other than to identify prospective properties consumers may be interested in purchasing. Information is deemed reliable but not guaranteed. This site will be monitored for ‘scraping’ and any use of search facilities of data on the site other than by potential buyers/sellers is prohibited. All Sale data is for informational purposes only and is not an indication of a market analysis or appraisal. Properties marked with the Triad MLS, Inc. icon are provided courtesy of the Triad MLS, Inc.’s, Internet Data Exchange Database.
Contact
Learn More About This Property

| State | NC |
|---|---|
| County | Yadkin |
| City | Yadkinville |
| Zip Code | 27055 |
| Area | Yadkin |
| School District | Forbush |
| Elementary School | Yadkinville |
| High School | Forbush |
| Listing VS Median (in 27055) | |
Price: $1,150,000 low | high Med: $299,000 sqft: 5,420 low | high Med: 1,764 $ / sqft: $212 low | high Med: $170 On site: 30 low | high Med: 142 | |