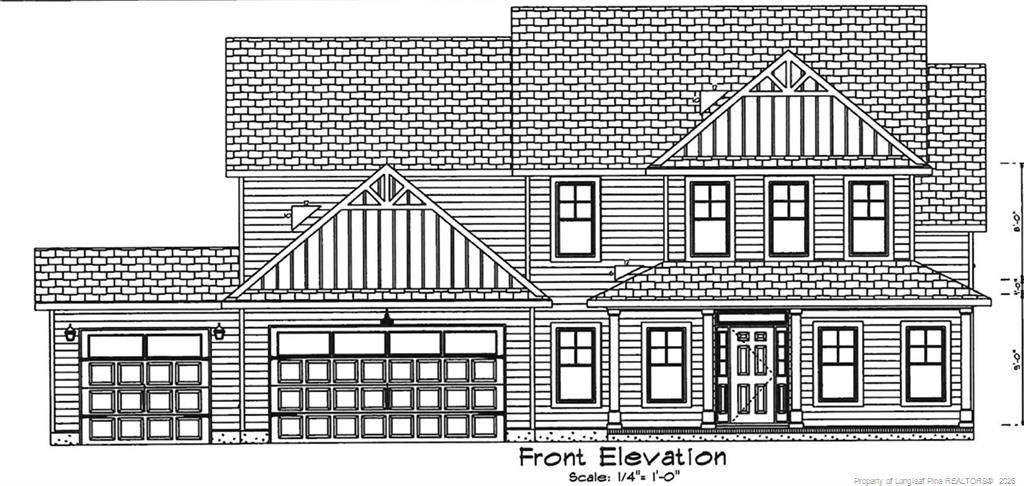
174 Cambray Downs (lot 5) Court,Raeford, NC 28376
Raeford, NC 28376

Description
"The Ashlyn" Features a Foyer, Open Floor Plan, Guest Bedroom Downstairs with Private Bath, Formal Dining Room, Kitchen with Granite Counters, Island/Bar Seating, Pantry & Morning Room, Great Room with Fireplace, Laundry Room Upstairs, Master Suite Upstairs with Dual Sinks, Garden Tub, Separate Shower, Sitting Room & Dual Walk in Closets, 2 Additional Guest Bedrooms & a Large Media Room Upstairs.
Details
| MLS # | 765168 |
|---|---|
| Listing Type | For Sale |
| Style | House |
| Sub-Type | New Construction |
| Status | Active |
| Year | 2026 |
| Days On Site | 114 |
| Listing Provided By | FLOYD PROPERTIES INC. | DAVID EVANS |
Features
| Bed(s) | 4 |
|---|---|
| Bath(s) | 4 Total |
| SQ Feet | 2,899 |
| Garage | 3 |
| Story(s) | 2 |
Interior
| Interior Features | Entrance Foyer, Granite Counters, Walk-In Closet(s) |
|---|---|
| Heating Yes / No | Yes |
| Fireplace Features | None |
| Fireplaces Total | 0 |
| Fireplace Yes / No | No |
| Laundry Features | Upper Level |
| Rooms Total | 8 |
Parking
| Attached Garage Yes / No | Yes |
|---|---|
| Garage Yes / No | Yes |
| Parking Features | Attached |
Taxes
| Tax Legal Description | Lot 5 Kingston Village, Phase 1 |
|---|
Area Information
| State | NC |
|---|---|
| County | Hoke |
| City | Raeford |
| Zip Code | 28376 |
| Area | Hoke |
| Community Name | Kingston Village |
| Listing VS Median (in Kingston Village) | |
Price: $629,997 low | high Med: $467,750 sqft: 2,899 low | high Med: 1,903 $ / sqft: $217 low | high Med: $251 On site: 114 low | high Med: 184.5 | |
Market Activity 28376
Request a showing
Request a showing

Listings marked with a Doorify MLS icon are provided courtesy of the Doorify MLS, of North Carolina, Internet Data Exchange Database. Brokers make an effort to deliver accurate information, but buyers should independently verify any information on which they will rely in a transaction. The listing broker shall not be responsible for any typographical errors, misinformation, or misprints, and they shall be held totally harmless from any damages arising from reliance upon this data. This data is provided exclusively for consumers’ personal, non-commercial use. Copyright 2024 Doorify MLS of North Carolina. All rights reserved.
Contact
Learn More About This Property

| State | NC |
|---|---|
| County | Hoke |
| City | Raeford |
| Zip Code | 28376 |
| Area | Hoke |
| Community Name | Kingston Village |
| Listing VS Median (in Kingston Village) | |
Price: $629,997 low | high Med: $467,750 sqft: 2,899 low | high Med: 1,903 $ / sqft: $217 low | high Med: $251 On site: 114 low | high Med: 184.5 | |