 Price Reduced Listing
1713 Davis Park Road,Gastonia, NC 28052
Gastonia, NC 28052


Description
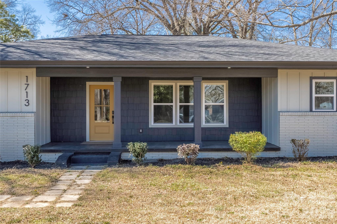
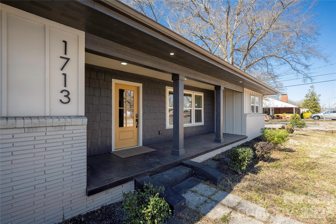
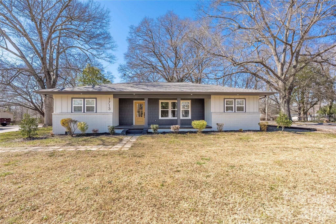
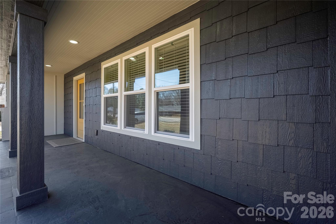
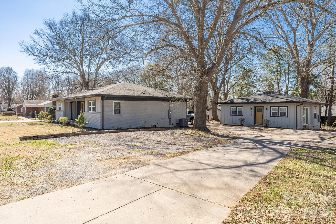
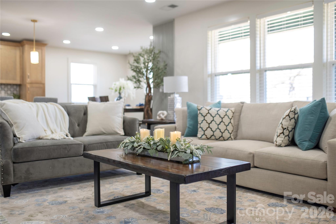
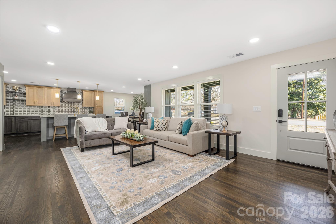
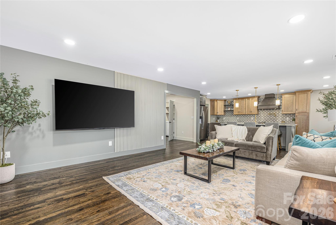
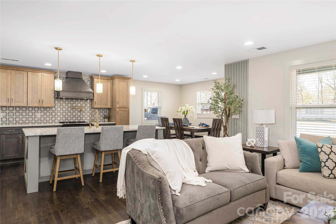
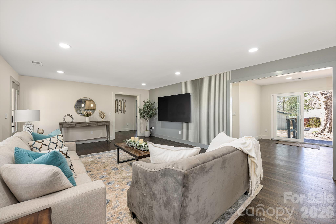
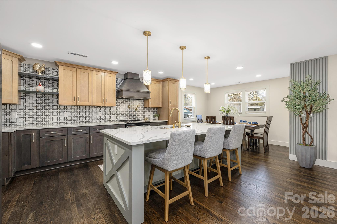
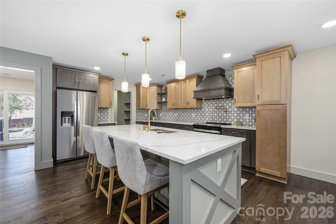
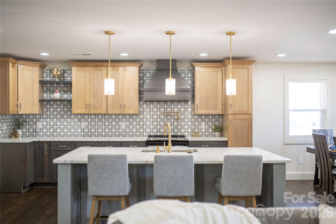
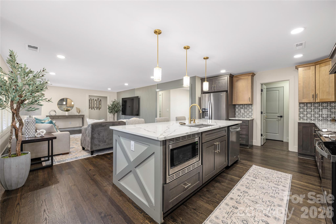
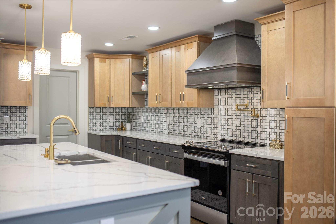
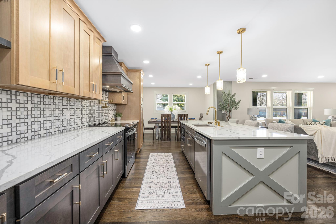
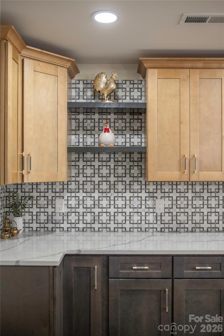
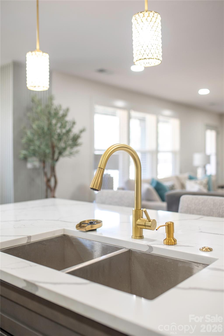
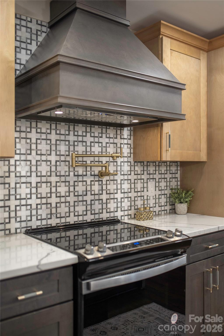
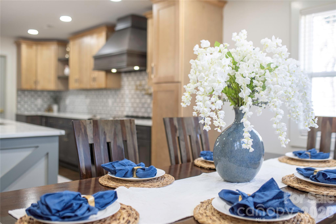
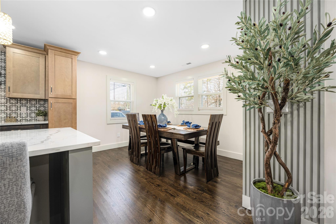
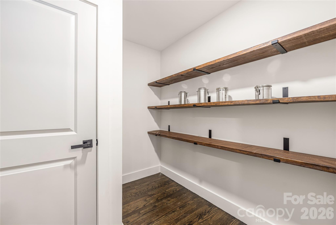
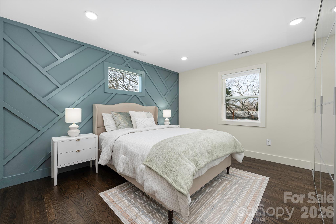
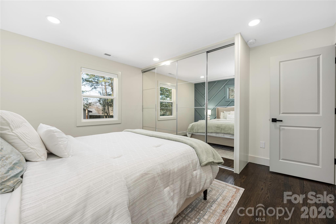
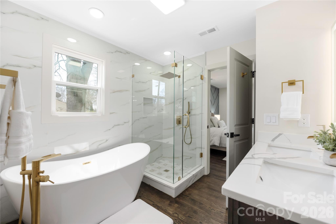
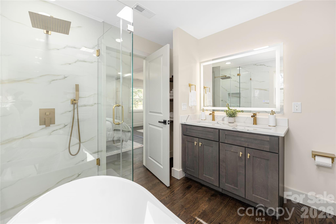
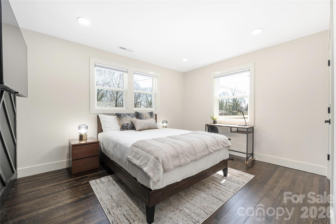
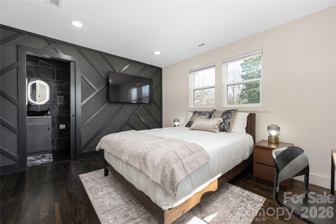
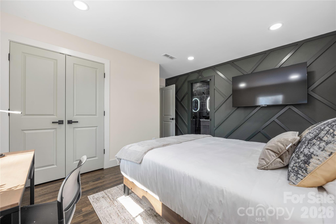
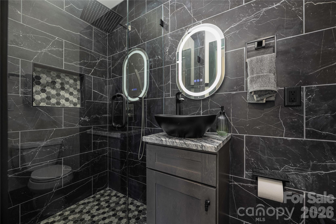
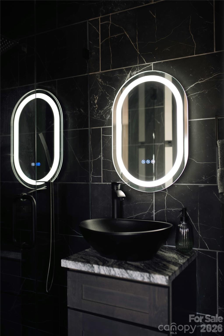
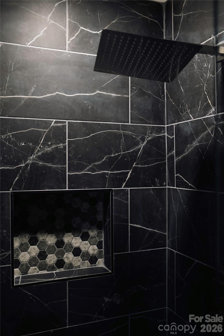
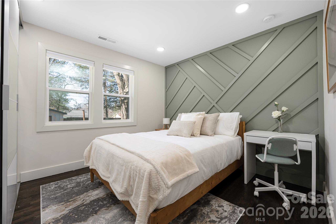
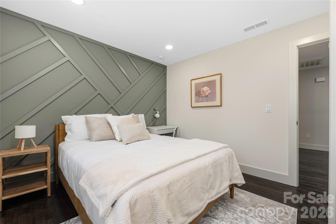
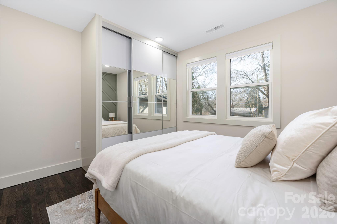
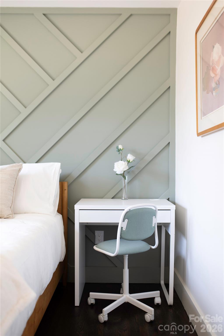
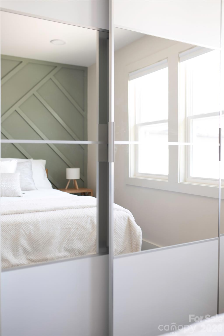
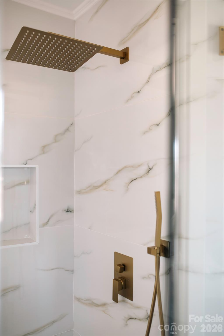
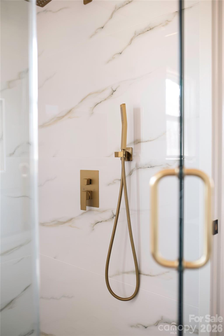
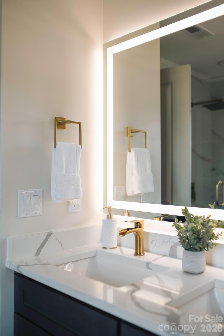
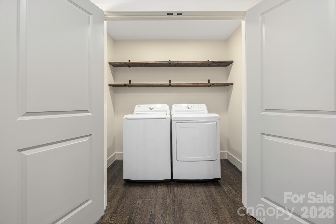
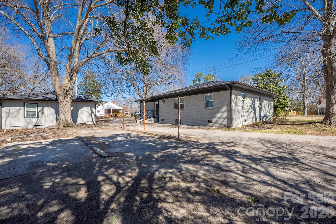
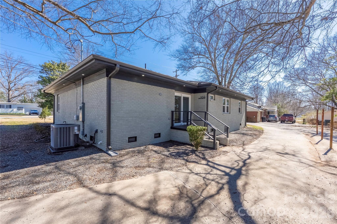
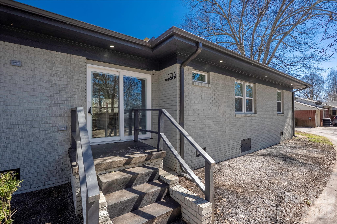
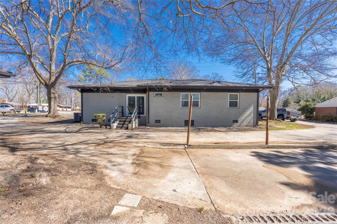
A truly unique opportunity featuring a show-stopping primary residence plus a separate two-bedroom ADU, offering exceptional flexibility and additional usable living space. The primary home is gorgeous from the moment you step inside, beautifully renovated with modern finishes and thoughtful details, yet warm, inviting, and designed to truly feel like home. Both the primary residence and ADU boast updated systems, modern layouts, and contemporary finishes. Each residence features its own kitchen, living area, bedrooms, bathrooms, separate electrical service, and HVAC, while sharing water service. The two-bedroom ADU provides additional space that may accommodate a variety of uses, including guest accommodations, extended living space, a home office setup, or potential rental use. Property photos are clearly labeled to distinguish the primary residence. Due to the MLS 48-photo limit, photos of the ADU are available upon request, and it is every bit as beautifully renovated, with the same attention to detail and quality found throughout the primary home. Beautiful, versatile, and thoughtfully updated, this property offers a rare combination of style, privacy, functionality, and flexibility for its next owner. ***Ask about a lender credit from our preferred lender, Jon Ramsay with Mutual of Omaha Mortgage, that can be used towards a temporary rate buydown or closing costs.***
Details
| MLS # | 4426686 |
|---|---|
| Listing Type | For Sale |
| Style | House |
| Sub-Type | Resale |
| Status | Active |
| Year | 1950 |
| Days On Site | 37 |
| Listing Provided By | The Minard Group LLC | Whitney Gibson |
Features
| Bed(s) | 5 |
|---|---|
| Bath(s) | 4 Total |
| SQ Feet | 1,596 |
| Story(s) | 1 |
| Acreage | 0.52 |
Interior
| Cooling | Central Air |
|---|---|
| Heating | Forced Air, Heat Pump |
| Interior Features | Attic Stairs Pulldown |
| Appliances | Dishwasher |
Exterior
| Exterior Features | Storage |
|---|---|
| Roof | Architectural Shingle |
| Construction Materials | Brick Partial, Hardboard Siding |
| Foundation Details | Crawl Space |
| Lot Features | Cleared, Level, Paved |
Parking
| Garage Yes / No | No |
|---|---|
| Parking Features | Circular Driveway, Driveway |
Other
| List Aor | Canopy Realtor Association |
|---|
Taxes
| Property | 375100 |
|---|
Area Information
| State | NC |
|---|---|
| County | Gaston |
| City | Gastonia |
| Zip Code | 28052 |
| Area | Gaston |
| School District | Hunter Huss |
| Elementary School | Pleasant Ridge |
| High School | Hunter Huss |
| Listing VS Median (in 28052) | |
Price: $484,900 low | high Med: $270,000 sqft: 1,596 low | high Med: 1,474 $ / sqft: $304 low | high Med: $185 On site: 37 low | high Med: 41 | |
Market Activity 28052
Request a showing
Request a showing
 Listings courtesy of Canopy MLS as distributed by MLS GRID.
Based on information submitted to the MLS GRID as of October 28, 2026 at 2:08:08 PM PDT All data is obtained from various sources and may not have been verified by broker or MLS GRID. Supplied Open House Information is subject to change without notice. All information should be independently reviewed and verified for accuracy. Properties may or may not be listed by the office/agent presenting the information.
The Digital Millennium Copyright Act of 1998, 17 U.S.C. § 512 (the “DMCA”) provides recourse for copyright owners who believe that material appearing on the Internet infringes their rights under U.S. copyright law. If you believe in good faith that any content or material made available in connection with our website or services infringes your copyright, you (or your agent) may send us a notice requesting that the content or material be removed, or access to it blocked. Notices must be sent in writing by email to DMCAnotice@MLSGrid.com.
“The DMCA requires that your notice of alleged copyright infringement include the following information: (1) description of the copyrighted work that is the subject of claimed infringement; (2) description of the alleged infringing content and information sufficient to permit us to locate the content; (3) contact information for you, including your address, telephone number and email address; (4) a statement by you that you have a good faith belief that the content in the manner complained of is not authorized by the copyright owner, or its agent, or by the operation of any law; (5) a statement by you, signed under penalty of perjury, that the information in the notification is accurate and that you have the authority to enforce the copyrights that are claimed to be infringed; and (6) a physical or electronic signature of the copyright owner or a person authorized to act on the copyright owner’s behalf. Failure to include all of the above information may result in the delay of the processing of your complaint.
Contact
Learn More About This Property

| State | NC |
|---|---|
| County | Gaston |
| City | Gastonia |
| Zip Code | 28052 |
| Area | Gaston |
| School District | Hunter Huss |
| Elementary School | Pleasant Ridge |
| High School | Hunter Huss |
| Listing VS Median (in 28052) | |
Price: $484,900 low | high Med: $270,000 sqft: 1,596 low | high Med: 1,474 $ / sqft: $304 low | high Med: $185 On site: 37 low | high Med: 41 | |