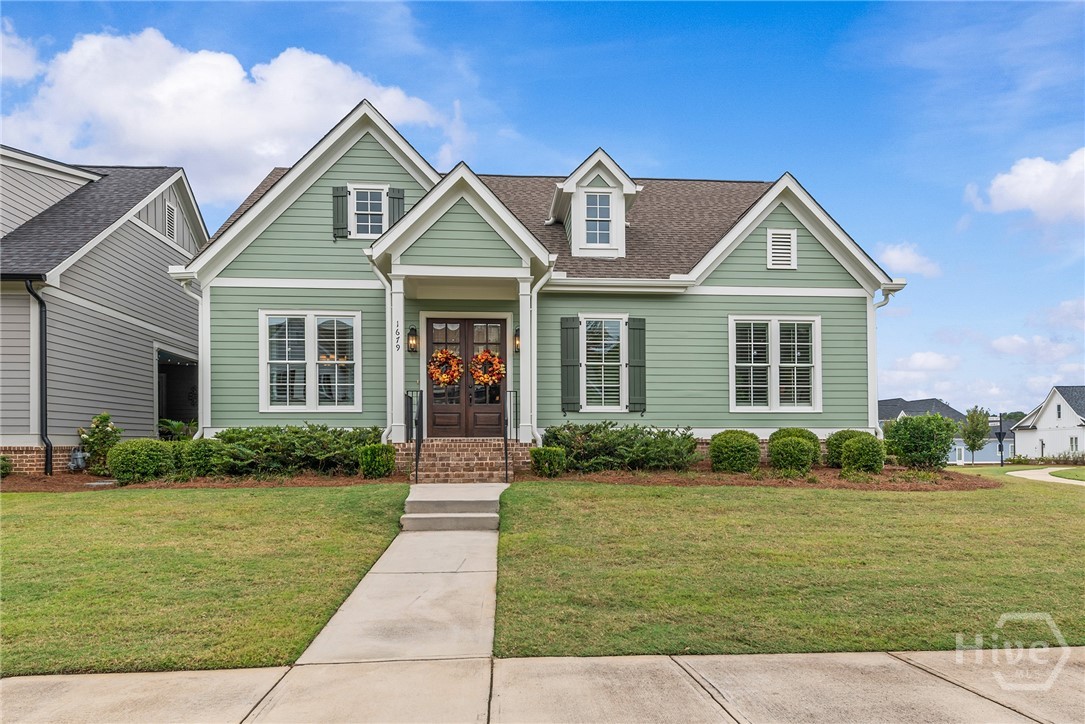
1679 Georgia Club Drive,Statham, GA 30666
Statham, GA 30666


Description
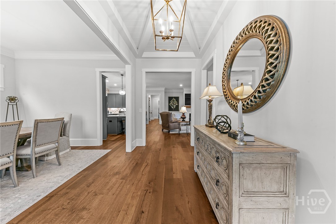
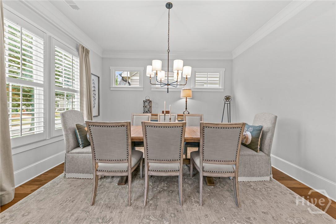
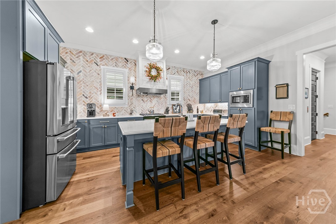
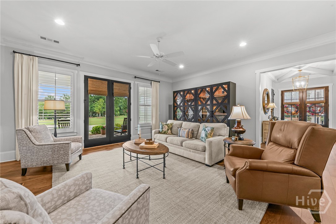
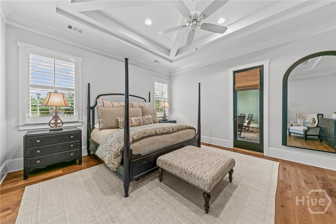
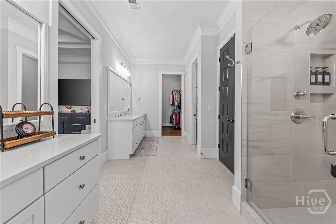
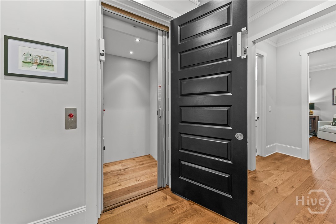
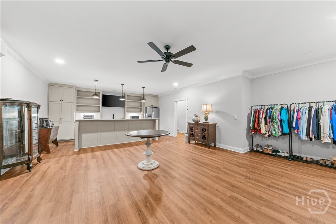
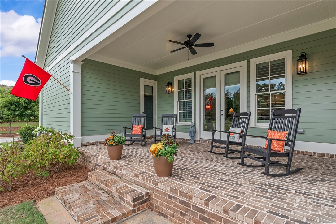
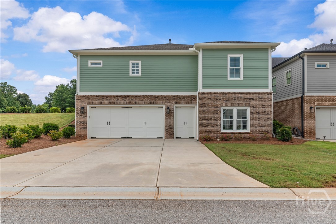
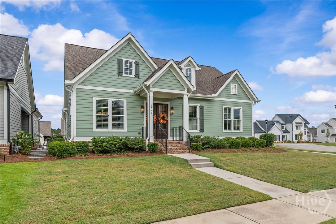
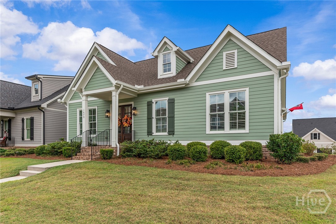
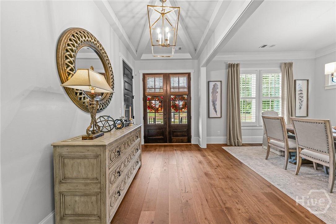
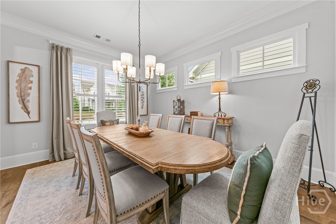
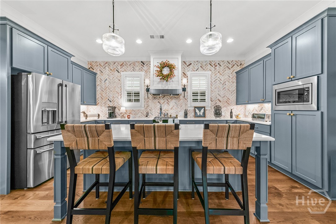
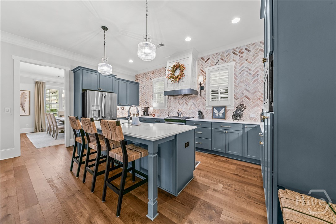
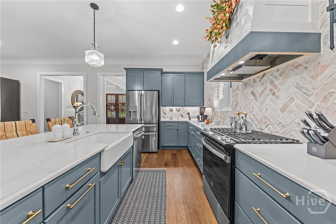
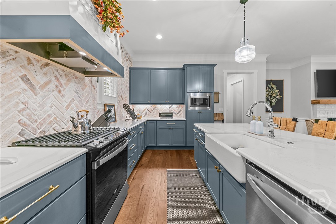
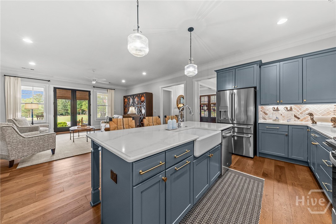
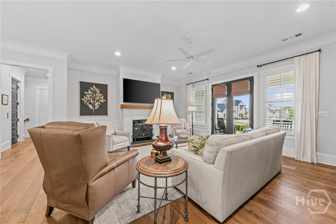
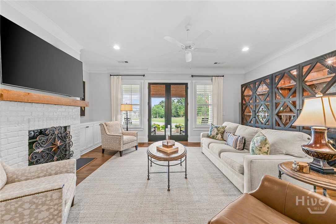
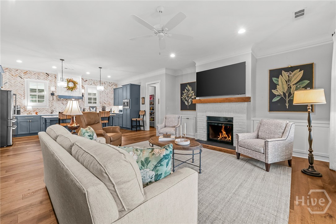
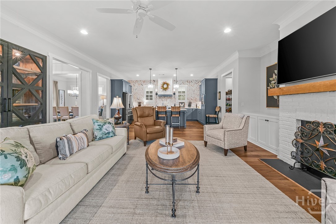
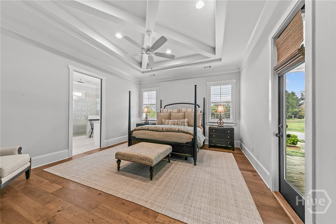
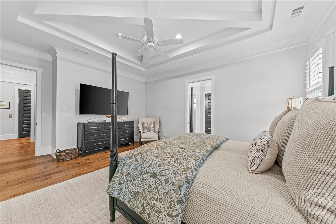
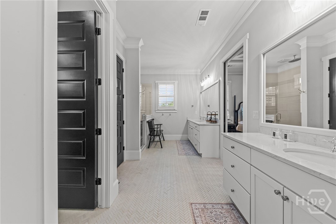
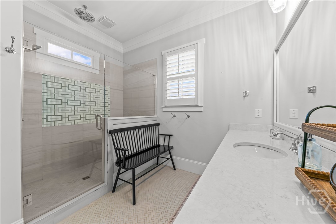
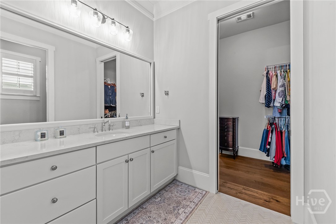
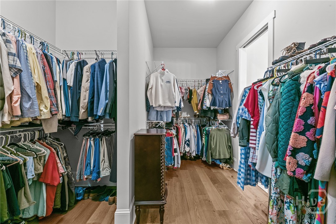
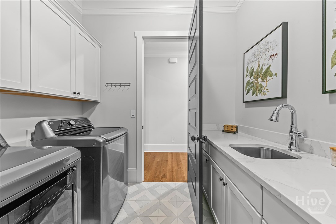
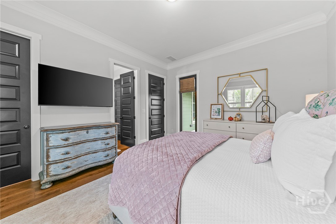
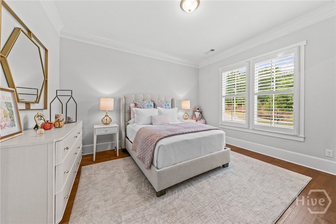
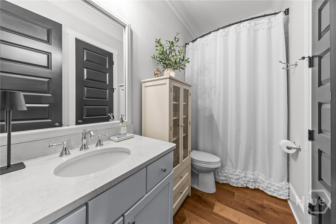
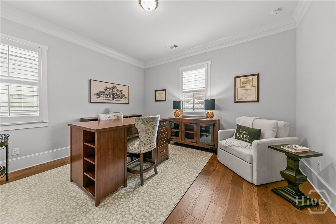
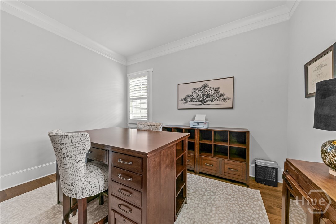
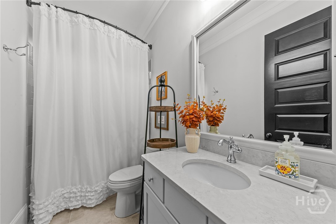
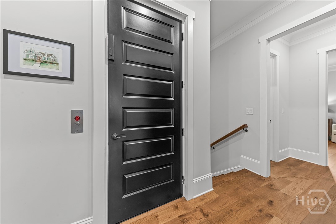
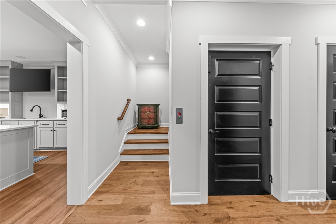
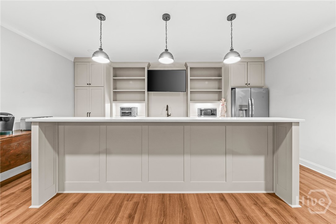
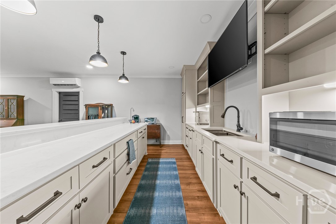
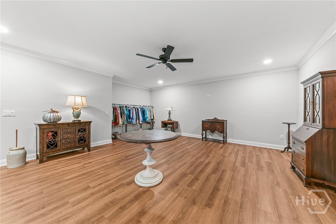
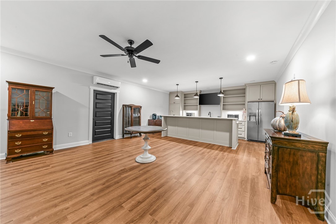
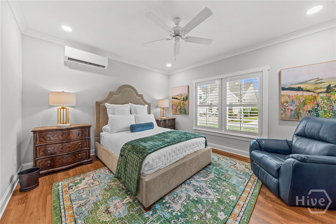
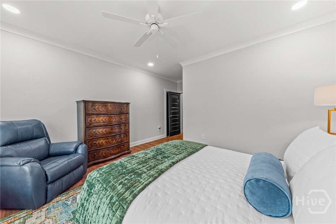
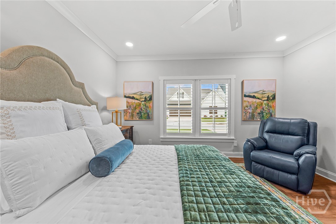
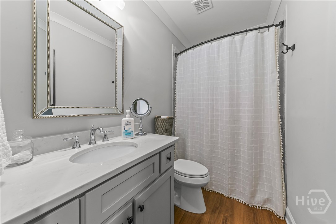
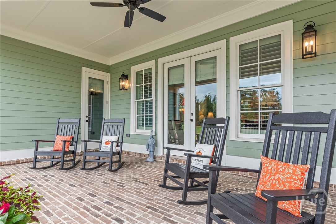
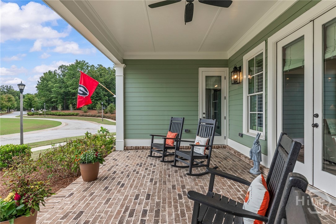
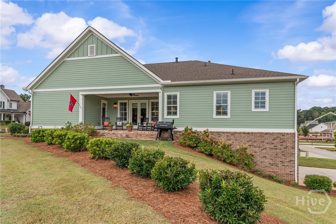
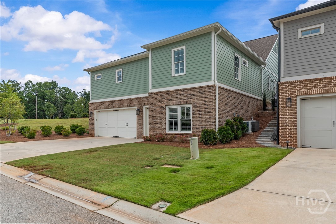
*** Open House: Saturday, 10/24 10am- 12pm*** Welcome to refined living in The Georgia Club, where luxury, comfort, and an exceptional resort-style lifestyle come together. Situated on a desirable corner lot within this prestigious gated community, this beautifully appointed ranch-style residence offers sophisticated living on the main level with an expansive finished basement designed for effortless entertaining, extended-stay guests, or multigenerational living. From the moment you enter, the quality and attention to detail are unmistakable. High-end finishes and thoughtful design create an elevated yet inviting atmosphere throughout the home. The main level features an open, beautifully appointed living space, a well-equipped kitchen, and generously sized bedrooms and baths, including a serene primary suite designed for comfort and privacy. An elevator provides convenient access to the finished lower level, where the possibilities are exceptional. The basement includes a private bedroom and full bathroom, a spacious living area, and a kitchen area, creating a truly versatile secondary living space for guests, family, entertaining, or a private retreat. A small unfinished area provides valuable storage space without sacrificing the home's finished living areas. Beyond the home itself, residents of The Georgia Club enjoy a gated community setting surrounded by beautifully maintained grounds and an unparalleled collection of amenities. Membership opportunities are available for those who wish to take advantage of the club's renowned golf, dining, fitness, tennis, swimming, and social offerings. Elegant, versatile, and exceptionally well-appointed, 1679 Georgia Club Drive offers a rare combination of luxury living, flexible space, and access to one of the area's most sought-after private club communities.
Details
| MLS # | CL365254 |
|---|---|
| Listing Type | For Sale |
| Style | House |
| HOA Dues | $2,909 |
| Sub-Type | Resale |
| Status | Active |
| Year | 2022 |
| Days On Site | 32 |
| Listing Provided By | Stirling Real Estate Advisors | Holly Horgan |
Features
| Bed(s) | 4 |
|---|---|
| Bath(s) | 4 Total |
| SQ Feet | 4,021 |
| Garage | 2 |
| Basement | Y |
| Story(s) | 2 |
| Acreage | 0.24 |
| Property View | Panoramic |
Interior
| Interior Features | Elevator, Kitchen Island, Main Level Primary, Primary Suite |
|---|---|
| Heating Yes / No | Yes |
| Cooling Yes / No | Yes |
| Cooling | Central Air, Electric |
| Fireplace Features | Family Room |
| Fireplace Yes / No | Yes |
| Laundry Features | Other |
| Rooms Total | 0 |
Exterior
| Roof | Asphalt |
|---|---|
| Lot Features | Corner Lot |
| Community Features | Gated |
| View | Panoramic |
| Construction Materials | Other |
Parking
| Garage Yes / No | Yes |
|---|---|
| Parking Features | Attached, Golf Cart Garage |
Utilities
| Utilities | Underground Utilities |
|---|
Taxes
| Tax Legal Description | LOT # 9 LAKEWOOD VILLAGE PH 2 |
|---|---|
| Tax Year | 2026 |
Area Information
| State | GA |
|---|---|
| County | Barrow Co. |
| City | Statham |
| Zip Code | 30666 |
| Community Name | The Georgia Club |
| Listing VS Median (in The Georgia Club) | |
Price: $979,900 low | high Med: $1,225,000 sqft: 4,021 low | high Med: 5,072 $ / sqft: $244 low | high Med: $242 On site: 32 low | high Med: 101 | |
Market Activity 30666
Request a showing
Request a showing
Contact
Learn More About This Property

| State | GA |
|---|---|
| County | Barrow Co. |
| City | Statham |
| Zip Code | 30666 |
| Community Name | The Georgia Club |
| Listing VS Median (in The Georgia Club) | |
Price: $979,900 low | high Med: $1,225,000 sqft: 4,021 low | high Med: 5,072 $ / sqft: $244 low | high Med: $242 On site: 32 low | high Med: 101 | |

