1630 E New Carraway Place SE,Bolivia, NC 28422
Bolivia, NC 28422


Description
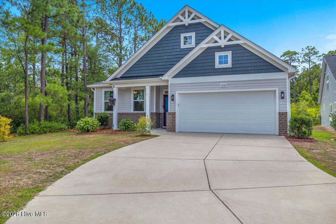
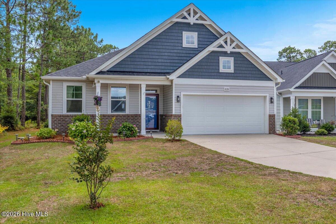
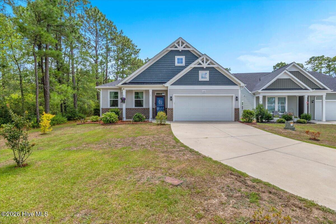
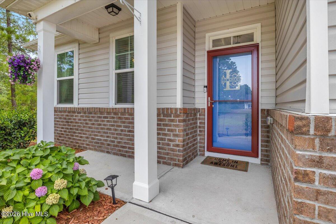
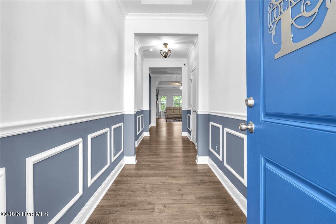
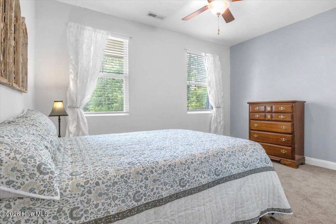
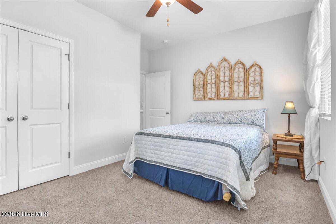
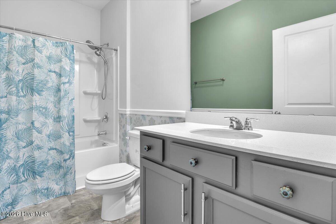
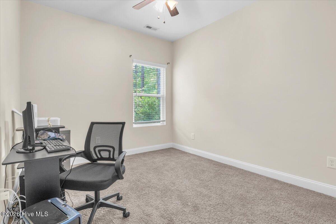
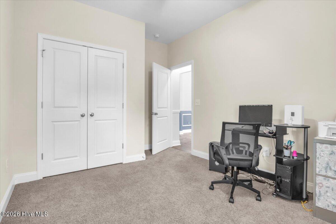
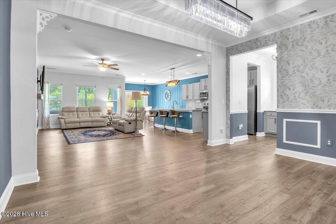
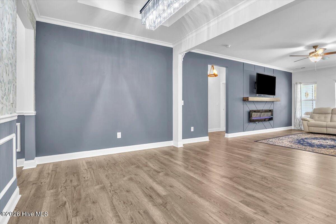
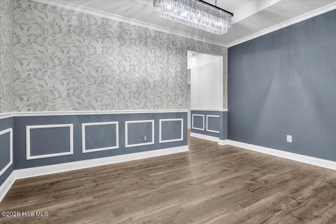
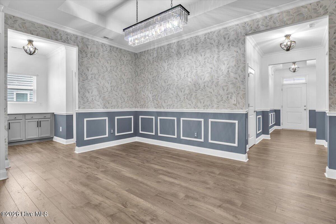
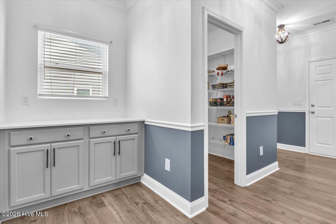
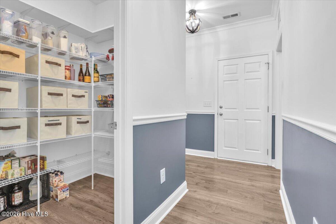
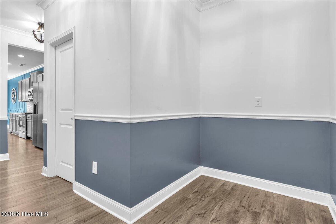
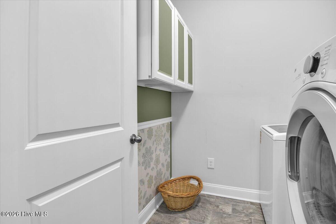
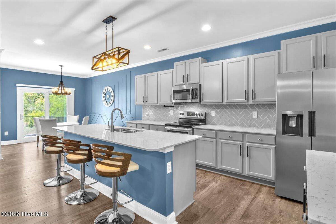
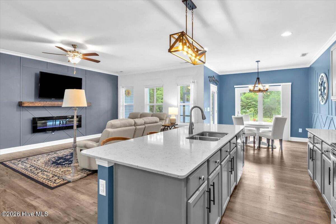
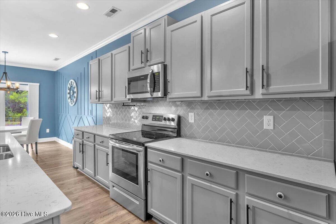
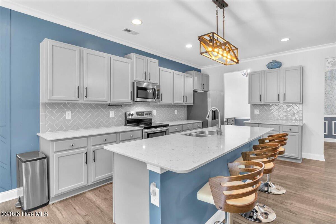
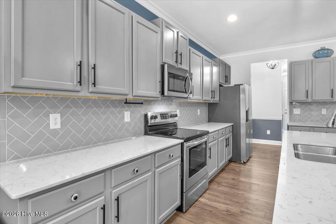
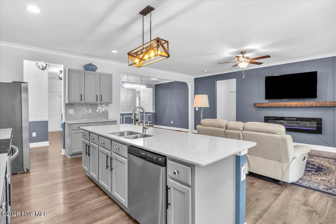
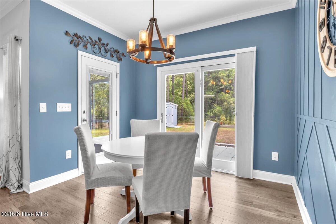
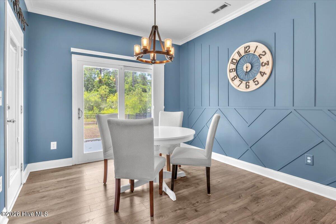
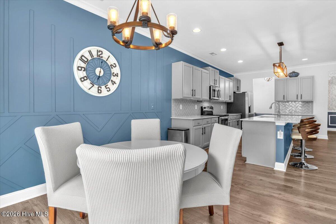
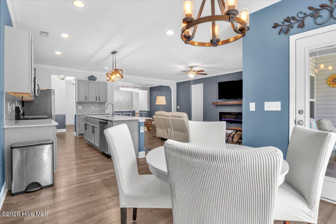
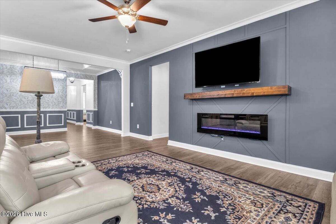
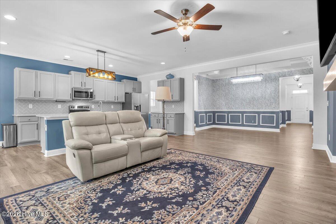
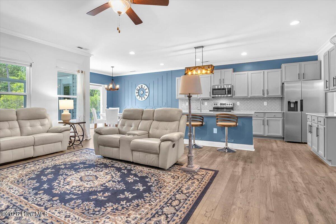
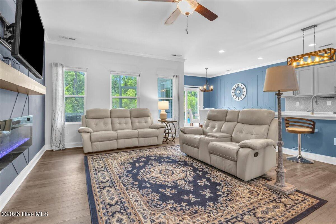
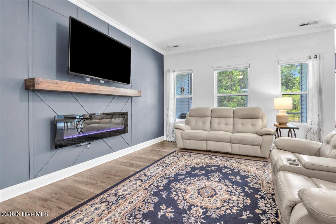
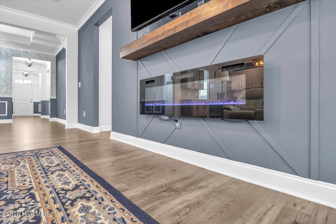
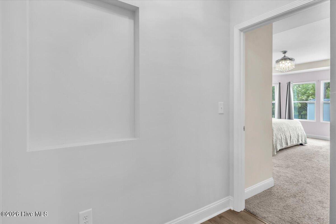
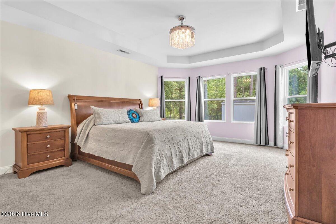
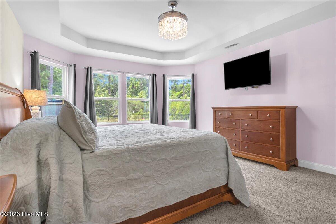
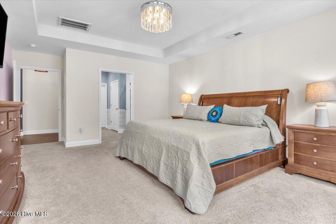
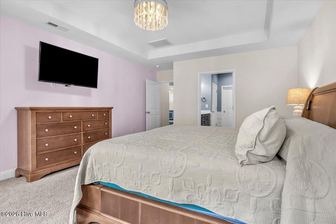
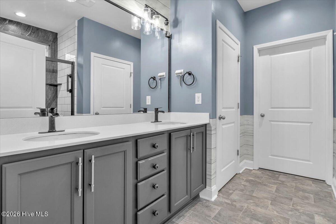
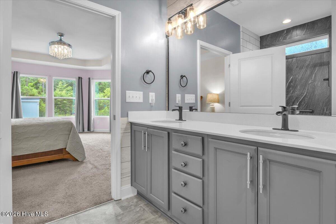
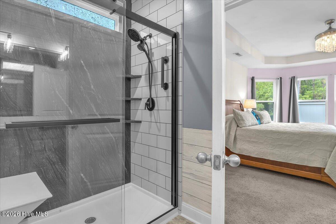
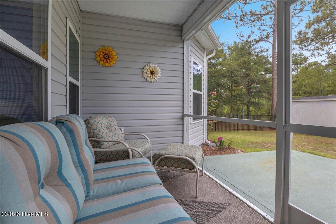
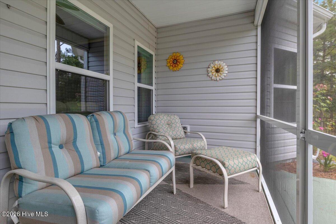
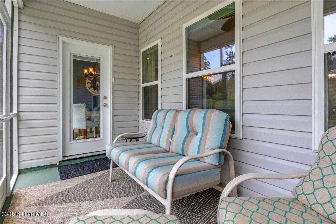
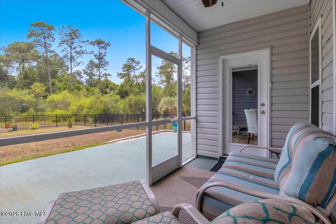
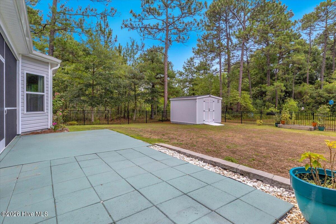
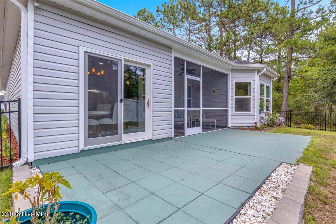
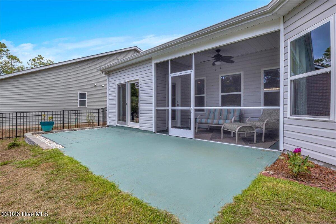
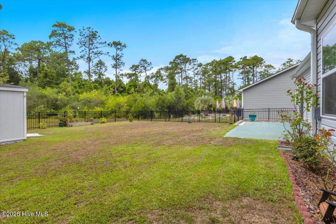
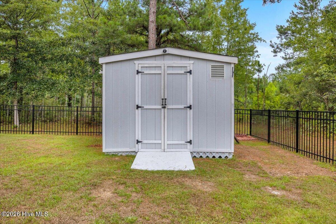
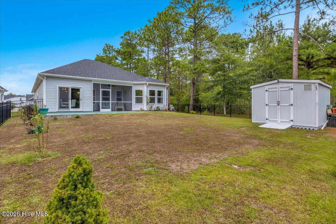
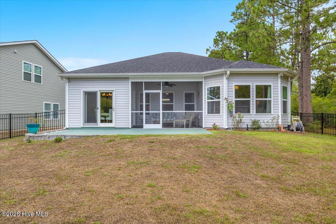
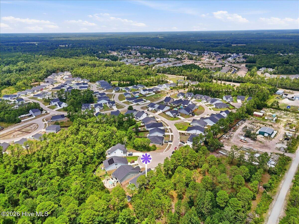
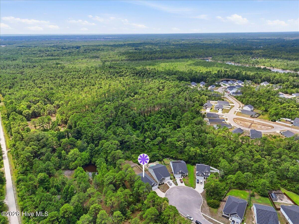
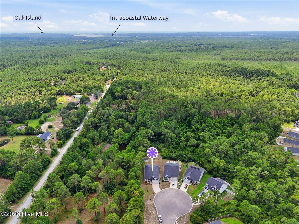
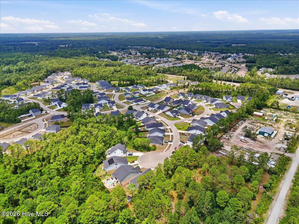
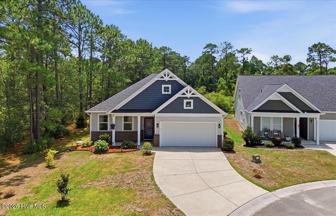
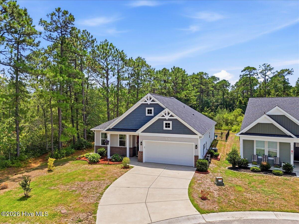
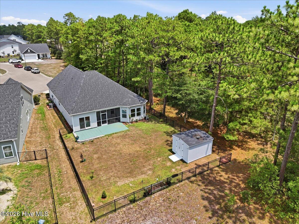
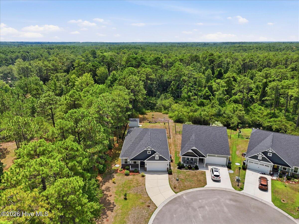
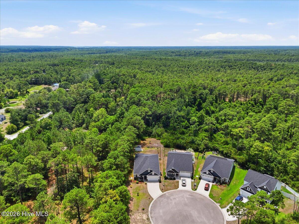
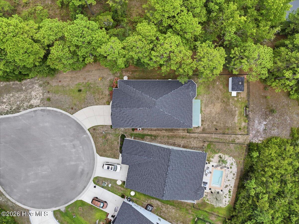
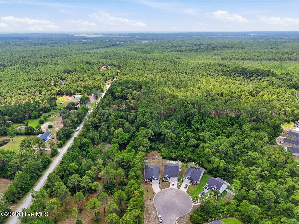
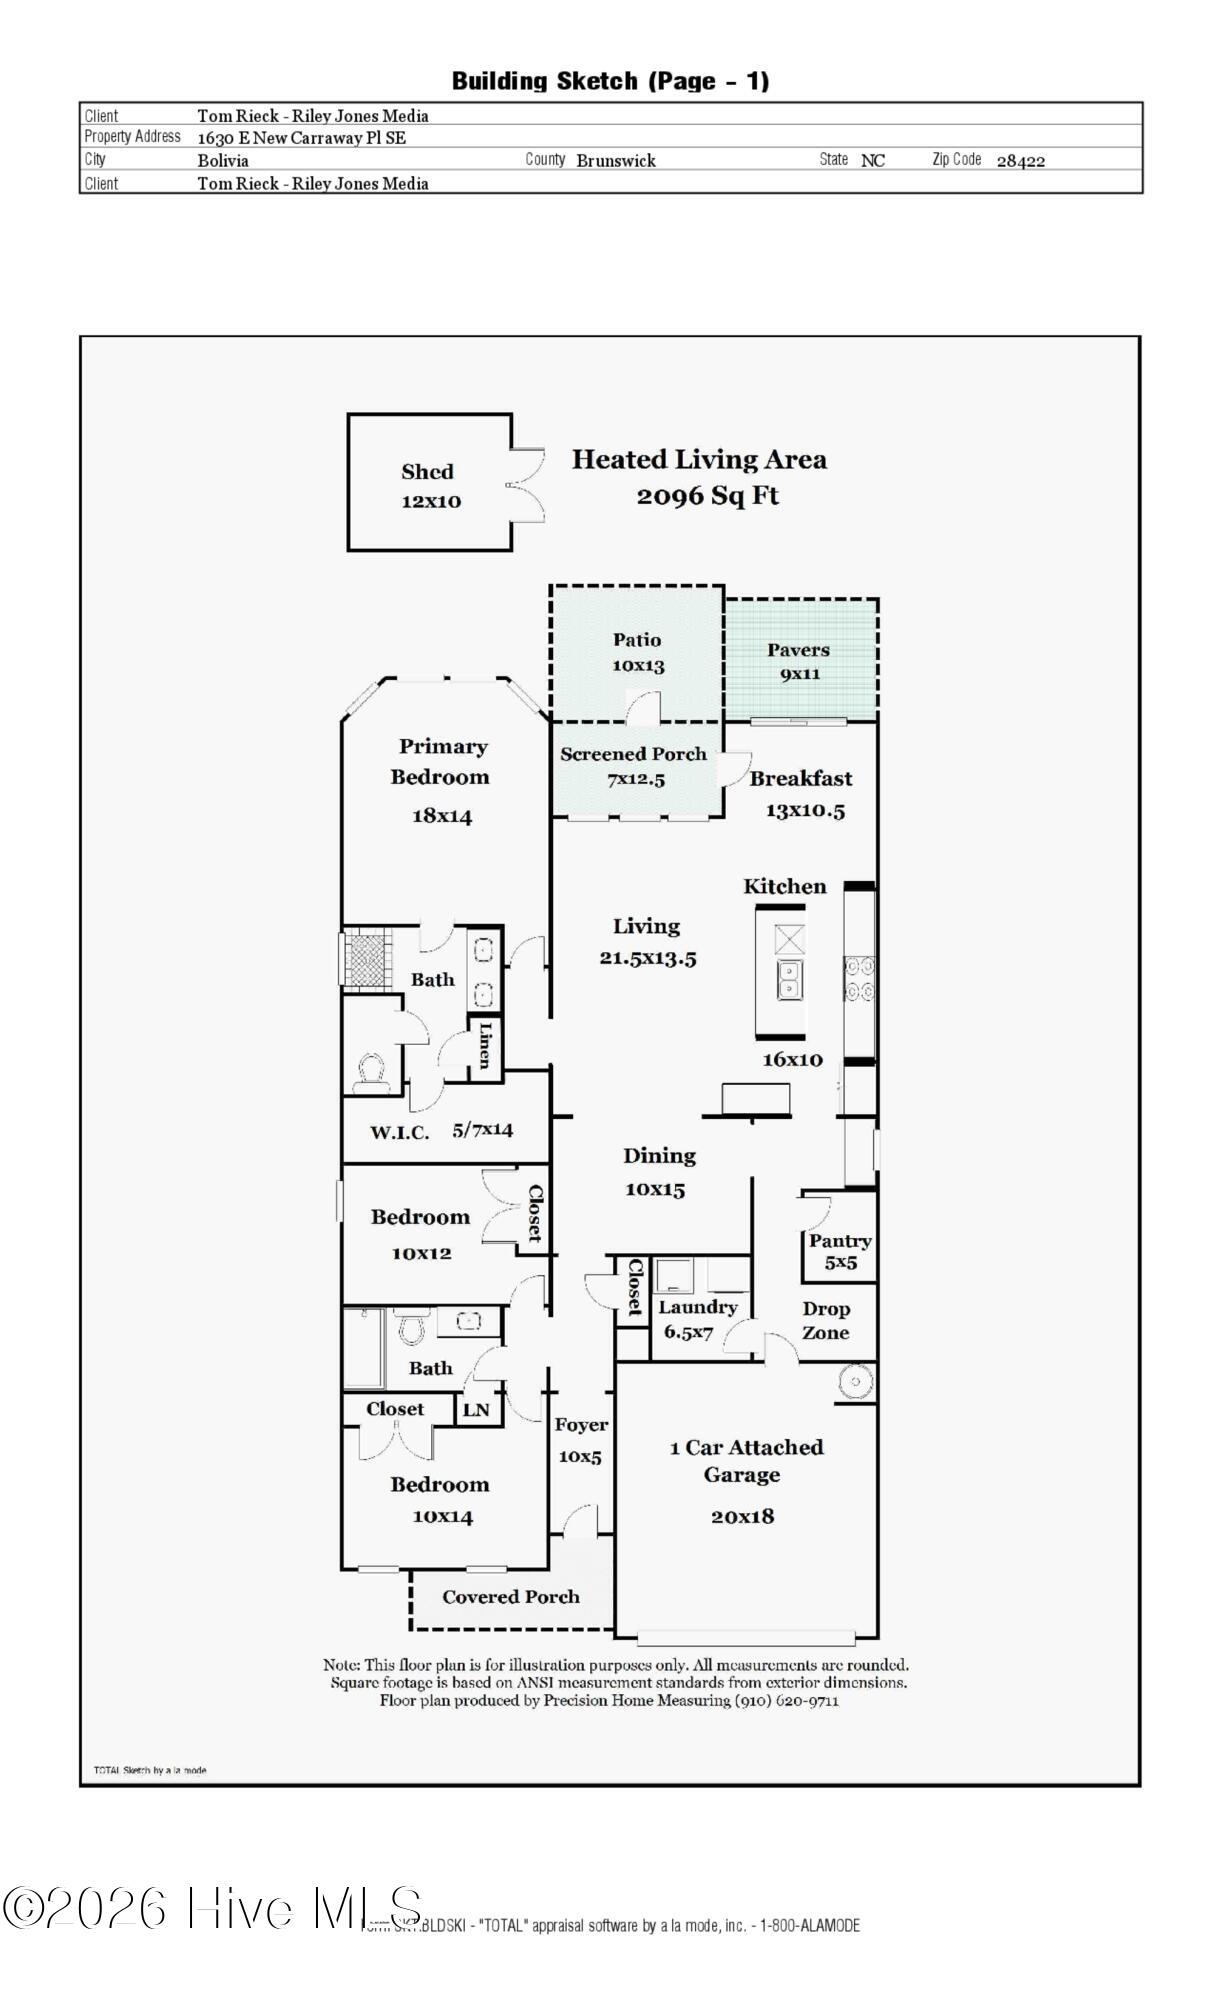
Welcome to one-level living at its finest! Boasting over 2,000 square feet of expansive living space, this exceptional home truly has it all--and it's located just 15 minutes from the beach! Offering 3 bedrooms and 2 full baths, the thoughtful layout is designed to impress! Anchoring the open floor plan, is a chef's kitchen, complete with a large 9.5-foot island, complemented by abundant drawers and cabinet space... designed for effortless meal prep and entertaining. Enjoy two distinct dining areas, including a cozy breakfast nook with a slider door that opens to a serene backyard. For more formal gatherings, the secondary dining space is beautifully complemented by a gorgeous ornamental glass chandelier. A butler's pantry seamlessly connects to the generously sized pantry, providing incredible convenience for meal prep and storage. Retreat to the oversized primary suite, where a lovely bay window fills the space with natural light, leading to an updated en-suite bath and a spacious walk-in closet. In addition, some doorways are oversized up to 36 inches, providing added comfort and convenience to this beautiful home. Outside, a large shed handles all your outdoor storage needs, while the garage features pull-down stairs to an expansive floored attic space. Complete with a screened-in porch, the fully fenced backyard serves as a peaceful sanctuary for relaxation, perfectly positioned to capture the coastal breeze. Tucked away on a desirable cul-de-sac lot, this gem won't last long. Schedule your showing today! (Some internet sites are showing this property has a private swimming pool..there is not one on the property)
Details
| MLS # | 100590124 |
|---|---|
| Listing Type | For Sale |
| Style | House |
| HOA Dues | $720 |
| Sub-Type | Resale |
| Status | Active |
| Year | 2021 |
| Days On Site | 99 |
| Listing Provided By | Margaret Rudd Assoc/O.I. | Amy J Gereb |
Features
| Bed(s) | 3 |
|---|---|
| Bath(s) | 2 Total |
| SQ Feet | 2,096 |
| Garage | 2 |
| Story(s) | 1 |
| Zoning | R60 |
| Acreage | 0.20 |
| Property View | None |
Interior
| Interior Features | Walk-in Closet(s), Tray Ceiling(s), High Ceilings, Entrance Foyer, Solid Surface, Kitchen Island, Ceiling Fan(s), Pantry, Walk-in Shower, Blinds/Shades, Walk-In Closet(s) |
|---|---|
| Heating Yes / No | Yes |
| Cooling Yes / No | Yes |
| Cooling | Central Air, Ceiling Fan(s), Heat Pump |
| Fireplaces Total | 1 |
| Fireplace Yes / No | Yes |
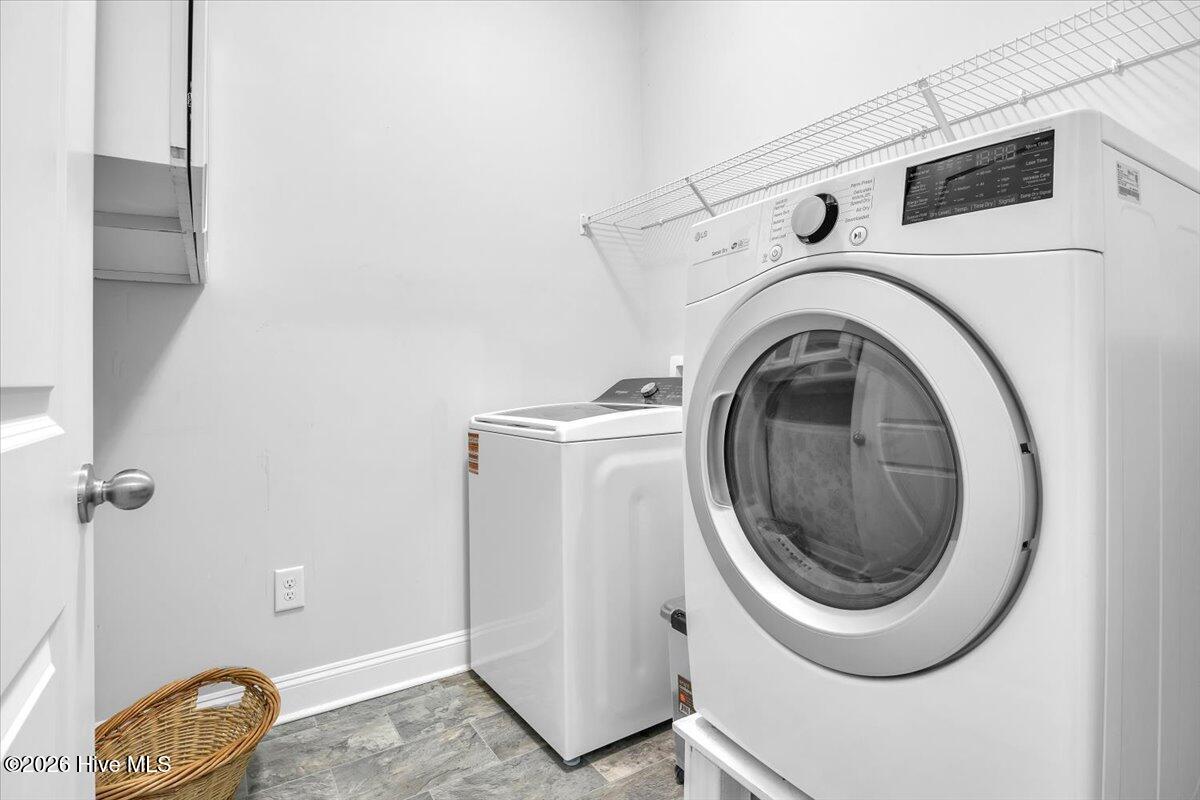
| Laundry Features | Dryer Hookup, Washer Hookup |
| Rooms Total | 6 |
Exterior
| Roof | Architectural Shingle |
|---|---|
| Foundation Details | Slab |
| Lot Features | Cul-De-Sac, Level |
| View | None |
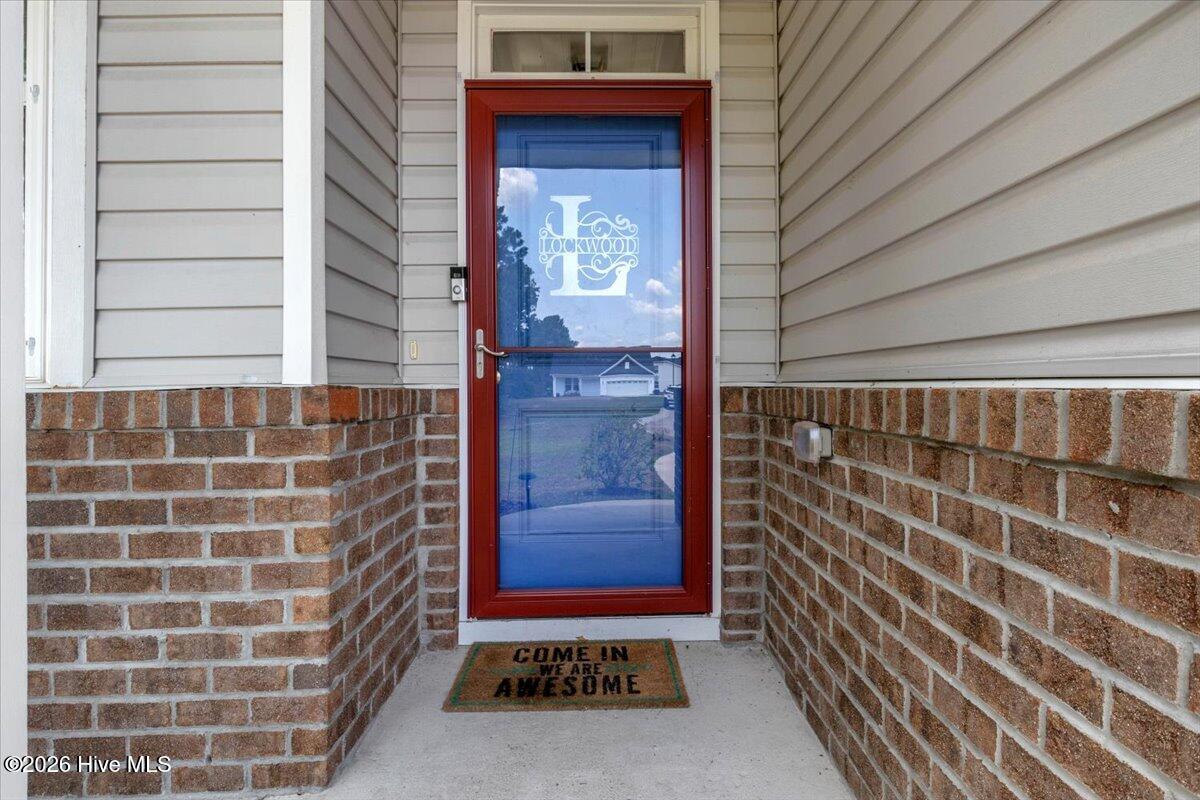
| Construction Materials | Brick, Vinyl Siding, Wood Frame |
| Security Features | Cameras Included |
Parking
| Attached Garage Yes / No | Yes |
|---|---|
| Garage Yes / No | Yes |
| Parking Features | Garage Faces Front, Concrete, Garage Door Opener, Paved, Garage |
Utilities
| Utilities | Sewer Connected, Water Connected |
|---|
Taxes
| Tax Assessed Value | 323470 |
|---|---|
| Tax Book Number | 41 |
| Tax Legal Description | L-37 PH-IIA OLDE GEORGETOWNE PL 41/60 |
| Tax Year | 2025 |
Area Information
| State | NC |
|---|---|
| County | Brunswick |
| City | Bolivia |
| Zip Code | 28422 |
| Community Name | Olde Georgetowne |
| School District | Brunswick County Schools |
| Elementary School | Virginia Williamson |
| High School | South Brunswick |
| Listing VS Median (in Olde Georgetowne) | |
Price: $394,900 low | high Med: $305,000 sqft: 2,096 low | high Med: 1,725 $ / sqft: $188 low | high Med: $177 On site: 99 low | high Med: 226 | |
Market Activity 28422
Request a showing
Request a showing
Contact
Learn More About This Property

| State | NC |
|---|---|
| County | Brunswick |
| City | Bolivia |
| Zip Code | 28422 |
| Community Name | Olde Georgetowne |
| School District | Brunswick County Schools |
| Elementary School | Virginia Williamson |
| High School | South Brunswick |
| Listing VS Median (in Olde Georgetowne) | |
Price: $394,900 low | high Med: $305,000 sqft: 2,096 low | high Med: 1,725 $ / sqft: $188 low | high Med: $177 On site: 99 low | high Med: 226 | |