1628 Beacon Village Drive,Raleigh, NC 27604
Raleigh, NC 27604

Description
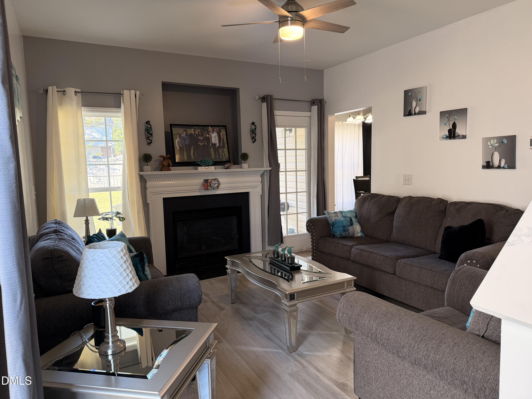
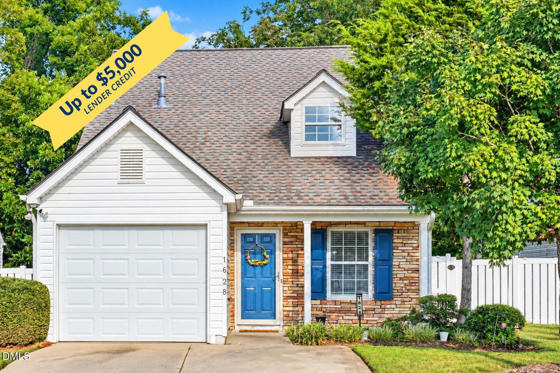
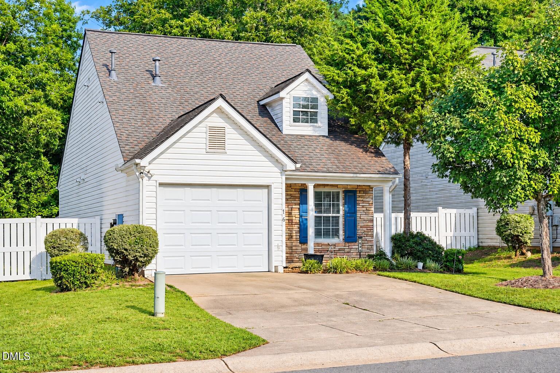
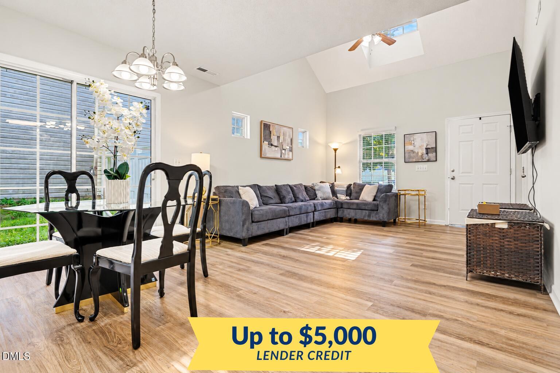
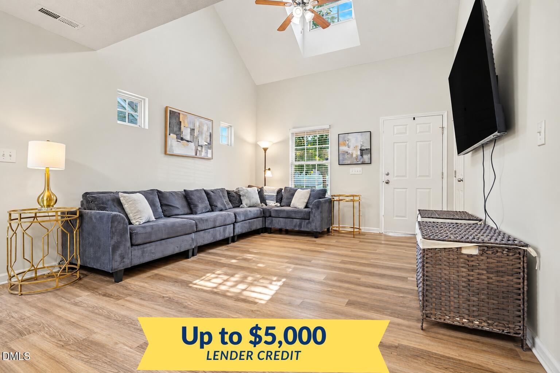
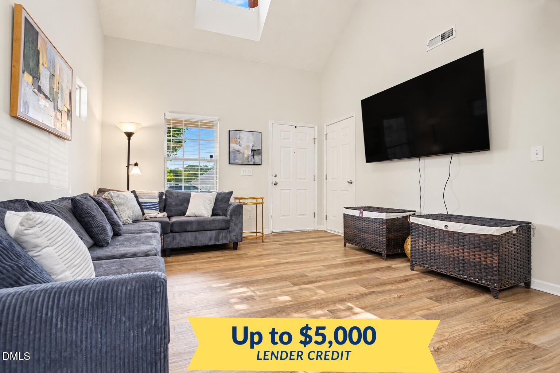
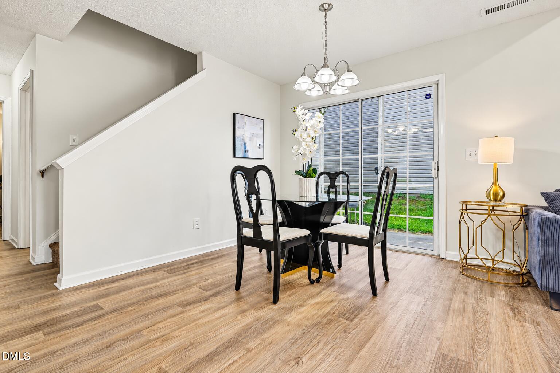
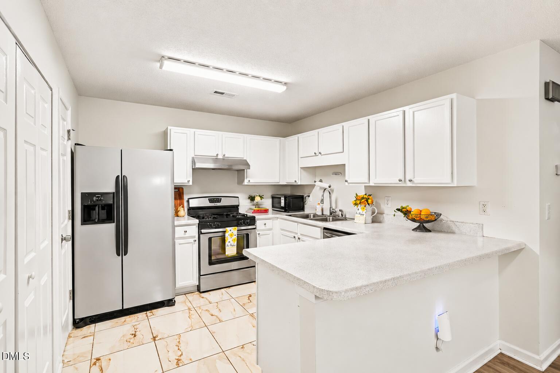
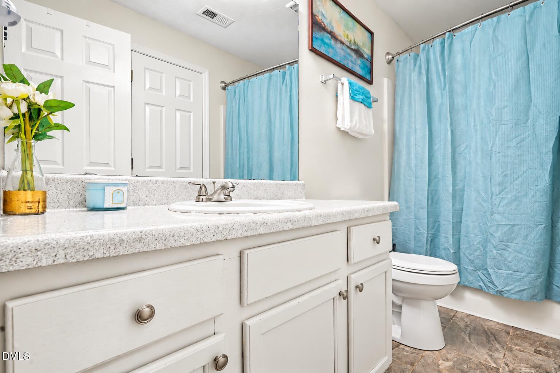
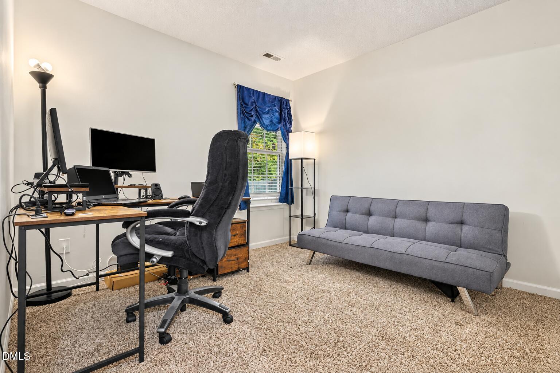
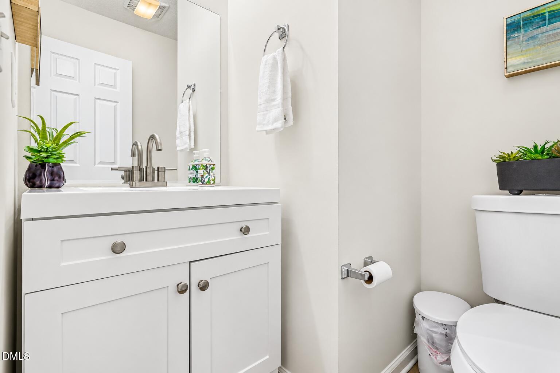
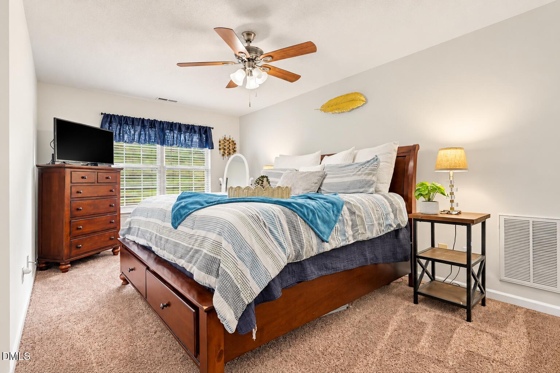
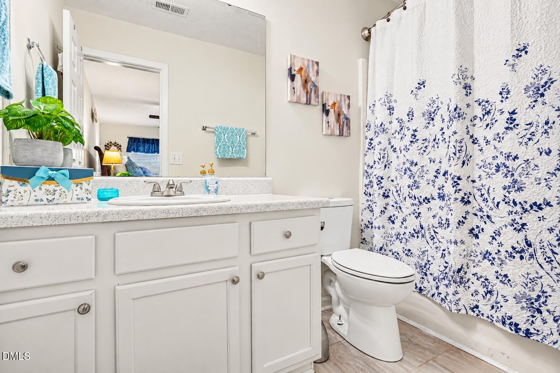
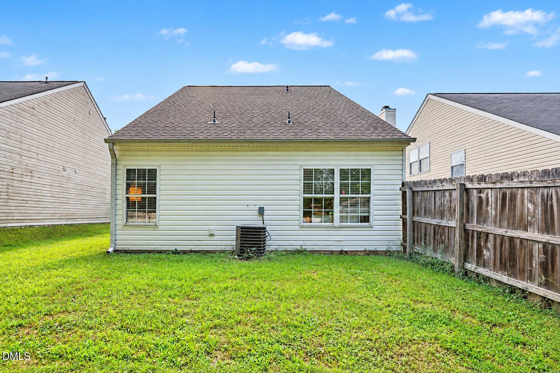
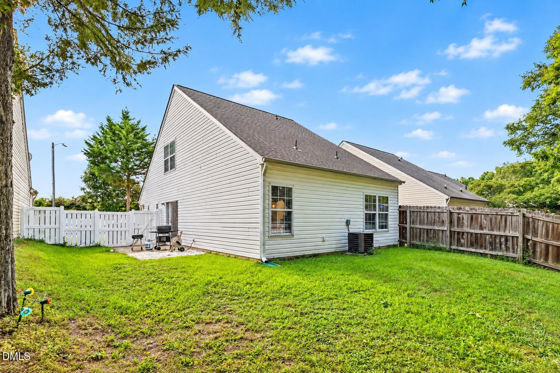
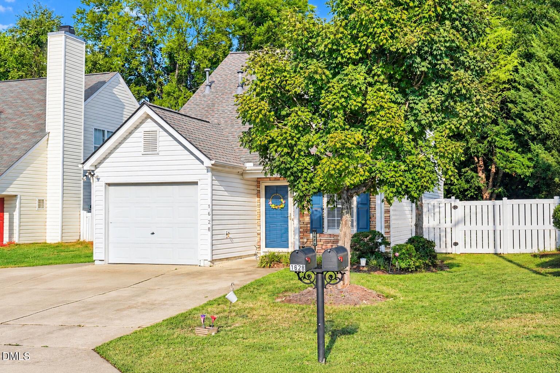
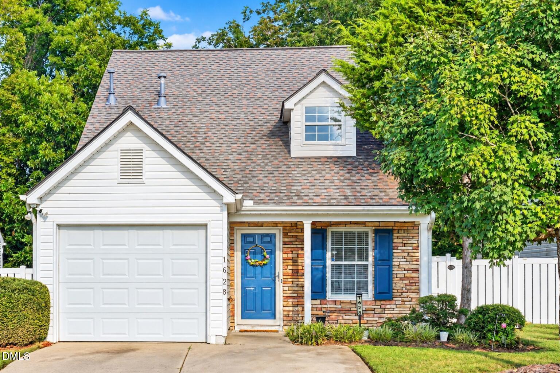
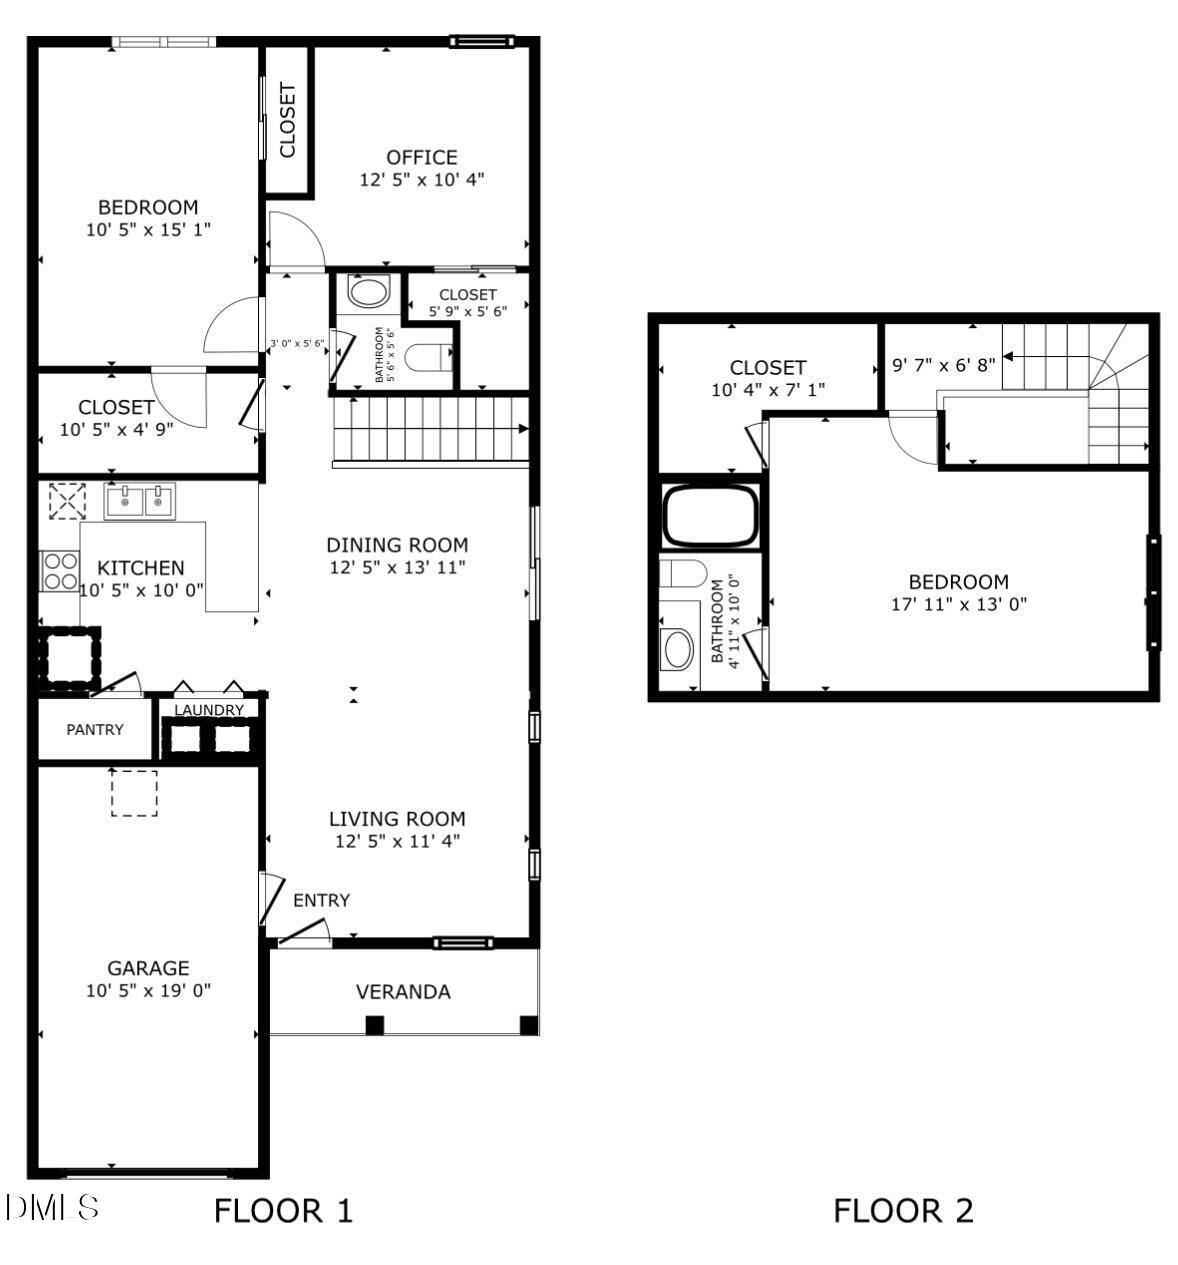
NEW PRICE - REDUCED $16,000 + UP TO $5,000 IN LENDER CREDIT! Welcome HOME! This well-maintained home offers a flexible and functional floor plan in a convenient Raleigh location - less than 10 minutes to Downtown Raleigh! Step inside to a Spacious, Light-filled living room featuring beautiful LVP flooring, a Vaulted Ceiling, and Skylight that brings in abundant Natural Light. The main level offers TWO Bedrooms - Potentially a 1st Floor Primary and a 2nd Floor Primary plus an additional 1st Floor Bedroom providing Convenient First-Floor Living and plenty of flexibility to use one as a home office, guest room, or additional bedroom. Also on the 1st Floor is a Full Bathroom plus a separate Half Bath for guests add even more convenience. Upstairs, retreat to the Spacious Primary Suite and Full Bathroom tucked away on its own, creating a private escape from the rest of the home. Outside, enjoy the charming side fenced yard and established surroundings. Conveniently located just minutes from Downtown Raleigh, shopping, dining, and everyday conveniences, this well-cared-for home offers the space, versatility, and location you've been looking for. Come see how easily this house can feel like HOME!
Details
| MLS # | 10190878 |
|---|---|
| Listing Type | For Sale |
| Style | House |
| HOA Dues | $44 |
| Sub-Type | Resale |
| Status | Active |
| Year | 2000 |
| Days On Site | 51 |
| Listing Provided By | eXp Realty, LLC - C | Shonda Smith |
Features
| Bed(s) | 3 |
|---|---|
| Bath(s) | 3 Total |
| SQ Feet | 1,232 |
| Garage | 1 |
| Story(s) | 2 |
| Zoning | R-10 |
| Acreage | 0.10 |
Interior
| Interior Features | Ceiling Fan(s), High Ceilings, Open Floorplan, Pantry, Primary Downstairs, Vaulted Ceiling(s), Walk-In Closet(s) |
|---|---|
| Heating Yes / No | Yes |
| Cooling Yes / No | Yes |
| Cooling | Ceiling Fan(s), Central Air |
| Rooms Total | 3 |
Exterior
| Roof | Shingle |
|---|---|
| Foundation Details | Slab |
| Construction Materials | Stone Veneer, Vinyl Siding |
Parking
| Attached Garage Yes / No | Yes |
|---|---|
| Garage Yes / No | Yes |
| Parking Features | Attached, Driveway, Garage |
| Other Parking | 2-Car Drive way |
Utilities
| Sewer | Public Sewer |
|---|
Taxes
| Tax Assessed Value | 278932 |
|---|---|
| Tax Legal Description | Lo169 Village @ Beacon Hill P6 99-2221 |
| Tax Year | 2026 |
| Tax Map Number | 169 |
Area Information
| State | NC |
|---|---|
| County | Wake |
| City | Raleigh |
| Zip Code | 27604 |
| Area | Wake |
| Community Name | Village at Beacon Hill |
| School District | Wake - Millbrook High |
| Elementary School | Wake - Wilburn Elementary |
| High School | Wake - Millbrook High |
| Listing VS Median (in Village at Beacon Hill) | |
Price: $283,900 low | high Med: $283,900 sqft: 1,232 low | high Med: 1,232 $ / sqft: $230 low | high Med: $230 On site: 51 low | high Med: 51 | |
Market Activity 27604
Request a showing
Request a showing

Listings marked with a Doorify MLS icon are provided courtesy of the Doorify MLS, of North Carolina, Internet Data Exchange Database. Brokers make an effort to deliver accurate information, but buyers should independently verify any information on which they will rely in a transaction. The listing broker shall not be responsible for any typographical errors, misinformation, or misprints, and they shall be held totally harmless from any damages arising from reliance upon this data. This data is provided exclusively for consumers’ personal, non-commercial use. Copyright 2024 Doorify MLS of North Carolina. All rights reserved.
Contact
Learn More About This Property

| State | NC |
|---|---|
| County | Wake |
| City | Raleigh |
| Zip Code | 27604 |
| Area | Wake |
| Community Name | Village at Beacon Hill |
| School District | Wake - Millbrook High |
| Elementary School | Wake - Wilburn Elementary |
| High School | Wake - Millbrook High |
| Listing VS Median (in Village at Beacon Hill) | |
Price: $283,900 low | high Med: $283,900 sqft: 1,232 low | high Med: 1,232 $ / sqft: $230 low | high Med: $230 On site: 51 low | high Med: 51 | |