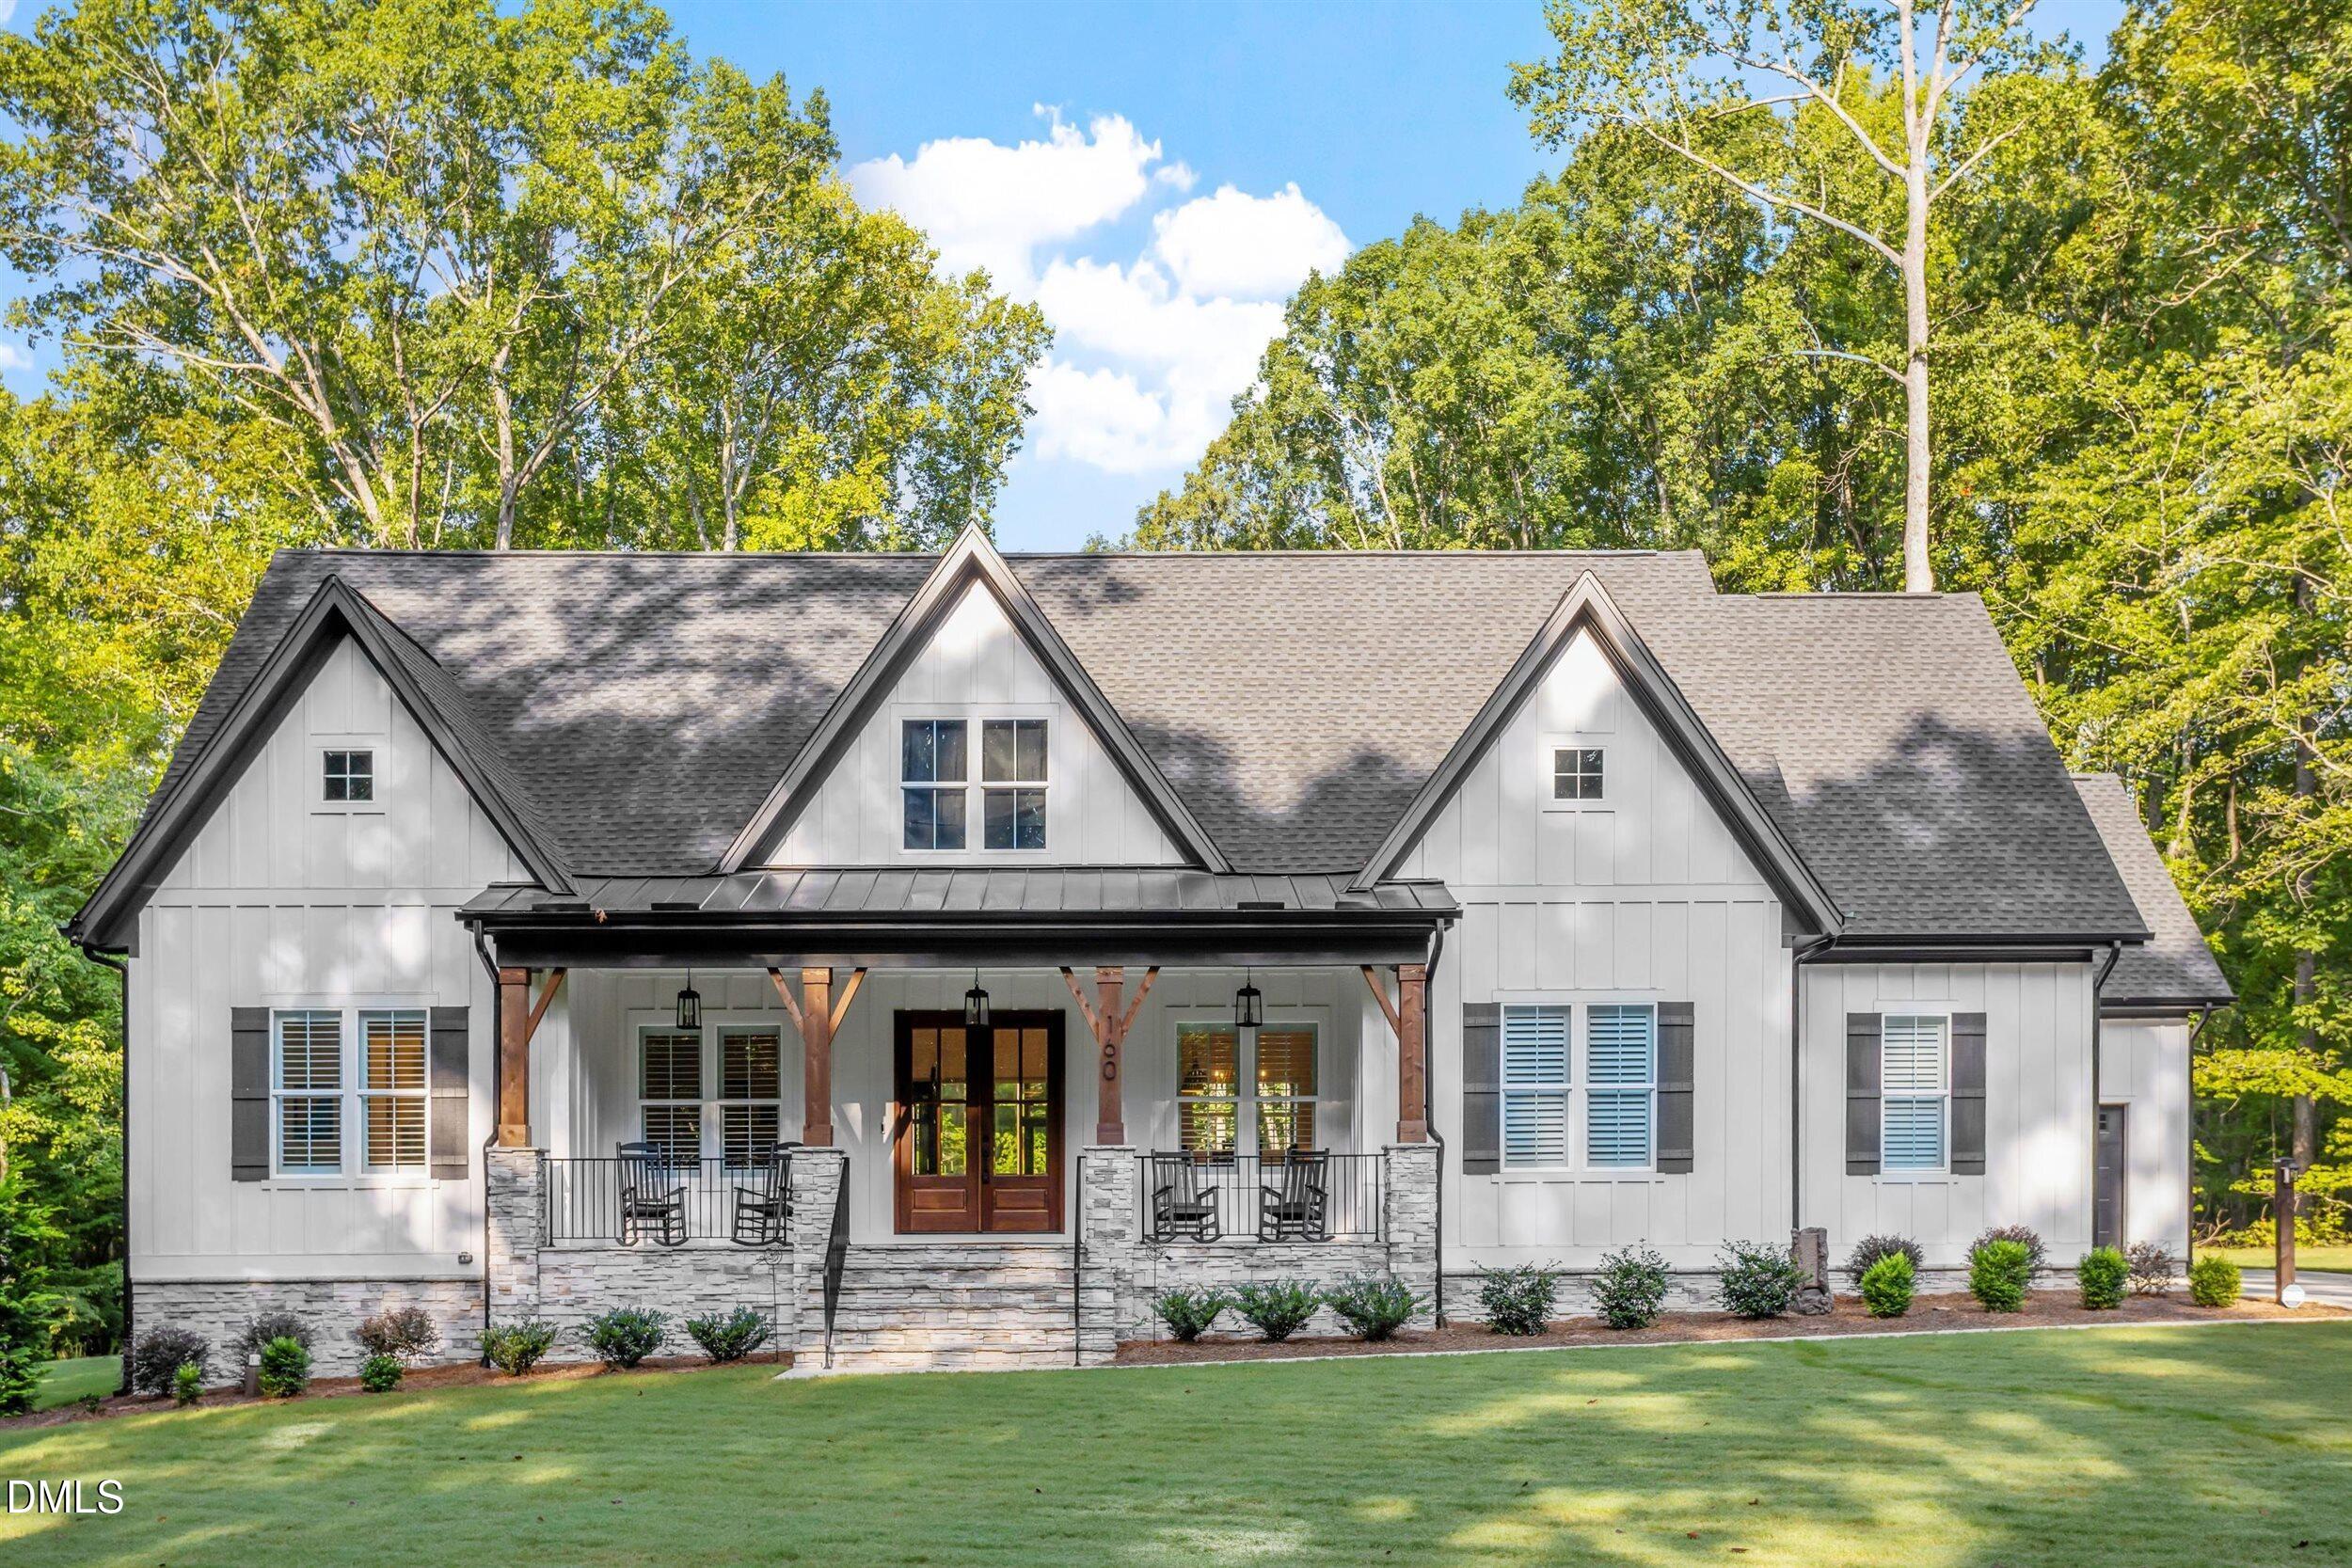
160 Roberson Creek Road,Pittsboro, NC 27312
Pittsboro, NC 27312

Description
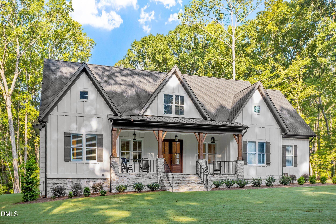
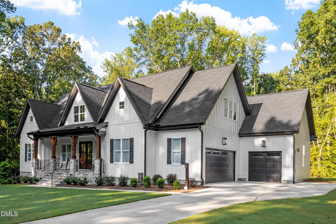
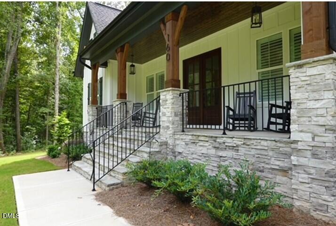
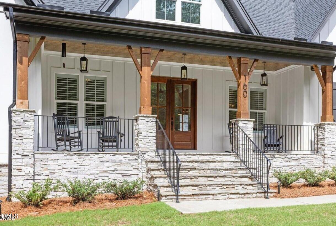
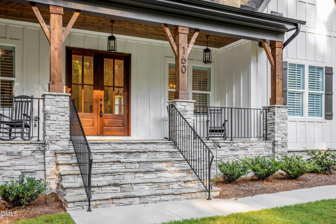
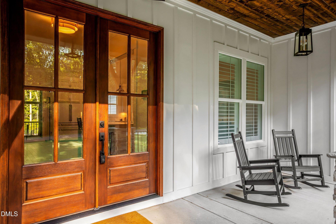
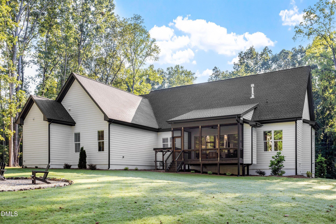
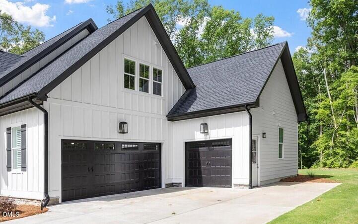
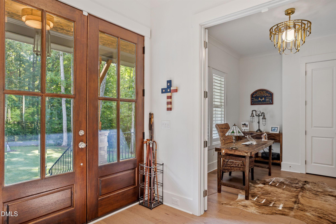
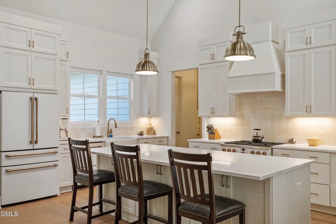
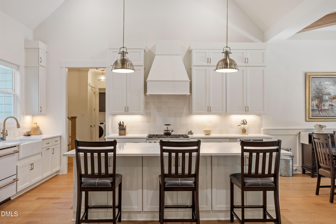
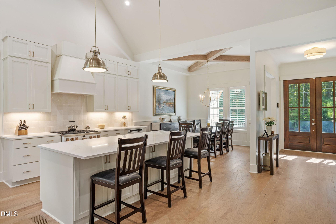
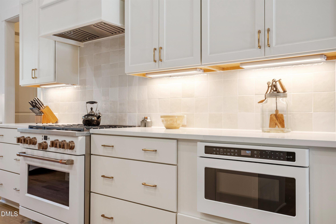
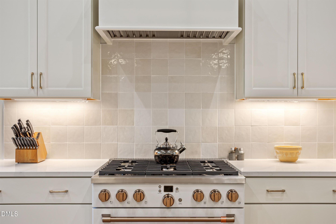
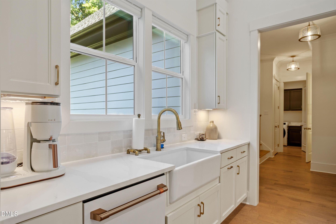
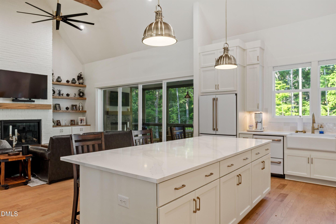
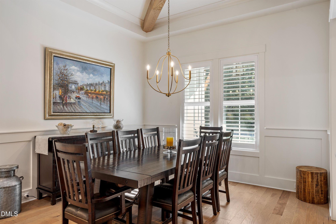
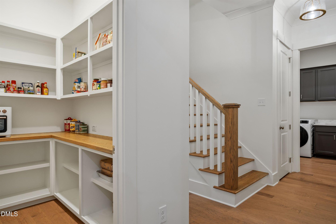
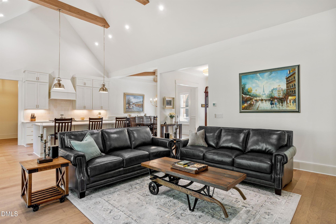
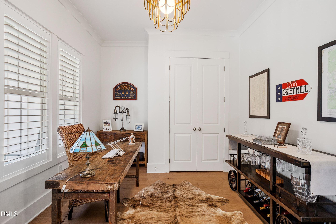
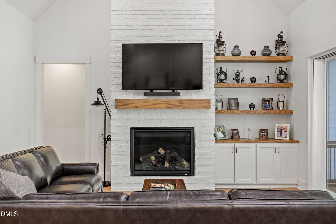
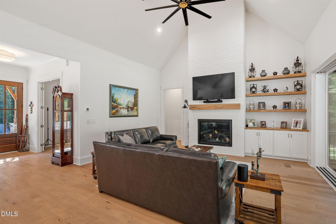
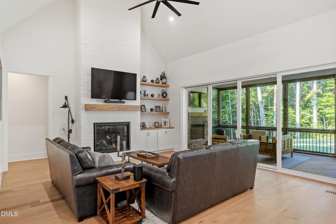
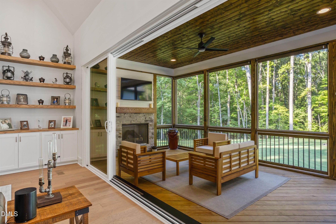
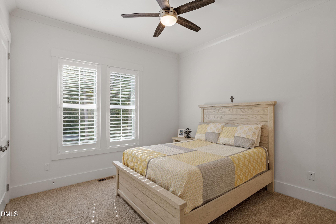
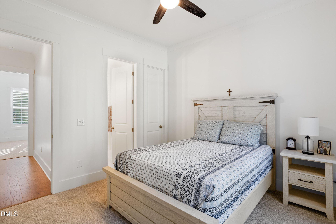
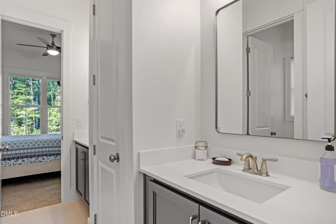
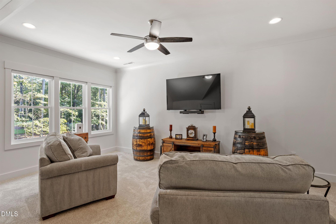
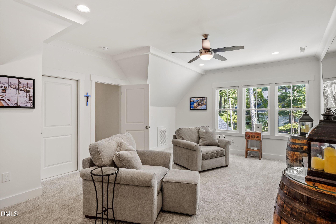
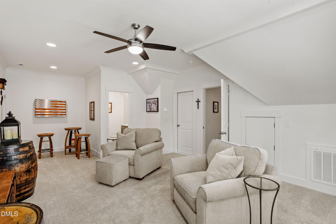
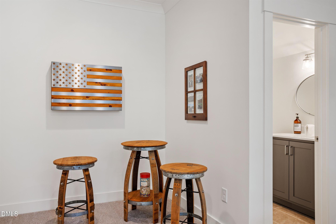
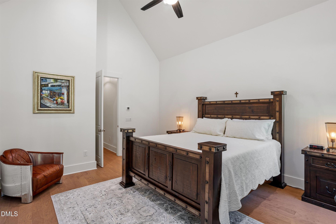
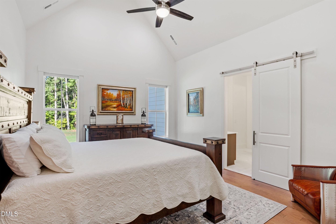
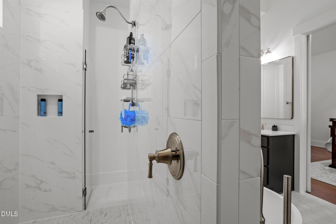
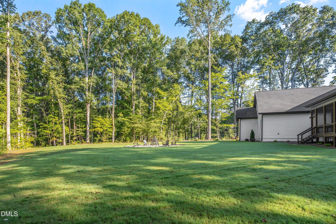
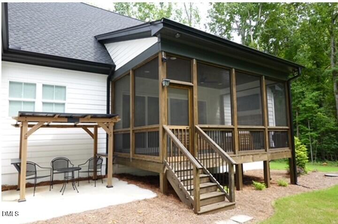
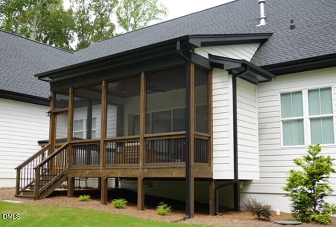
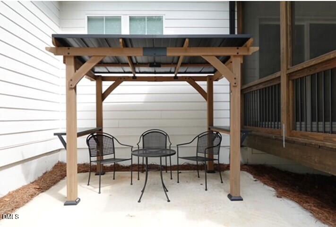
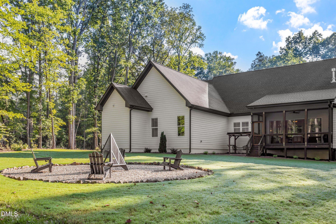
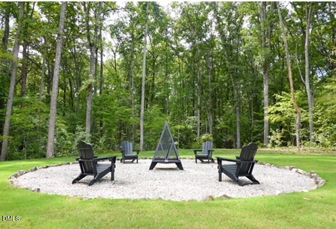
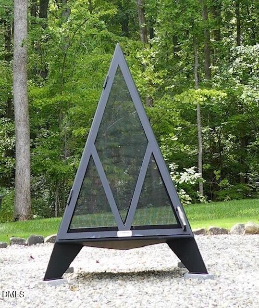
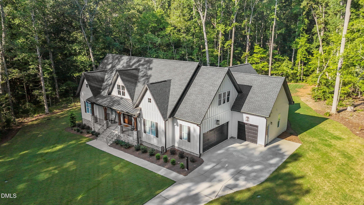
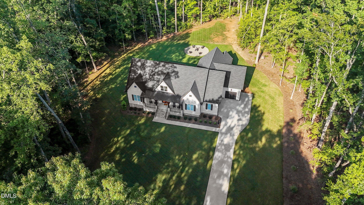
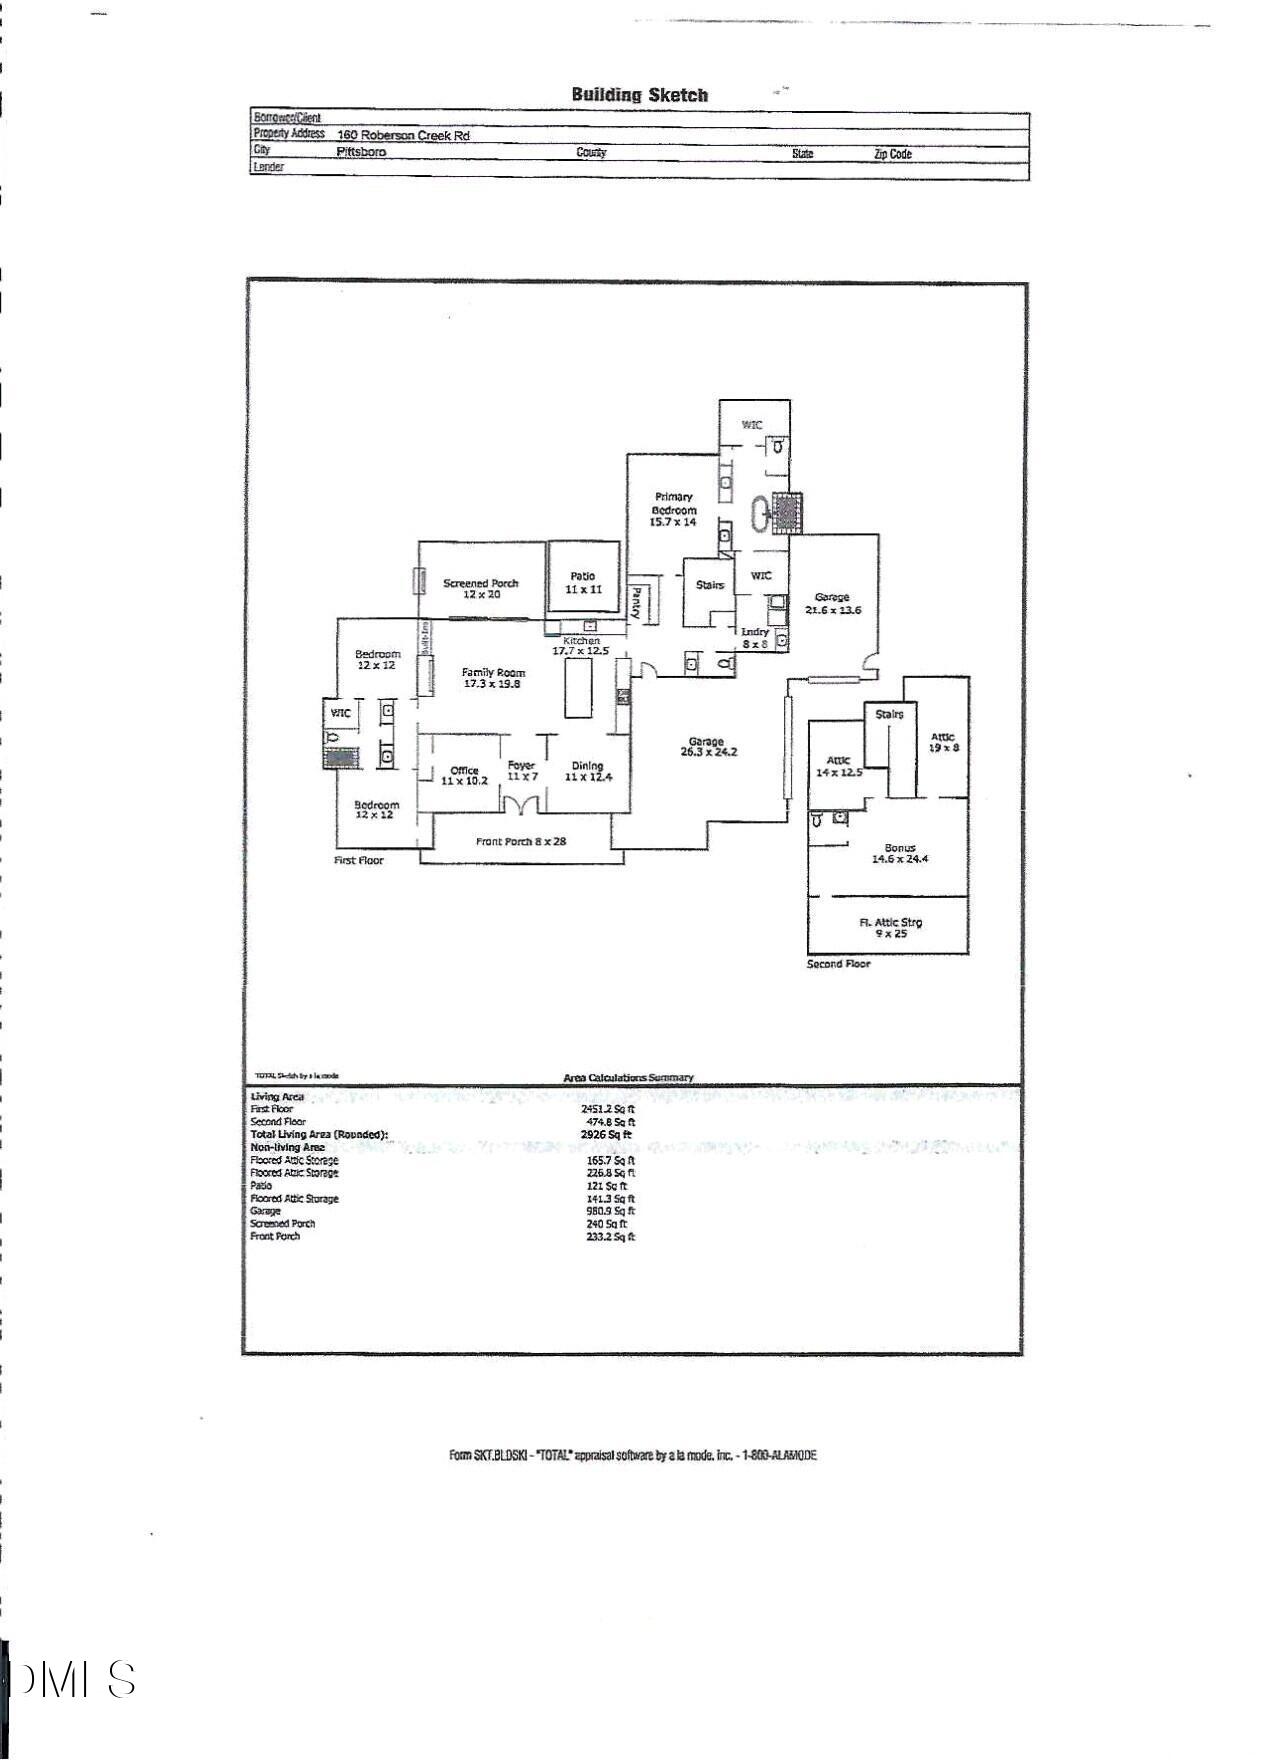
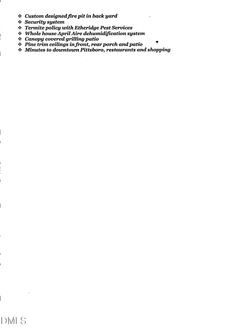
Luxury, privacy, and exceptional craftsmanship await in this beautiful transitional executive home, built in 2024 and nestled on 3 private acres. Thoughtfully designed for both everyday living and sophisticated entertaining, this home showcases impressive architectural details and high-end finishes throughout. The gourmet kitchen features smart-enabled GE Café appliances, a 36" six-burner dual-fuel range, double-door dishwasher, custom cabinetry, oversized island, quartz countertops, and walk-in pantry. The open living spaces are highlighted by 20' cathedral ceilings, engineered hardwood floors, custom built-ins, and exquisite ceiling woodwork in the dining and family rooms. The luxurious owner's suite includes custom closet built-ins, while gas-log fireplaces in the family room and screened porch create inviting spaces for relaxing year-round. Outdoor living shines with a custom-designed fire pit area and canopy-covered grilling patio, perfect for entertaining or enjoying the privacy of the expansive property. Additional exceptional features include a whole-house salt-based water filtration system, AprilAire whole-house de-humidification, Rain Bird 10-zone irrigation, tankless hot water, 250-gallon underground propane tank, and premium no-slip epoxy garage flooring with a lifetime warranty. A rare combination of privacy, luxury, modern technology, and thoughtful design-this exceptional 2025 home is truly move-in ready and must be seen to be appreciated.
Details
| MLS # | 10190305 |
|---|---|
| Listing Type | For Sale |
| Style | House |
| Sub-Type | Resale |
| Status | Active |
| Year | 2025 |
| Days On Site | 55 |
| Listing Provided By | Berkshire Hathaway HomeService | Dottie Willard |
Features
| Bed(s) | 3 |
|---|---|
| Bath(s) | 4 Total |
| SQ Feet | 2,926 |
| Garage | 3 |
| Story(s) | 1 |
| Zoning | R-A-2 |
| Acreage | 3.00 |
| Property View | Neighborhood |
Interior
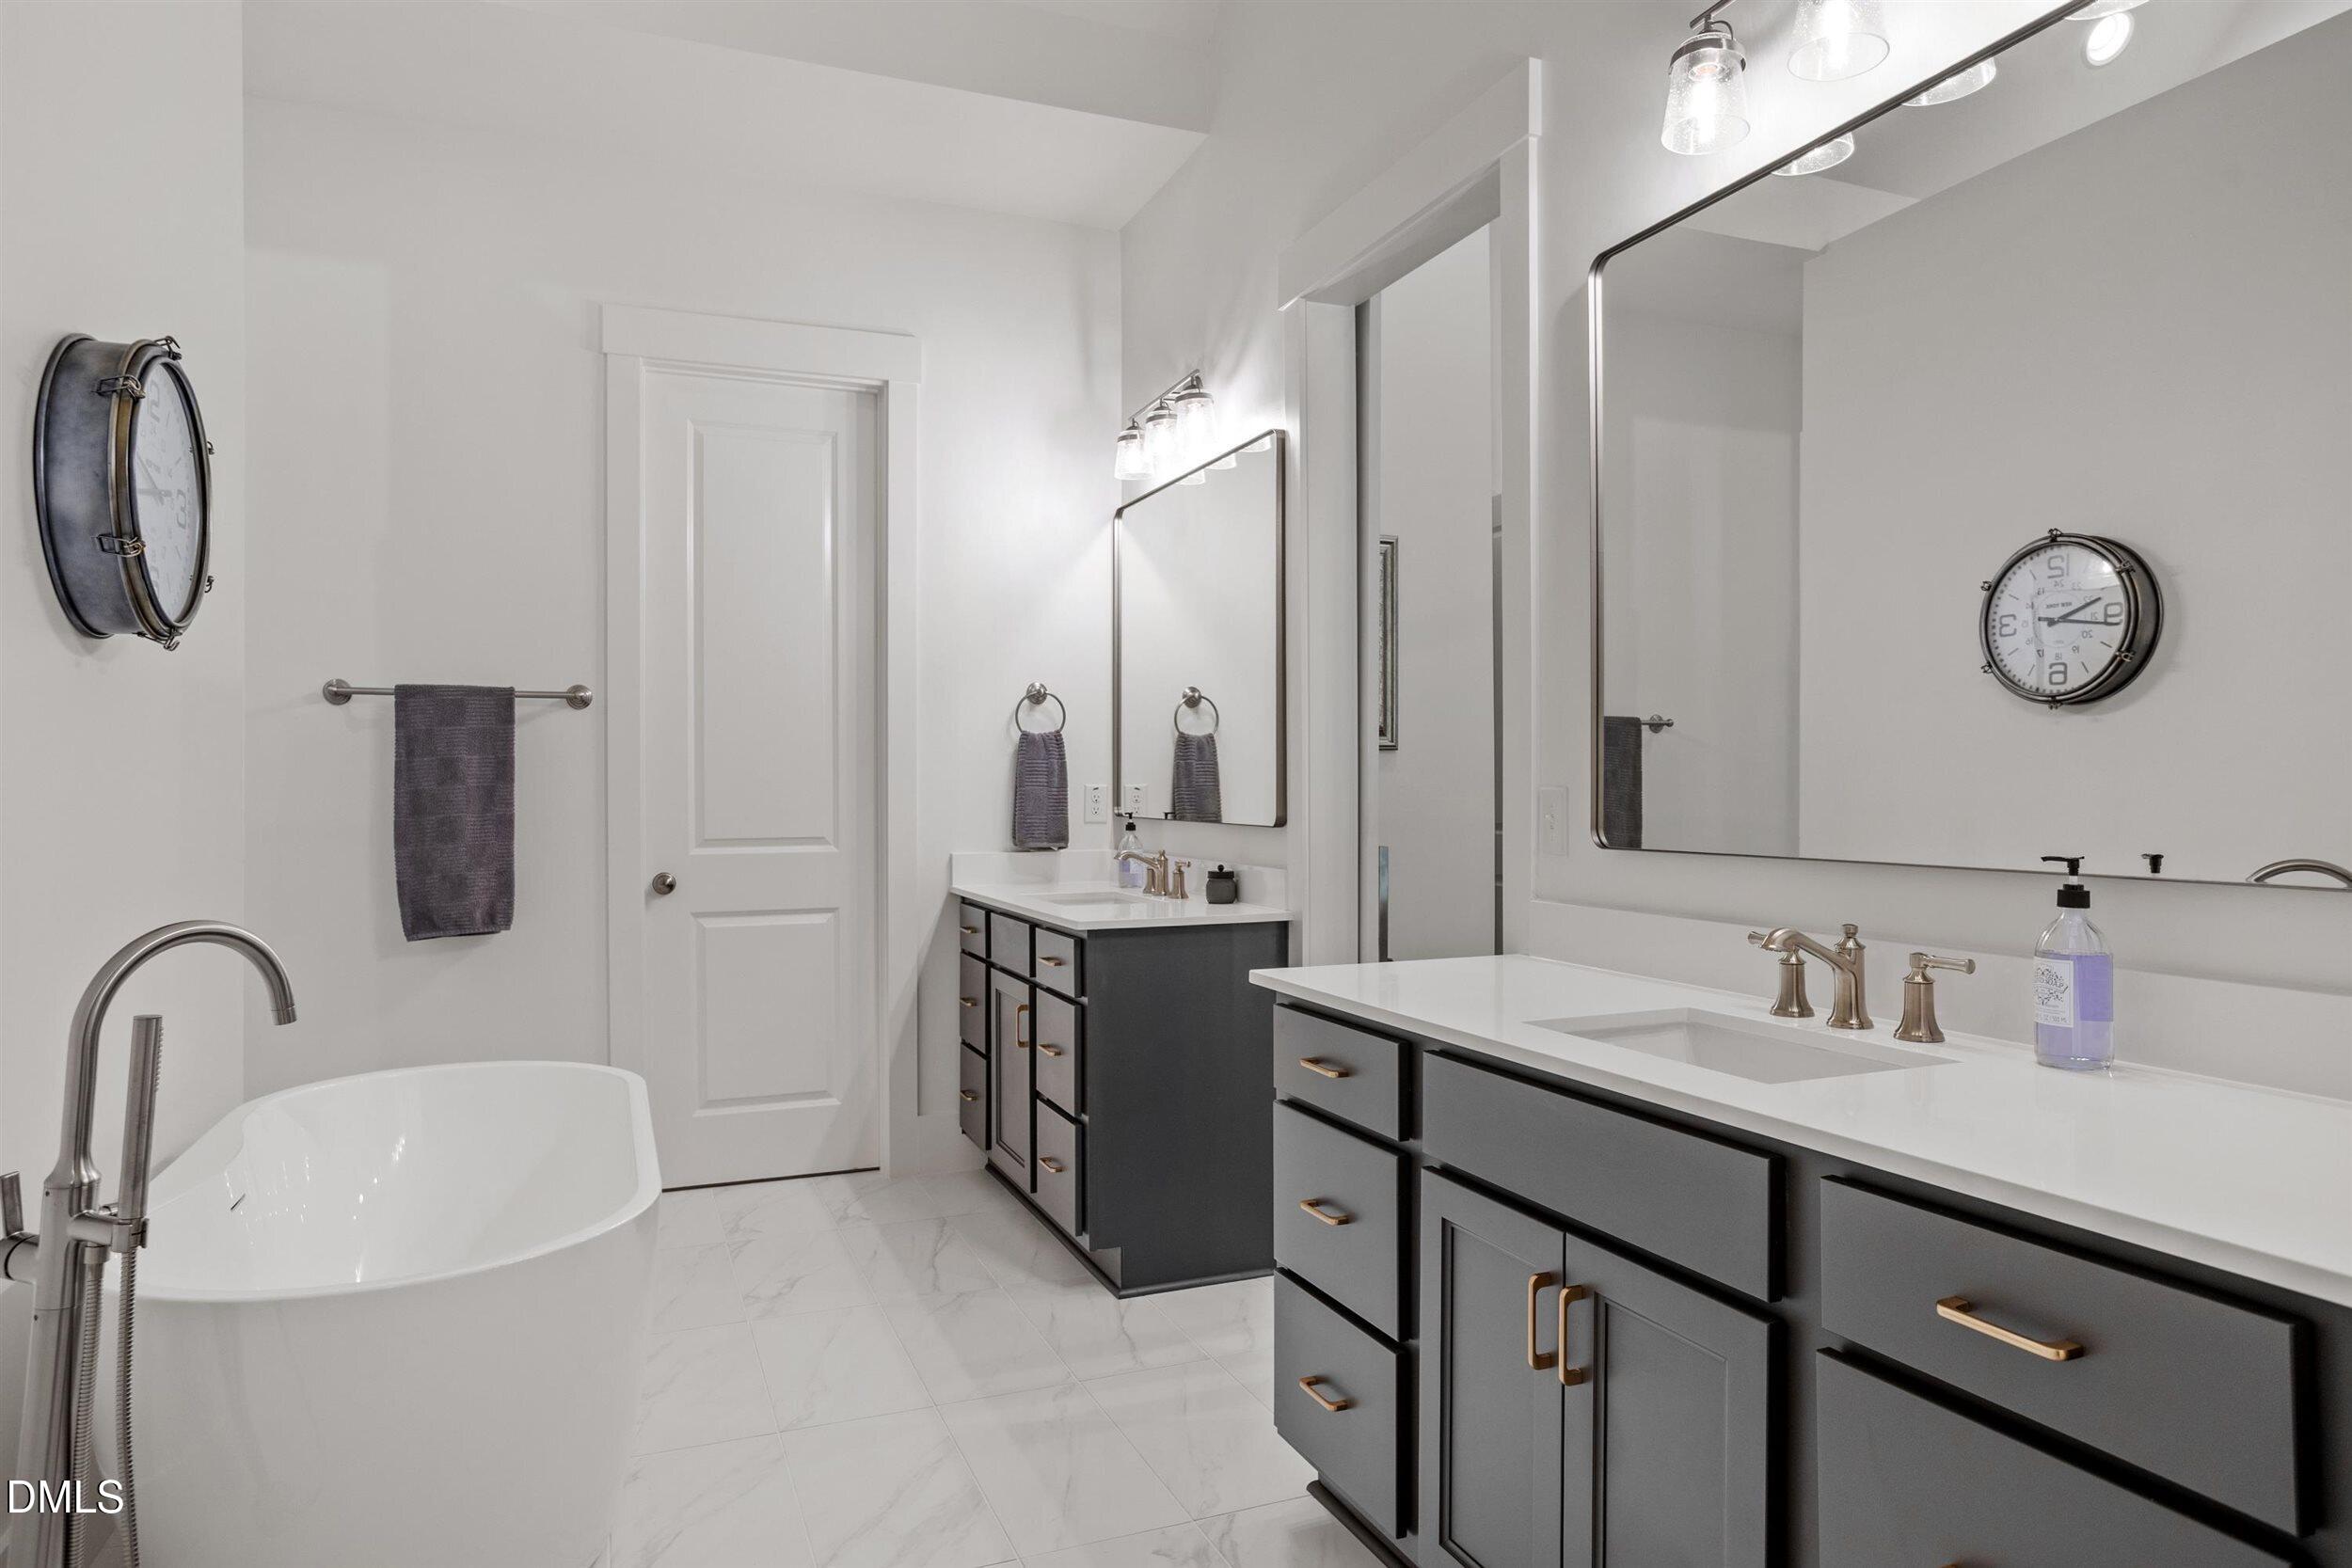
| Interior Features | Breakfast Bar, Beamed Ceilings, Built-in Features, Bookcases, Cathedral Ceiling(s), Ceiling Fan(s), Crown Molding, Coffered Ceiling(s), Double Vanity, Entrance Foyer, High Ceilings, His and Hers Closets, Kitchen Island, Open Floorplan, Pantry, Primary Downstairs, Recessed Lighting, Smart Light(s), Soaking Tub, See Remarks, Vaulted Ceiling(s), Walk-in Closet(s), Wired for Data, Kitchen/Dining Room Combination, Separate Shower, Walk-in Shower, Water Closet, Quartz Counters, Room Over Garage, Smooth Ceilings, Eat-in Kitchen |
|---|---|
| Heating Yes / No | Yes |
| Cooling Yes / No | Yes |
| Cooling | Central Air, Ceiling Fan(s), Electric |
| Fireplace Features | Family Room, Gas, Gas Log, Other, Propane |
| Fireplaces Total | 2 |
| Fireplace Yes / No | Yes |
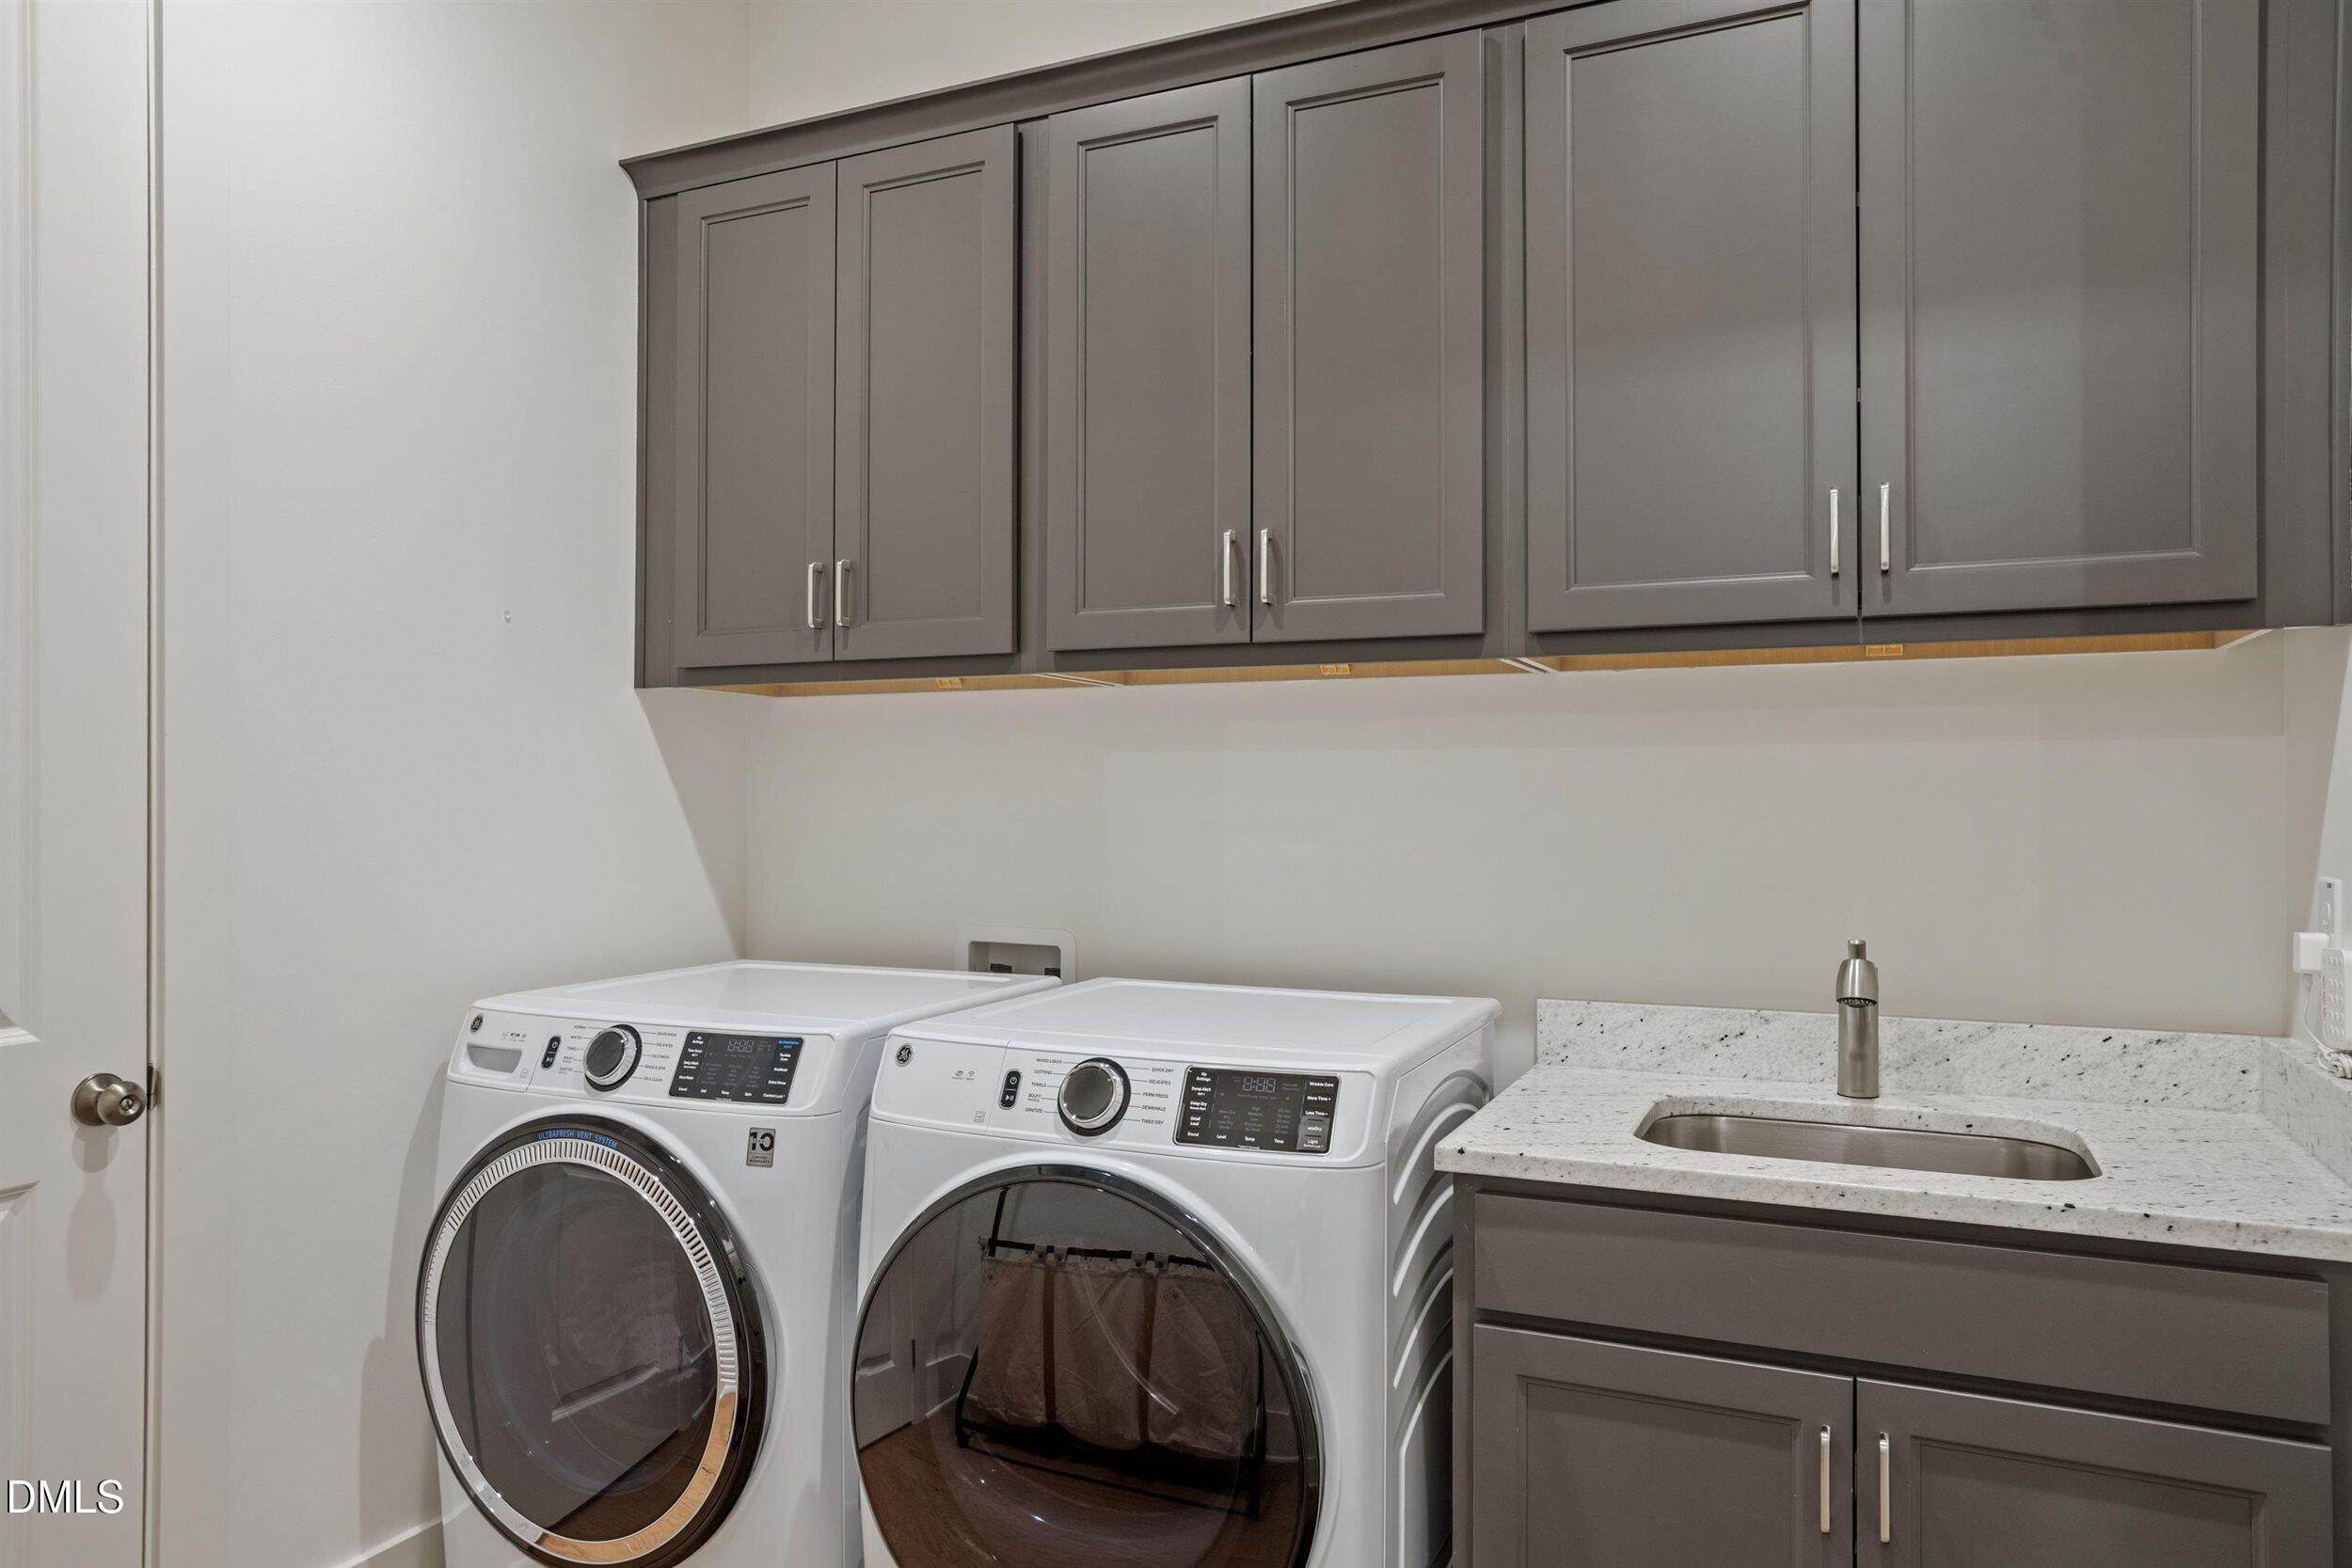
| Laundry Features | Electric Dryer Hookup, Inside, Laundry Room, Main Level, Sink, Washer Hookup |
| Rooms Total | 11 |
Exterior
| Exterior Features | Fire Pit, Private Yard, Rain Gutters, Smart Camera(s)/Recording, Smart Irrigation |
|---|---|
| Roof | Shingle |
| Foundation Details | Crawlspace |
| Lot Features | Back Yard, Front Yard, Landscaped, Many Trees, Private, Sprinklers In Front, Sprinklers In Rear, Wooded, Hardwood Trees |
| Community Features | Street Lights |
| View | Neighborhood |
| Construction Materials | Board & Batten Siding, Hardi Plank Type, Stone Veneer |
| Security Features | Smoke Detector(s), Security System Owned |
| Door Features | Sliding Doors |
| Window Features | Insulated Windows, Plantation Shutters, Window Treatments |
| Patio And Porch Features | Covered, Front Porch, Patio, Rear Porch, Screened |
Parking
| Attached Garage Yes / No | Yes |
|---|---|
| Garage Yes / No | Yes |
| Parking Features | Attached, Concrete, Driveway, Garage Faces Front, Garage Faces Side, Garage, Garage Door Opener, Inside Entrance |
Location
| Community Features | Street Lights |
|---|
Utilities
| Utilities | Cable Available, Electricity Connected, Propane, Septic Connected |
|---|---|
| Sewer | Private Sewer, Septic Tank |
Taxes
| Tax Assessed Value | 893179 |
|---|---|
| Tax Legal Description | Lot 3 |
| Tax Year | 2026 |
| Tax Map Number | 3 |
Other
| Accessibility Features | Level Flooring, No |
|---|
Area Information
| State | NC |
|---|---|
| County | Chatham |
| City | Pittsboro |
| Zip Code | 27312 |
| Area | Chatham |
| Community Name | Not in a Subdivision |
| School District | Chatham - Northwood High |
| Elementary School | Chatham - Pittsboro Elementary |
| High School | Chatham - Northwood High |
| Listing VS Median (in Not in a Subdivision) | |
Price: $1,125,000 low | high Med: $314,000 sqft: 2,926 low | high Med: 1,654 $ / sqft: $384 low | high Med: $190 On site: 55 low | high Med: 78 | |
Market Activity 27312
Request a showing
Request a showing

Listings marked with a Doorify MLS icon are provided courtesy of the Doorify MLS, of North Carolina, Internet Data Exchange Database. Brokers make an effort to deliver accurate information, but buyers should independently verify any information on which they will rely in a transaction. The listing broker shall not be responsible for any typographical errors, misinformation, or misprints, and they shall be held totally harmless from any damages arising from reliance upon this data. This data is provided exclusively for consumers’ personal, non-commercial use. Copyright 2024 Doorify MLS of North Carolina. All rights reserved.
Contact
Learn More About This Property

| State | NC |
|---|---|
| County | Chatham |
| City | Pittsboro |
| Zip Code | 27312 |
| Area | Chatham |
| Community Name | Not in a Subdivision |
| School District | Chatham - Northwood High |
| Elementary School | Chatham - Pittsboro Elementary |
| High School | Chatham - Northwood High |
| Listing VS Median (in Not in a Subdivision) | |
Price: $1,125,000 low | high Med: $314,000 sqft: 2,926 low | high Med: 1,654 $ / sqft: $384 low | high Med: $190 On site: 55 low | high Med: 78 | |