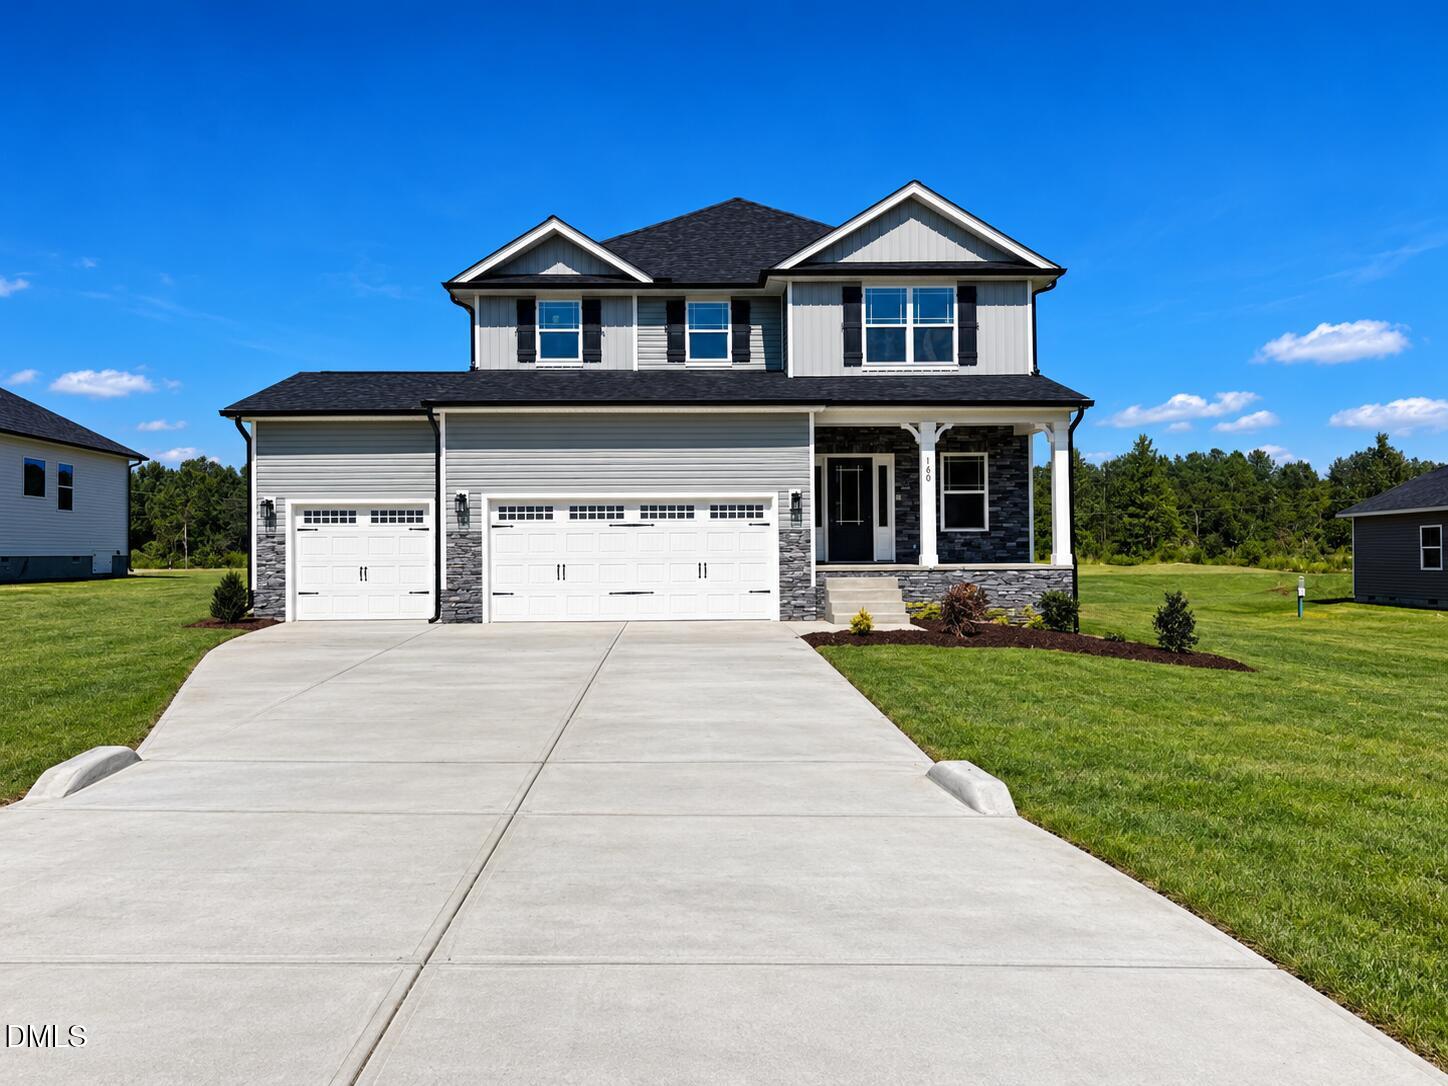
160 Galway Road,Lillington, NC 27546
Lillington, NC 27546


Description
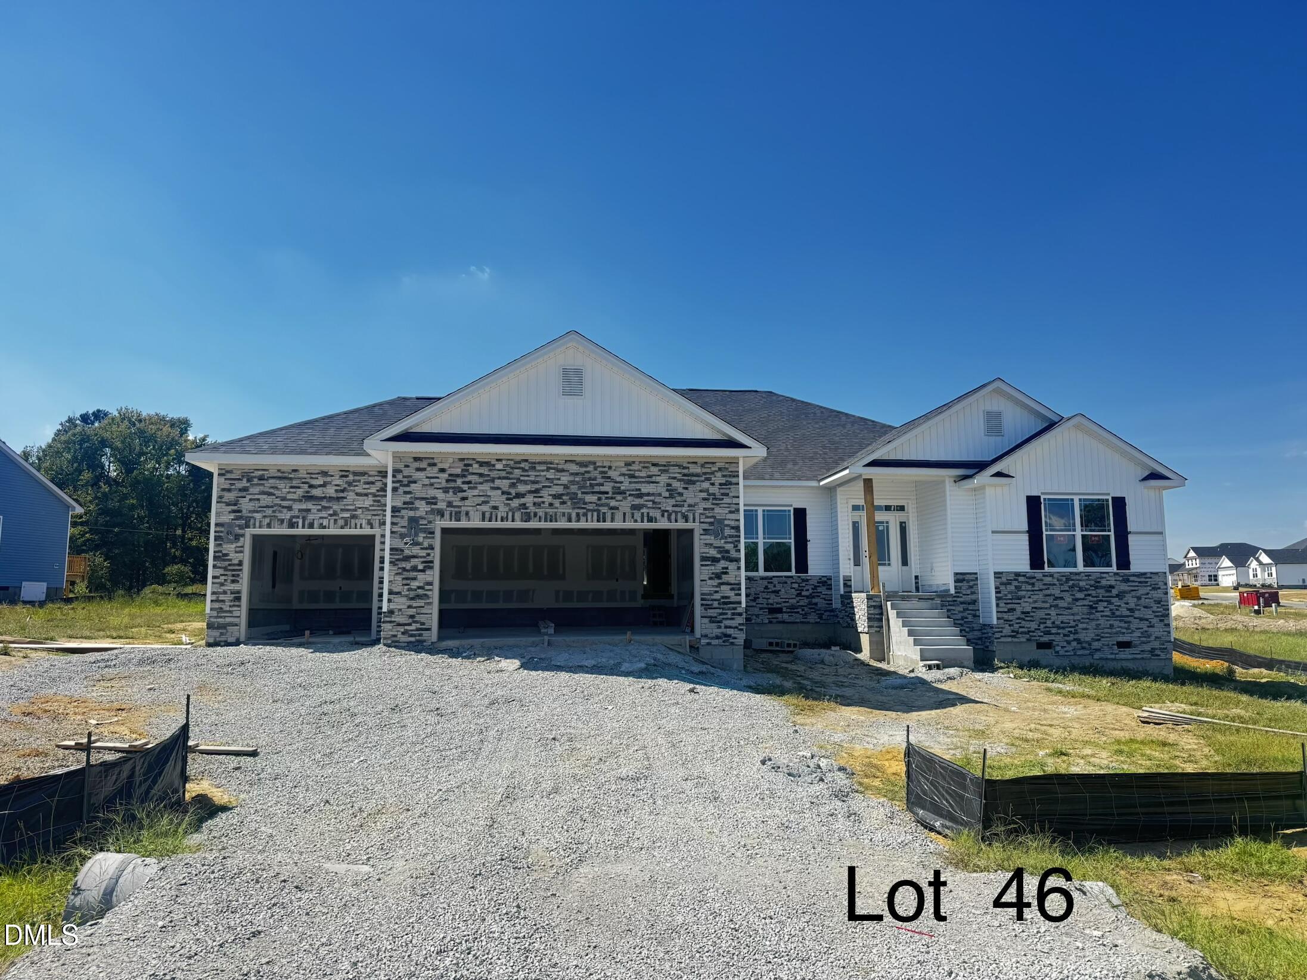
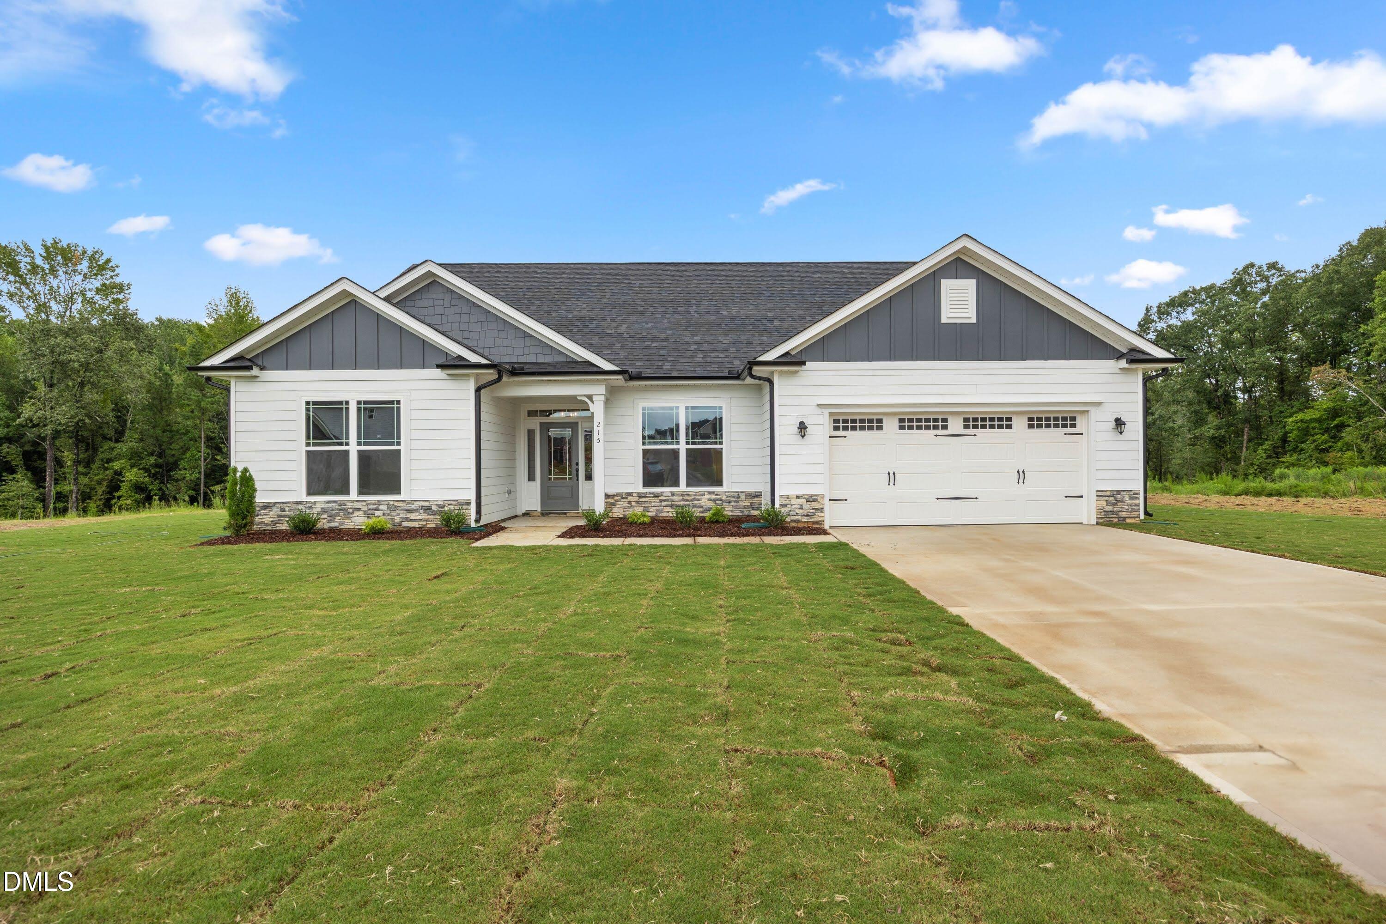
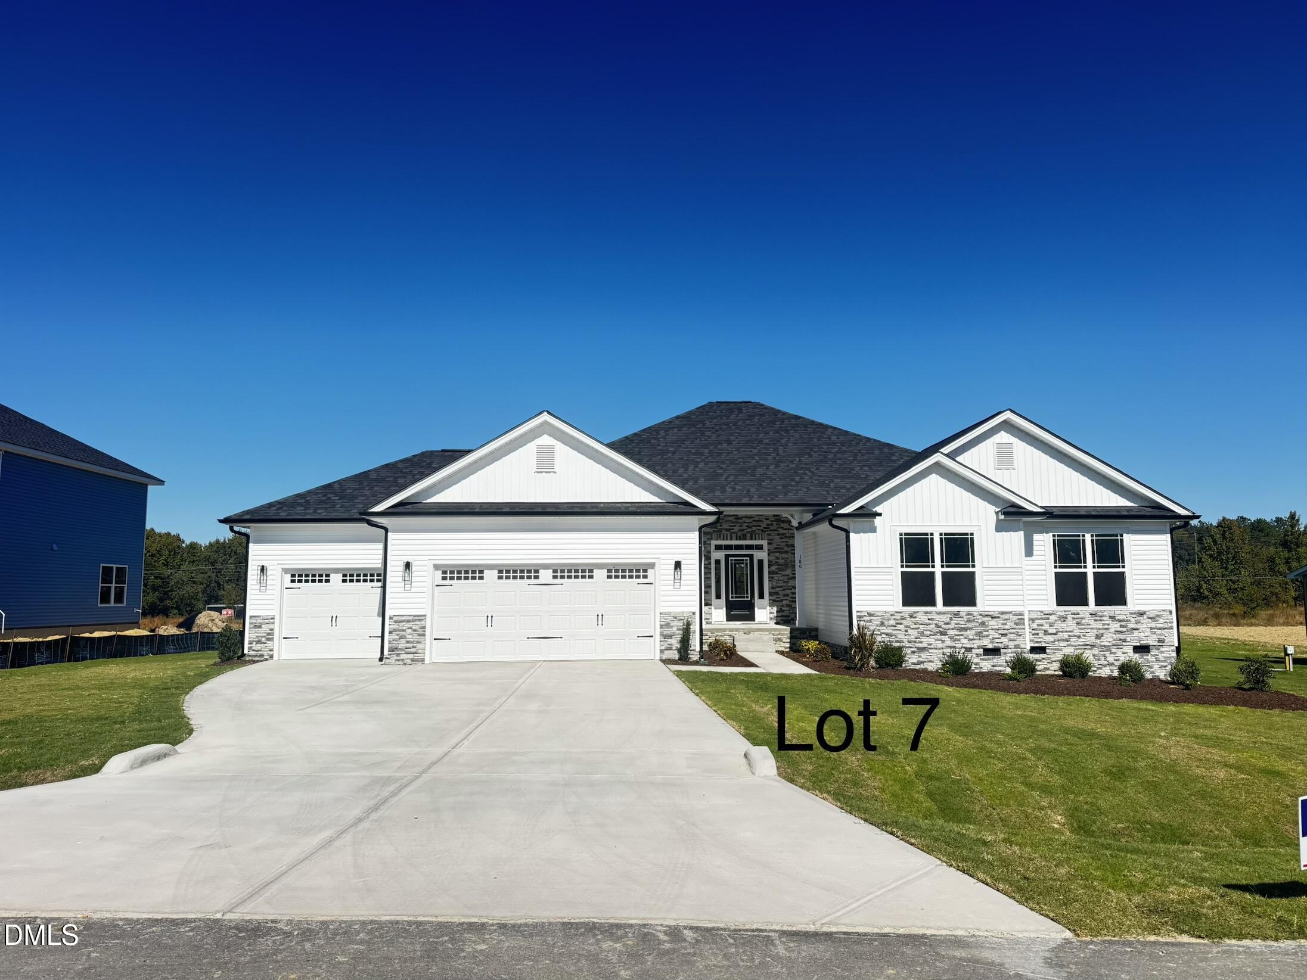
MOVE IN READY! Live the lifestyle you've been dreaming of in Kelly Farms--set on over half an acre, this beautiful 4-bedroom home with a spacious upstairs den and 3-car garage offers the perfect blend of comfort, space, and everyday luxury. Picture yourself starting the day on the rocking chair front porch, coffee in hand, enjoying the quiet and space that only a large homesite can offer. Step inside to a warm and welcoming foyer, where natural light and elegant iron stair railing set the tone for the home's thoughtful design. At the heart of the home, the gourmet kitchen invites connection--featuring the signature Kelly Farms kitchen package with Frigidaire Gallery stainless steel appliances, wall oven, vented range hood, granite countertops, and a stylish tiled backsplash. The oversized island becomes the gathering place for everything from casual breakfasts to holiday entertaining, all flowing seamlessly into the spacious family room with a cozy marble fireplace. The main-level primary suite is your private retreat, offering tray ceilings, crown moulding, and a spa-like ensuite with a soaking tub, tiled walk-in shower with glass inlays, and dual vanities--perfect for unwinding at the end of the day. Upstairs, the home truly opens up with room for everyone. A large loft creates a second living space, while the expansive recreational room is ready for movie nights, game days, or whatever your lifestyle calls for. The very large den with double door entry offers endless possibilities--home office, gym, playroom, or guest space. Three generously sized bedrooms provide comfort and privacy for family and guests alike. Step outside to the covered patio and imagine evenings spent relaxing, entertaining, or simply enjoying the peaceful surroundings of your over half-acre backyard. This isn't just a house--it's the space, the comfort, and the lifestyle you've been waiting for.
Details
| MLS # | 10154793 |
|---|---|
| Listing Type | For Sale |
| Style | House |
| HOA Dues | $29 |
| Sub-Type | New Construction |
| Status | Active |
| Year | 2026 |
| Days On Site | 219 |
| Listing Provided By | Adams Homes Realty, Inc | Lisa Lovato |
Features
| Bed(s) | 4 |
|---|---|
| Bath(s) | 4 Total |
| SQ Feet | 3,030 |
| Garage | 3 |
| Story(s) | 2 |
| Acreage | 0.57 |
Interior
| Heating Yes / No | Yes |
|---|---|
| Cooling Yes / No | Yes |
| Cooling | Ceiling Fan(s), Central Air |
| Rooms Total | 10 |
Exterior
| Roof | Architectural Shingle |
|---|---|
| Foundation Details | Crawlspace |
| Construction Materials | Stone Veneer, Vinyl Siding |
Parking
| Attached Garage Yes / No | Yes |
|---|---|
| Garage Yes / No | Yes |
Location
| Association Amenities | Pond Year Round |
|---|
Utilities
| Sewer | Septic Tank |
|---|
Taxes
| Tax Legal Description | Kelly Farms Subdivision Lot 6 |
|---|---|
| Tax Year | 2025 |
Area Information
| State | NC |
|---|---|
| County | Harnett |
| City | Lillington |
| Zip Code | 27546 |
| Area | Harnett |
| Community Name | Kelly Farms |
| School District | Harnett - West Harnett |
| Elementary School | Harnett - Boone Trail Elementary |
| High School | Harnett - West Harnett |
| Listing VS Median (in Kelly Farms) | |
Price: $477,800 low | high Med: $458,200 sqft: 3,030 low | high Med: 2,604 $ / sqft: $158 low | high Med: $176 On site: 219 low | high Med: 21 | |
Market Activity 27546
Request a showing
Request a showing

Listings marked with a Doorify MLS icon are provided courtesy of the Doorify MLS, of North Carolina, Internet Data Exchange Database. Brokers make an effort to deliver accurate information, but buyers should independently verify any information on which they will rely in a transaction. The listing broker shall not be responsible for any typographical errors, misinformation, or misprints, and they shall be held totally harmless from any damages arising from reliance upon this data. This data is provided exclusively for consumers’ personal, non-commercial use. Copyright 2024 Doorify MLS of North Carolina. All rights reserved.
Contact
Learn More About This Property

| State | NC |
|---|---|
| County | Harnett |
| City | Lillington |
| Zip Code | 27546 |
| Area | Harnett |
| Community Name | Kelly Farms |
| School District | Harnett - West Harnett |
| Elementary School | Harnett - Boone Trail Elementary |
| High School | Harnett - West Harnett |
| Listing VS Median (in Kelly Farms) | |
Price: $477,800 low | high Med: $458,200 sqft: 3,030 low | high Med: 2,604 $ / sqft: $158 low | high Med: $176 On site: 219 low | high Med: 21 | |