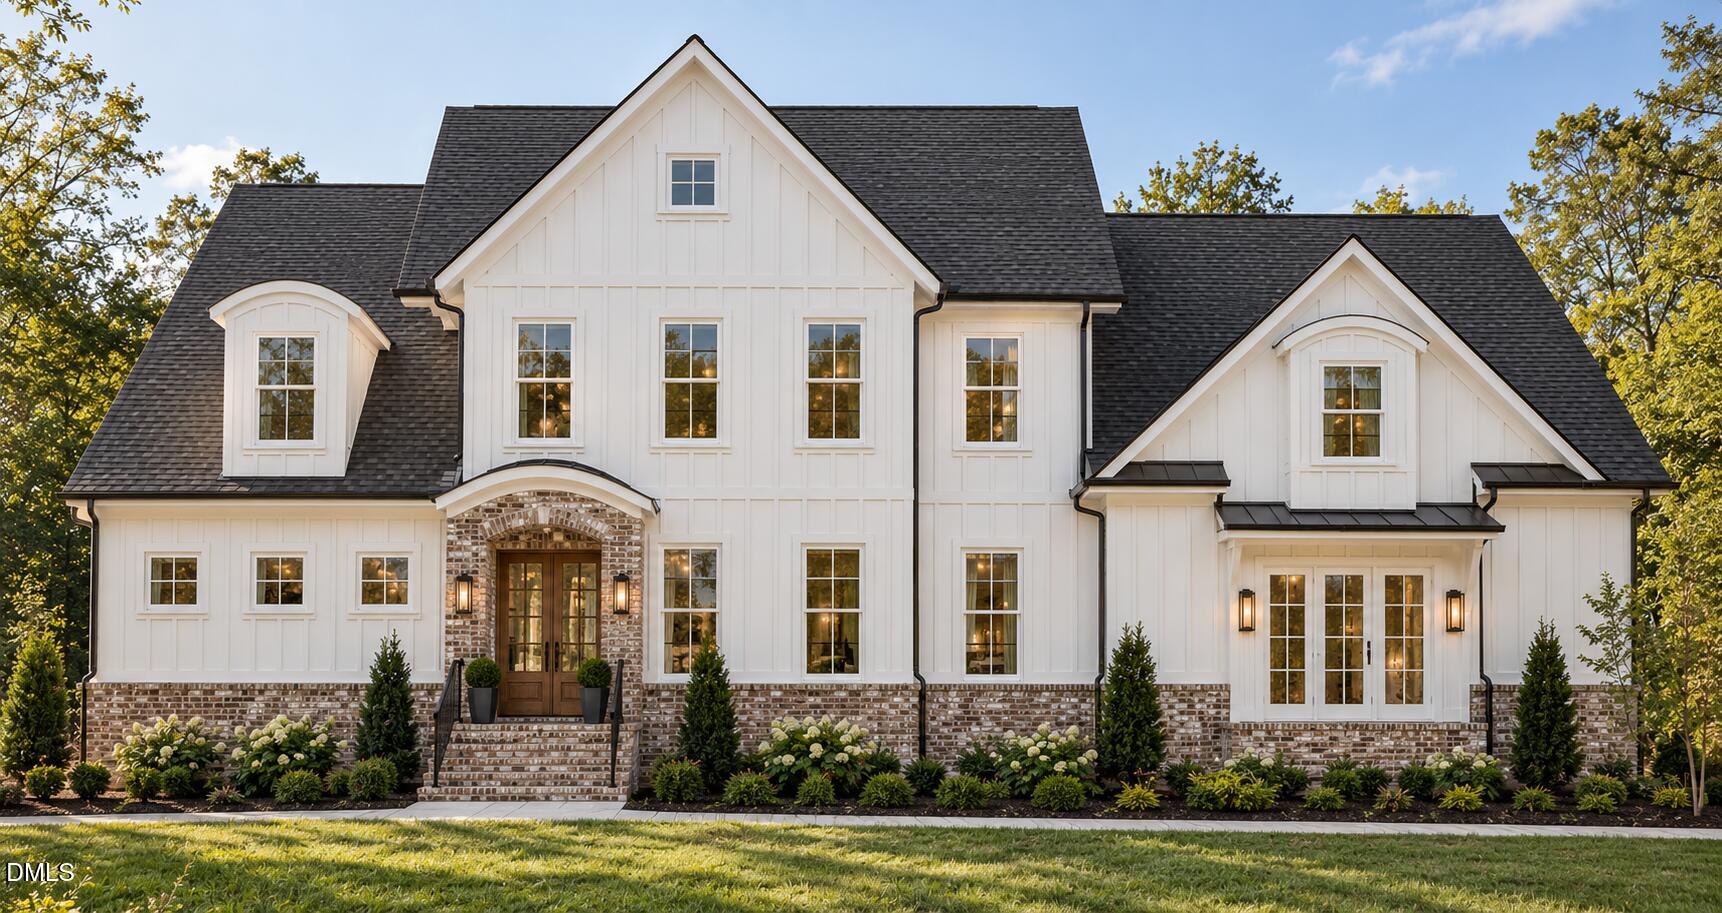
In-Person: 11/01 2:00 PM - 4:00 PM
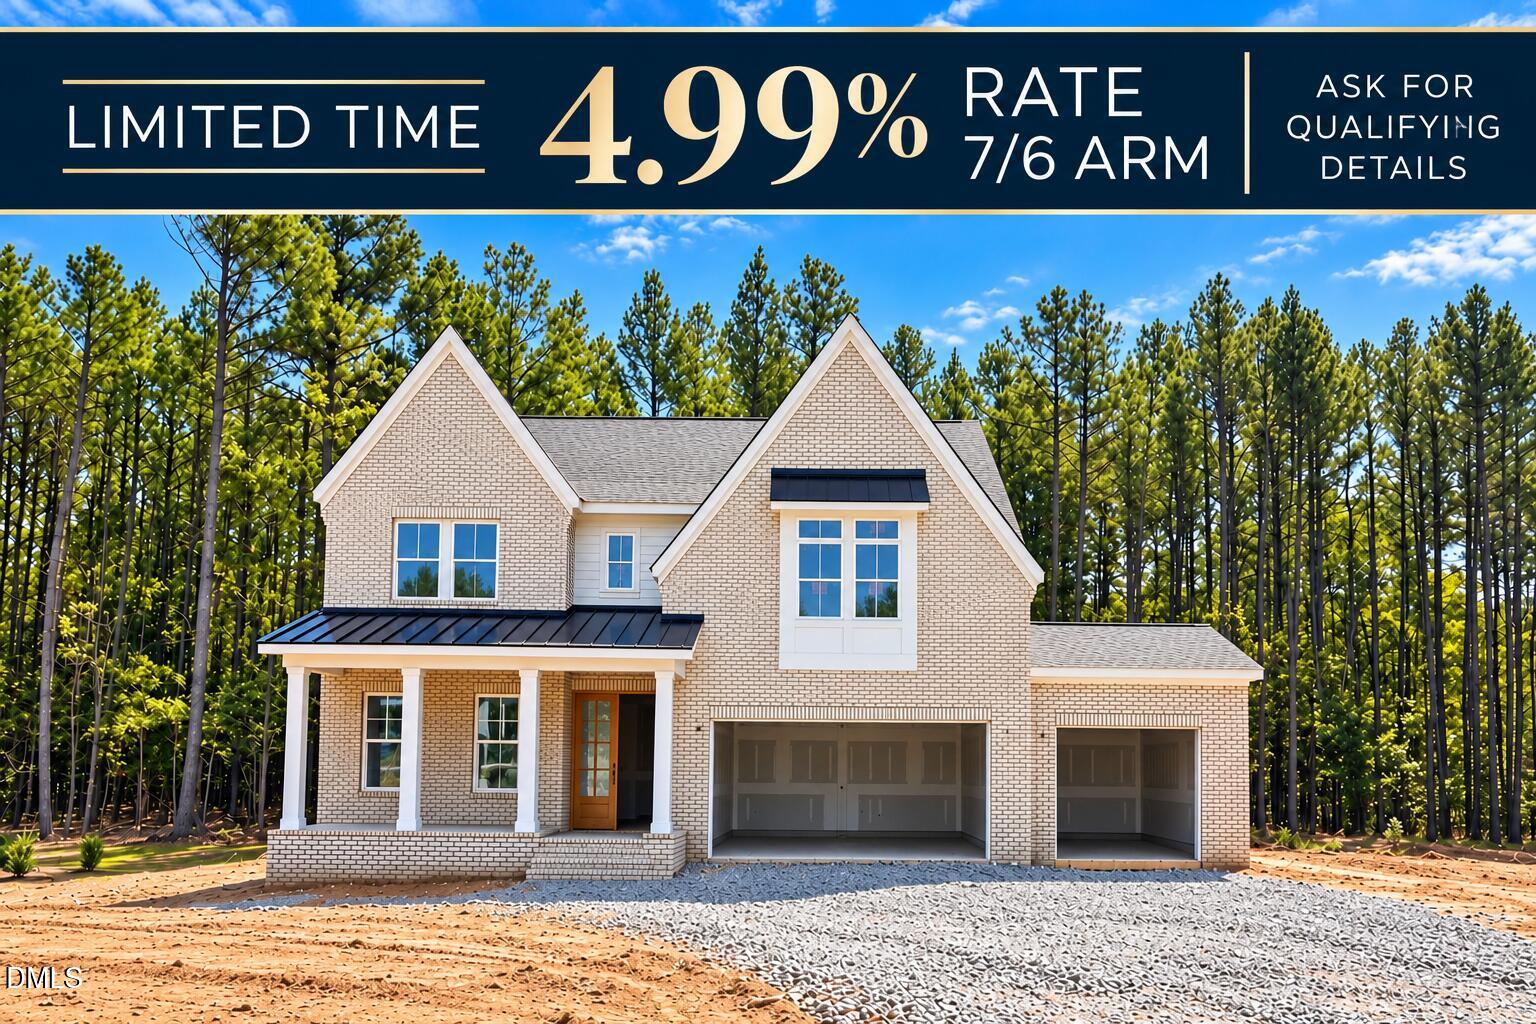
155 Black Bear Court,Chapel Hill, NC 27516
Chapel Hill, NC 27516

Description
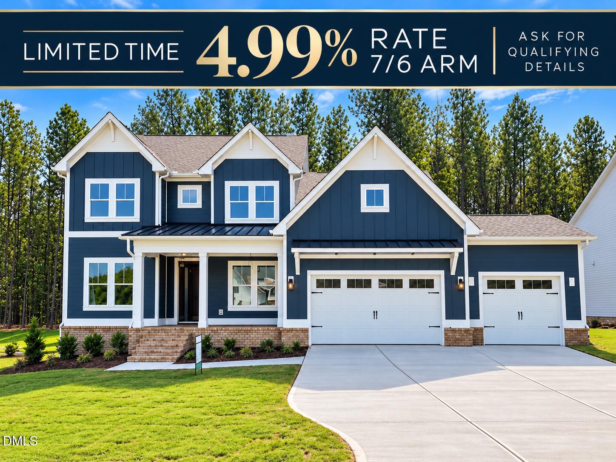
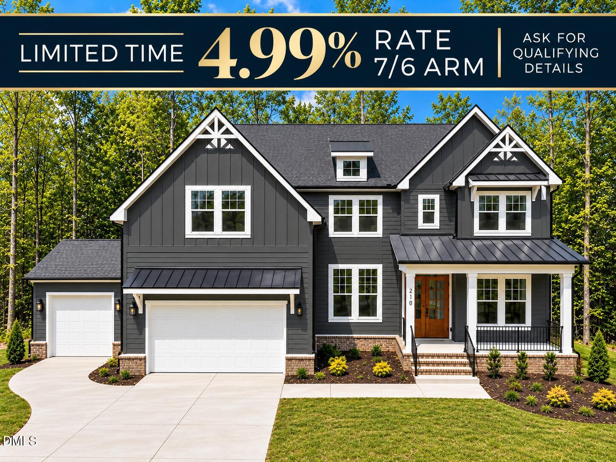
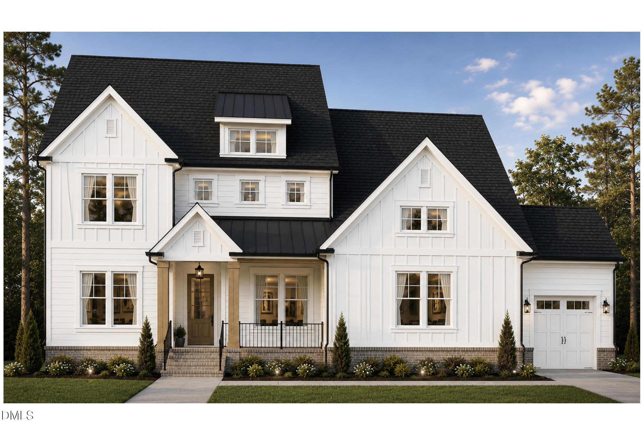
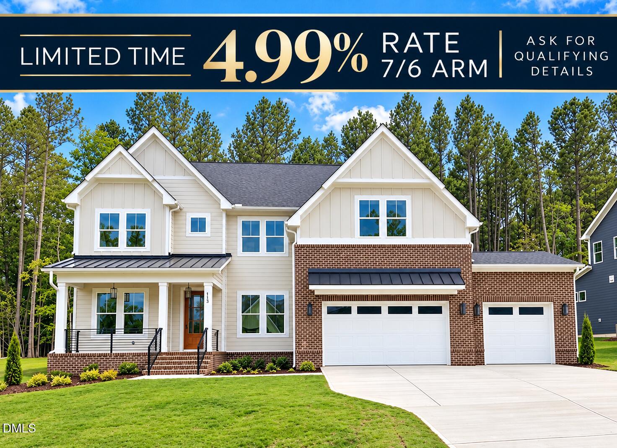
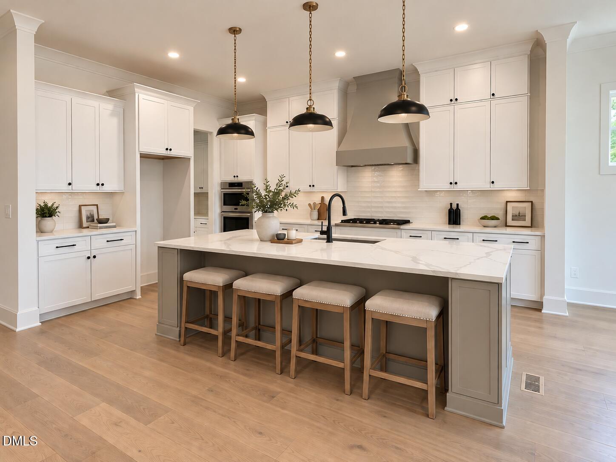
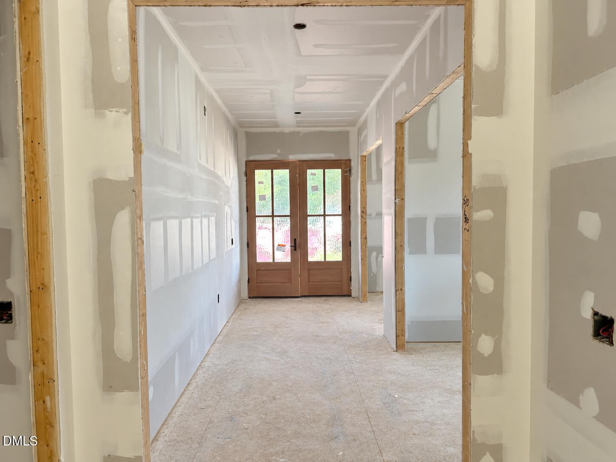
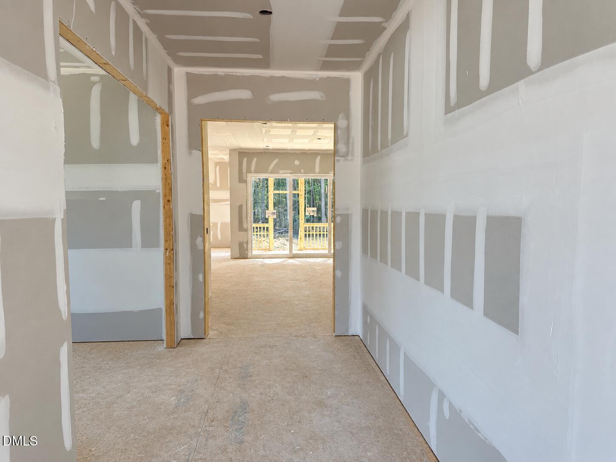
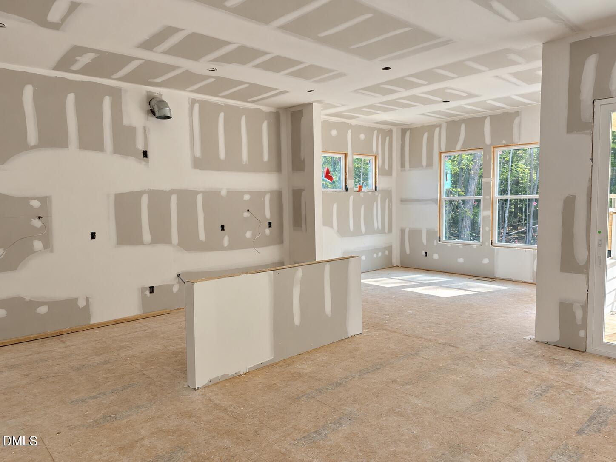
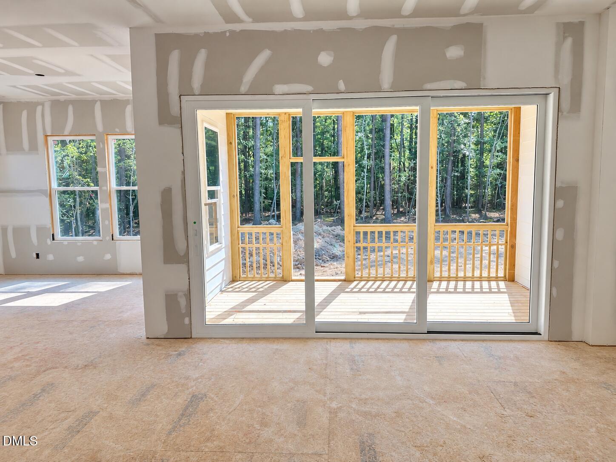
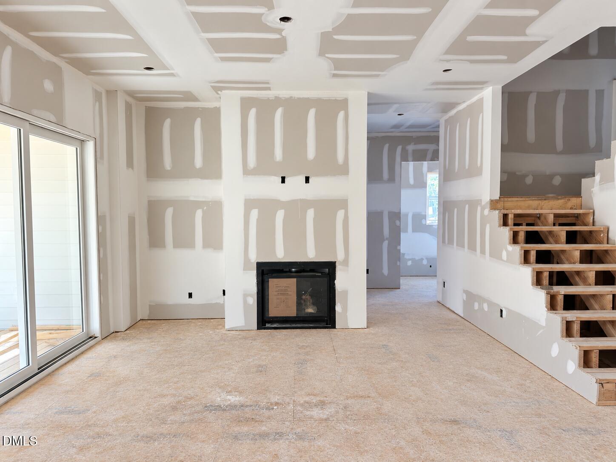
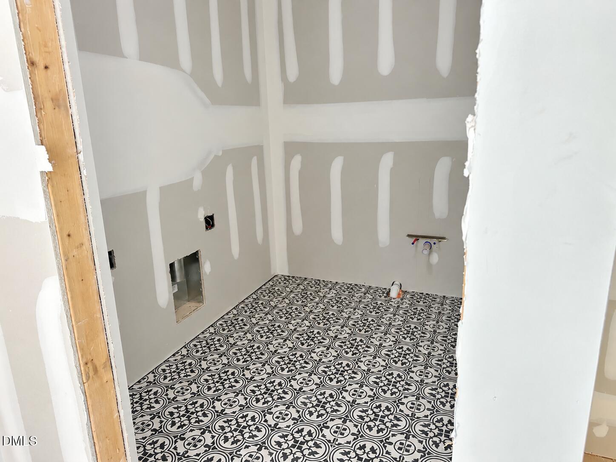
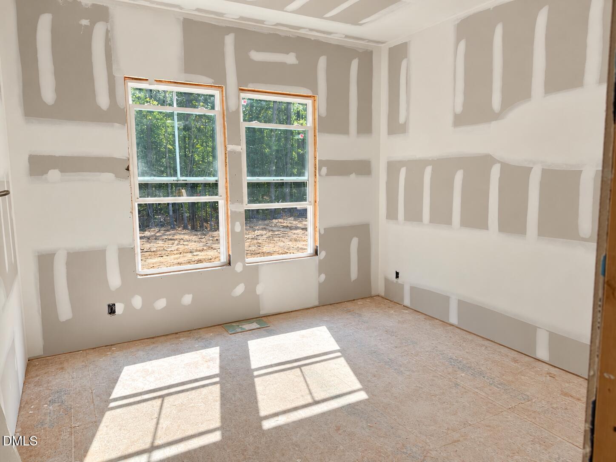
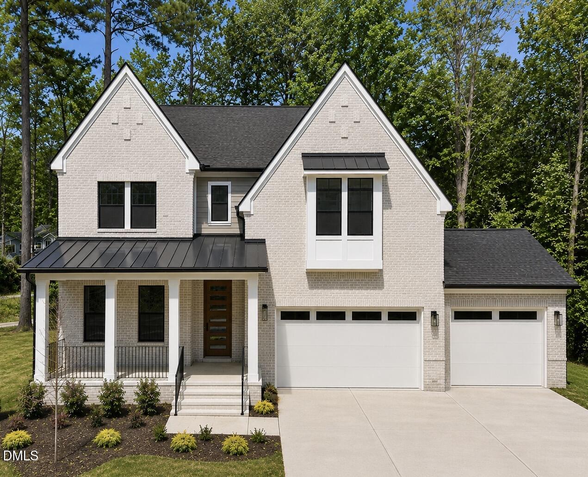
LIMITED TIME - 4.99% BUILDER RATE -7/6 ARM!! Qualifying details with listing agent. Only plan of its kind in the neighborhood! Custom craftsmanship, a private wooded setting, and a location that keeps you close to everything - this new J. Fuller Homes build checks all the boxes. The popular Tralee plan offers a thoughtfully designed layout with 5 bedrooms, a dedicated home office, formal dining room, spacious bonus room, and walk-in storage. Beautiful custom details and well-planned living spaces give the home a polished feel while still being comfortable and functional for everyday life. Out back, the tucked-away wooded yard creates a peaceful, private setting that feels worlds away - without sacrificing convenience. Just a short drive down Jones Ferry Road to Carrboro, approximately 15 minutes to UNC-Chapel Hill, and about 30 minutes to RDU, this location makes it easy to enjoy everything Chapel Hill and Carrboro have to offer while coming home to a little more space and privacy. New construction, custom quality, a favorite floor plan, and an incredibly convenient location - welcome home. This home is actively under construction and will be completed early 2027.
Details
| MLS # | 10190429 |
|---|---|
| Listing Type | For Sale |
| Style | House |
| HOA Dues | $104 |
| Sub-Type | New Construction |
| Status | Active |
| Year | 2026 |
| Days On Site | 55 |
| Listing Provided By | EXP Realty LLC | Anna Powell |
Features
| Bed(s) | 5 |
|---|---|
| Bath(s) | 5 Total |
| SQ Feet | 3,478 |
| Garage | 3 |
| Basement | Y |
| Story(s) | 2 |
| Zoning | R-1 |
| Acreage | 1.20 |
Interior
| Interior Features | Bookcases, Double Vanity, Entrance Foyer, High Ceilings, Kitchen Island, Soaking Tub, Walk-in Closet(s), Butler's Pantry, Walk-in Shower, Quartz Counters |
|---|---|
| Heating Yes / No | Yes |
| Cooling Yes / No | Yes |
| Cooling | Central Air |
| Fireplace Features | Family Room, Gas Log |
| Fireplaces Total | 1 |
| Fireplace Yes / No | Yes |
| Laundry Features | Laundry Room, Upper Level |
| Rooms Total | 1 |
Exterior
| Roof | Metal, Shingle |
|---|---|
| Foundation Details | Crawlspace |
| Lot Features | Landscaped, Many Trees |
| Community Features | Street Lights |
| Construction Materials | Board & Batten Siding, Hardi Plank Type |
| Patio And Porch Features | Front Porch, Rear Porch, Screened |
Parking
| Attached Garage Yes / No | Yes |
|---|---|
| Garage Yes / No | Yes |
| Parking Features | Garage Faces Front |
Location
| Community Features | Street Lights |
|---|
Utilities
| Utilities | Electricity Connected, Natural Gas Connected, Water Connected, Septic Connected |
|---|---|
| Sewer | Septic Tank |
Taxes
| Tax Legal Description | Lot 14 |
|---|---|
| Tax Year | 2025 |
| Tax Map Number | 14 |
Other
| Accessibility Features | No |
|---|
Area Information
| State | NC |
|---|---|
| County | Chatham |
| City | Chapel Hill |
| Zip Code | 27516 |
| Area | Chatham |
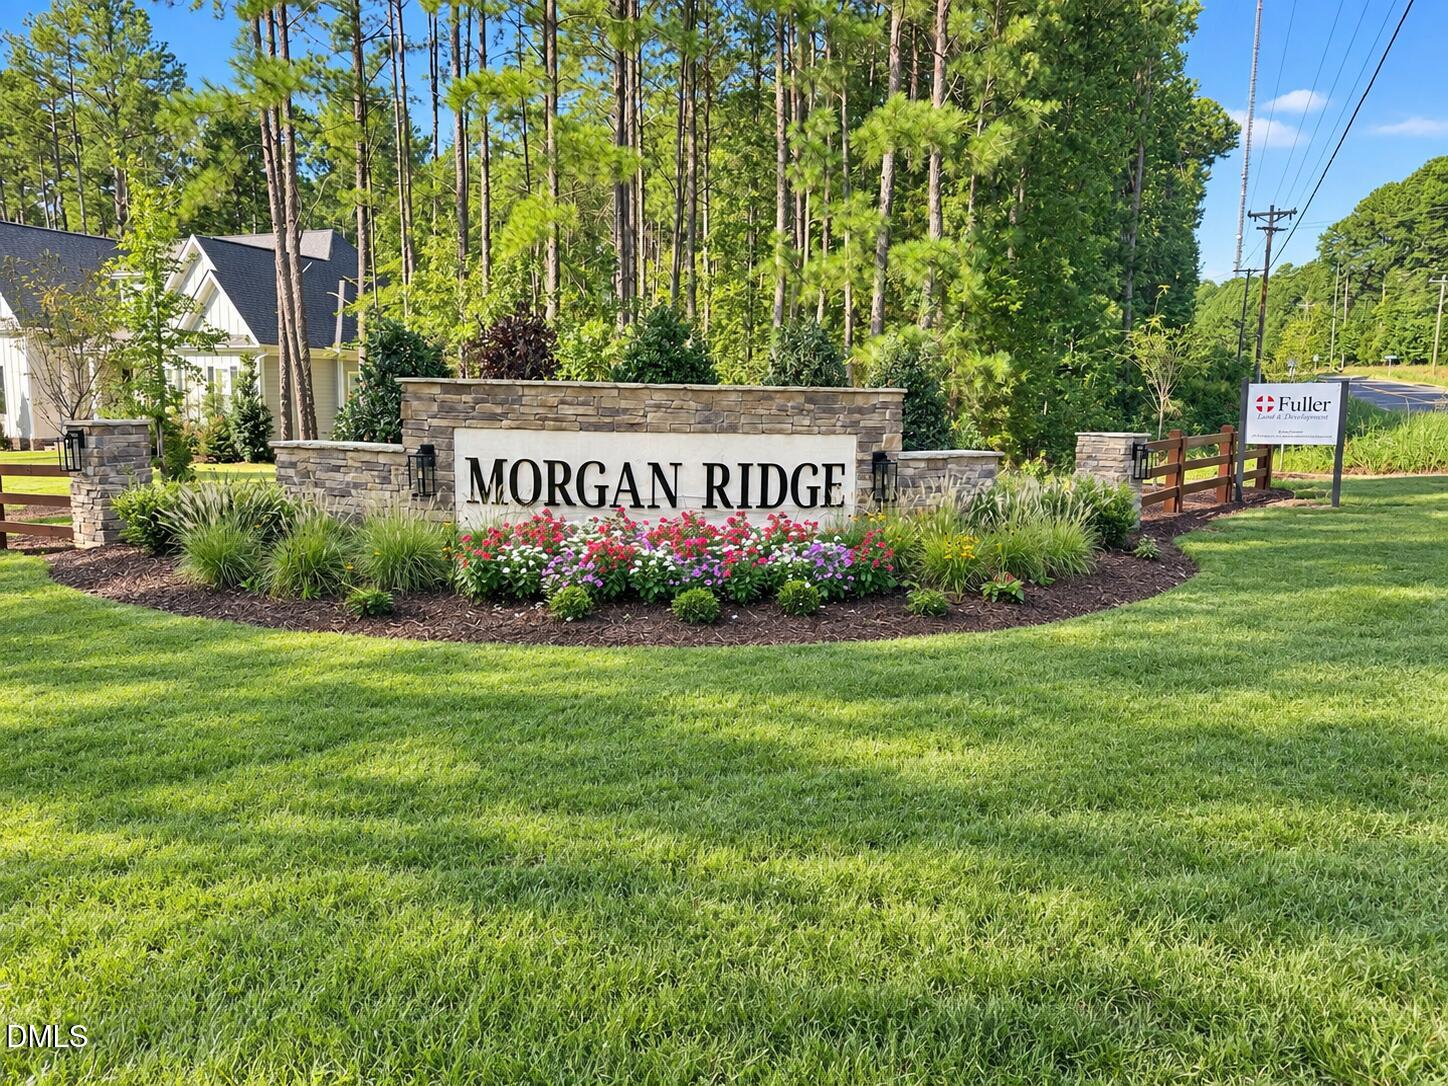
| Community Name | Morgan Ridge |
| School District | Chatham - Northwood High |
| Elementary School | Chatham - Perry W Harrison Eleme |
| High School | Chatham - Northwood High |
| Listing VS Median (in Morgan Ridge) | |
Price: $1,045,000 low | high Med: $1,059,990 sqft: 3,478 low | high Med: 3,347 $ / sqft: $300 low | high Med: $317 On site: 55 low | high Med: 6 | |
Market Activity 27516
Request a showing
Request a showing

Listings marked with a Doorify MLS icon are provided courtesy of the Doorify MLS, of North Carolina, Internet Data Exchange Database. Brokers make an effort to deliver accurate information, but buyers should independently verify any information on which they will rely in a transaction. The listing broker shall not be responsible for any typographical errors, misinformation, or misprints, and they shall be held totally harmless from any damages arising from reliance upon this data. This data is provided exclusively for consumers’ personal, non-commercial use. Copyright 2024 Doorify MLS of North Carolina. All rights reserved.
Contact
Learn More About This Property

| Open House |
|---|
| In-Person 11/01 2:00 PM - 4:00 PM |
| State | NC |
|---|---|
| County | Chatham |
| City | Chapel Hill |
| Zip Code | 27516 |
| Area | Chatham |
| Community Name | Morgan Ridge |
| School District | Chatham - Northwood High |
| Elementary School | Chatham - Perry W Harrison Eleme |
| High School | Chatham - Northwood High |
| Listing VS Median (in Morgan Ridge) | |
Price: $1,045,000 low | high Med: $1,059,990 sqft: 3,478 low | high Med: 3,347 $ / sqft: $300 low | high Med: $317 On site: 55 low | high Med: 6 | |