1541 Adelaide Beach Avenue SW,Shallotte, NC 28470
Shallotte, NC 28470

Description
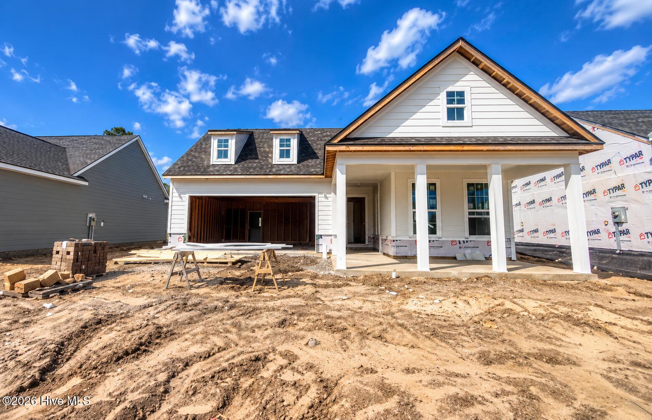
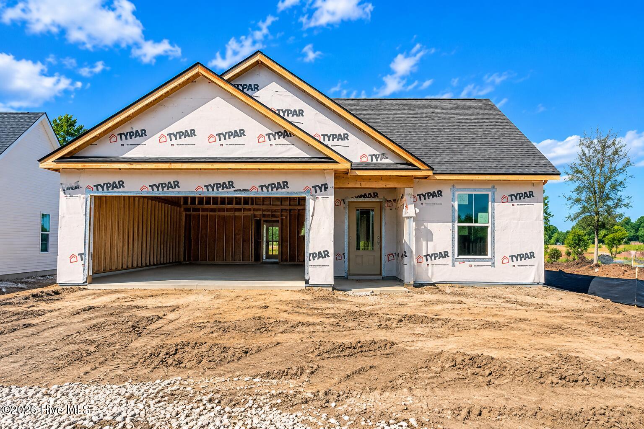
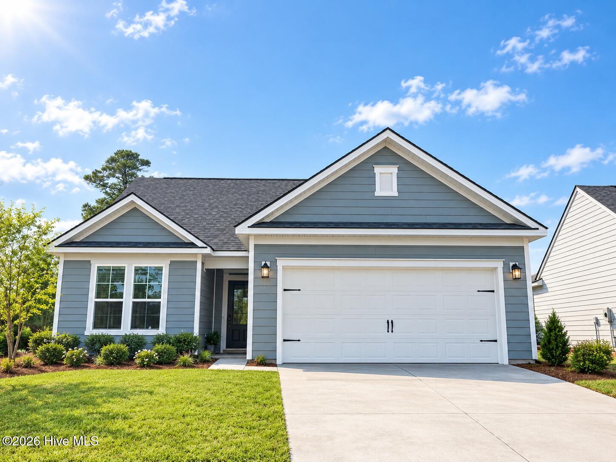
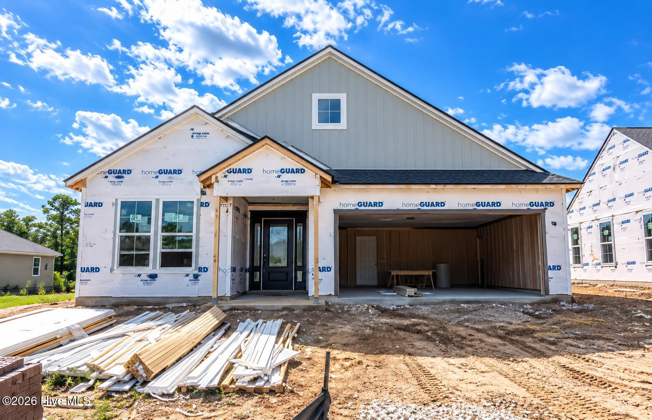
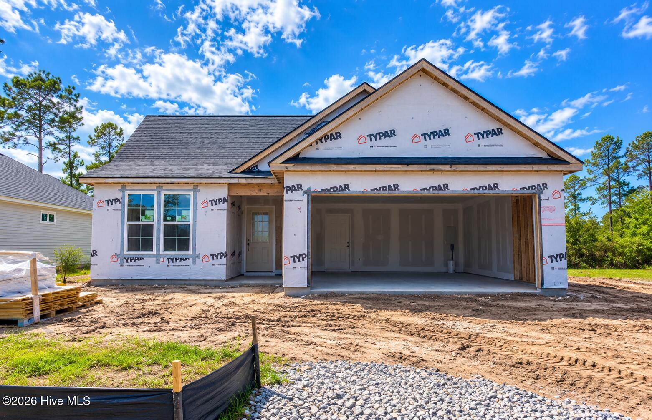
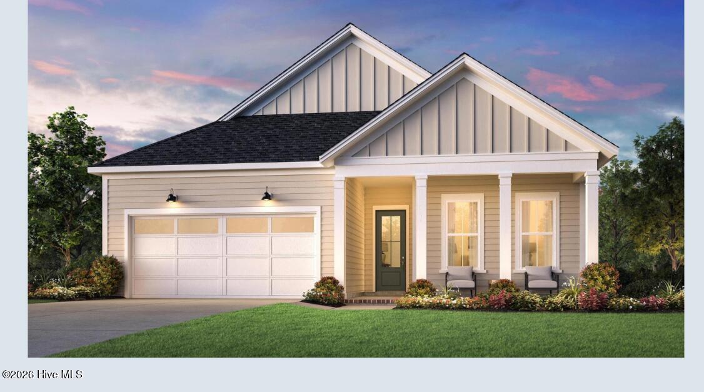
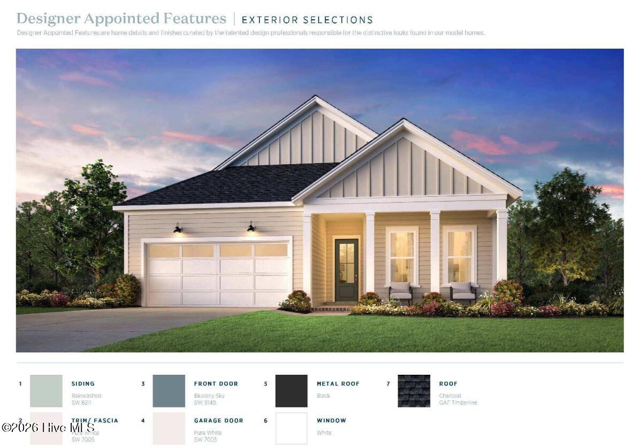
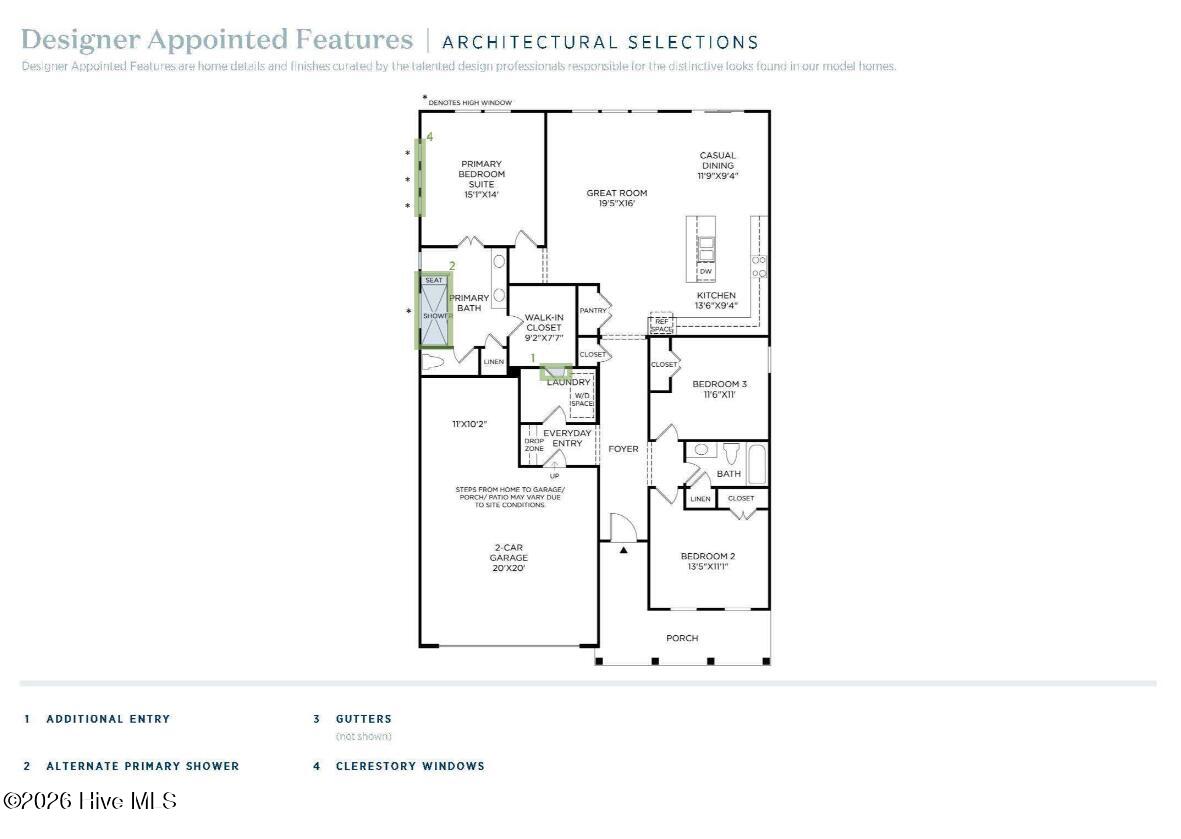
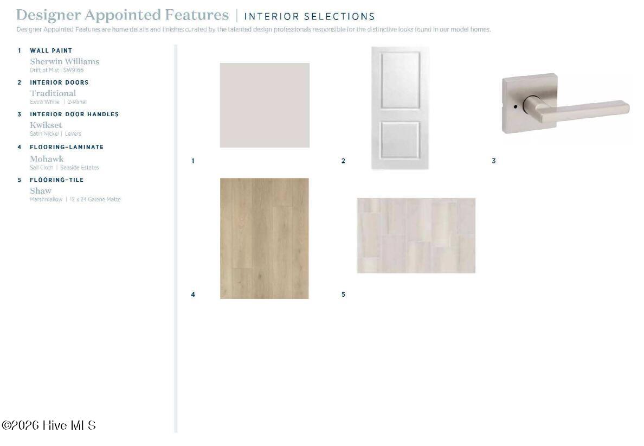
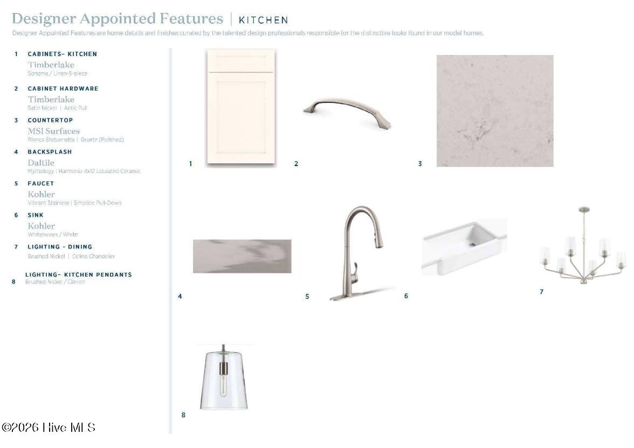
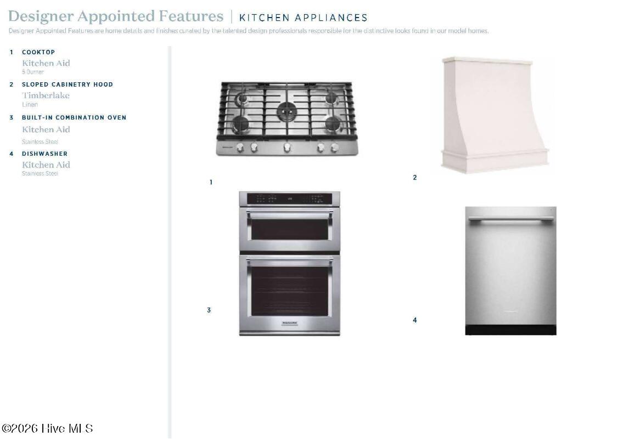
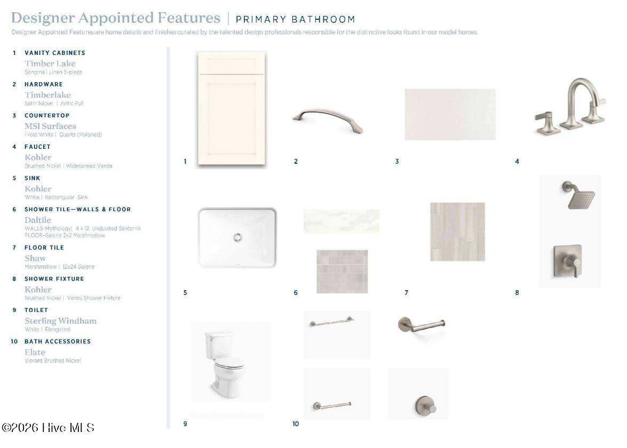
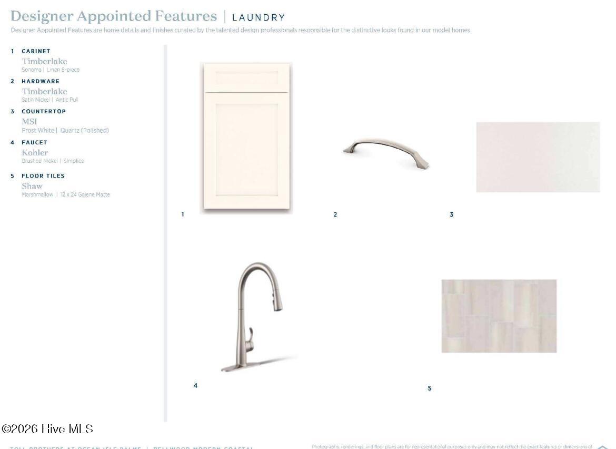
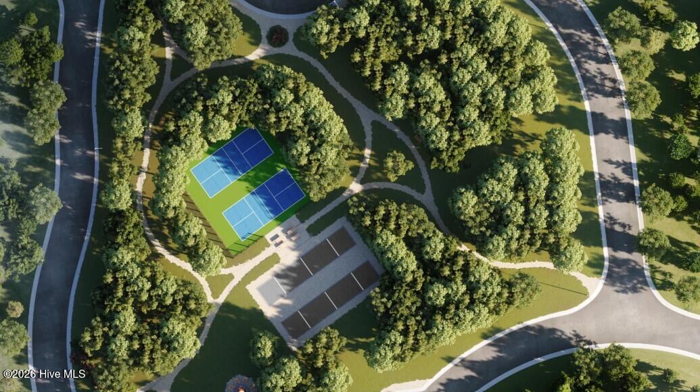
Welcome home to this beautifully designed 3-bedroom, 2-bath residence where thoughtful craftsmanship and timeless style come together. The well-appointed kitchen is a true centerpiece, featuring premium KitchenAid appliances, a large center island, and an open layout that seamlessly connects to the main living areas--perfect for everyday living and entertaining. The spacious primary suite offers a private retreat with abundant natural light, a luxurious en-suite bath featuring an oversized walk-in shower with a built-in bench, and a walk-in closet with the added convenience of direct access to the laundry room. The laundry room is thoughtfully equipped with a utility sink and lower cabinetry for additional storage and functionality. Additional highlights include a convenient drop zone at the entry of the oversized garage, numerous architectural and designer details throughout, and expansive windows that fill the home with natural light. Tucked away within the community and just moments from the neighborhood pocket park, this home offers the perfect blend of privacy, comfort, and convenience. Don't miss the opportunity to own this exceptional home where every detail has been carefully curated to delight today's homeowner. This home will be completed early Spring 2027.
Details
| MLS # | 100591454 |
|---|---|
| Listing Type | For Sale |
| Style | House |
| HOA Dues | $750 |
| Sub-Type | New Construction |
| Status | Active |
| Year | 2027 |
| Days On Site | 95 |
| Listing Provided By | TB Realty North Carolina LLC | Rose E. Boatwright |
Features
| Bed(s) | 3 |
|---|---|
| Bath(s) | 2 Total |
| SQ Feet | 1,782 |
| Garage | 2 |
| Story(s) | 1 |
| Zoning | Co-R-7500 |
| Acreage | 0.15 |
| Property View | None |
Interior
| Interior Features | Master Downstairs, Walk-in Closet(s), Tray Ceiling(s), High Ceilings, Entrance Foyer, Solid Surface, Kitchen Island, Pantry, Walk-In Closet(s) |
|---|---|
| Heating Yes / No | Yes |
| Cooling Yes / No | Yes |
| Cooling | Central Air, Heat Pump |
| Fireplace Yes / No | No |
| Laundry Features | Dryer Hookup, Washer Hookup |
| Furnished | Unfurnished |
| Rooms Total | 7 |
Exterior
| Exterior Features | Irrigation System |
|---|---|
| Roof | Architectural Shingle |
| Foundation Details | Slab |
| Waterfront Features | None |
| View | None |
| Construction Materials | Block, Concrete, Fiber Cement, Wood Frame |
Parking
| Attached Garage Yes / No | Yes |
|---|---|
| Garage Yes / No | Yes |
| Parking Features | Garage Faces Front, Garage Door Opener |
Utilities
| Utilities | Underground Utilities, Water Available |
|---|
Taxes
| Tax Book Number | 35 |
|---|---|
| Tax Legal Description | L-209 PH-1A OCEAN ISLE PALMS PL 35/51-54 |
Area Information
| State | NC |
|---|---|
| County | Brunswick |
| City | Shallotte |
| Zip Code | 28470 |
| Community Name | Ocean Isle Palms |
| School District | Brunswick County Schools |
| Elementary School | Union |
| High School | West Brunswick |
| Listing VS Median (in Ocean Isle Palms) | |
Price: $574,000 low | high Med: $684,950 sqft: 1,782 low | high Med: 2,372 $ / sqft: $322 low | high Med: $289 On site: 95 low | high Med: 141 | |
Market Activity 28470
Request a showing
Request a showing
Contact
Learn More About This Property

| State | NC |
|---|---|
| County | Brunswick |
| City | Shallotte |
| Zip Code | 28470 |
| Community Name | Ocean Isle Palms |
| School District | Brunswick County Schools |
| Elementary School | Union |
| High School | West Brunswick |
| Listing VS Median (in Ocean Isle Palms) | |
Price: $574,000 low | high Med: $684,950 sqft: 1,782 low | high Med: 2,372 $ / sqft: $322 low | high Med: $289 On site: 95 low | high Med: 141 | |