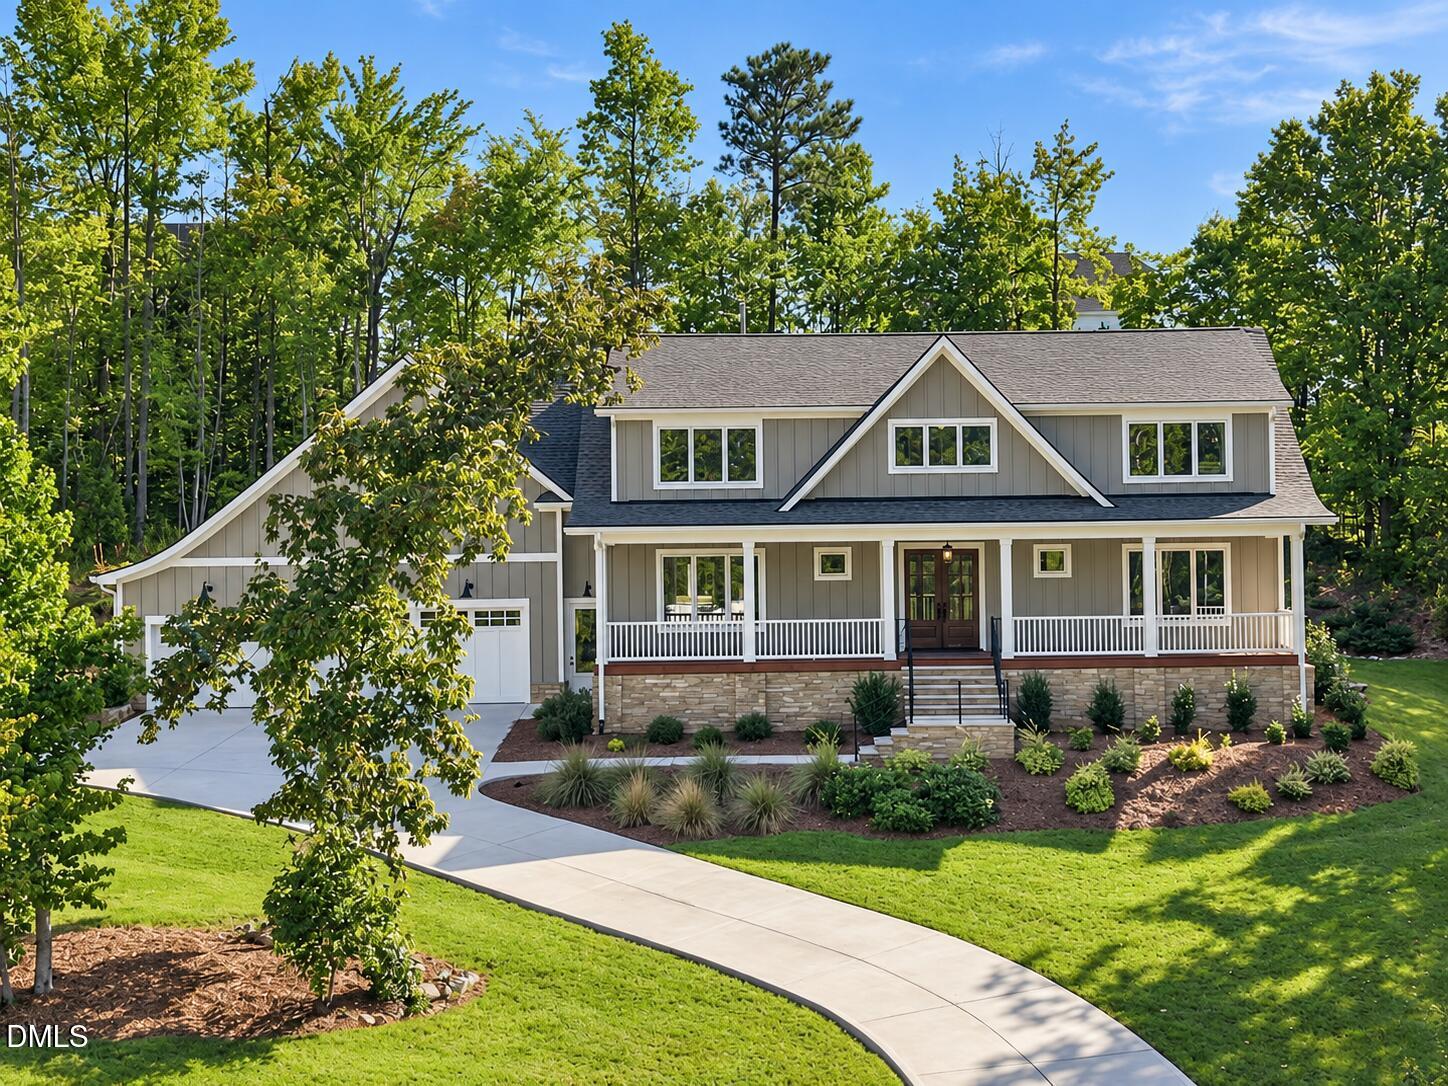
154 Leatherwood Lane,Chapel Hill, NC 27517
Chapel Hill, NC 27517
Description
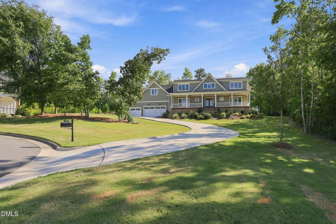
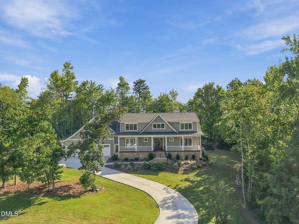
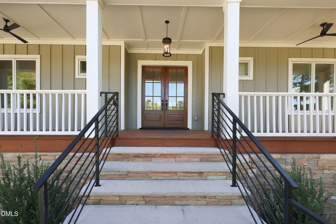
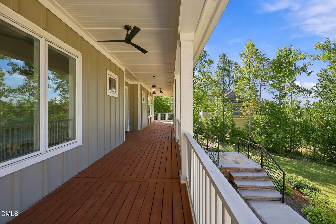
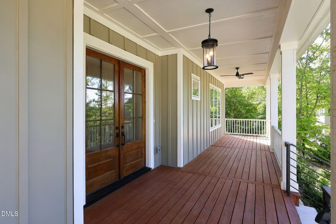
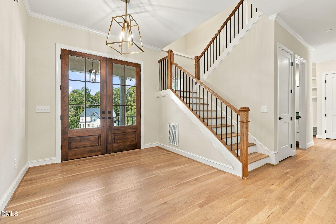
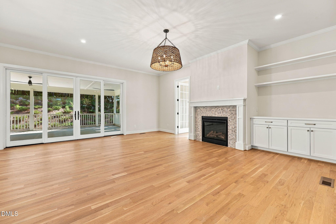
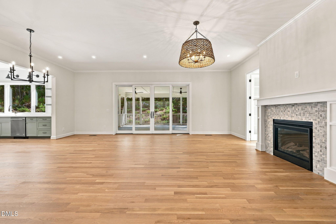
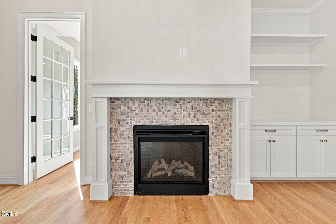
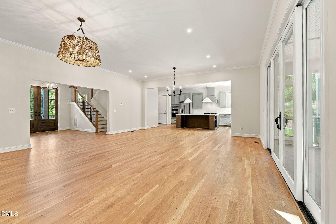
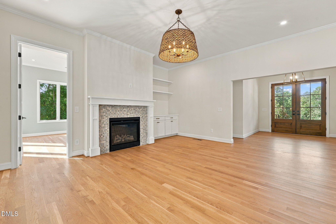
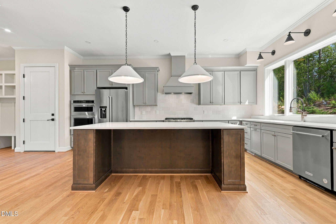
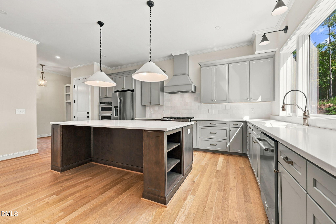
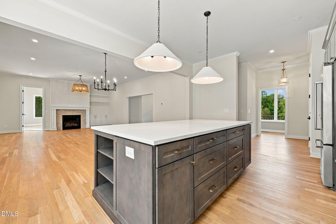
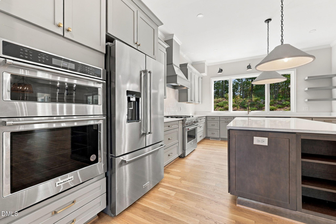
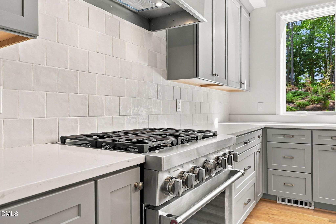
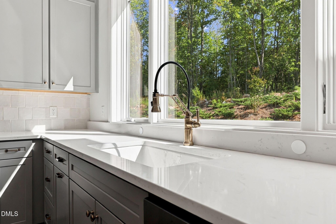
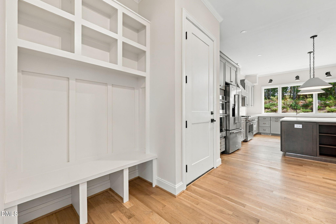
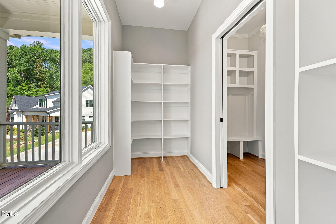
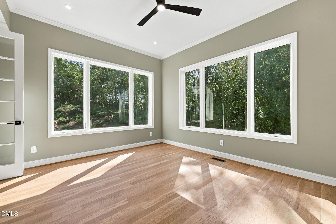
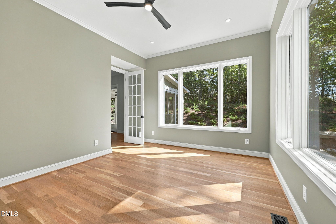
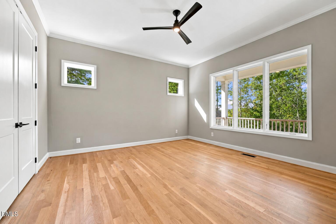
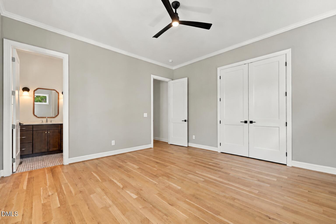
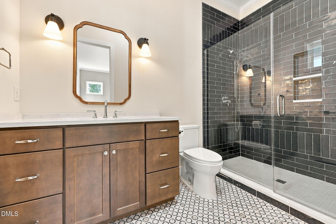
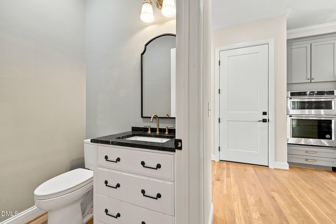
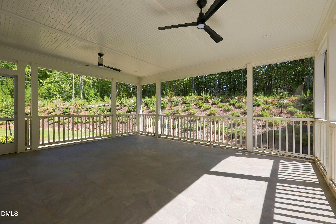
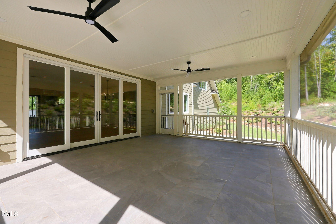
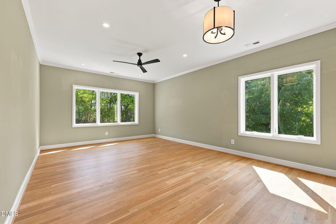
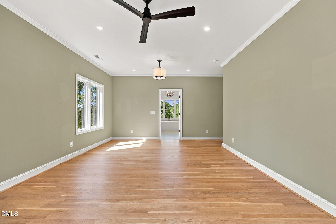
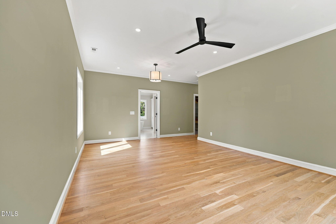
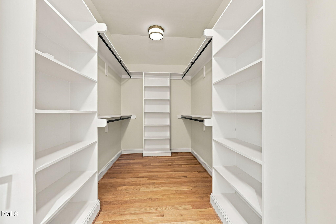
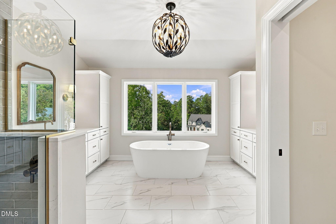
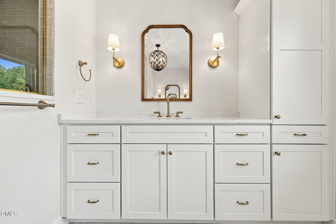
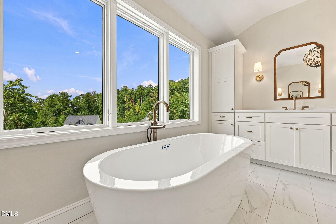
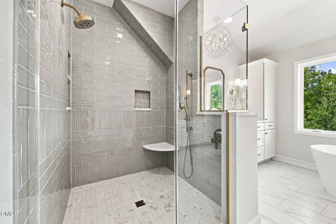
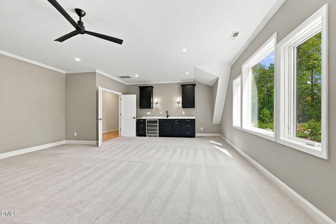
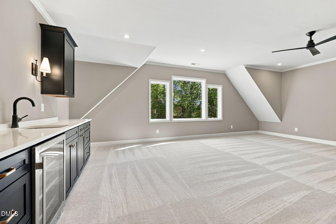
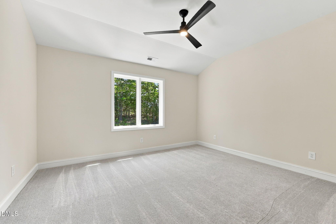
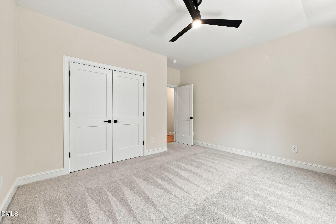
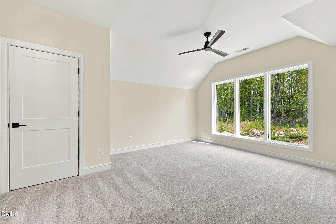
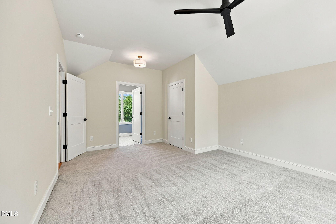
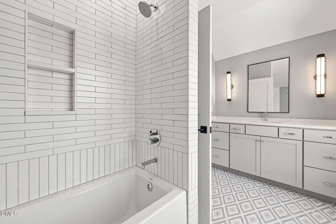
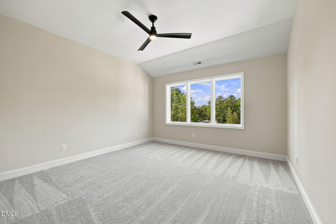
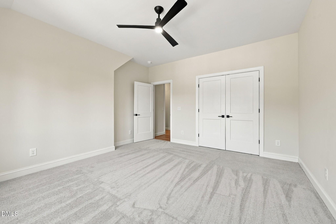
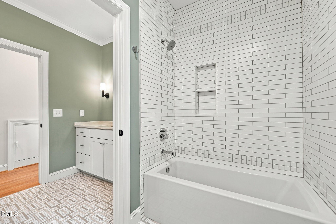
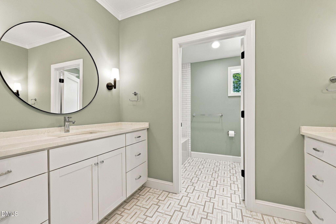
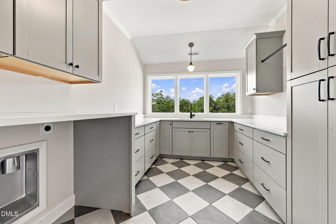
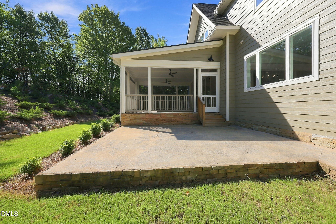
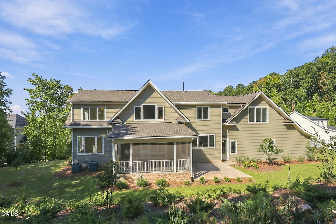
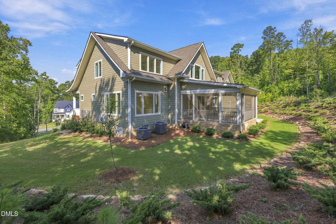
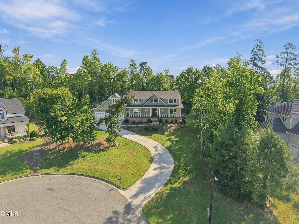
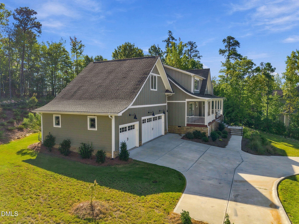
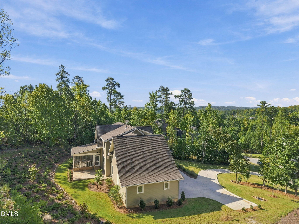
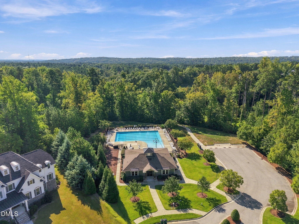
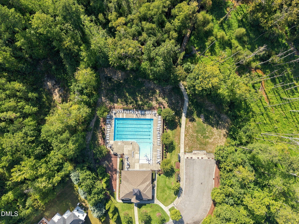
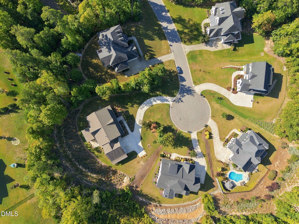
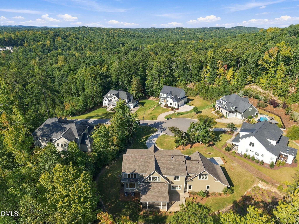
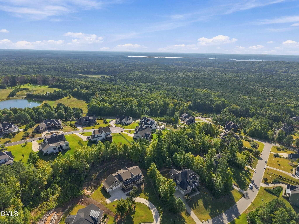
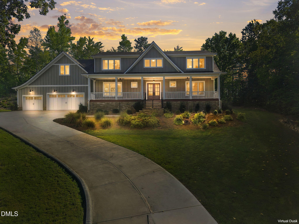
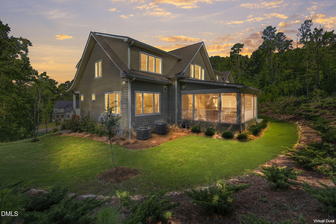
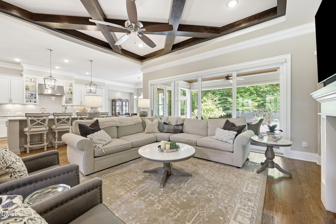
Welcome to 154 Leatherwood Lane in Chapel Hill's highly sought-after Westfall community! Custom crafted in 2024, this 5-bedroom, 4.5-bath home offers approximately 4,375 square feet, a 3-car garage, and a private .89-acre cul-de-sac homesite. A long driveway leads to the attractive farmhouse-style exterior with stone steps, horizontal wrought iron railings, and an expansive covered front porch. Inside, 10-foot ceilings enhance the open-concept main level, where site-finished white oak hardwood flooring extends throughout the main living areas. The well-equipped chef's kitchen features crown molding, recessed lighting, farmhouse-style light fixtures, quartz countertops, custom two-tone shaker-panel cabinetry with brushed gold hardware, and professional stainless steel KitchenAid appliances. Additional features include a gas cooktop with a vented exhaust hood, built-in wall oven, convection microwave, large center island with seating, and a walk-in pantry with custom wood shelving. A triple window above the sink overlooks the private, professionally landscaped backyard. The conveniently located dining area flows seamlessly into the family room, which features crown molding, recessed lighting, a gas log fireplace with a custom tile surround and Craftsman-style mantel, built-in shelving and storage cabinets, and a designer woven drum chandelier. Just off the family room you'll find a study with glass french doors and abundant windows. Triple sliding doors open to the tiled screened porch, which features dual propeller-style ceiling fans, a beaded-board ceiling, and recessed lighting. A private first floor bedroom with an en-suite would be the perfect in-law suite or 2nd office. Upstairs, the spacious owner's suite features a resort-style spa bath with brushed gold fixtures, marble-style tile flooring, dual vanities, a freestanding soaking tub, a frameless glass-enclosed tile shower, statement chandelier, and generous walk-in closet. Three additional bedrooms, including one with a private bath, a large bonus room with a wet bar, and a spacious laundry room complete the second floor. Additional highlights include a tankless water heater. Enjoy the screened porch and adjoining grilling patio overlooking the private, wooded backyard. Westfall amenities include a resort-style pool, clubhouse/pavilion, playground, athletic field, and walking trails. Conveniently located just minutes from Jordan Lake with easy access to Farrington Road and US-15/501, the home is approximately 15 minutes from Downtown Chapel Hill and less than 30 minutes from Research Triangle Park and RDU International Airport. Schedule your private tour today!
Details
| MLS # | 10192253 |
|---|---|
| Listing Type | For Sale |
| Style | House |
| HOA Dues | $130 |
| Sub-Type | Resale |
| Status | Active |
| Year | 2024 |
| Days On Site | 46 |
| Listing Provided By | Coldwell Banker HPW | Jim Allen |
Features
| Bed(s) | 5 |
|---|---|
| Bath(s) | 5 Total |
| SQ Feet | 4,375 |
| Garage | 3 |
| Story(s) | 2 |
| Zoning | R-1 |
| Acreage | 0.89 |
| Property View | Neighborhood, Trees, Woods |
Interior
| Interior Features | Breakfast Bar, Built-in Features, Bookcases, Ceiling Fan(s), Chandelier, Double Vanity, Entrance Foyer, Eat-in Kitchen, In-Law Floorplan, Kitchen Island, Open Floorplan, Recessed Lighting, Soaking Tub, Wet Bar, Walk-in Closet(s), Living/Dining Room Combination, Separate Shower, Bathtub/Shower Combination, Walk-in Shower, Water Closet, Quartz Counters, Smooth Ceilings |
|---|---|
| Heating Yes / No | Yes |
| Cooling Yes / No | Yes |
| Cooling | Ceiling Fan(s), Dual, Electric |
| Fireplace Features | Family Room, Gas, Gas Log |
| Fireplaces Total | 1 |
| Fireplace Yes / No | Yes |
| Laundry Features | Electric Dryer Hookup, Laundry Room, Sink, Upper Level, Washer Hookup |
| Rooms Total | 14 |
Exterior
| Exterior Features | Private Yard, Rain Gutters |
|---|---|
| Roof | Shingle |
| Foundation Details | Permanent, Crawlspace |
| Lot Features | Back Yard, Cul-De-Sac, Front Yard, Landscaped, Pie Shaped Lot, Private |
| Community Features | Clubhouse, Playground, Pool, Suburban, Sidewalks |
| View | Neighborhood, Trees/Woods |
| Construction Materials | Fiber Cement, Stone Veneer |
| Security Features | Carbon Monoxide Detector(s), Smoke Detector(s) |
| Door Features | French Doors, Sliding Doors |
| Window Features | Low-Emissivity Windows |
| Patio And Porch Features | Covered, Front Porch, Patio, Rear Porch, Screened |
| Pool Features | Association, Community |
Parking
| Attached Garage Yes / No | Yes |
|---|---|
| Garage Yes / No | Yes |
| Parking Features | Attached, Concrete, Driveway, Garage Faces Front, Garage, Garage Door Opener, Kitchen Level, Parking Pad |
Location
| Association Amenities | Clubhouse, Management, Playground, Pool |
|---|---|
| Community Features | Clubhouse, Playground, Pool, Suburban, Sidewalks |
Utilities
| Sewer | Community Sewer |
|---|
Taxes
| Tax Assessed Value | 1159367 |
|---|---|
| Tax Legal Description | Lot 89 |
| Tax Year | 2026 |
| Tax Map Number | 89 |
Other
| Accessibility Features | No |
|---|
Area Information
| State | NC |
|---|---|
| County | Chatham |
| City | Chapel Hill |
| Zip Code | 27517 |
| Area | Chatham |
| Community Name | Westfall |
| School District | Chatham - Seaforth High School |
| Elementary School | Chatham - North Chatham Elementa |
| High School | Chatham - Seaforth High School |
| Listing VS Median (in Westfall) | |
Price: $1,500,000 low | high Med: $1,050,000 sqft: 4,375 low | high Med: 4,647 $ / sqft: $343 low | high Med: $226 On site: 46 low | high Med: 237 | |
Market Activity 27517
Request a showing
Request a showing

Listings marked with a Doorify MLS icon are provided courtesy of the Doorify MLS, of North Carolina, Internet Data Exchange Database. Brokers make an effort to deliver accurate information, but buyers should independently verify any information on which they will rely in a transaction. The listing broker shall not be responsible for any typographical errors, misinformation, or misprints, and they shall be held totally harmless from any damages arising from reliance upon this data. This data is provided exclusively for consumers’ personal, non-commercial use. Copyright 2024 Doorify MLS of North Carolina. All rights reserved.
Contact
Learn More About This Property

| State | NC |
|---|---|
| County | Chatham |
| City | Chapel Hill |
| Zip Code | 27517 |
| Area | Chatham |
| Community Name | Westfall |
| School District | Chatham - Seaforth High School |
| Elementary School | Chatham - North Chatham Elementa |
| High School | Chatham - Seaforth High School |
| Listing VS Median (in Westfall) | |
Price: $1,500,000 low | high Med: $1,050,000 sqft: 4,375 low | high Med: 4,647 $ / sqft: $343 low | high Med: $226 On site: 46 low | high Med: 237 | |
 | $1,500,000623 Westfall WayChapel Hill, NC 27517 |