New Listing
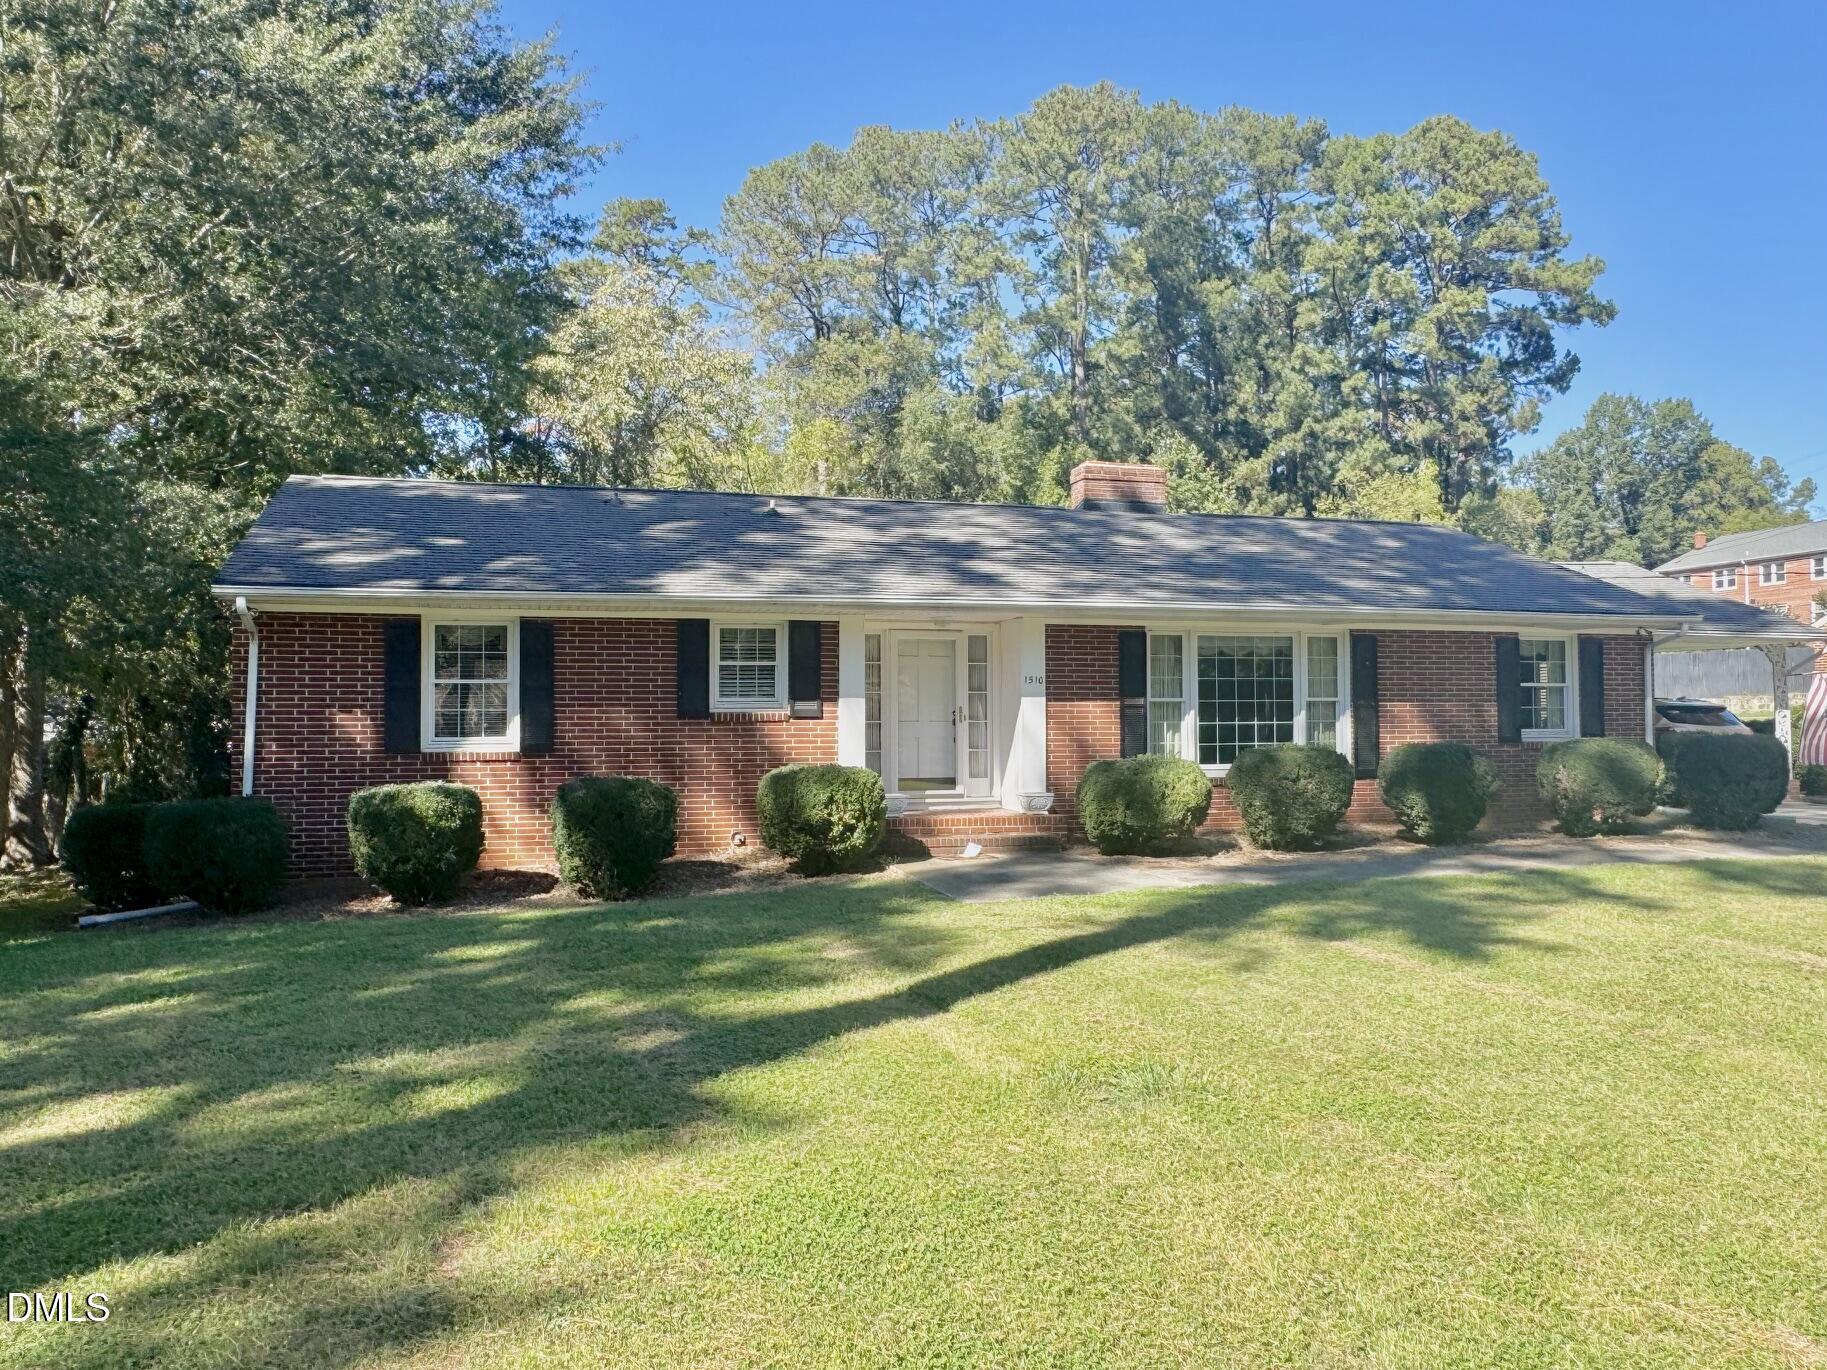
1510 Cypress Drive,Henderson, NC 27536
Henderson, NC 27536

Description
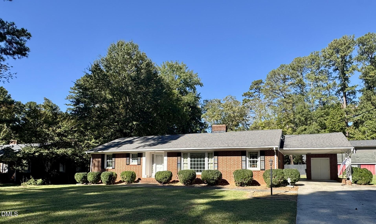
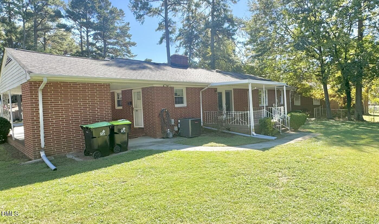
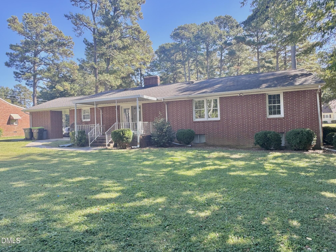
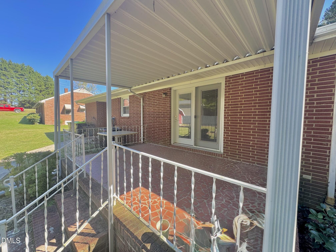
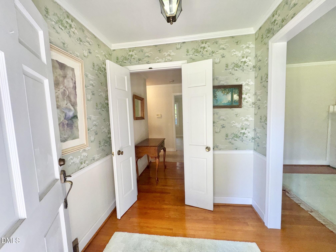
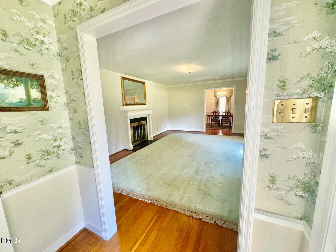
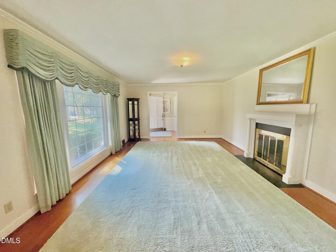
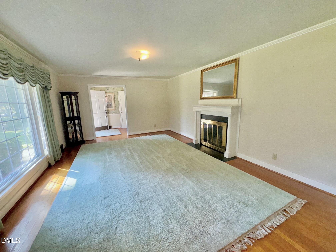
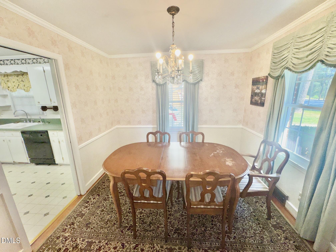
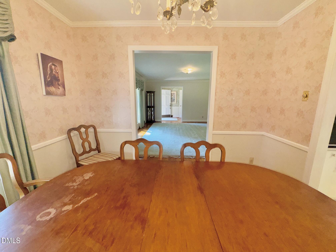
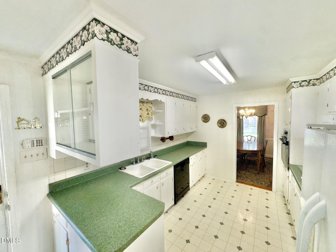
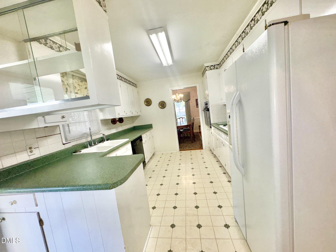
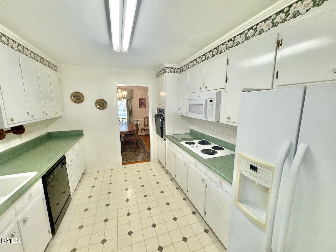
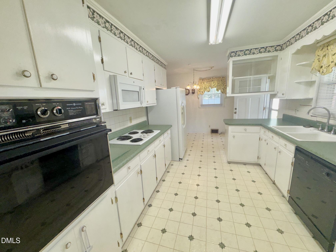
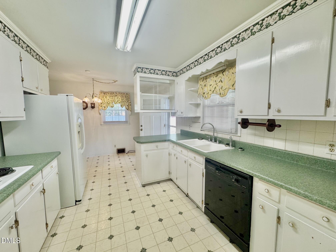
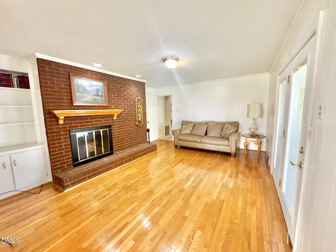
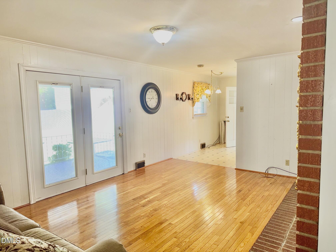
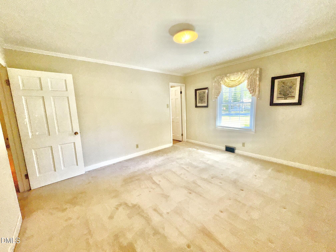
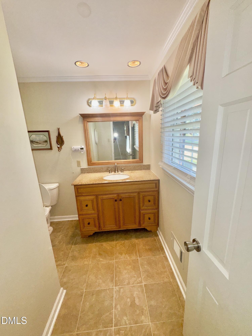
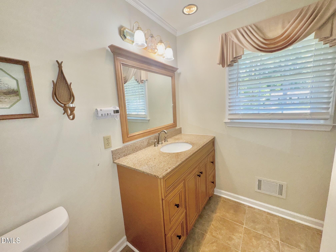
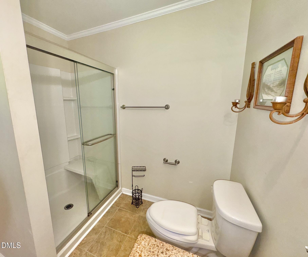
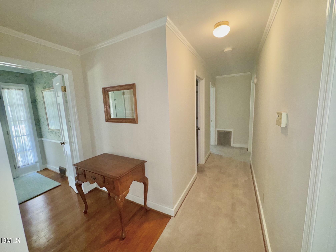
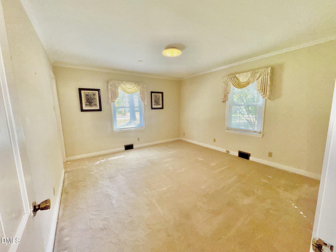
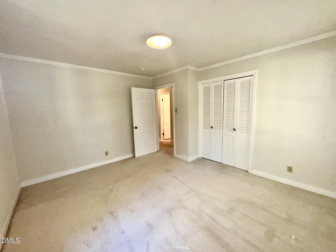
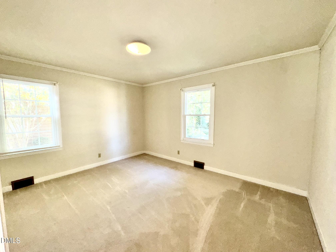
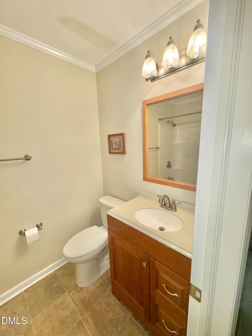
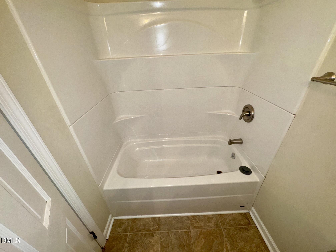
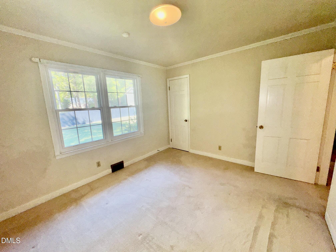
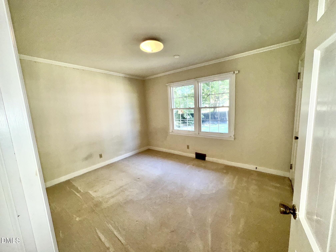
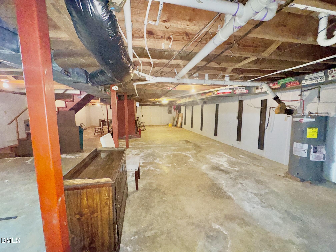
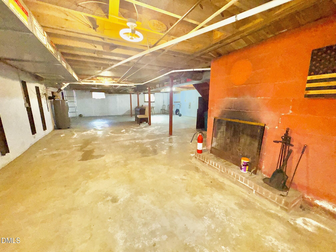
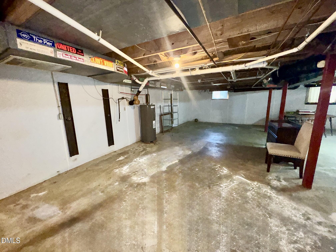
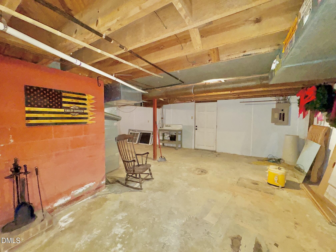
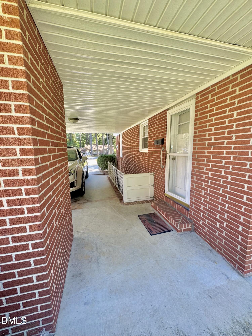
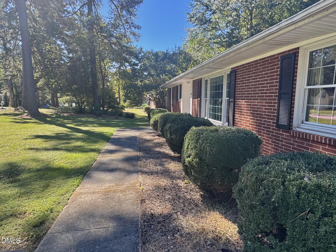
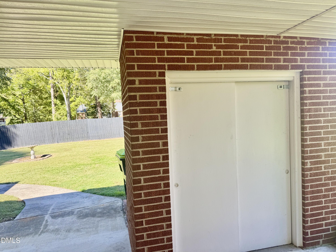
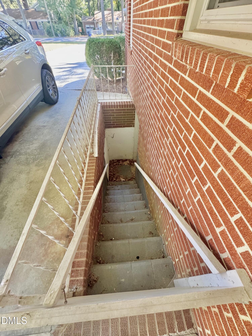
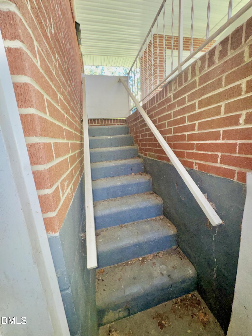
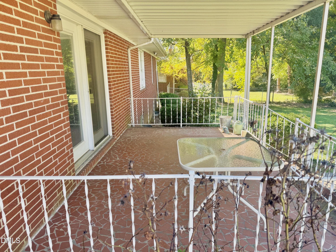
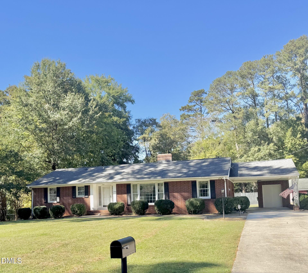
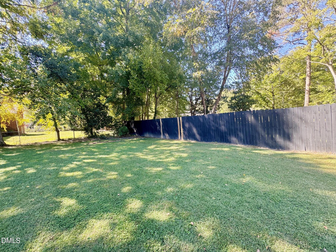
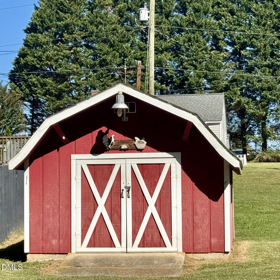
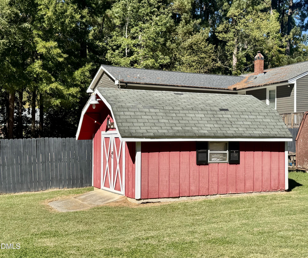
- Bedrooms/Baths: 3 bedrooms, 2 updated baths - Living Spaces: All formal areas featuring hardwood floors, galley kitchen with eat-in space, and a rear den featuring one of three functioning fireplaces (two have never been used) - Outdoor & Additional Features: 12 x 20 covered brick porch off the den, open yard, concrete drive, and exterior storage - Basement: 1,766 sq ft finished area on the main level, plus a full unfinished basement with covered access ready for expansion and fireplace - Location: Convenient West Henderson location just off Dabney Drive Make arrangements to see this property. - Bedrooms/Baths: 3 bedrooms, 2 updated baths - Living Spaces: All formal areas featuring hardwood floors, galley kitchen with eat-in space, and a rear den featuring one of three functioning fireplaces (two have never been used) - Outdoor & Additional Features: 12 x 20 covered brick porch off the den, open yard, concrete drive, and exterior storage - Basement: 1,766 sq ft finished area on the main level, plus a full unfinished basement with covered access ready for expansion and fireplace - Location: Convenient West Henderson location just off Dabney Drive Make arrangements to see this property. Well-maintained home. - Bedrooms/Baths: 3 bedrooms, 2 updated baths - Living Spaces: All formal areas featuring hardwood floors, galley kitchen with eat-in space, and a rear den featuring one of three functioning fireplaces (two have never been used) - Outdoor & Additional Features: 12 x 20 covered brick porch off the den, open yard, concrete drive, and exterior storage - Basement: 1,766 sq ft finished area on the main level, plus a full unfinished basement with covered access ready for expansion and fireplace - Location: Convenient West Henderson location just off Dabney Drive Make arrangements to see this property.- Bedrooms/Baths: 3 bedrooms, 2 updated baths - Living Spaces: All formal areas featuring hardwood floors, galley kitchen with eat-in space, and a rear den featuring one of three functioning fireplaces (two have never been used) - Outdoor & Additional Features: 12 x 20 covered brick porch off the den, open yard, concrete drive, and exterior storage - Basement: 1,766 sq ft finished area on the main level, plus a full unfinished basement with covered access ready for expansion and fireplace - Location: Convenient West Henderson location just off Dabney Drive Make arrangements to see this property.- Bedrooms/Baths: 3 bedrooms, 2 updated baths - Living Spaces: All formal areas featuring hardwood floors, galley kitchen with eat-in space, and a rear den featuring one of three functioning fireplaces (two have never been used) - Outdoor & Additional Features: 12 x 20 covered brick porch off the den, open yard, concrete drive, and exterior storage - Basement: 1,766 sq ft finished area on the main level, plus a full unfinished basement with covered access ready for expansion and fireplace - Location: Convenient West Henderson location just off Dabney Drive Make arrangements to see this property. Well-maintained home.
Details
| MLS # | 10200209 |
|---|---|
| Listing Type | For Sale |
| Style | House |
| Sub-Type | Resale |
| Status | Active |
| Year | 1964 |
| Days On Site | 2 |
| Listing Provided By | Coldwell Banker Advantage | Ruxton Bobbitt |
Features
| Bed(s) | 3 |
|---|---|
| Bath(s) | 2 Total |
| SQ Feet | 1,766 |
| Garage | 1 |
| Car Port | Yes |
| Basement | Y |
| Story(s) | 1 |
| Acreage | 0.43 |
| Property View | Trees, Woods |
Interior
| Interior Features | Bookcases, Ceiling Fan(s), Crown Molding, Entrance Foyer, Eat-in Kitchen, Shower Only, Bathtub/Shower Combination |
|---|---|
| Heating Yes / No | Yes |
| Cooling Yes / No | Yes |
| Cooling | Central Air |
| Fireplace Features | Basement, Den, Living Room |
| Fireplaces Total | 3 |
| Fireplace Yes / No | Yes |
| Rooms Total | 10 |
Exterior
| Exterior Features | Rain Gutters |
|---|---|
| Roof | Shingle |
| Foundation Details | Brick/Mortar, See Remarks |
| Lot Features | Private |
| View | Trees/Woods |
| Construction Materials | Brick |
| Patio And Porch Features | Covered, Front Porch, Porch |
Parking
| Attached Garage Yes / No | Yes |
|---|---|
| Garage Yes / No | Yes |
| Parking Features | Attached Carport, Attached, Carport, Driveway |
Utilities
| Utilities | Cable Available, Natural Gas Connected, Sewer Connected, Water Connected |
|---|---|
| Sewer | Public Sewer |
Taxes
| Tax Assessed Value | 246500 |
|---|---|
| Tax Legal Description | 1510 Cypress Dr |
| Tax Year | 2026 |
Other
| Accessibility Features | No |
|---|
Area Information
| State | NC |
|---|---|
| County | Vance |
| City | Henderson |
| Zip Code | 27536 |
| Area | Vance |
| Community Name | West End |
| School District | Vance - Vance County High School |
| Elementary School | Vance - E M Rollins Elementary S |
| High School | Vance - Vance County High School |
| Listing VS Median (in West End) | |
Price: $289,900 low | high Med: $218,700 sqft: 1,766 low | high Med: 1,558 $ / sqft: $164 low | high Med: $137 On site: 2 low | high Med: 5.5 | |
Market Activity 27536
Request a showing
Request a showing

Listings marked with a Doorify MLS icon are provided courtesy of the Doorify MLS, of North Carolina, Internet Data Exchange Database. Brokers make an effort to deliver accurate information, but buyers should independently verify any information on which they will rely in a transaction. The listing broker shall not be responsible for any typographical errors, misinformation, or misprints, and they shall be held totally harmless from any damages arising from reliance upon this data. This data is provided exclusively for consumers’ personal, non-commercial use. Copyright 2024 Doorify MLS of North Carolina. All rights reserved.
Contact
Learn More About This Property

| State | NC |
|---|---|
| County | Vance |
| City | Henderson |
| Zip Code | 27536 |
| Area | Vance |
| Community Name | West End |
| School District | Vance - Vance County High School |
| Elementary School | Vance - E M Rollins Elementary S |
| High School | Vance - Vance County High School |
| Listing VS Median (in West End) | |
Price: $289,900 low | high Med: $218,700 sqft: 1,766 low | high Med: 1,558 $ / sqft: $164 low | high Med: $137 On site: 2 low | high Med: 5.5 | |