1504 Gregory Circle,Lillington, NC 27546
Lillington, NC 27546

Description
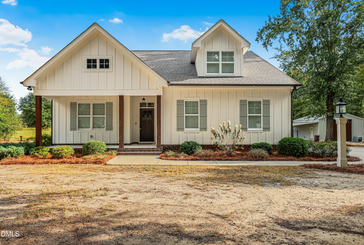
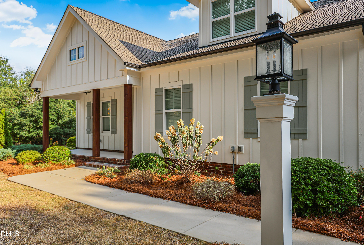
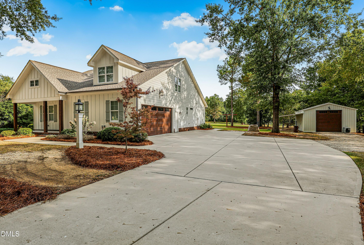
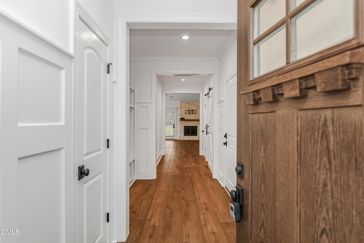
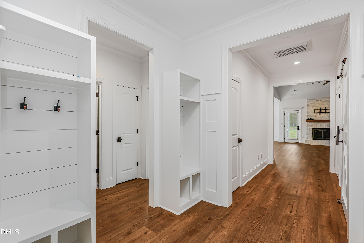
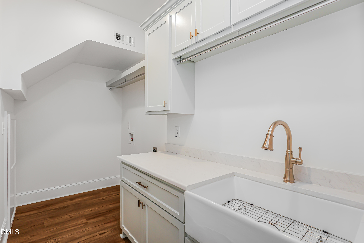
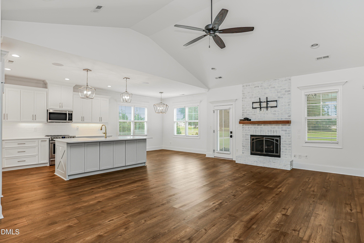
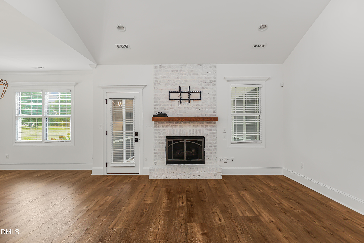
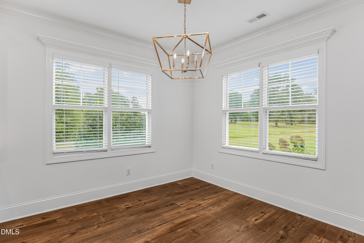
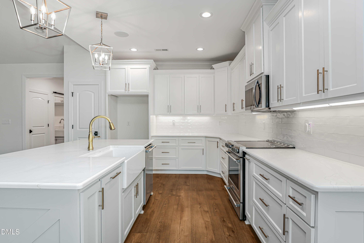
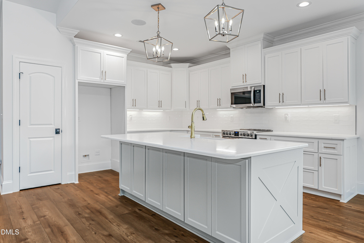
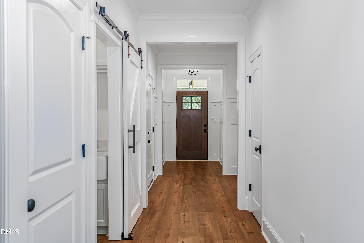
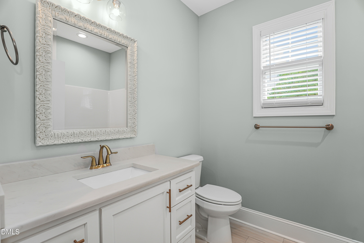
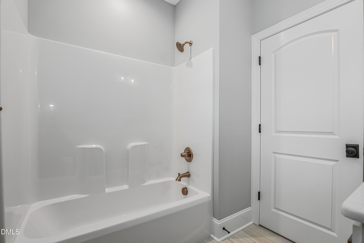
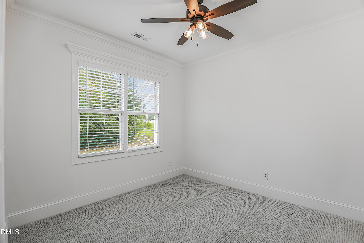
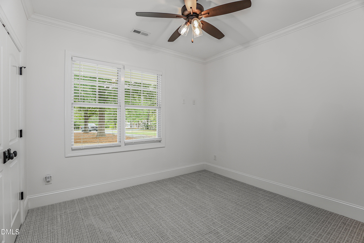
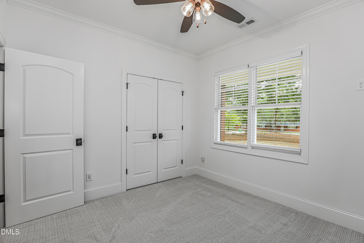
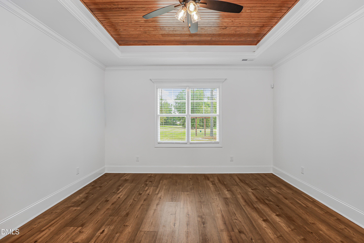
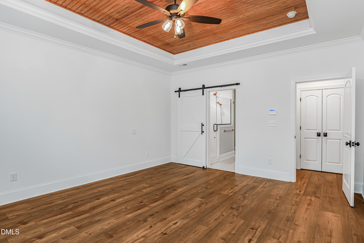
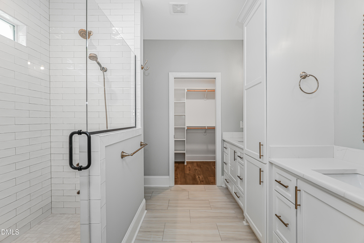
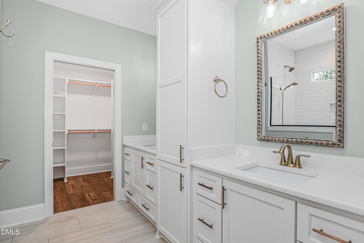
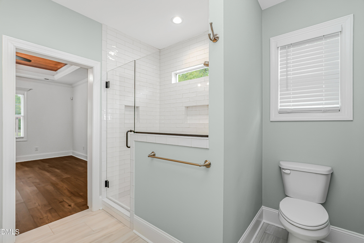
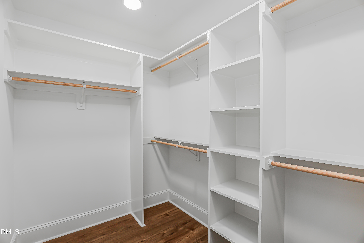
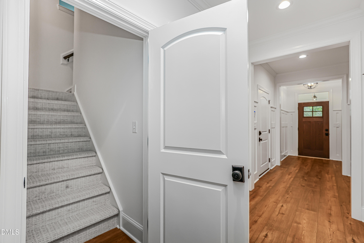
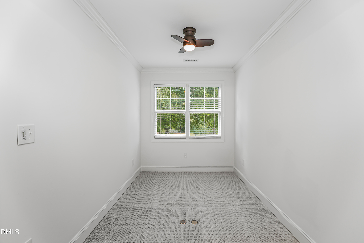
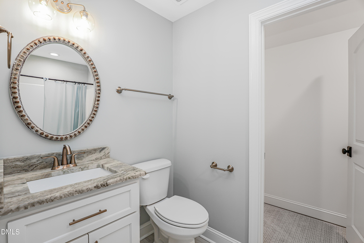
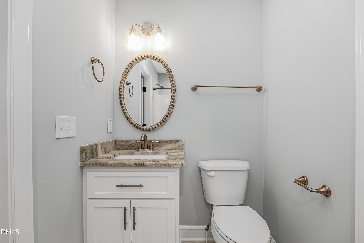
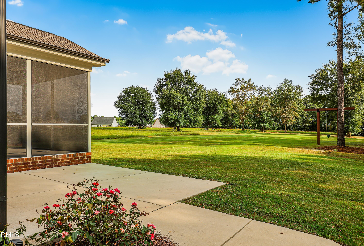
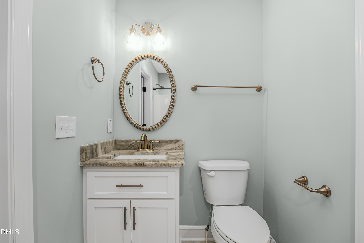
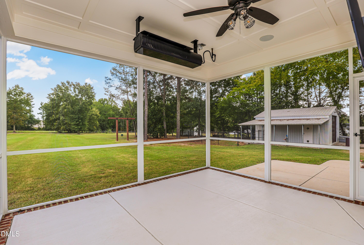
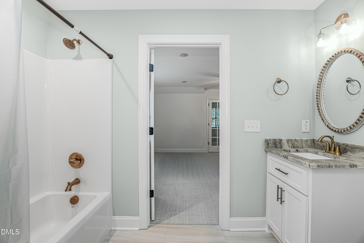
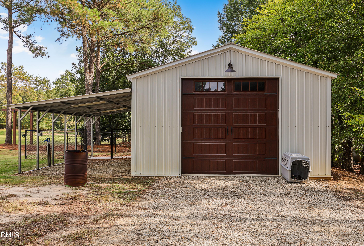
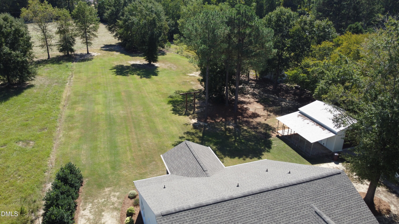
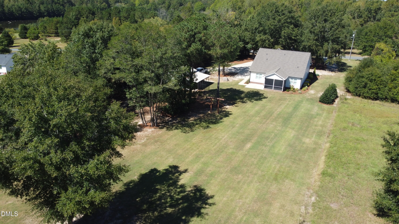
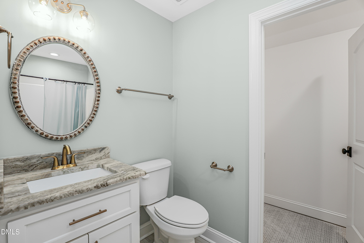
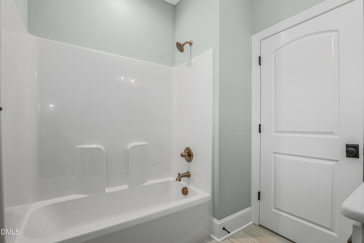
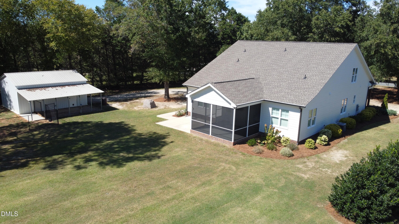
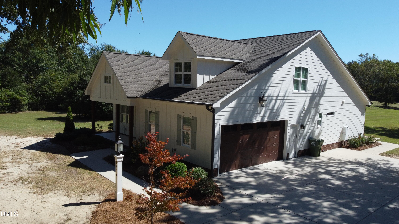
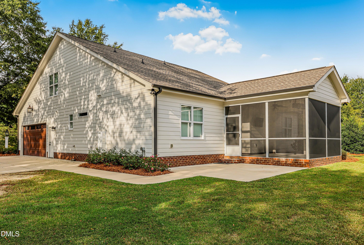
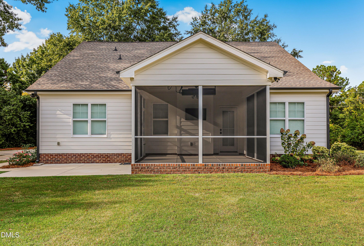
Welcome home to this beautifully designed 4-bedroom, 3-bath home situated on 1.47 acres with NO restrictions! Offering a thoughtful floor plan, quality upgrades, and exceptional indoor and outdoor spaces, this property has so much to offer. The main floor features the spacious primary suite along with two additional bedrooms, providing convenient one-level living for most of the home. The primary bathroom includes a beautiful ceramic tile shower, quartz countertops, and tile flooring. Upstairs, you'll find a 4th bedroom, bonus room, study, and full bathroom, creating a versatile space perfect for guests, a home office, recreation area, or additional living space. The kitchen features quartz countertops, while quartz continues into the laundry room and primary bathroom. The secondary bathrooms are finished with granite countertops and tile flooring. Brushed gold plumbing fixtures throughout the home. Durable LVP flooring runs throughout the main traffic areas and primary bedroom, while the remaining carpeted areas feature upgraded carpet with 8-lb padding for added comfort. Built with both quality and efficiency in mind, the home features radiant barrier roof sheathing with 30-year architectural shingles, gutters with guards and an attached two-car garage that is fully insulated with an insulated garage door with garage sink. The garage is also equipped with a generator plug and dedicated freezer outlet. Enjoy outdoor living from the covered front porch accented with beautiful cedar columns or relax year-round on the rear screened porch featuring a propane ceramic glass heater. The property also includes a detached garage/workshop with a dog run, providing excellent additional space for vehicles, hobbies, storage, projects, or pets. Located minutes from Campbell University!
Details
| MLS # | 10194941 |
|---|---|
| Listing Type | For Sale |
| Style | House |
| Sub-Type | Resale |
| Status | Pending |
| Year | 2021 |
| Days On Site | 29 |
| Listing Provided By | RE/MAX Signature Realty | Larry Daughtry |
Features
| Bed(s) | 4 |
|---|---|
| Bath(s) | 3 Total |
| SQ Feet | 2,643 |
| Garage | 2 |
| Story(s) | 2 |
| Zoning | RA-30 |
| Acreage | 1.47 |
Interior
| Interior Features | Bathtub/Shower Combination, Crown Molding, Double Vanity, Eat-in Kitchen, Granite Counters, Kitchen Island, Kitchen/Dining Room Combination, Open Floorplan, Pantry, Primary Downstairs, Quartz Counters, Separate Shower, Smart Thermostat, Smooth Ceilings, Tray Ceiling(s), Vaulted Ceiling(s), Walk-In Closet(s), Walk-In Shower |
|---|---|
| Heating Yes / No | Yes |
| Cooling Yes / No | Yes |
| Cooling | Central Air, Electric, Heat Pump |
| Fireplace Features | Family Room, Gas, Gas Log |
| Fireplaces Total | 1 |
| Fireplace Yes / No | Yes |
| Laundry Features | Electric Dryer Hookup, Laundry Room, Main Level, Sink, Washer Hookup |
| Rooms Total | 8 |
Exterior
| Exterior Features | Dog Run, Rain Gutters, Smart Camera(s)/Recording |
|---|---|
| Roof | Architectural Shingle |
| Foundation Details | Stem Walls |
| Lot Features | Hardwood Trees |
| Community Features | None |
| Construction Materials | Fiber Cement |
| Security Features | Carbon Monoxide Detector(s), Secured Garage/Parking, Security System, Smoke Detector(s) |
| Window Features | Blinds |
| Patio And Porch Features | Covered, Front Porch, Rear Porch, Screened |
Parking
| Attached Garage Yes / No | Yes |
|---|---|
| Garage Yes / No | Yes |
| Parking Features | Detached, Driveway, Garage, Garage Door Opener, Garage Faces Side, Storage |
Location
| Community Features | None |
|---|
Utilities
| Utilities | Cable Available, Electricity Connected, Water Connected |
|---|---|
| Sewer | Septic Tank |
Taxes
| Tax Assessed Value | 575583 |
|---|---|
| Tax Legal Description | 1.47AC CHRISTOPHER D SHERROD#2021-37 |
| Tax Year | 2026 |
Area Information
| State | NC |
|---|---|
| County | Harnett |
| City | Lillington |
| Zip Code | 27546 |
| Area | Harnett |
| Community Name | Not in a Subdivision |
| School District | Harnett - Harnett Central High |
| Elementary School | Harnett - Buies Creek Elementary |
| High School | Harnett - Harnett Central High |
| Listing VS Median (in Not in a Subdivision) | |
Price: $634,900 low | high Med: $310,000 sqft: 2,643 low | high Med: 1,931 $ / sqft: $240 low | high Med: $169 On site: 29 low | high Med: 51.5 | |
Market Activity 27546
Request a showing
Request a showing

Listings marked with a Doorify MLS icon are provided courtesy of the Doorify MLS, of North Carolina, Internet Data Exchange Database. Brokers make an effort to deliver accurate information, but buyers should independently verify any information on which they will rely in a transaction. The listing broker shall not be responsible for any typographical errors, misinformation, or misprints, and they shall be held totally harmless from any damages arising from reliance upon this data. This data is provided exclusively for consumers’ personal, non-commercial use. Copyright 2024 Doorify MLS of North Carolina. All rights reserved.
Contact
Learn More About This Property

| State | NC |
|---|---|
| County | Harnett |
| City | Lillington |
| Zip Code | 27546 |
| Area | Harnett |
| Community Name | Not in a Subdivision |
| School District | Harnett - Harnett Central High |
| Elementary School | Harnett - Buies Creek Elementary |
| High School | Harnett - Harnett Central High |
| Listing VS Median (in Not in a Subdivision) | |
Price: $634,900 low | high Med: $310,000 sqft: 2,643 low | high Med: 1,931 $ / sqft: $240 low | high Med: $169 On site: 29 low | high Med: 51.5 | |