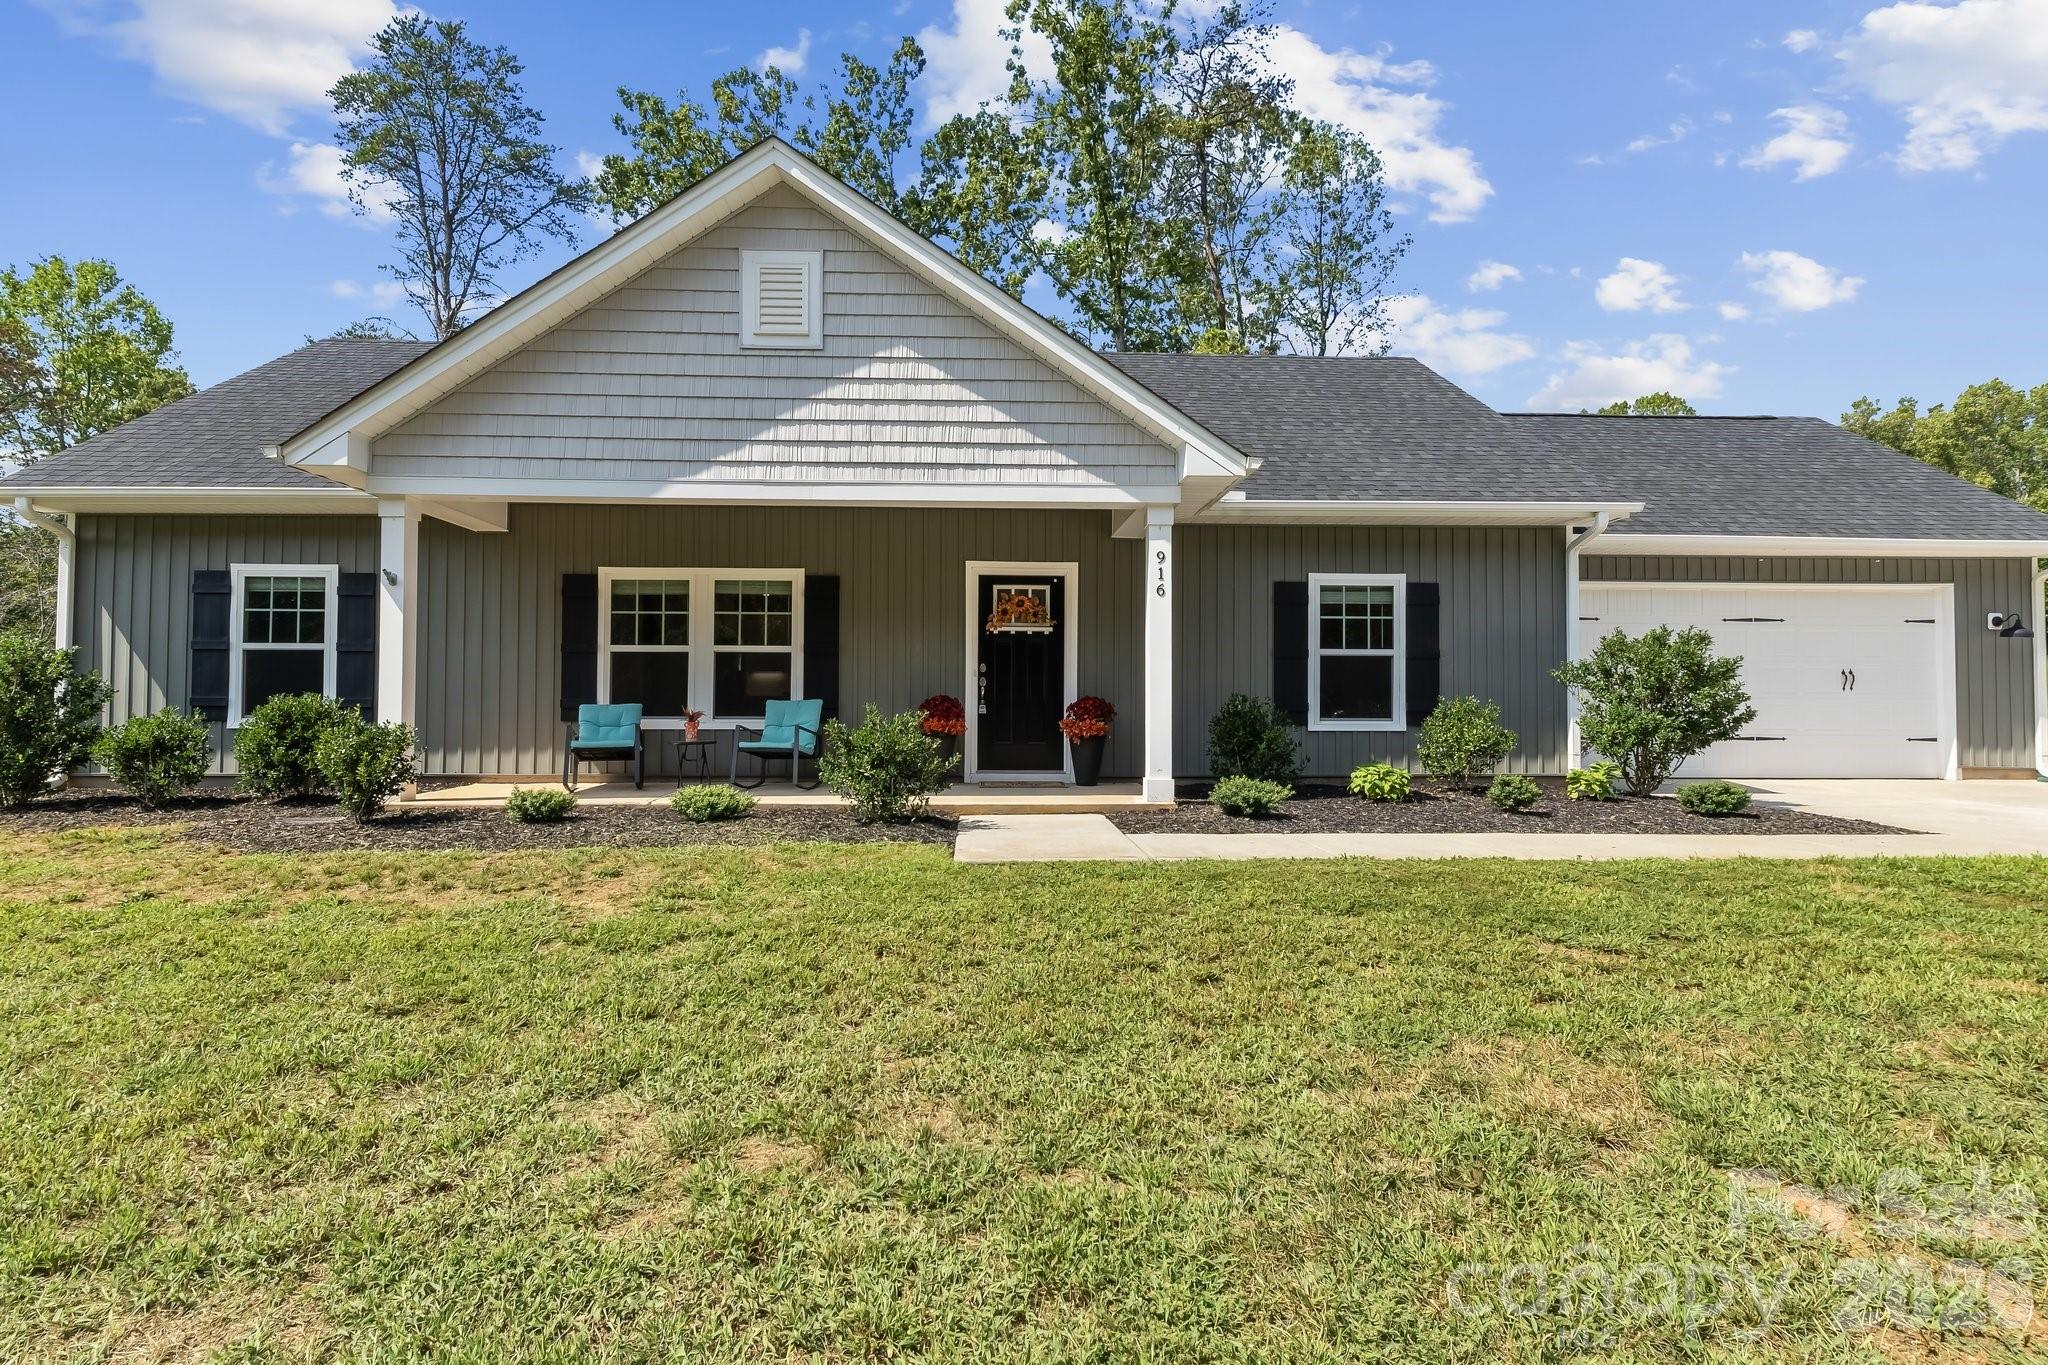
Price Reduced Listing
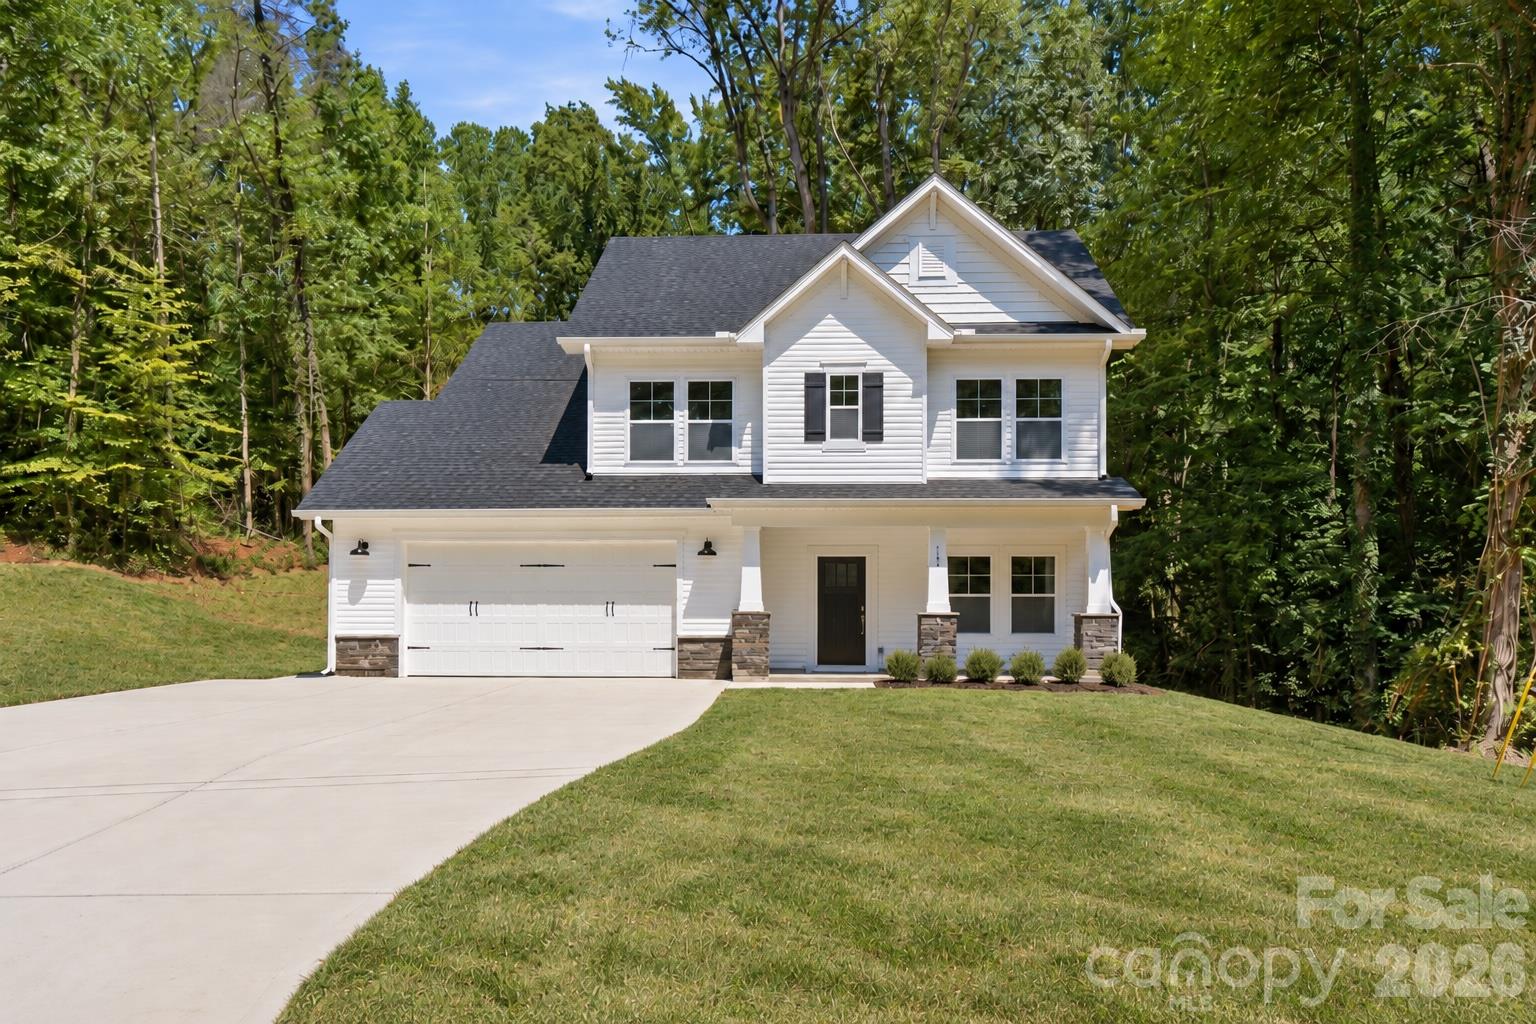
148 Brandy Lane,Statesville, NC 28677
Statesville, NC 28677

Description
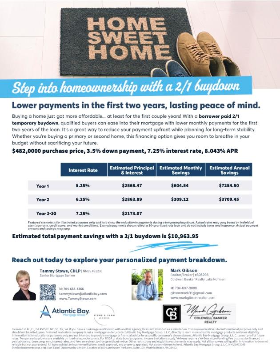
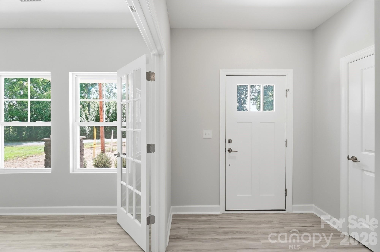
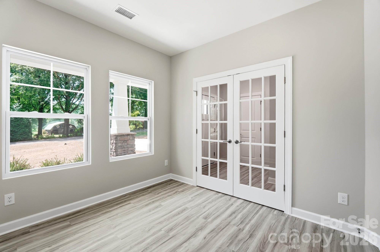
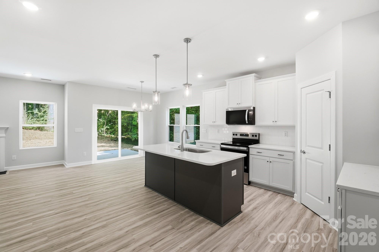
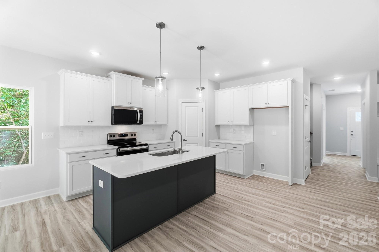
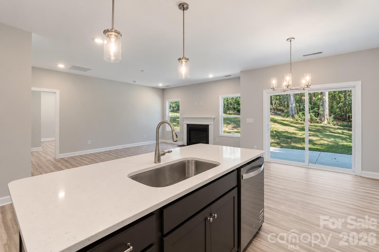
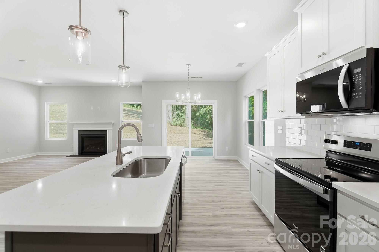
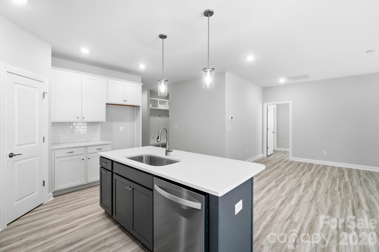
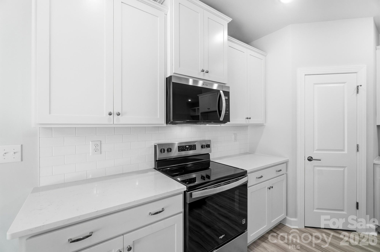
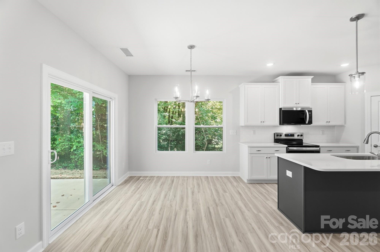
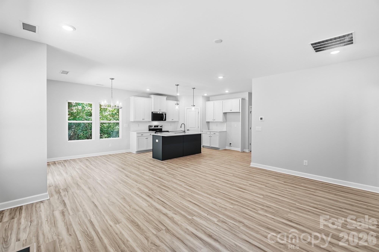
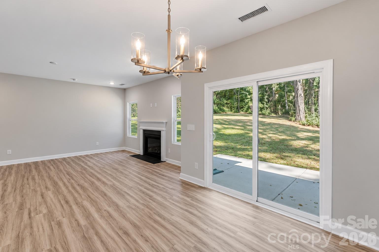
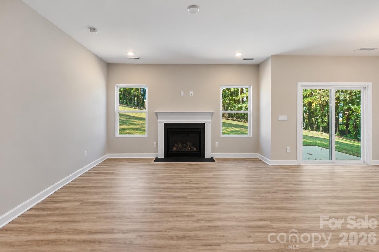
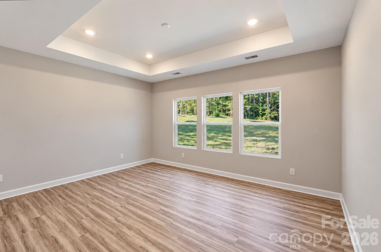
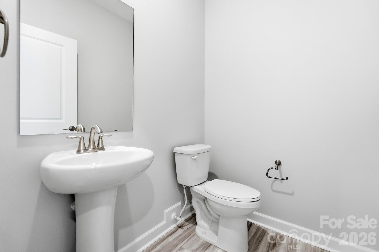
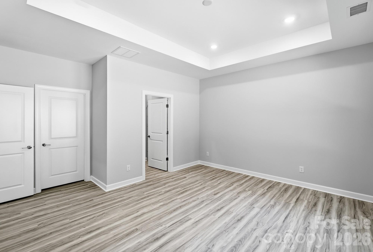
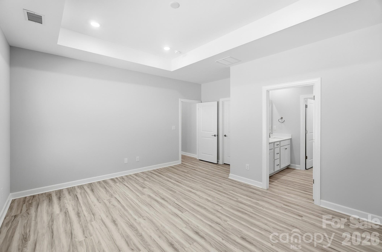
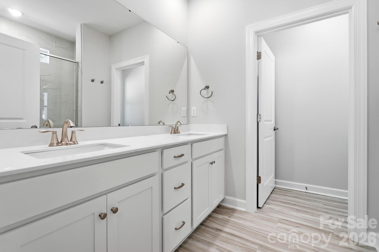
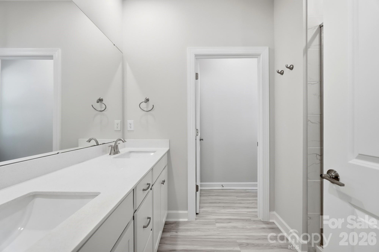
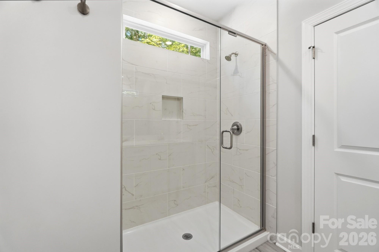
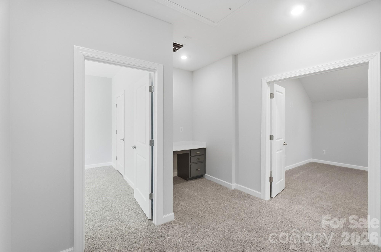
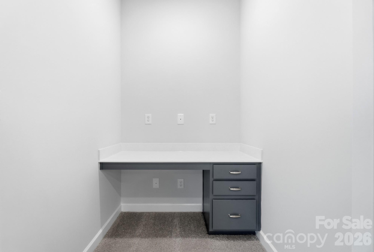
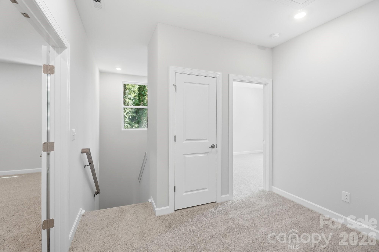
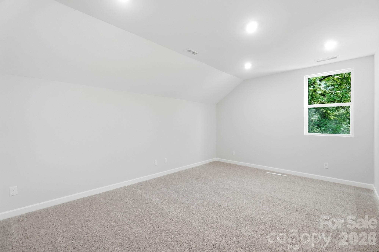
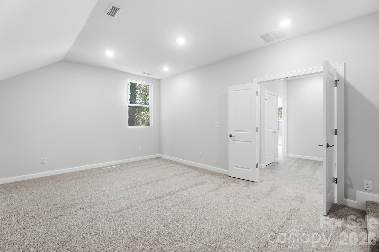
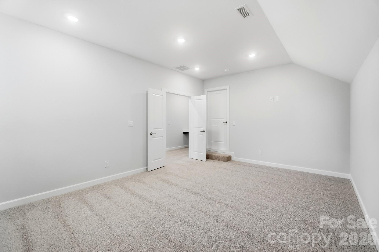
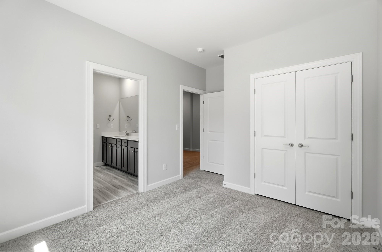
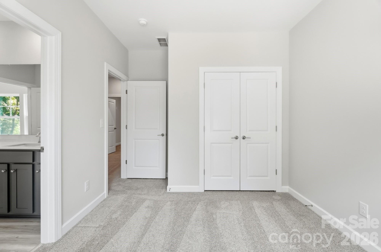
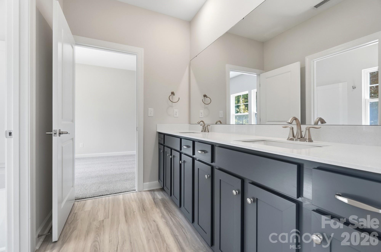
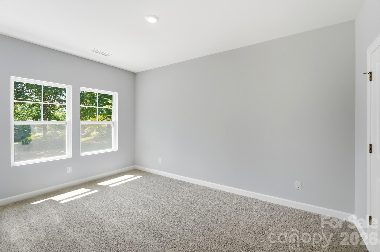
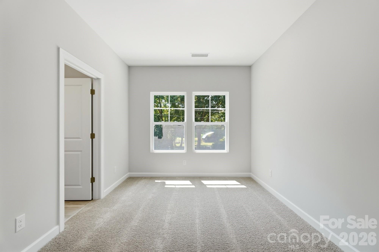
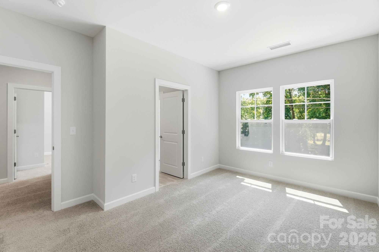
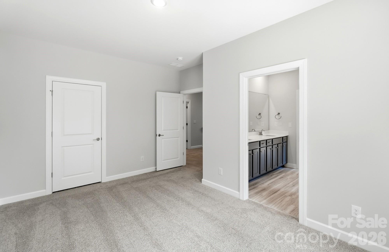
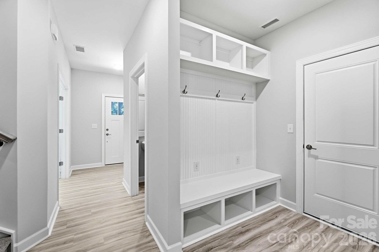
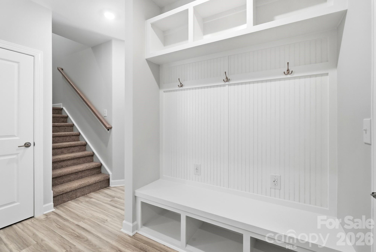
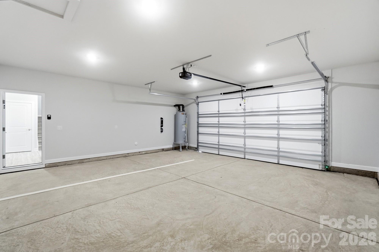
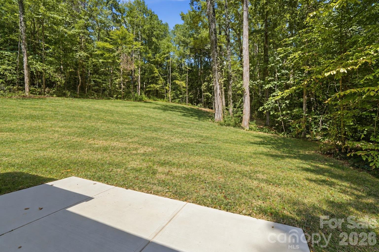
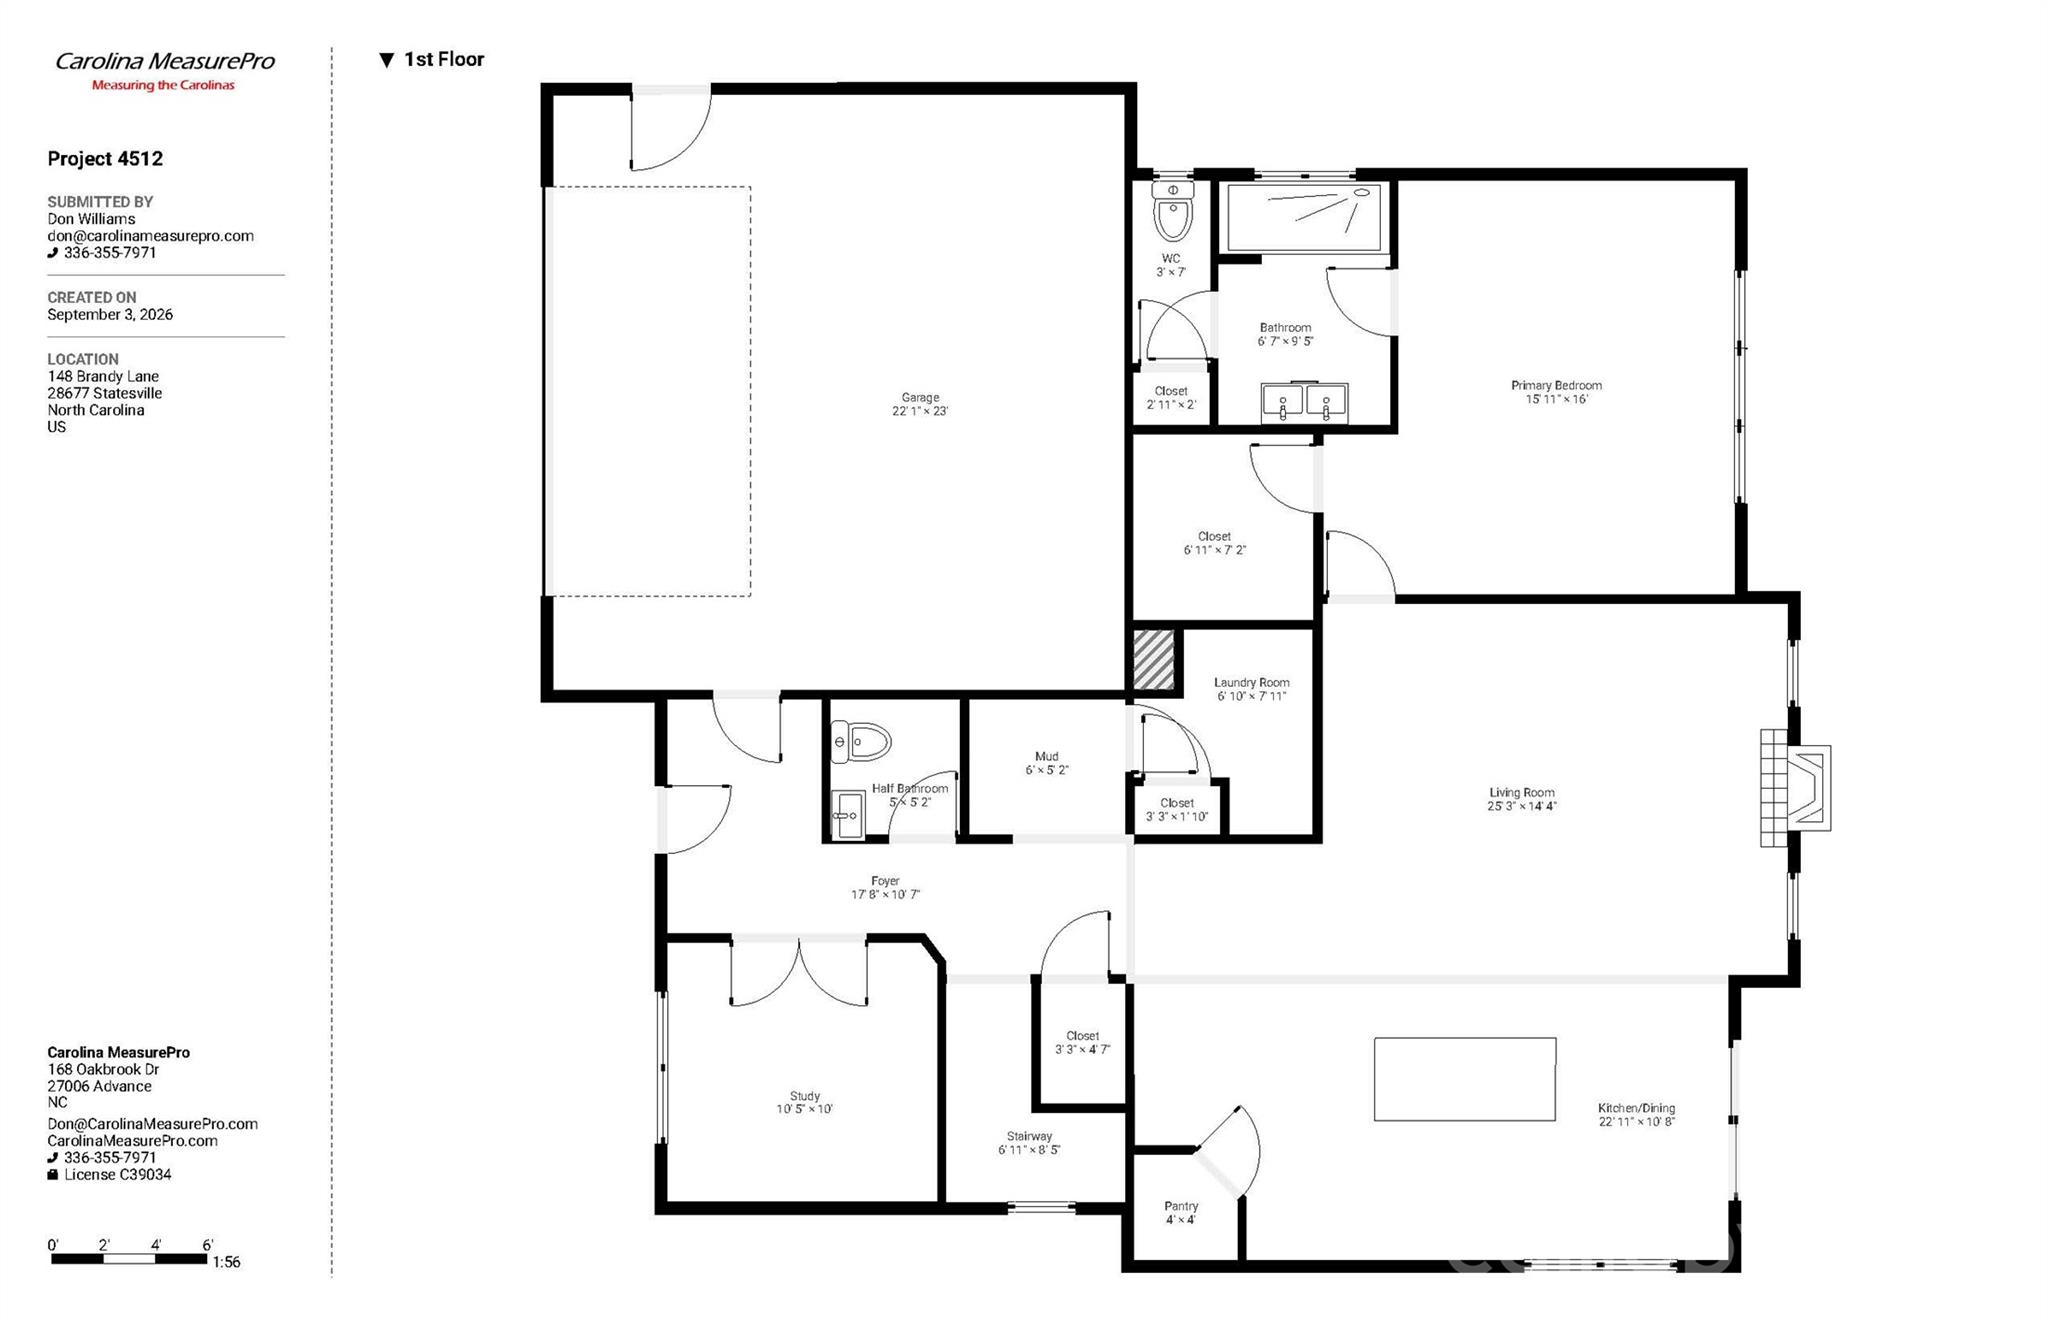
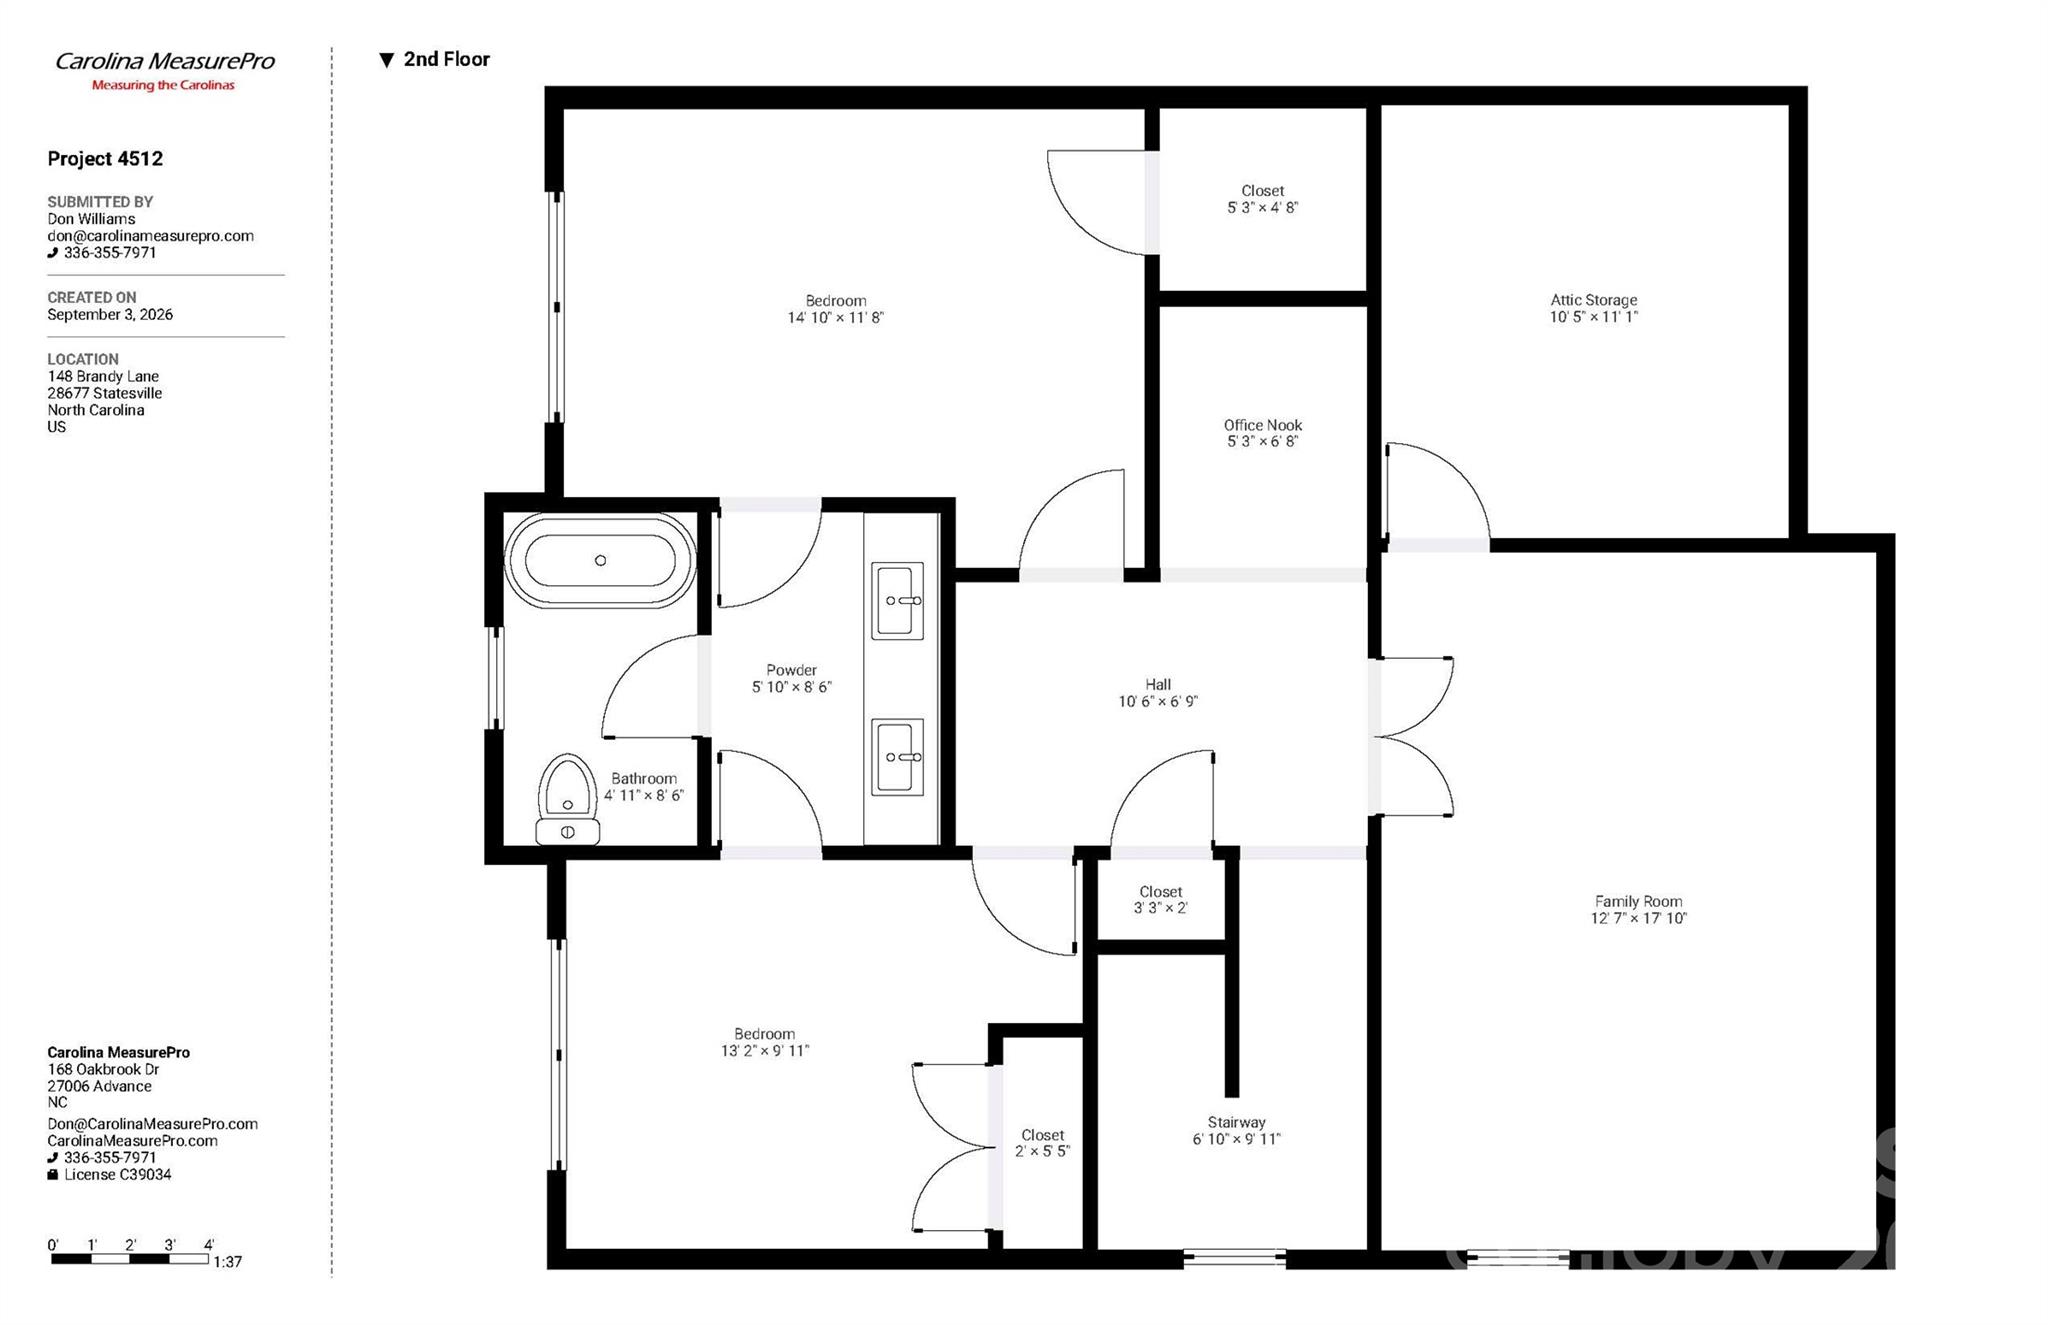
Welcome home to the "Crawford" model by TruNorth Homes - a masterful balance of thoughtful design, quality construction, and genuine value on a private 1.09-acre homesite. Tucked at the end of a dead-end road with minimal drive-by traffic, this 2,334-square-foot retreat delivers the peace of country living just minutes from shopping, dining, and I-40 access. The main level welcomes you with a well-appointed primary suite and a dedicated office behind double French doors, perfect for working from home without sacrificing privacy. Upstairs, two additional bedrooms share space with a walk-in attic for effortless storage, a cozy homework nook, and a versatile bonus room ready for play, hobbies, or quiet relaxation. Quality shows in every detail: quartz countertops, a custom drop zone for everyday organization, a finished garage, and high-efficiency spray foam insulation that keeps comfort - and savings - consistent all year long. An oversized driveway offers ample parking, and the septic system is thoughtfully laid out to accommodate a future pool, giving you room to grow into this home for years to come. Builder is offering up to $11,000 towards a 2-1 rate buy-down, as well as up to $3,500 towards closing costs when using the preferred lender. Backed by a 1-year builder warranty, 10-year structural warranty, and 2/10 home warranty, the Crawford proves you don't have to sacrifice function or charm for affordability. You simply won't find better quality at this price point.
Details
| MLS # | 4421525 |
|---|---|
| Listing Type | For Sale |
| Style | House |
| Sub-Type | New Construction |
| Status | Active |
| Year | 2026 |
| Days On Site | 49 |
| Listing Provided By | Coldwell Banker Realty | Mark Gibson |
Features
| Bed(s) | 3 |
|---|---|
| Bath(s) | 3 Total |
| SQ Feet | 2,334 |
| Garage | 2 |
| Story(s) | 2 |
| Acreage | 1.09 |
Interior
| Cooling | Central Air |
|---|---|
| Heating | Electric, Heat Pump |
| Interior Features | Attic Walk In |
| Window Features | Insulated Window(s) |
| Appliances | Dishwasher, Disposal, Electric Range, Electric Water Heater, Microwave |
Exterior
| Roof | Architectural Shingle |
|---|---|
| Security Features | Carbon Monoxide Detector(s), Smoke Detector(s) |
| Construction Materials | Vinyl |
| Foundation Details | Slab |
| Lot Features | Level, Wooded |
Parking
| Garage Yes / No | Yes |
|---|---|
| Parking Features | Driveway, Garage Door Opener, Garage Faces Front |
Utilities
| Utilities | Electricity Connected |
|---|
Other
| List Aor | Canopy Realtor Association |
|---|
Taxes
| Property | 26250 |
|---|
Area Information
| State | NC |
|---|---|
| County | Iredell |
| City | Statesville |
| Zip Code | 28677 |
| Area | Iredell |
| School District | West Iredell |
| Elementary School | Unspecified |
| High School | West Iredell |
| Listing VS Median (in 28677) | |
Price: $482,000 low | high Med: $332,265 sqft: 2,334 low | high Med: 1,897 $ / sqft: $207 low | high Med: $179 On site: 49 low | high Med: 111 | |
Market Activity 28677
Request a showing
Request a showing
 Listings courtesy of Canopy MLS as distributed by MLS GRID.
Based on information submitted to the MLS GRID as of October 26, 2026 at 9:39:32 AM PDT All data is obtained from various sources and may not have been verified by broker or MLS GRID. Supplied Open House Information is subject to change without notice. All information should be independently reviewed and verified for accuracy. Properties may or may not be listed by the office/agent presenting the information.
The Digital Millennium Copyright Act of 1998, 17 U.S.C. § 512 (the “DMCA”) provides recourse for copyright owners who believe that material appearing on the Internet infringes their rights under U.S. copyright law. If you believe in good faith that any content or material made available in connection with our website or services infringes your copyright, you (or your agent) may send us a notice requesting that the content or material be removed, or access to it blocked. Notices must be sent in writing by email to DMCAnotice@MLSGrid.com.
“The DMCA requires that your notice of alleged copyright infringement include the following information: (1) description of the copyrighted work that is the subject of claimed infringement; (2) description of the alleged infringing content and information sufficient to permit us to locate the content; (3) contact information for you, including your address, telephone number and email address; (4) a statement by you that you have a good faith belief that the content in the manner complained of is not authorized by the copyright owner, or its agent, or by the operation of any law; (5) a statement by you, signed under penalty of perjury, that the information in the notification is accurate and that you have the authority to enforce the copyrights that are claimed to be infringed; and (6) a physical or electronic signature of the copyright owner or a person authorized to act on the copyright owner’s behalf. Failure to include all of the above information may result in the delay of the processing of your complaint.
Contact
Learn More About This Property

| State | NC |
|---|---|
| County | Iredell |
| City | Statesville |
| Zip Code | 28677 |
| Area | Iredell |
| School District | West Iredell |
| Elementary School | Unspecified |
| High School | West Iredell |
| Listing VS Median (in 28677) | |
Price: $482,000 low | high Med: $332,265 sqft: 2,334 low | high Med: 1,897 $ / sqft: $207 low | high Med: $179 On site: 49 low | high Med: 111 | |