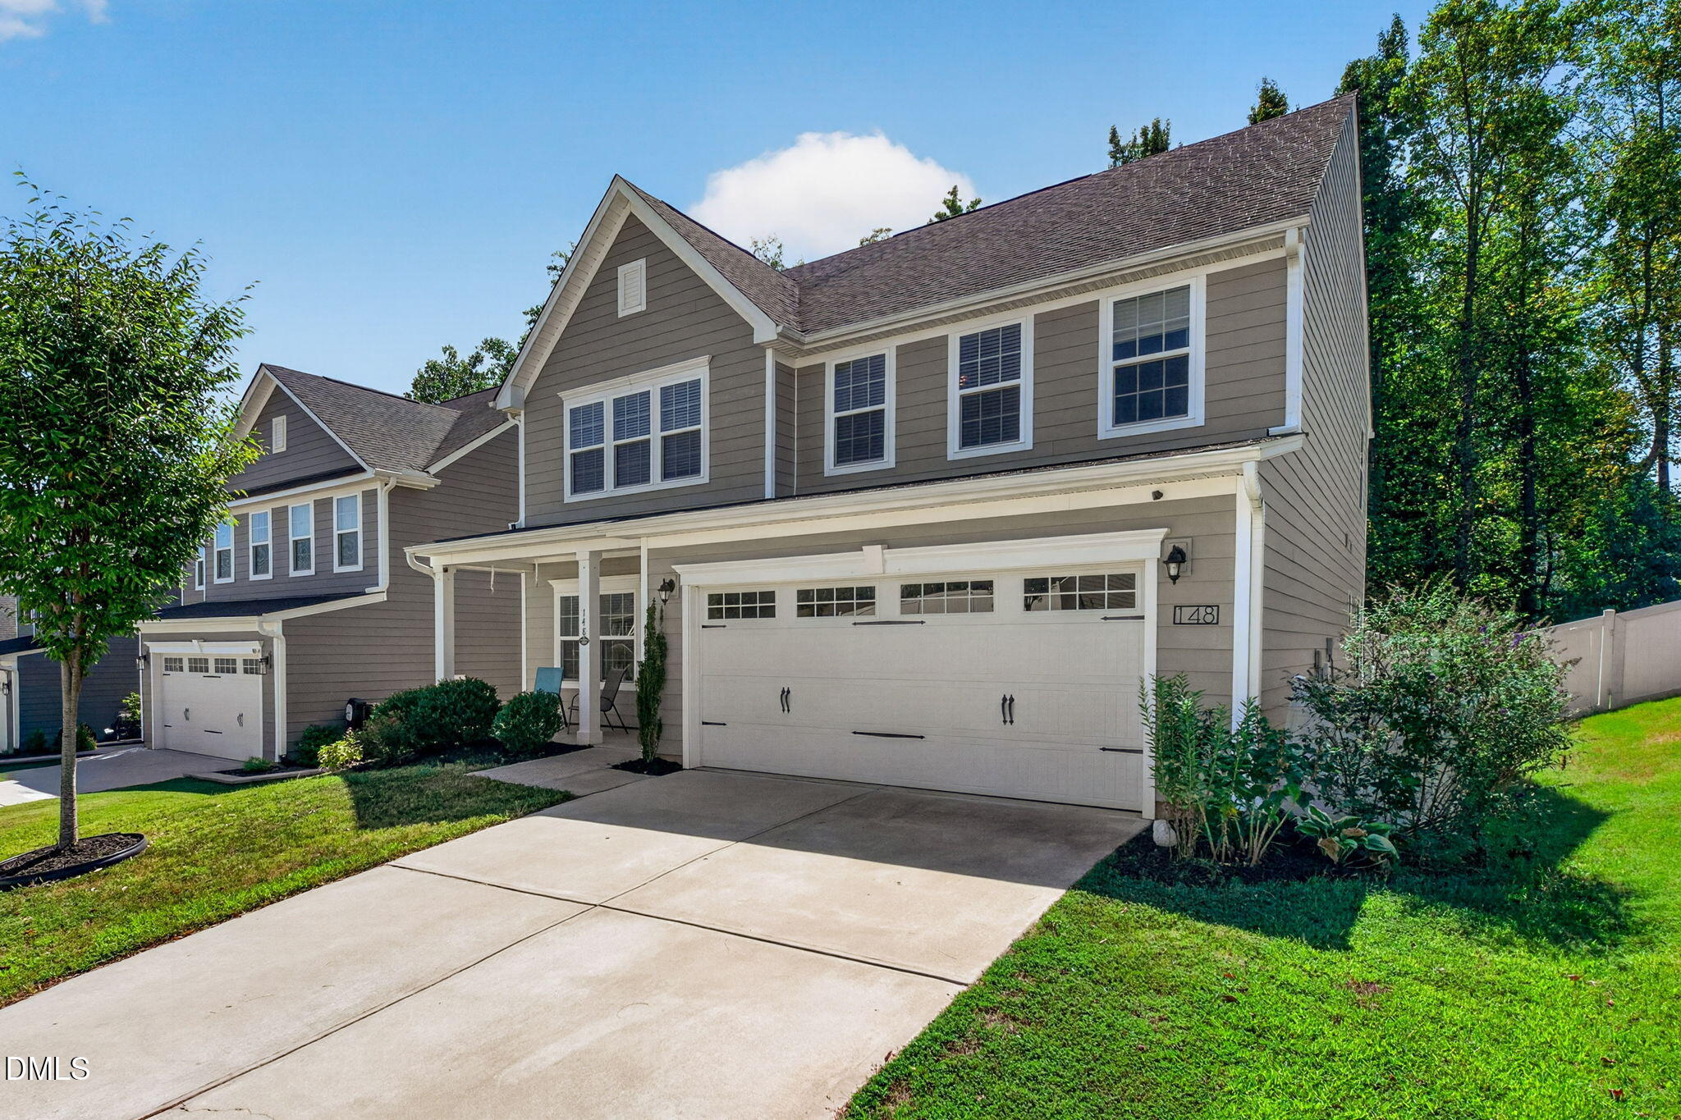
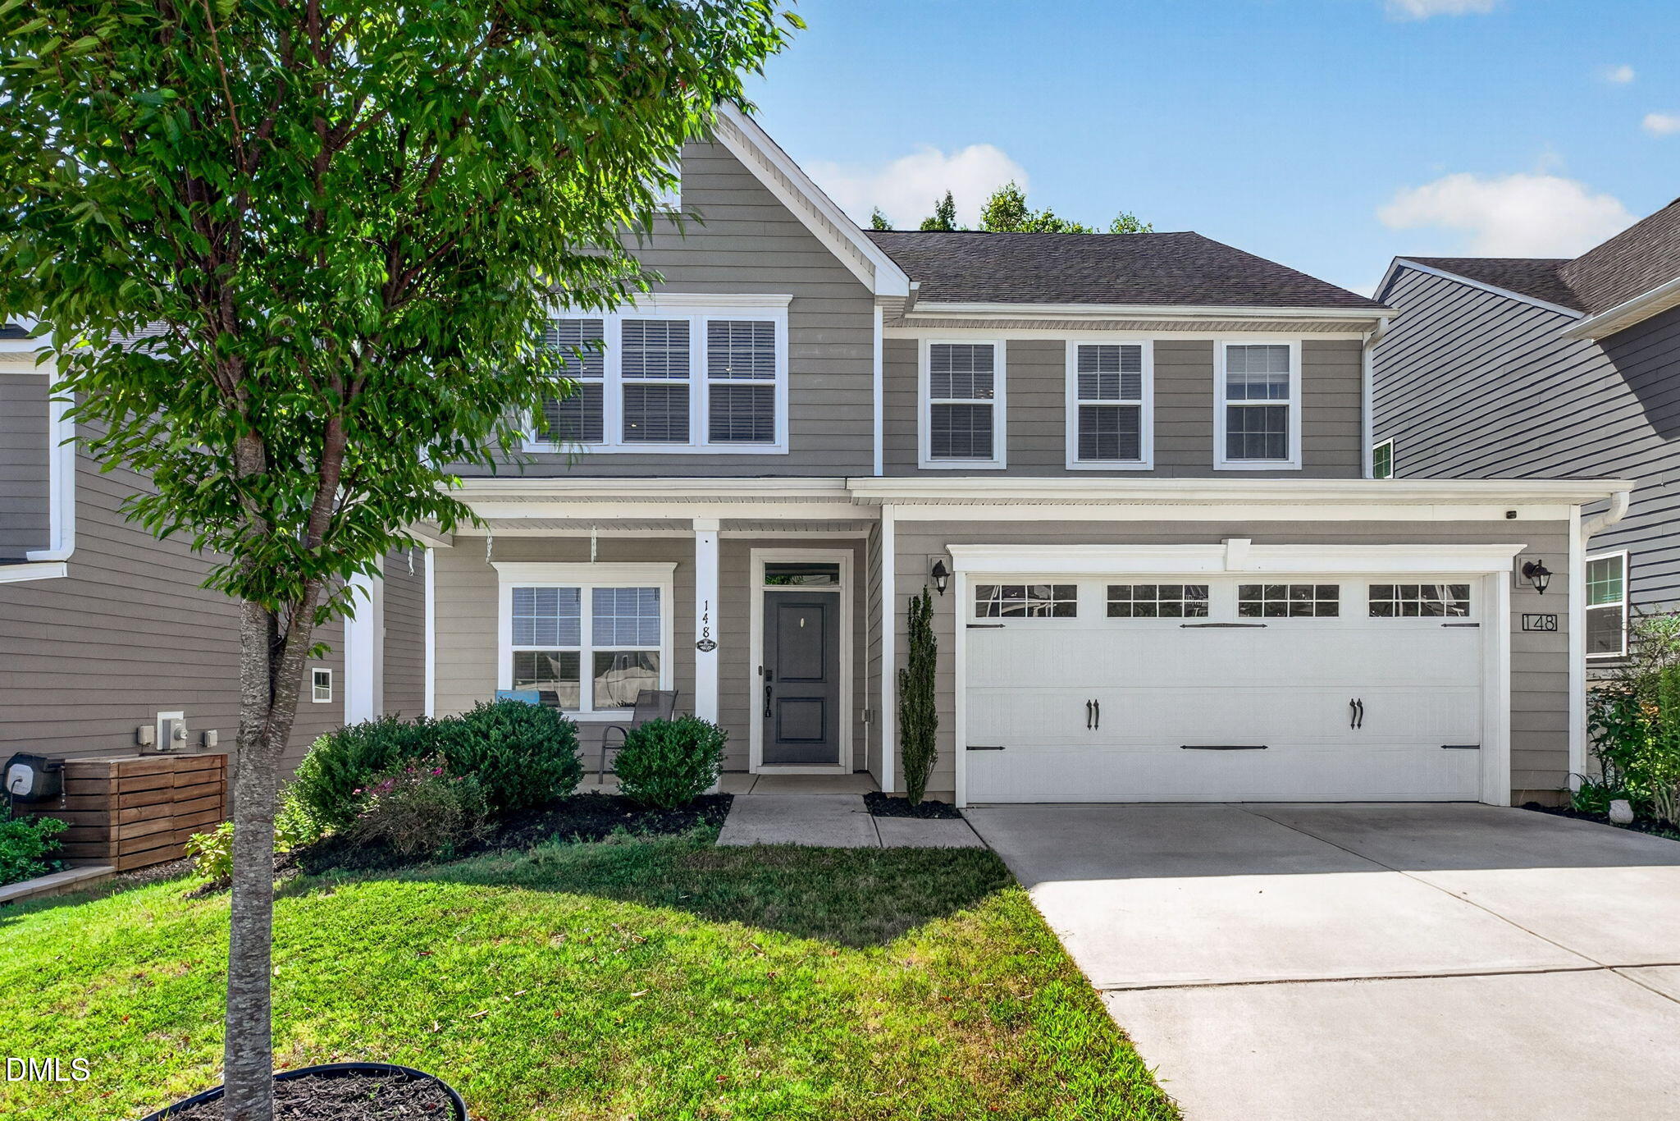
148 Amber Acorn Avenue,Raleigh, NC 27603
Raleigh, NC 27603

Description
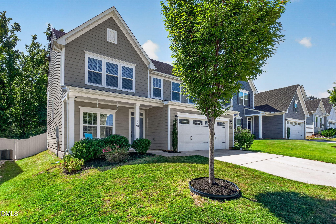
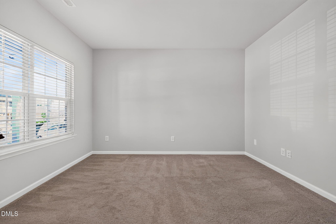
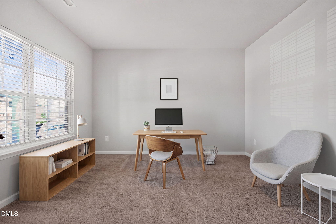
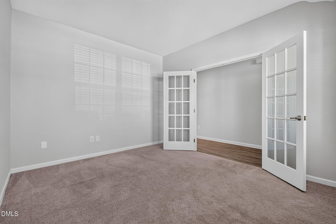
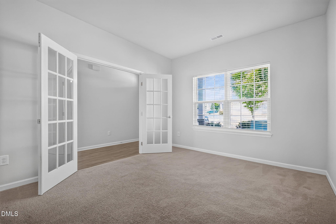
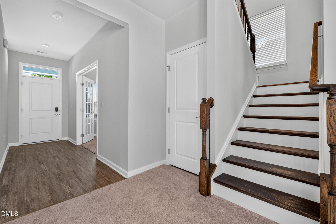
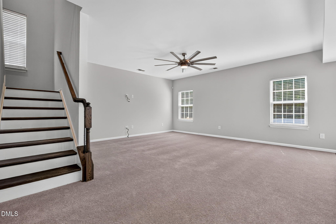
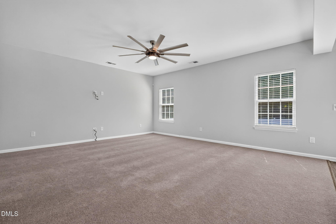
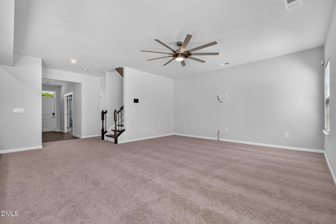
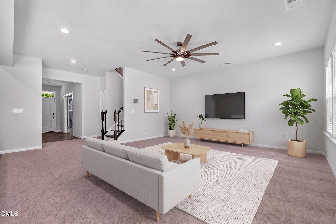
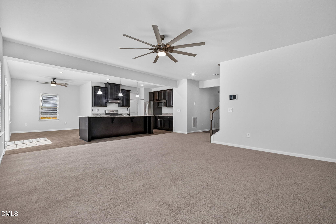
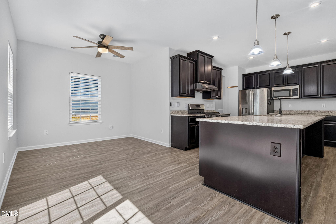
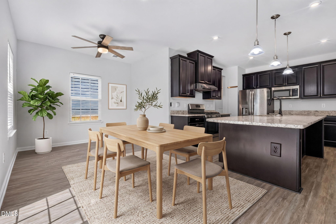
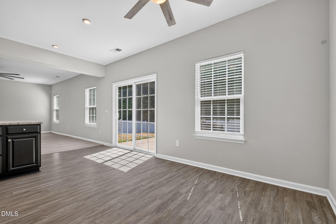
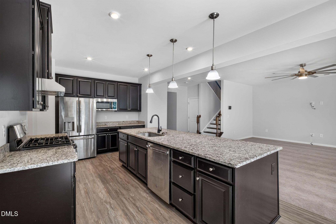
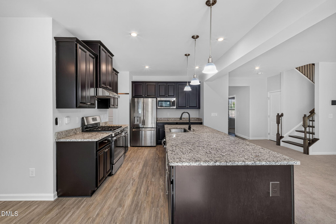
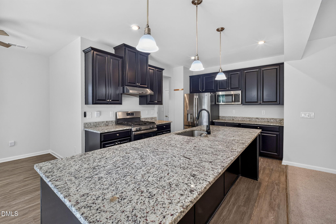
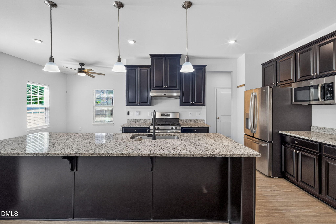
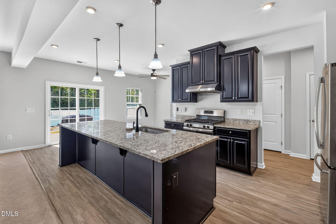
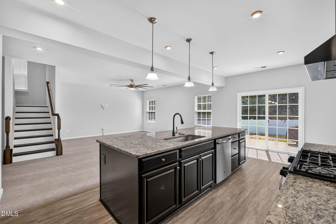
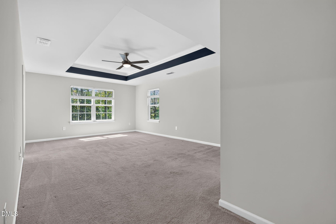
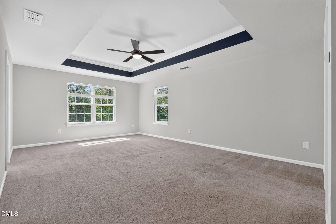
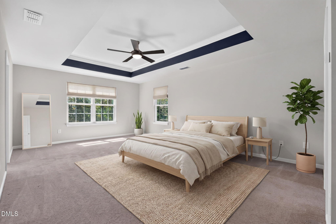
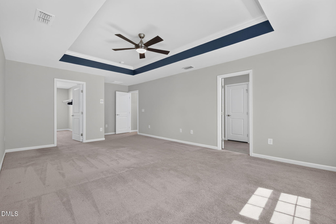
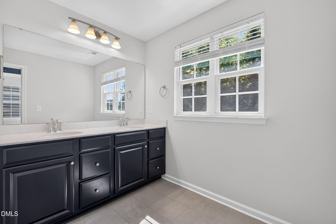
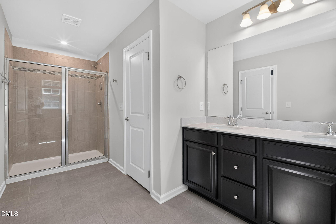
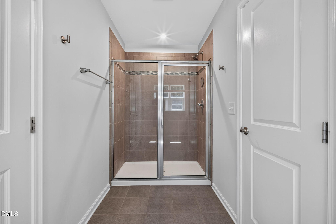
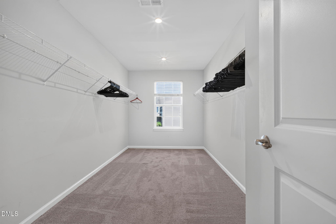
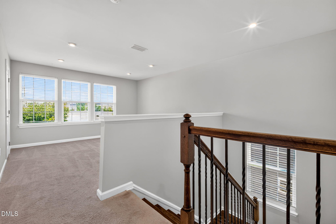
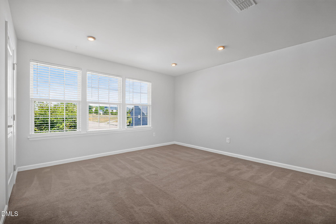
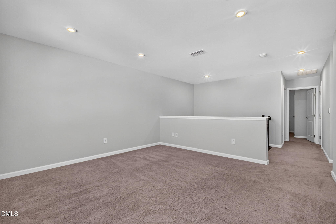
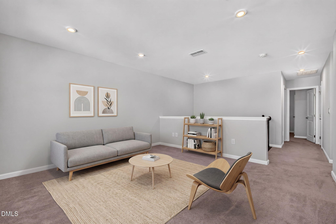
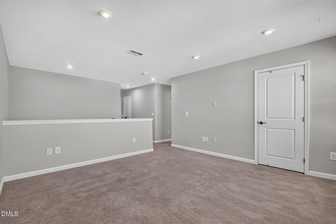
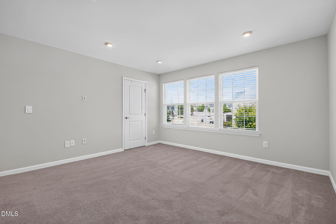
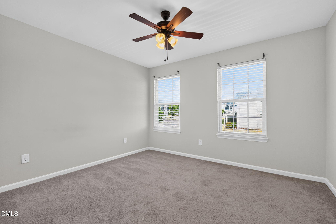
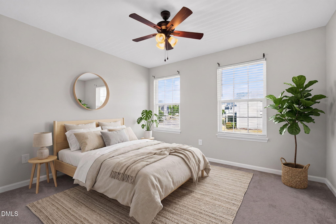
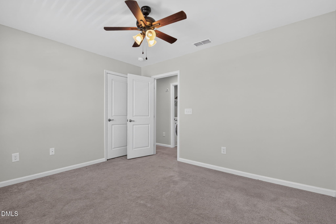
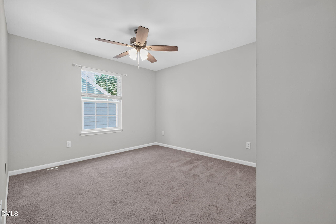
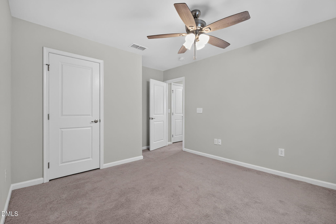
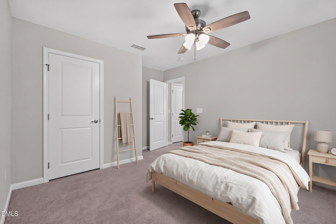
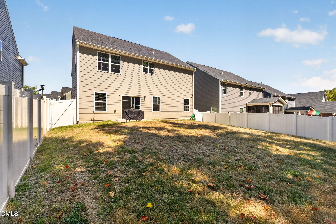
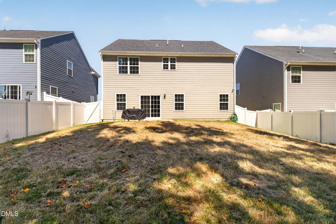
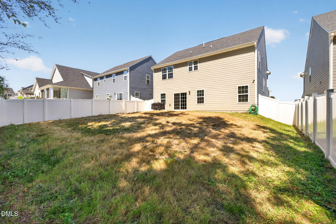
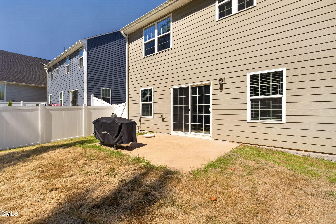
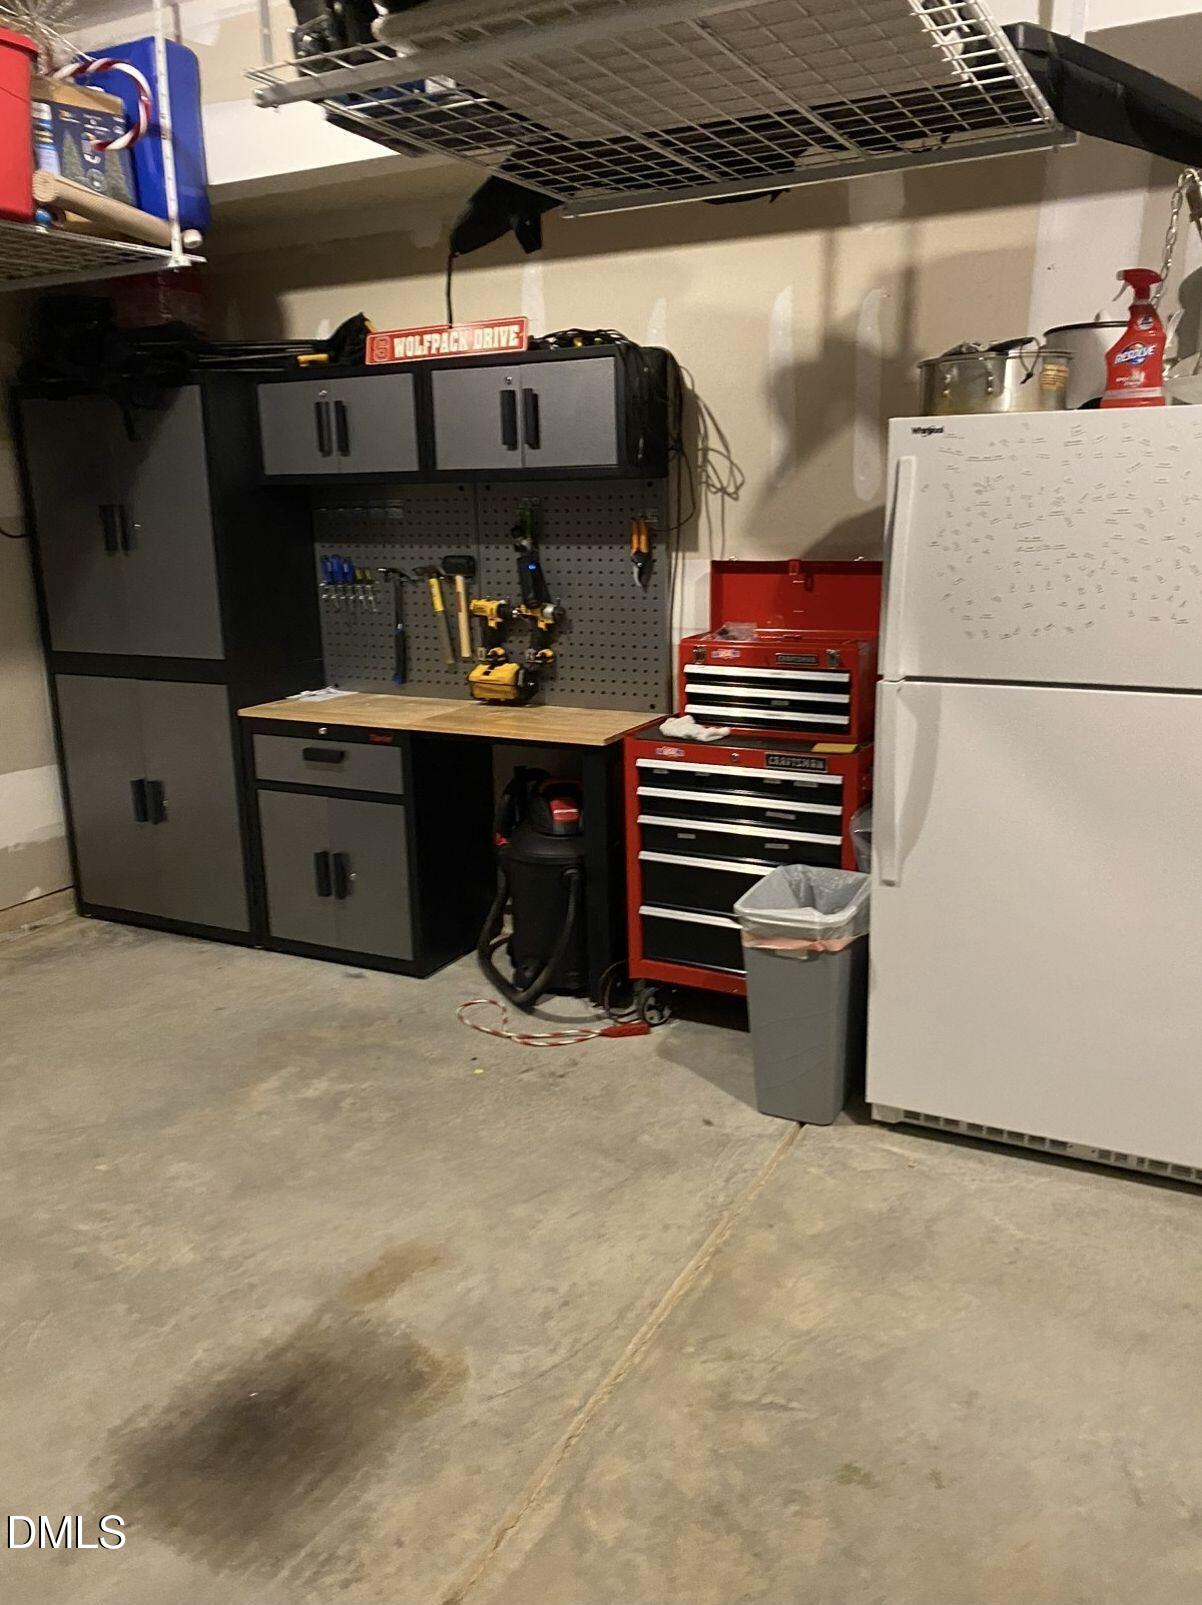
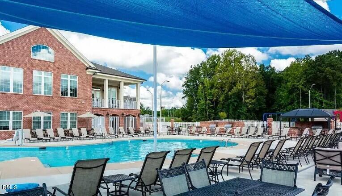
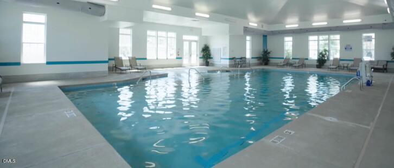
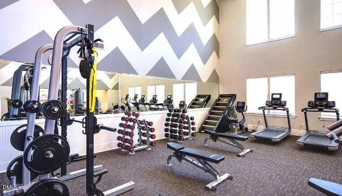
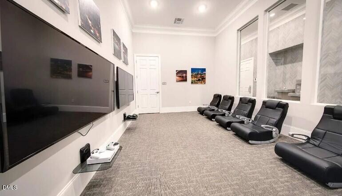
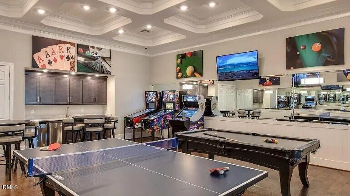
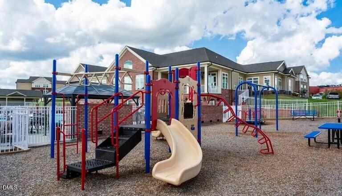
100% Financing Options Available for Qualified Buyers. Wonderful 3BR Home with a Large Living Room and a Huge Primary Bedroom Suite that is priced well below Tax Value. This Columbia Plan home has an open concept 1st floor, Separate flex room for home office, formal dining room, playroom or second living area downstairs. The second floor includes 3 Bedrooms and a Large Loft area for a second TV, craft room, studio or other space. Sitting in a Fantastic Location just 4 minutes to Costco and 9 miles to downtown Raleigh just off Hwy 401 and Ten Ten Rd with Southern Wake Expressway 540 just 1.5 Miles away! This home backs to woods and is in a Community packed w/amenities: Indoor and Outdoor Pools, grills, firepit, sundeck, clubhouse, videogame room, arcade room, fitness facility, dog parks, hardcourts, pet spa, car wash, volleyball court, putting green, playgrounds, and shuffleboard courts. This home also includes NEST thermostats and is wired with ethernet for high speed data. Included is a Dream Kitchen with a HUGE island, microwave, gas range, & vented hood. This home has it all, Location, Amenities and a Fenced Backyard. See attached documents for 100% Financing Options Available for Qualified Buyers. All Pictures with furniture are Virtually Staged.
Details
| MLS # | 10193481 |
|---|---|
| Listing Type | For Sale |
| Style | House |
| HOA Dues | $111 |
| Sub-Type | Resale |
| Status | Pending |
| Year | 2019 |
| Days On Site | 43 |
| Listing Provided By | Keller Williams Legacy | Jim Bartlett |
Features
| Bed(s) | 3 |
|---|---|
| Bath(s) | 3 Total |
| SQ Feet | 2,461 |
| Garage | 2 |
| Story(s) | 2 |
| Zoning | MF-A |
| Acreage | 0.13 |
Interior
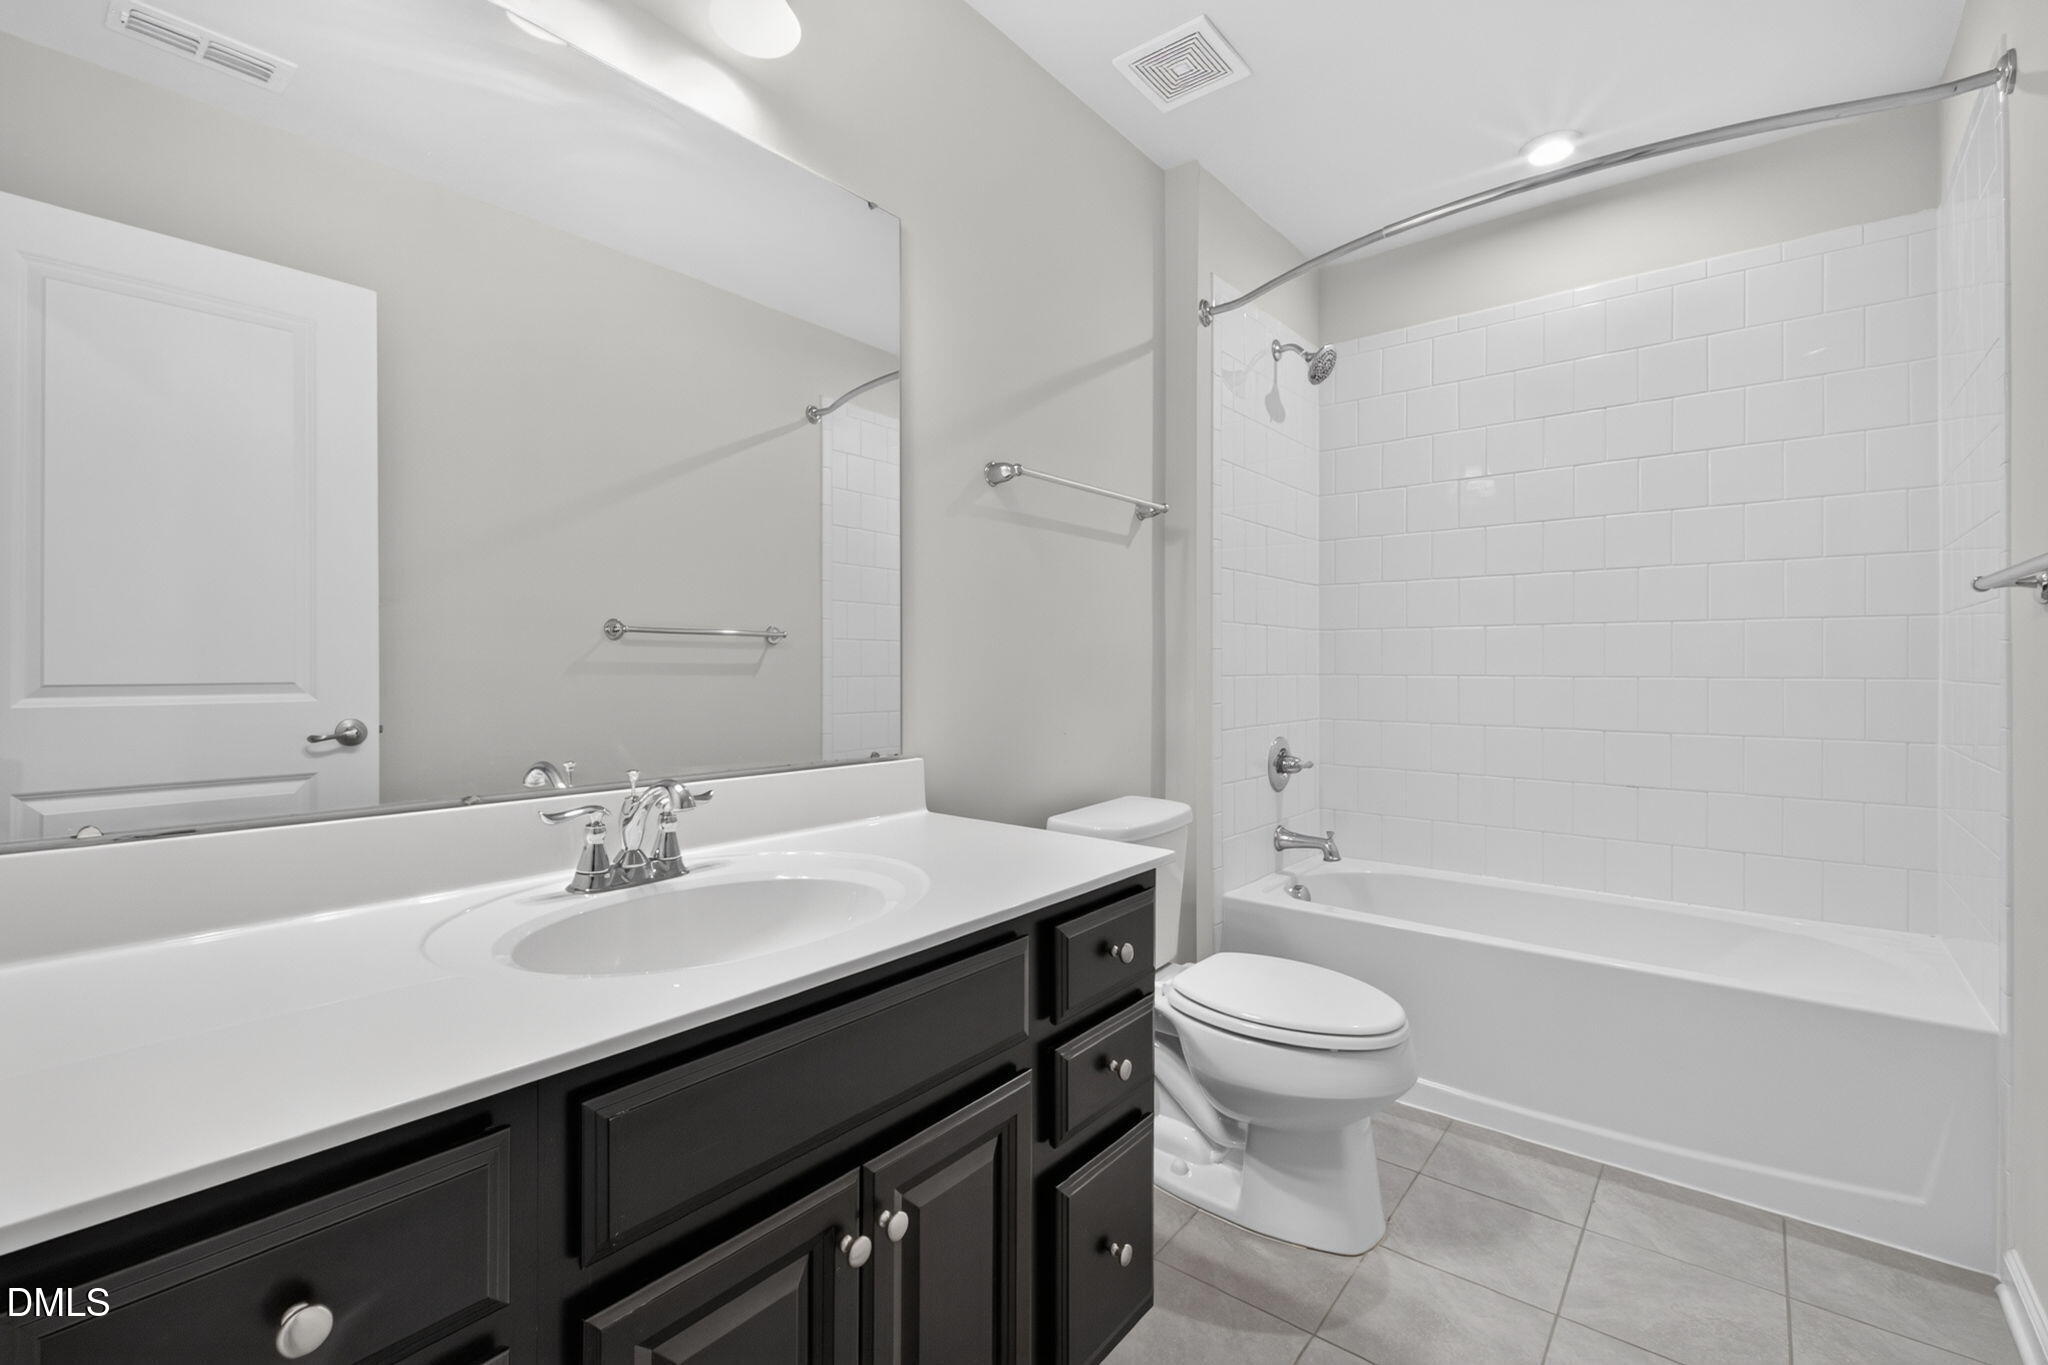
| Interior Features | Ceiling Fan(s), Entrance Foyer, Granite Counters, Kitchen Island, Open Floorplan, Smart Thermostat, Storage, Tray Ceiling(s), Walk-in Closet(s), Kitchen/Dining Room Combination, Bathtub/Shower Combination, Walk-in Shower, Water Closet, Smooth Ceilings, Stone Counters |
|---|---|
| Heating Yes / No | Yes |
| Cooling Yes / No | Yes |
| Cooling | Central Air, Heat Pump |
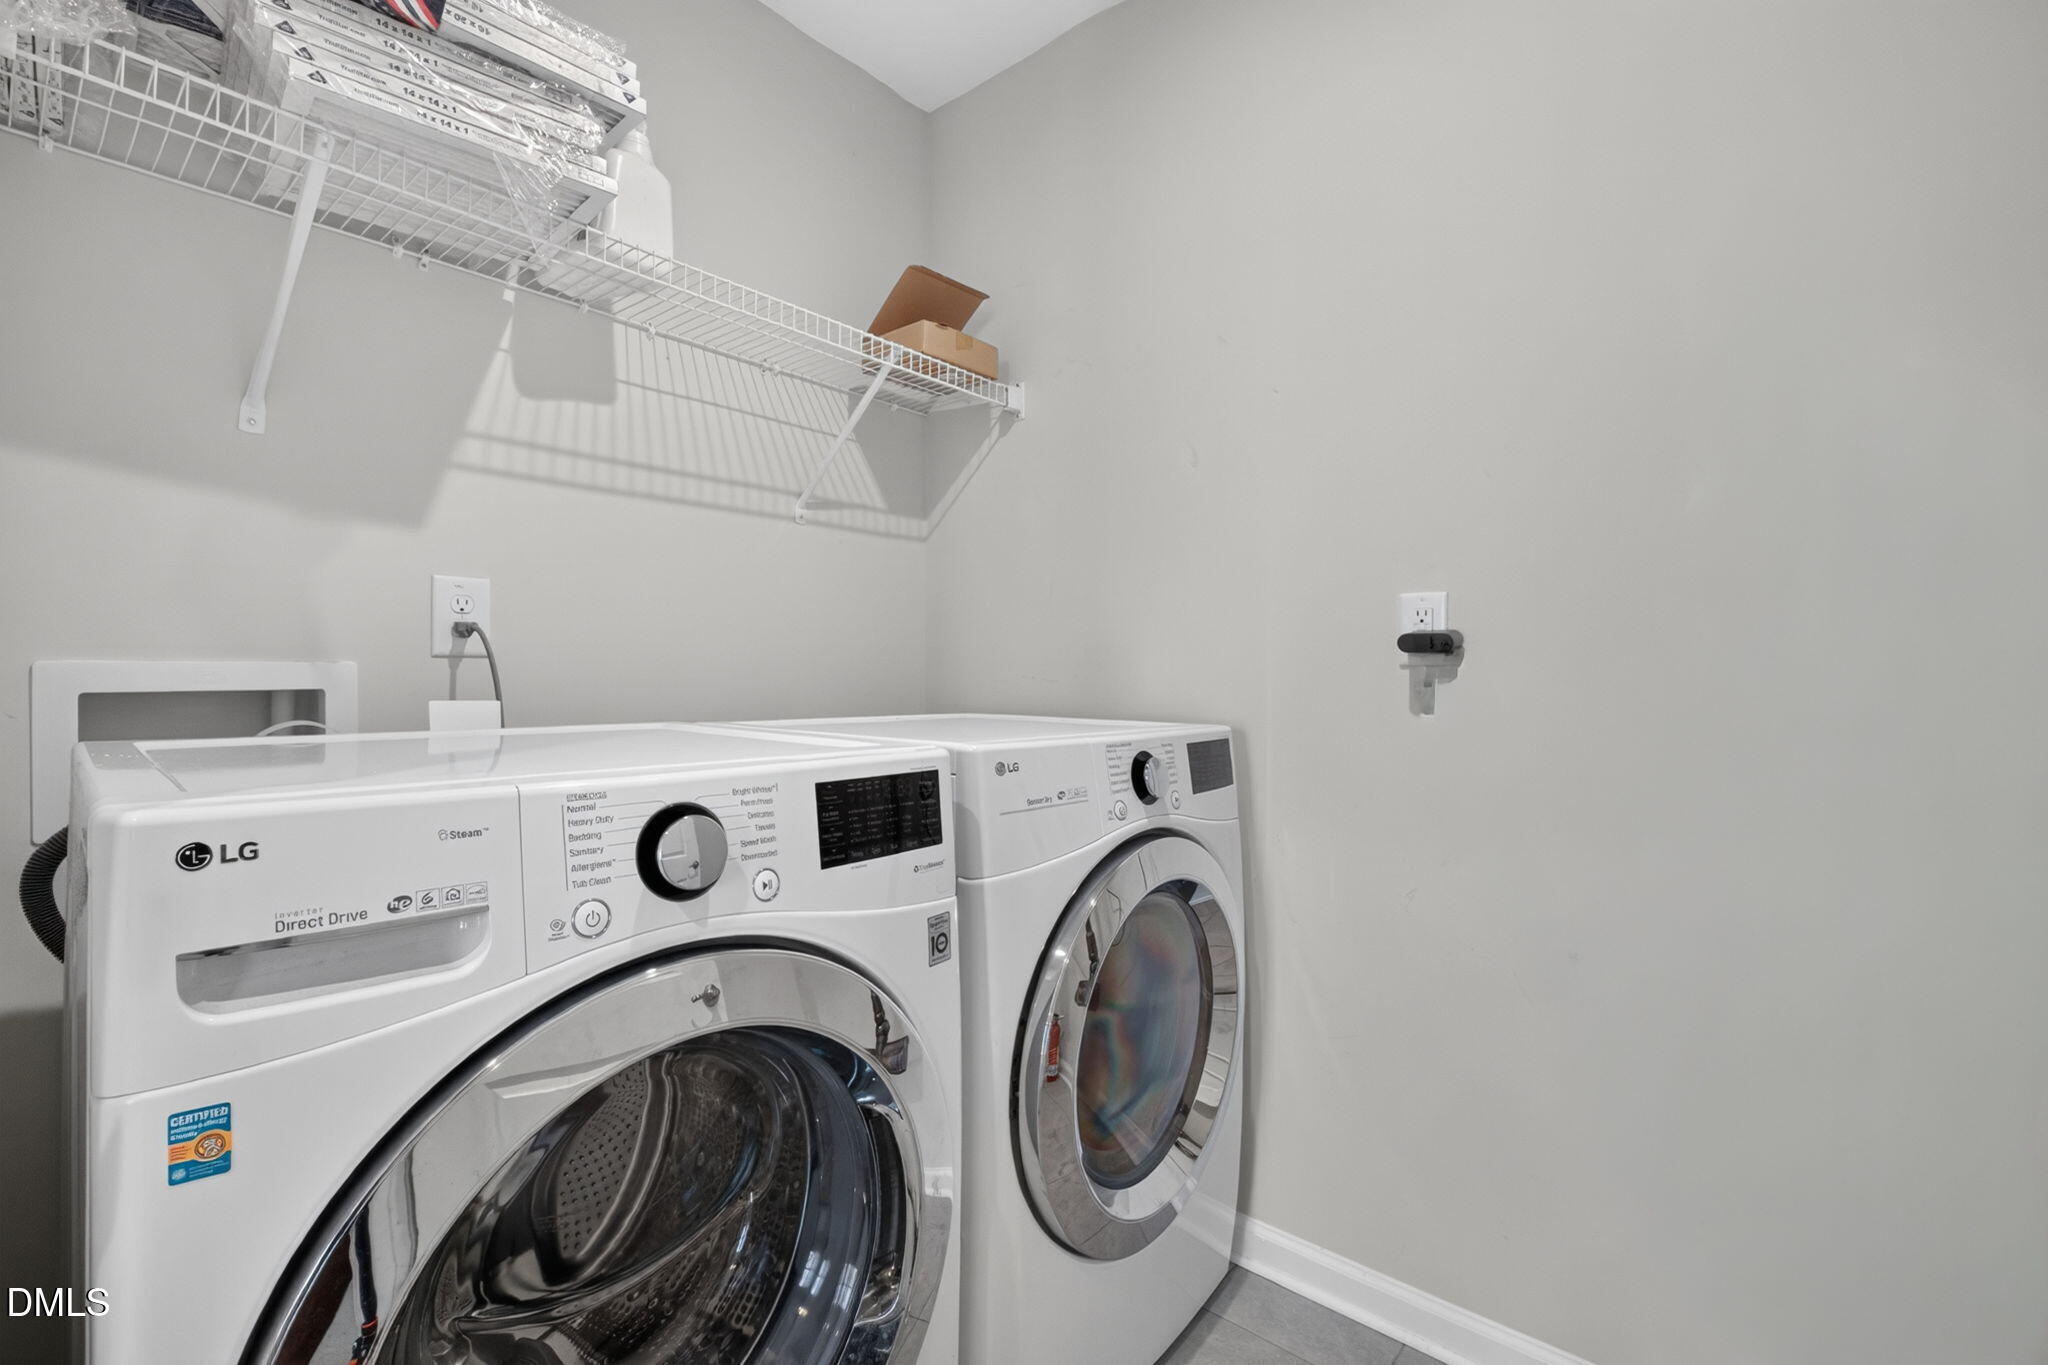
| Laundry Features | Electric Dryer Hookup, Laundry Room, Upper Level |
| Rooms Total | 8 |
Exterior
| Exterior Features | Private Yard |
|---|---|
| Roof | Shingle |
| Foundation Details | Slab |
| Community Features | Clubhouse, Fitness Center, Playground, Pool, Sidewalks, Tennis Court(s) |
| Construction Materials | Vinyl Siding |
| Security Features | Security System Owned, Security System |
| Window Features | Insulated Windows |
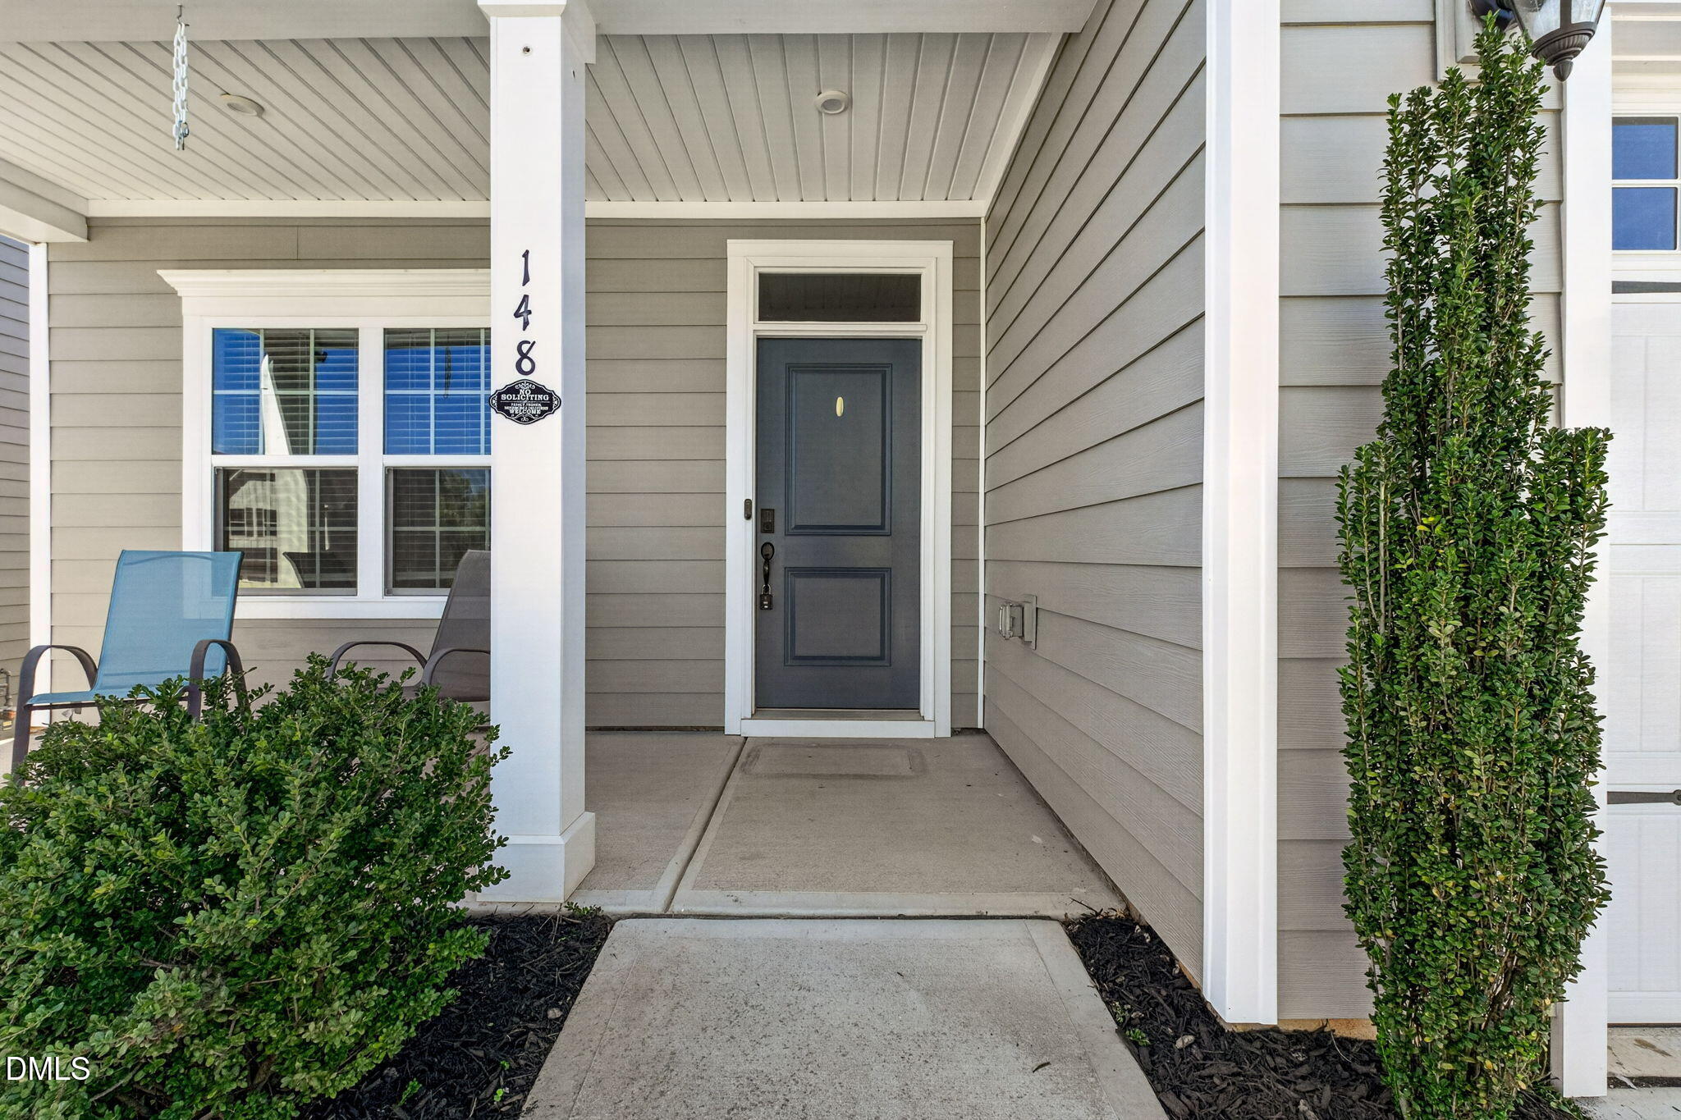
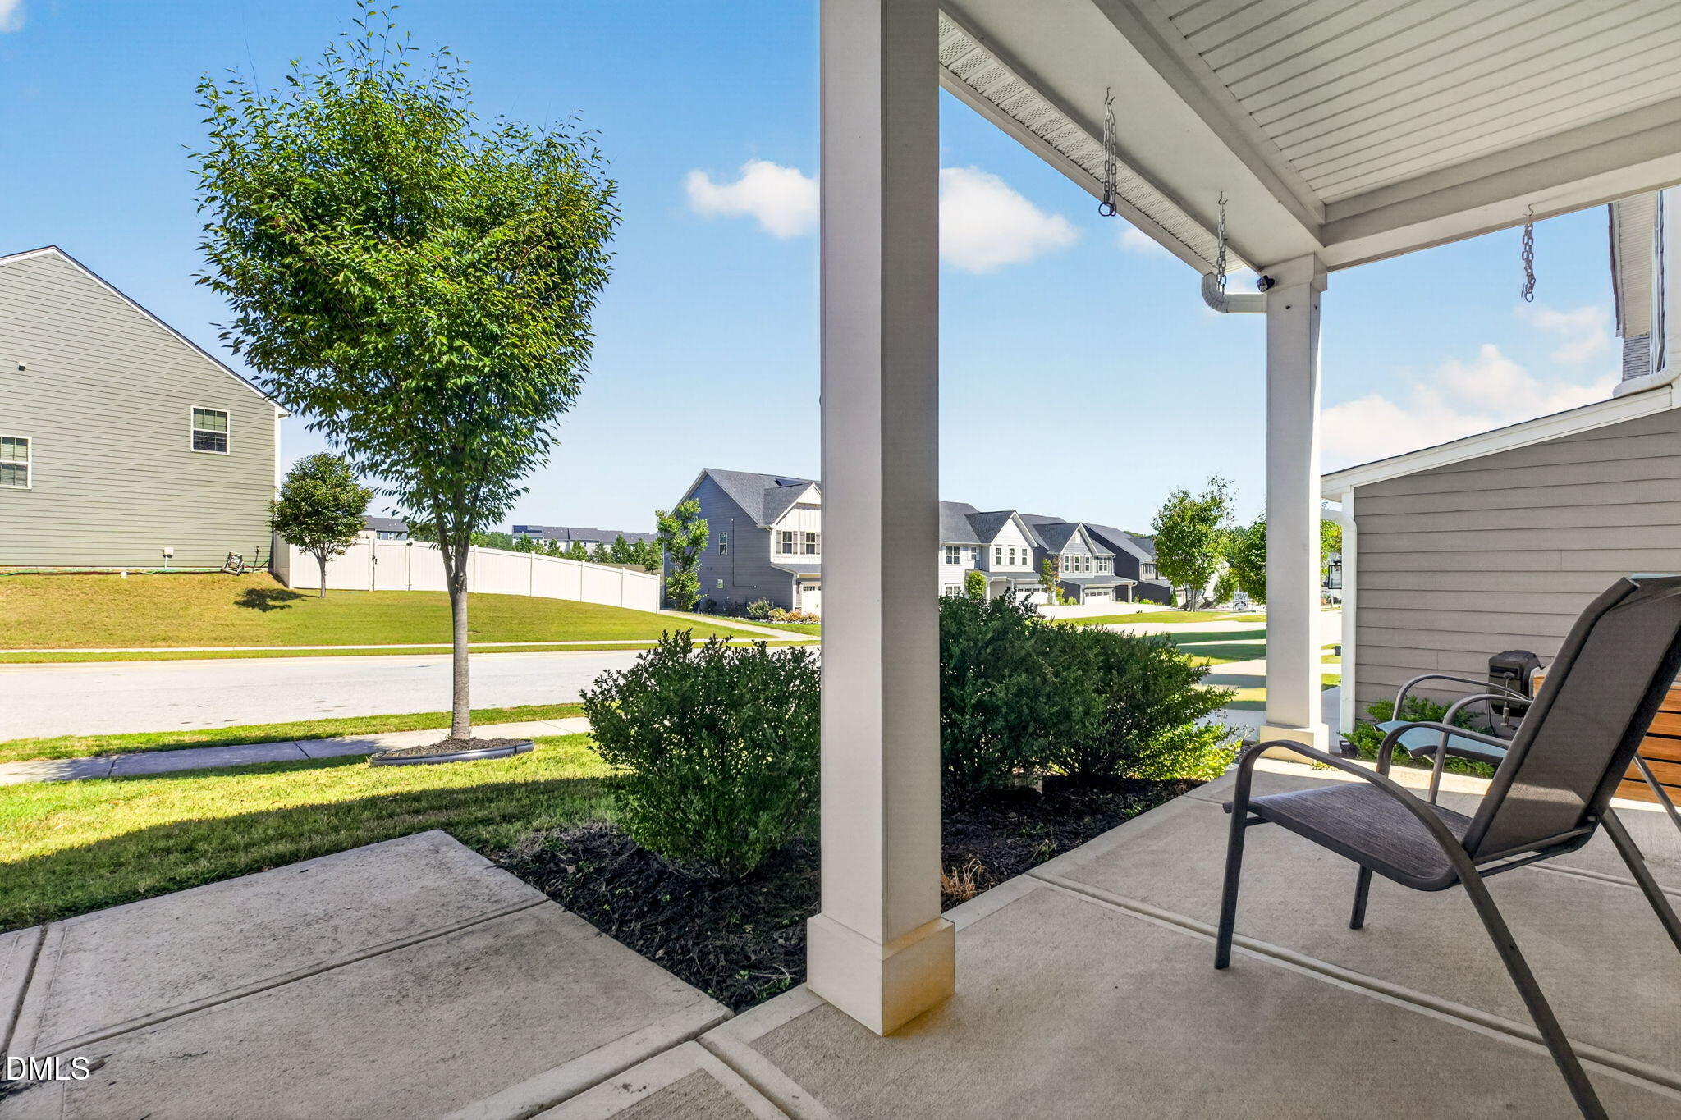
| Patio And Porch Features | Covered, Front Porch, Patio |
Parking
| Attached Garage Yes / No | Yes |
|---|---|
| Garage Yes / No | Yes |
| Parking Features | Concrete, Driveway, Garage, Garage Door Opener, Kitchen Level, Workshop in Garage |
Location
| Association Amenities | Barbecue, Clubhouse, Dog Park, Fitness Center, Game Room, Indoor Pool, Playground, Pool, Sport Court, Tennis Court(s) |
|---|---|
| Community Features | Clubhouse, Fitness Center, Playground, Pool, Sidewalks, Tennis Court(s) |
Utilities
| Utilities | Cable Available, Electricity Connected, Natural Gas Connected, Sewer Connected, Underground Utilities, Water Connected |
|---|---|
| Sewer | Public Sewer |
Taxes
| Tax Assessed Value | 508430 |
|---|---|
| Tax Legal Description | Lo58 Mc Cullers Walk Bm2018-01799 |
| Tax Year | 2026 |
| Tax Map Number | 58 |
Other
| Accessibility Features | No |
|---|
Area Information
| State | NC |
|---|---|
| County | Wake |
| City | Raleigh |
| Zip Code | 27603 |
| Area | Wake |
| Community Name | McCullers Walk |
| School District | Wake - Middle Creek High |
| Elementary School | Wake - Smith Elementary |
| High School | Wake - Middle Creek High |
| Listing VS Median (in McCullers Walk) | |
Price: $475,000 low | high Med: $412,450 sqft: 2,461 low | high Med: 2,401 $ / sqft: $193 low | high Med: $171 On site: 43 low | high Med: 32.5 | |
Market Activity 27603
Request a showing
Request a showing

Listings marked with a Doorify MLS icon are provided courtesy of the Doorify MLS, of North Carolina, Internet Data Exchange Database. Brokers make an effort to deliver accurate information, but buyers should independently verify any information on which they will rely in a transaction. The listing broker shall not be responsible for any typographical errors, misinformation, or misprints, and they shall be held totally harmless from any damages arising from reliance upon this data. This data is provided exclusively for consumers’ personal, non-commercial use. Copyright 2024 Doorify MLS of North Carolina. All rights reserved.
Contact
Learn More About This Property

| State | NC |
|---|---|
| County | Wake |
| City | Raleigh |
| Zip Code | 27603 |
| Area | Wake |
| Community Name | McCullers Walk |
| School District | Wake - Middle Creek High |
| Elementary School | Wake - Smith Elementary |
| High School | Wake - Middle Creek High |
| Listing VS Median (in McCullers Walk) | |
Price: $475,000 low | high Med: $412,450 sqft: 2,461 low | high Med: 2,401 $ / sqft: $193 low | high Med: $171 On site: 43 low | high Med: 32.5 | |