147 White Doe Crossing,Cameron, NC 28326
Cameron, NC 28326

Description
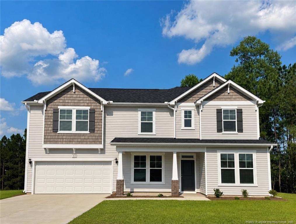
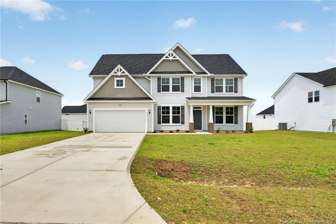
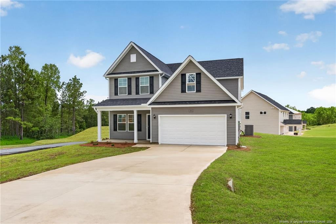
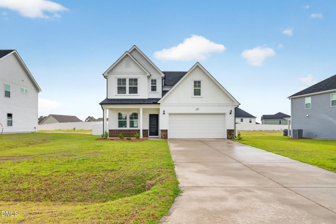
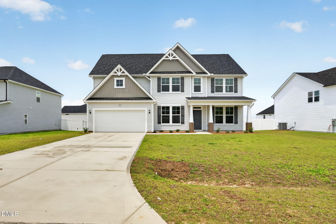
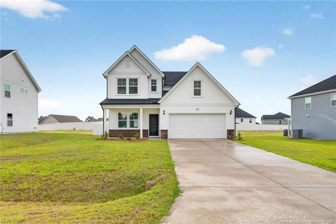
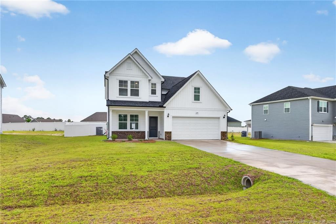
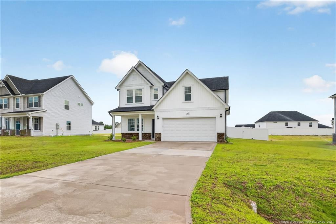
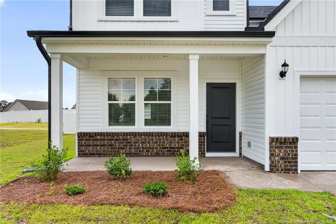
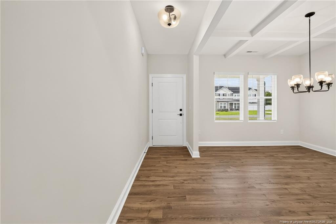
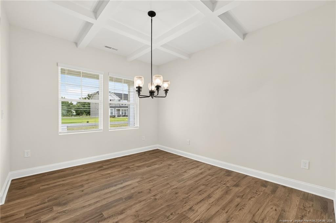
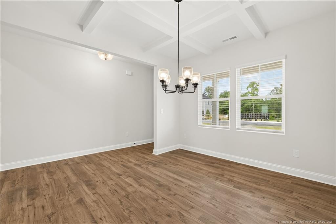
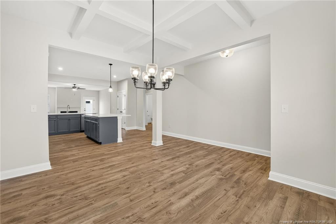
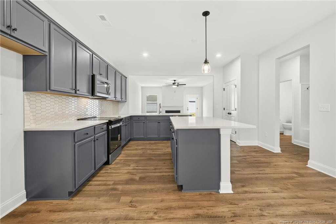
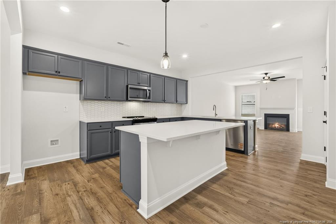
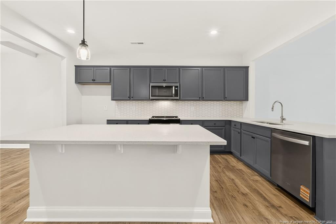
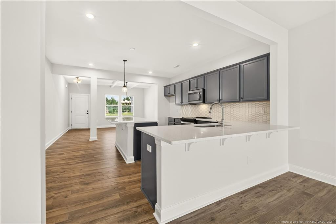
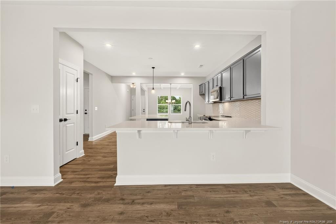
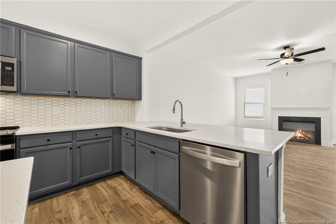
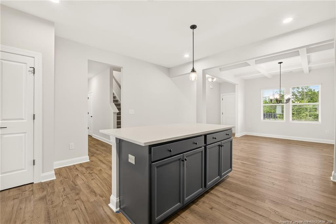
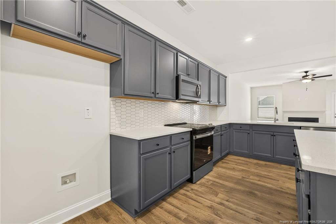
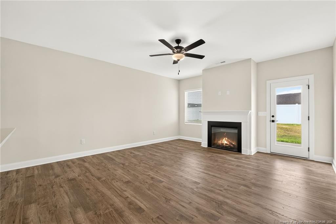
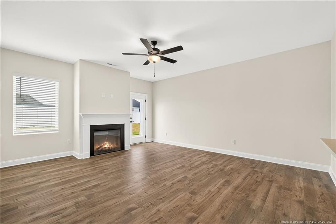
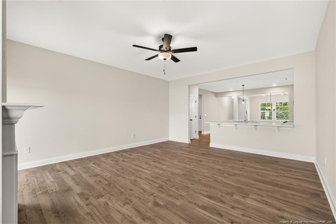
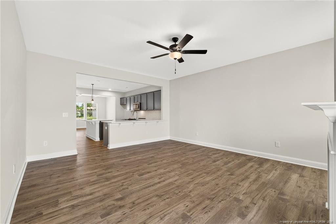
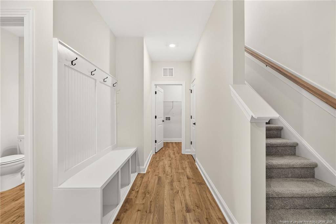
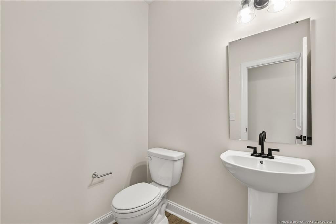
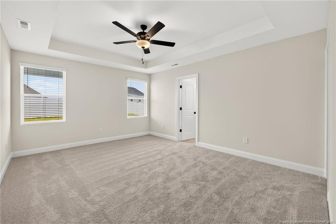
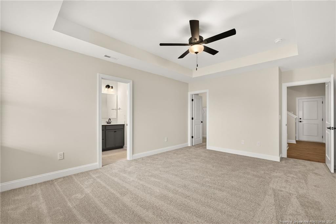
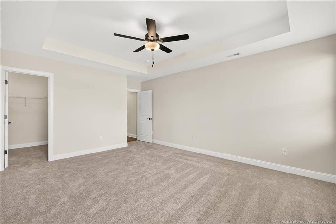
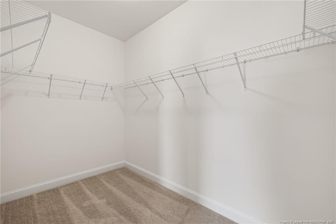
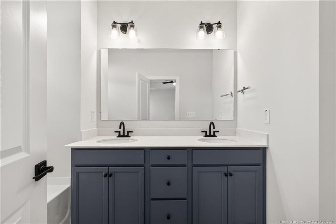
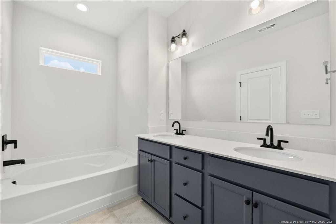
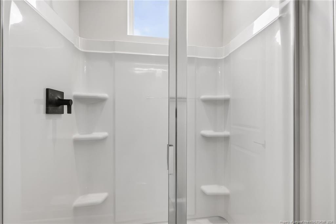
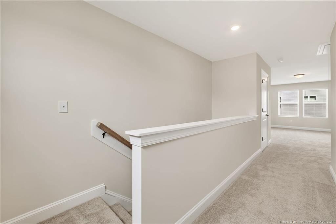
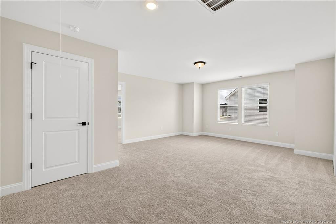
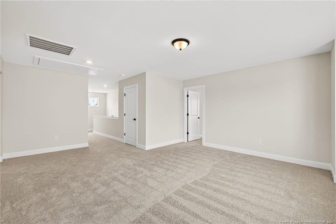
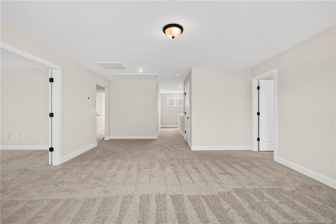
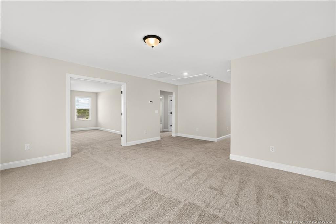
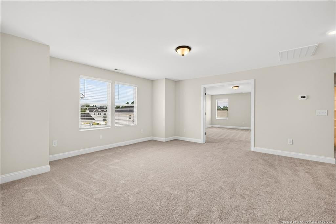
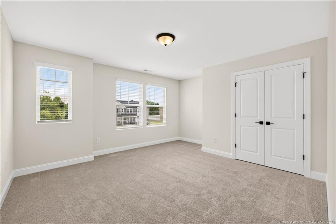
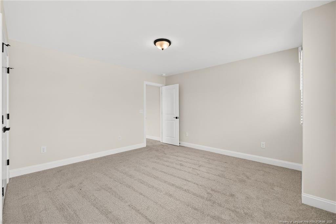
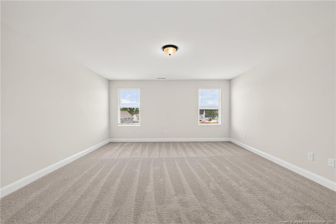
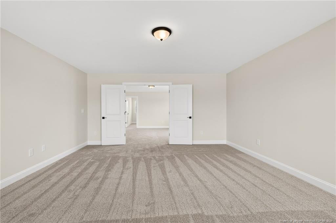
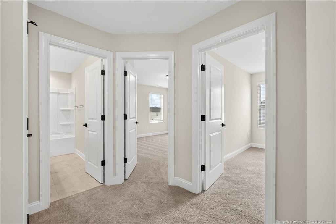
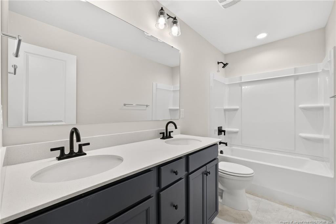
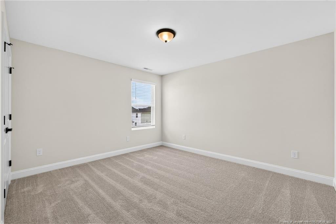
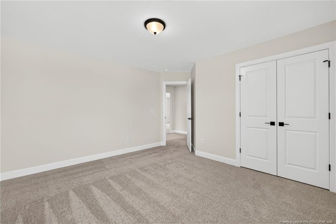
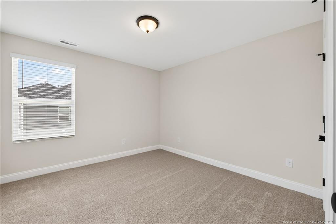
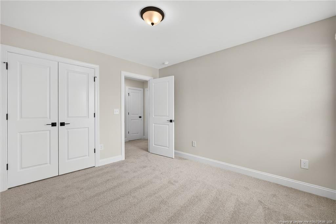
MOVE IN READY !! BLINDS & FRIDGE INCLUDED ! Welcome to the Bellwood home plan by Dream Finders Homes, a warm and inviting floorplan located just minutes from base and literally minutes from shopping, dining, and everyday conveniences. From the charming front porch, you enter into a beautiful formal dining space that flows seamlessly into the kitchen and family room, all featuring stylish laminate flooring throughout the main living areas. The spacious kitchen offers crown-molded cabinetry, quartz countertops and center island, and stainless-steel appliances, perfect for both everyday living and entertaining. The private primary suite is located on the main level with a stunning en suite bath that includes dual vanities, a walk-in shower, and a large garden tub, and a walk-in closet. Upstairs, three additional bedrooms, and a loft provide plenty of space for family, guests, or a home office. The Bellwood combines comfort, style, and an unbeatable location you will love. CLOSE TO FT. BRAGG & MINUTES FROM SHOPPING!
Details
| MLS # | 756546 |
|---|---|
| Listing Type | For Sale |
| Style | House |
| HOA Dues | $76 |
| Sub-Type | New Construction |
| Status | Active |
| Year | 2026 |
| Days On Site | 272 |
| Listing Provided By | DREAM FINDERS REALTY, LLC. | BRADLEY NORRIS |
Features
| Bed(s) | 4 |
|---|---|
| Bath(s) | 3 Total |
| SQ Feet | 2,812 |
| Garage | 2 |
| Story(s) | 2 |
| Acreage | 0.50 |
Interior
| Interior Features | Bathtub/Shower Combination, Ceiling Fan(s), Eat-in Kitchen, Entrance Foyer, Kitchen Island, Open Floorplan, Primary Downstairs, Separate Shower, Tray Ceiling(s), Walk-In Closet(s), Walk-In Shower |
|---|---|
| Heating Yes / No | Yes |
| Fireplaces Total | 1 |
| Fireplace Yes / No | Yes |
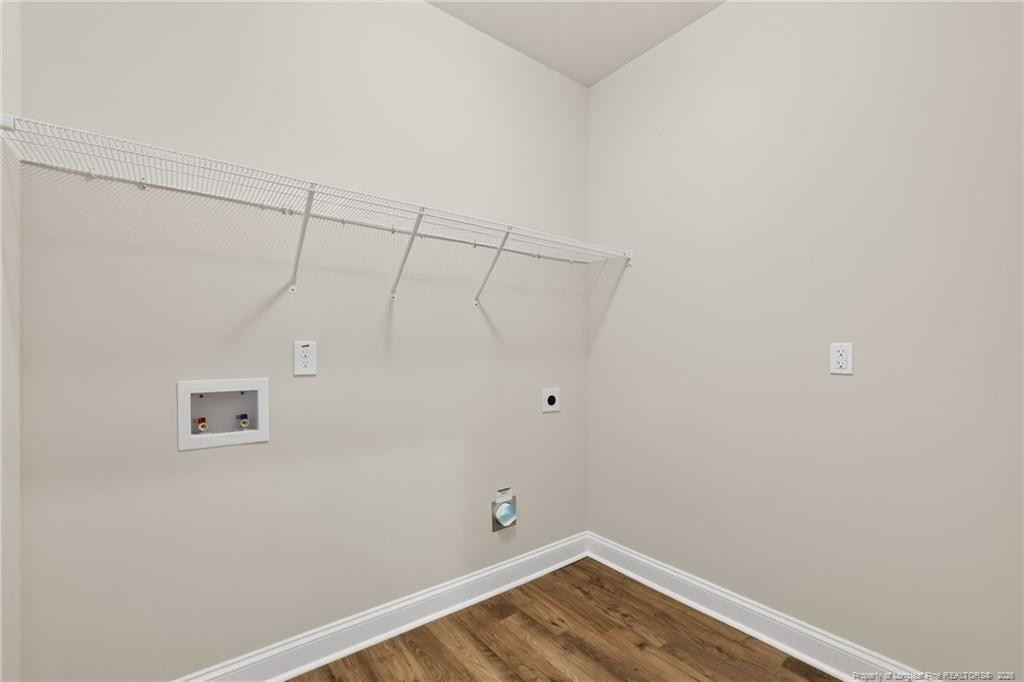
| Laundry Features | Main Level |
| Rooms Total | 10 |
Exterior
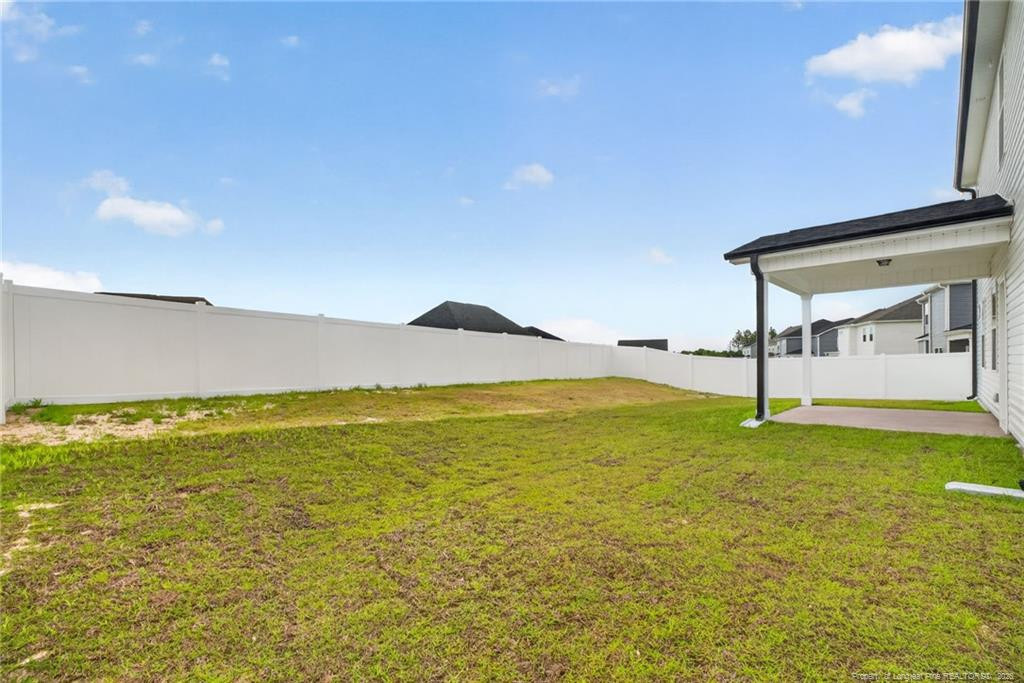
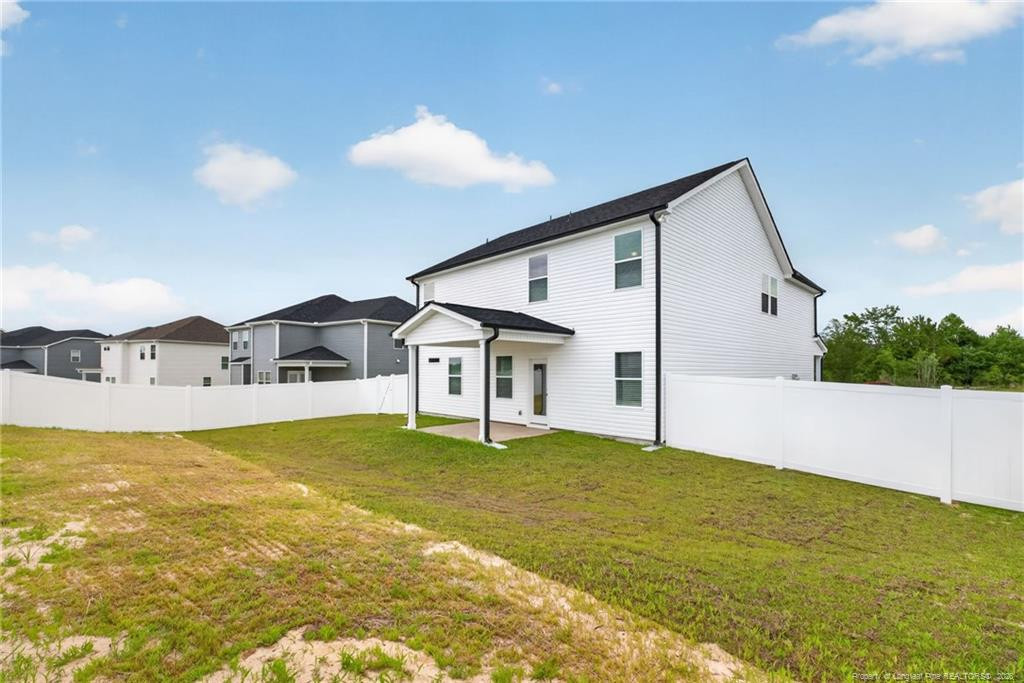
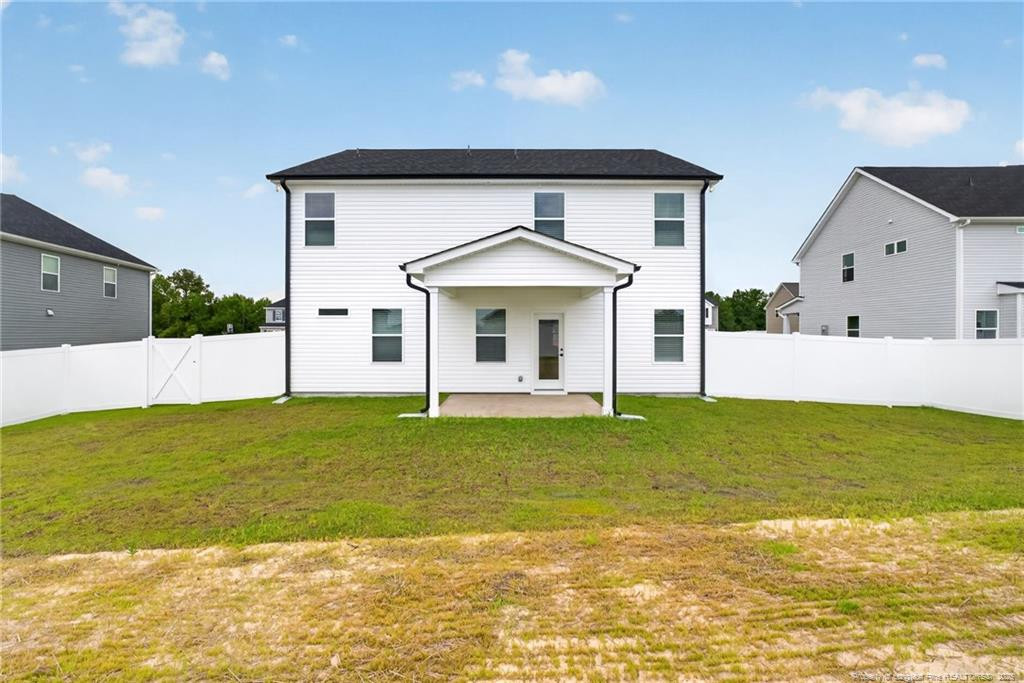
| Exterior Features | Fenced Yard, Playground |
|---|---|
| Lot Features | Cleared |
| Community Features | Clubhouse, Fitness Center, Pool, Sidewalks |
| Security Features | Fire Alarm |
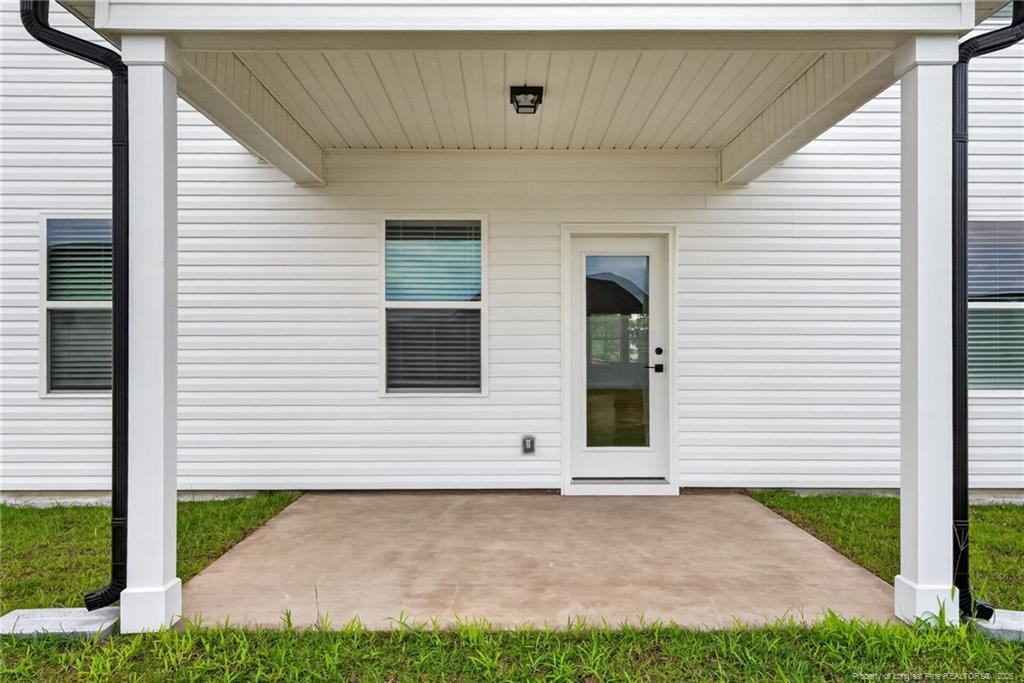
| Patio And Porch Features | Covered, Front Porch, Patio |
| Pool Features | Community |
Parking
| Attached Garage Yes / No | Yes |
|---|---|
| Garage Yes / No | Yes |
| Parking Features | Attached |
Location
| Community Features | Clubhouse, Fitness Center, Pool, Sidewalks |
|---|
Utilities
| Sewer | Public Sewer |
|---|
Taxes
| Tax Legal Description | LOT#621 The Colony PH BPT 3B MAP#2025-573 |
|---|
Area Information
| State | NC |
|---|---|
| County | Harnett |
| City | Cameron |
| Zip Code | 28326 |
| Area | Harnett |
| Listing VS Median (in 28326) | |
Price: $414,990 low | high Med: $359,995 sqft: 2,812 low | high Med: 2,533 $ / sqft: $148 low | high Med: $149 On site: 272 low | high Med: 152 | |
Market Activity 28326
Request a showing
Request a showing

Listings marked with a Doorify MLS icon are provided courtesy of the Doorify MLS, of North Carolina, Internet Data Exchange Database. Brokers make an effort to deliver accurate information, but buyers should independently verify any information on which they will rely in a transaction. The listing broker shall not be responsible for any typographical errors, misinformation, or misprints, and they shall be held totally harmless from any damages arising from reliance upon this data. This data is provided exclusively for consumers’ personal, non-commercial use. Copyright 2024 Doorify MLS of North Carolina. All rights reserved.
Contact
Learn More About This Property

| State | NC |
|---|---|
| County | Harnett |
| City | Cameron |
| Zip Code | 28326 |
| Area | Harnett |
| Listing VS Median (in 28326) | |
Price: $414,990 low | high Med: $359,995 sqft: 2,812 low | high Med: 2,533 $ / sqft: $148 low | high Med: $149 On site: 272 low | high Med: 152 | |