1414 Park Avenue,Roanoke Rapids, NC 27870
Roanoke Rapids, NC 27870

Description
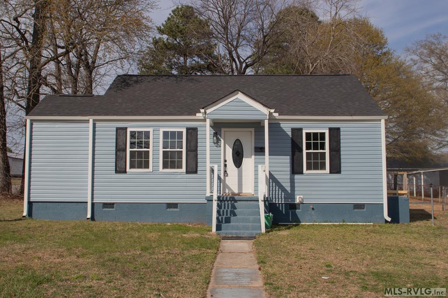
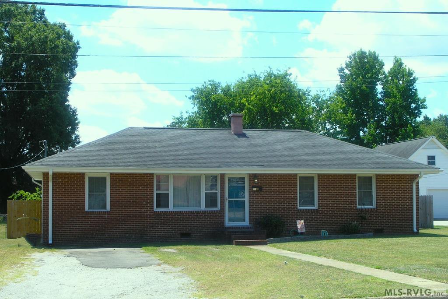
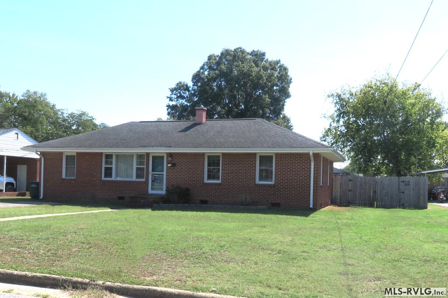
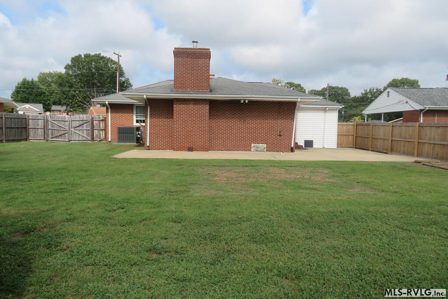
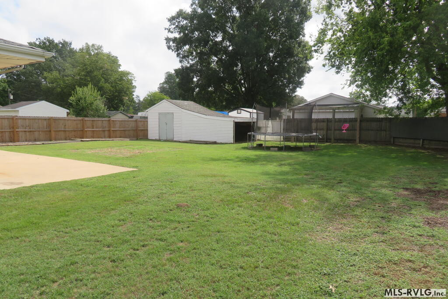
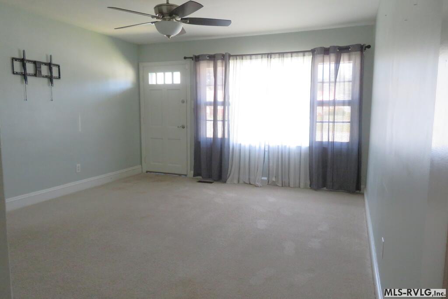
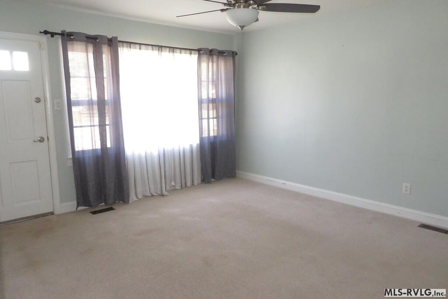
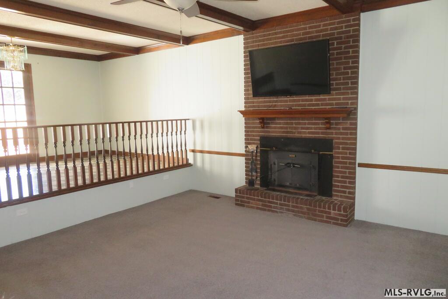
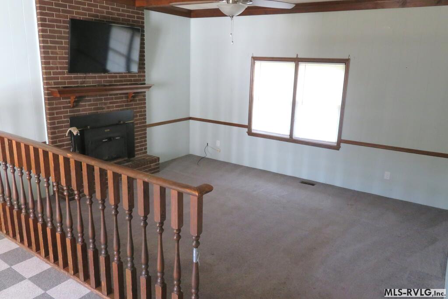
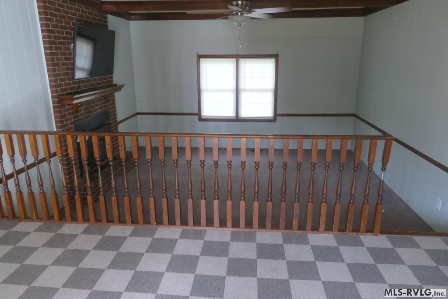
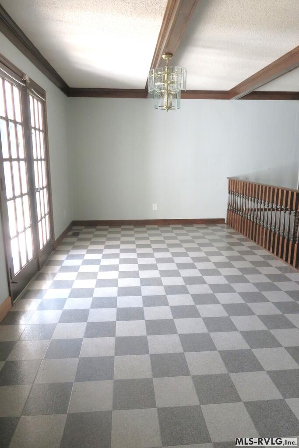
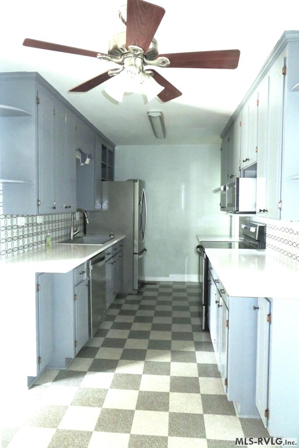
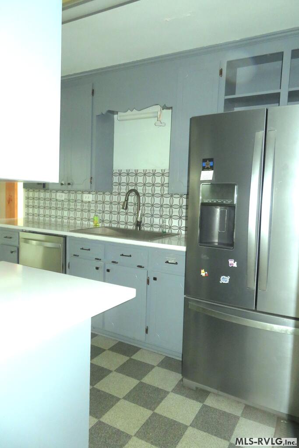
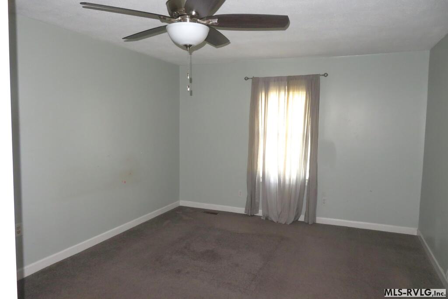
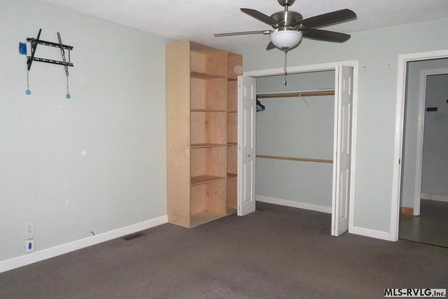
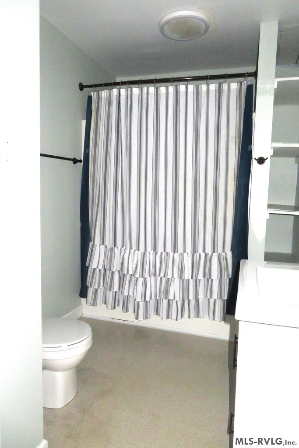
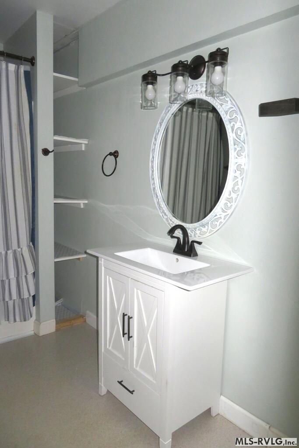
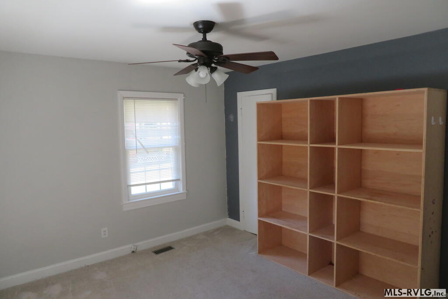
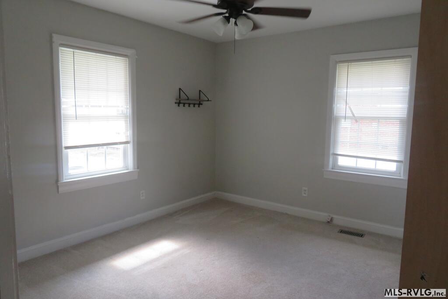
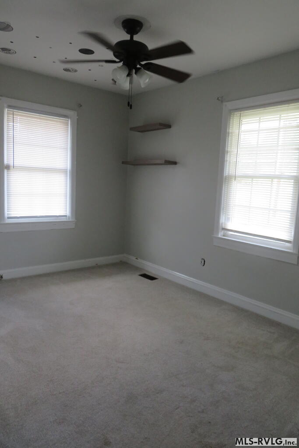
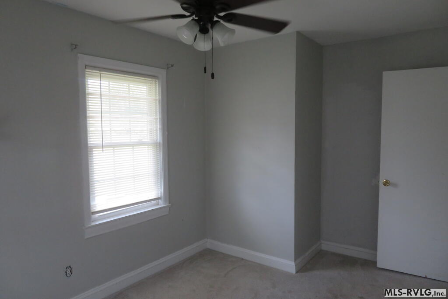
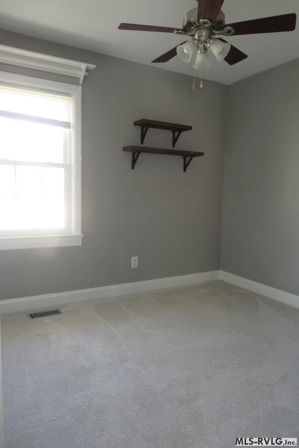
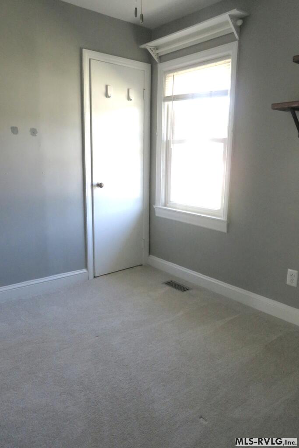
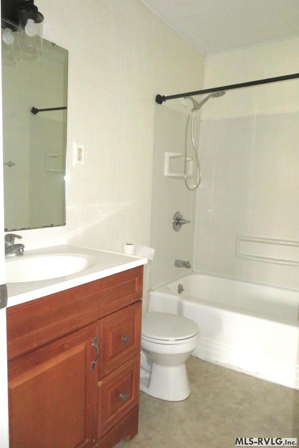
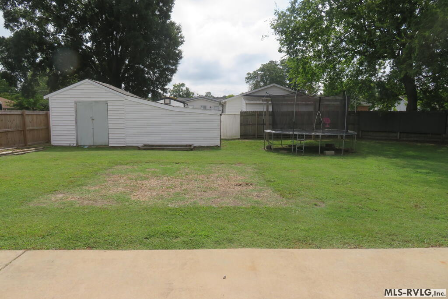
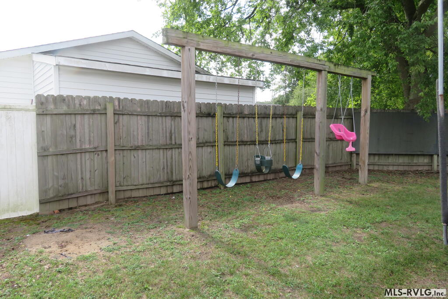
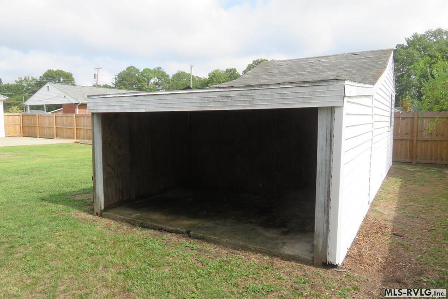
This four-bedroom, two-bath, brick home features a formal living room with hardwood floors, a spacious dining area overlooking a sunken family room with a wood-burning fireplace, and an updated kitchen with new stainless-steel appliances, countertops, and backsplash. Other upgrades include new carpet in 2022 and since 2019, new light fixtures, and paint. The floor plan offers excellent privacy, with the primary bedroom on one end of the house and three additional bedrooms in the opposite wing. There are vinyl replacement windows except for the large middle window in the living room. The roof was new in 2014 with 30-year dimensional shingles, and the gutters were installed in 2023. Outside, there is a large, privacy fenced backyard with garden beds already set up, and a wired storage building.The home is conveniently located near shopping, restaurants, and medical facilities, just minutes from I-95. Call to see this home today.
Details
| MLS # | 142369 |
|---|---|
| Listing Type | For Sale |
| Style | House |
| Sub-Type | Resale |
| Status | Active |
| Year | 1959 |
| Days On Site | 133 |
| Listing Provided By | Wilkie Real Estate | Betty Harris |
Features
| Bed(s) | 4 |
|---|---|
| Bath(s) | 2 Total |
| SQ Feet | 1,760 |
| Zoning | Residential |
| Acreage | 0.25 |
| Property View | Neighborhood |
Interior
| Rooms | 8 |
|---|---|
| Flooring | Carpet, Wood, Vinyl |
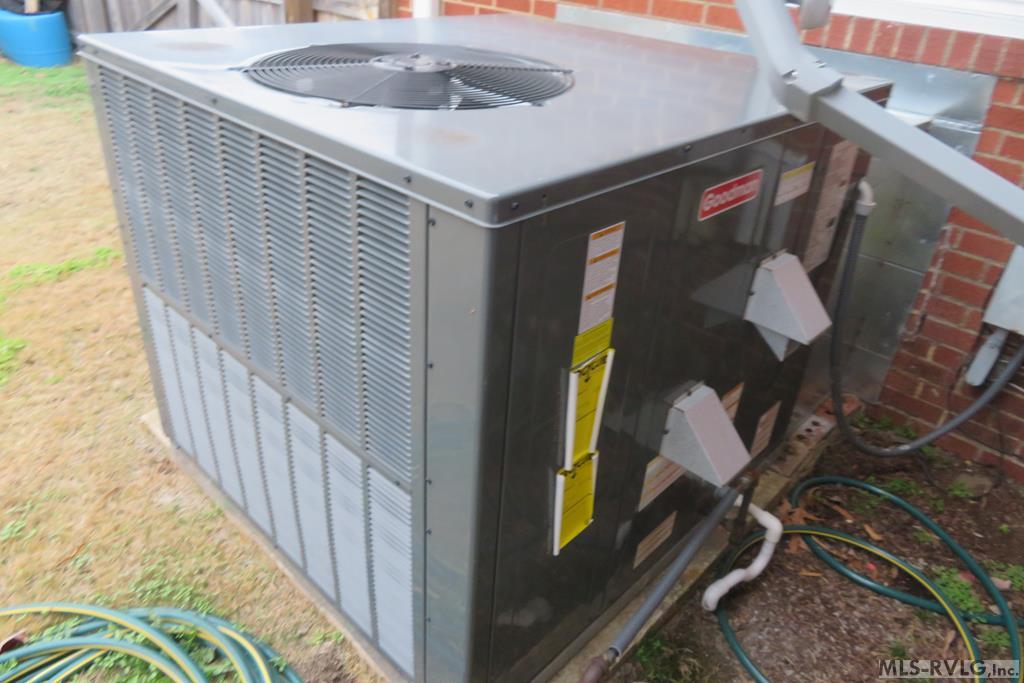
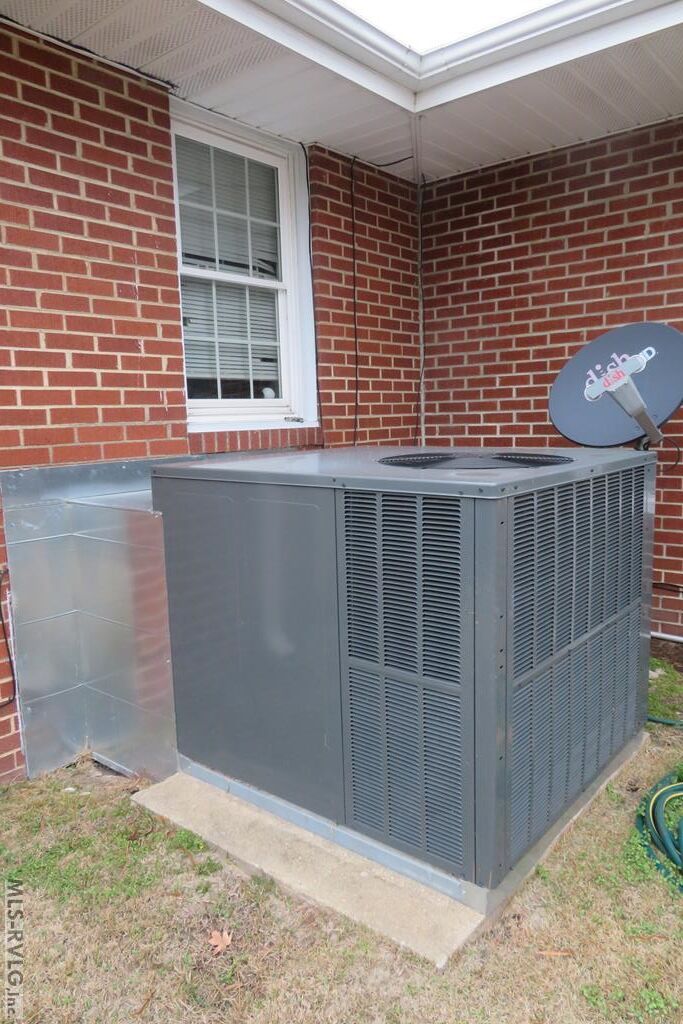
| Aorc | Central |
| Cool System Age | 2022 |
| Heating | Gas Pak, Other-See Remarks |
| Heat System Age | 2022 |
| Appliances | Refrigerator, Dishwasher, Range/Oven-Electric |
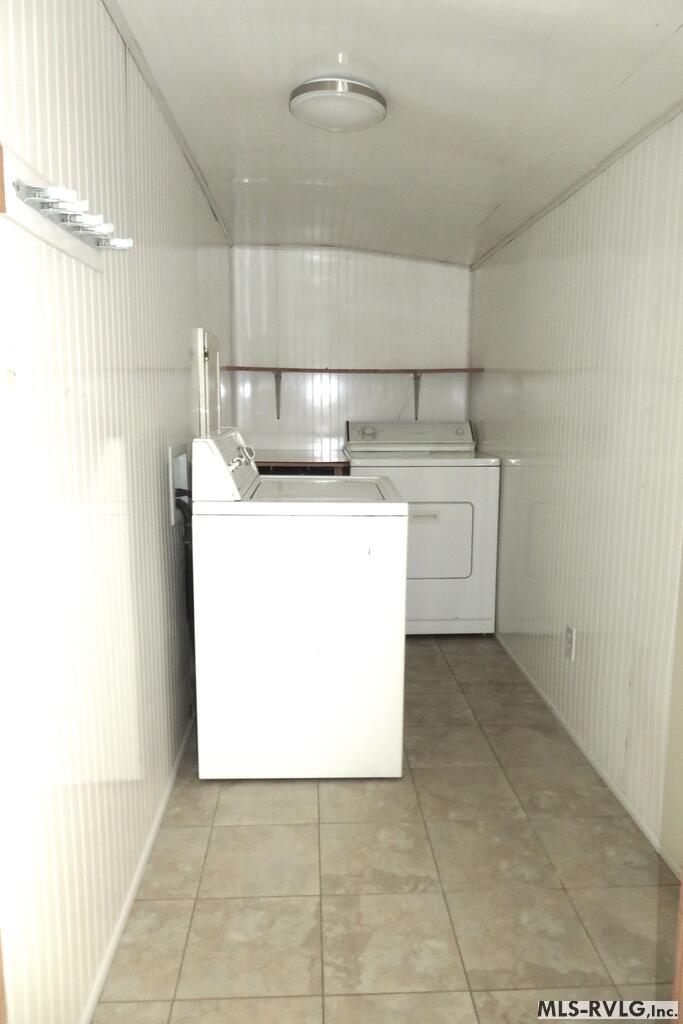
| Interior Features | Washer &/or Dryer Hookup, Cable TV Available |
| Fireplace | Family Room, Insert, Wood Burning |
| Attic | Pull-down Stairs |
Exterior
| Style | 1 Story, Ranch |
|---|---|
| Foundation | Crawl Space |
| Exterior Features | Gravel Drive, Storage Building, Paved Road |
| Exterior | Brick, Vinyl Siding |
| Construction | Site Built |
| Roof | Dimensional, 10+ Years, Other |
| Doors | Storm-Part |
| Windows | Storm-Part, Screens-Part, Vinyl Clad, Fold-out, Other-See Remarks |
| Porch | Front, Rear, Patio, Concrete |
| Fencing | Chain Link, Wood |
Parking
| Garageorcarport | None-Garage |
|---|
Utilities
| Water | Public |
|---|---|
| Sewer | Public Sewer |
Location
| Views | Neighborhood |
|---|---|
| Water Amenities | None |
| Misc Info | Other-See Remarks |
Area Information
| State | NC |
|---|---|
| County | Halifax, NC |
| City | Roanoke Rapids |
| Zip Code | 27870 |
| Area | Roanoke Rapids | NC |
| Community Name | .NON Subdivision |
| School District | Roanoke Rapids |
| Elementary School | Manning |
| High School | Roanoke Rapids |
| Listing VS Median (in .NON Subdivision) | |
Price: $215,000 low | high Med: $211,250 sqft: 1,760 low | high Med: 1,491 $ / sqft: $122 low | high Med: $147 On site: 133 low | high Med: 90 | |
Request a showing
Request a showing
Contact
Learn More About This Property

| State | NC |
|---|---|
| County | Halifax, NC |
| City | Roanoke Rapids |
| Zip Code | 27870 |
| Area | Roanoke Rapids | NC |
| Community Name | .NON Subdivision |
| School District | Roanoke Rapids |
| Elementary School | Manning |
| High School | Roanoke Rapids |
| Listing VS Median (in .NON Subdivision) | |
Price: $215,000 low | high Med: $211,250 sqft: 1,760 low | high Med: 1,491 $ / sqft: $122 low | high Med: $147 On site: 133 low | high Med: 90 | |