 New Listing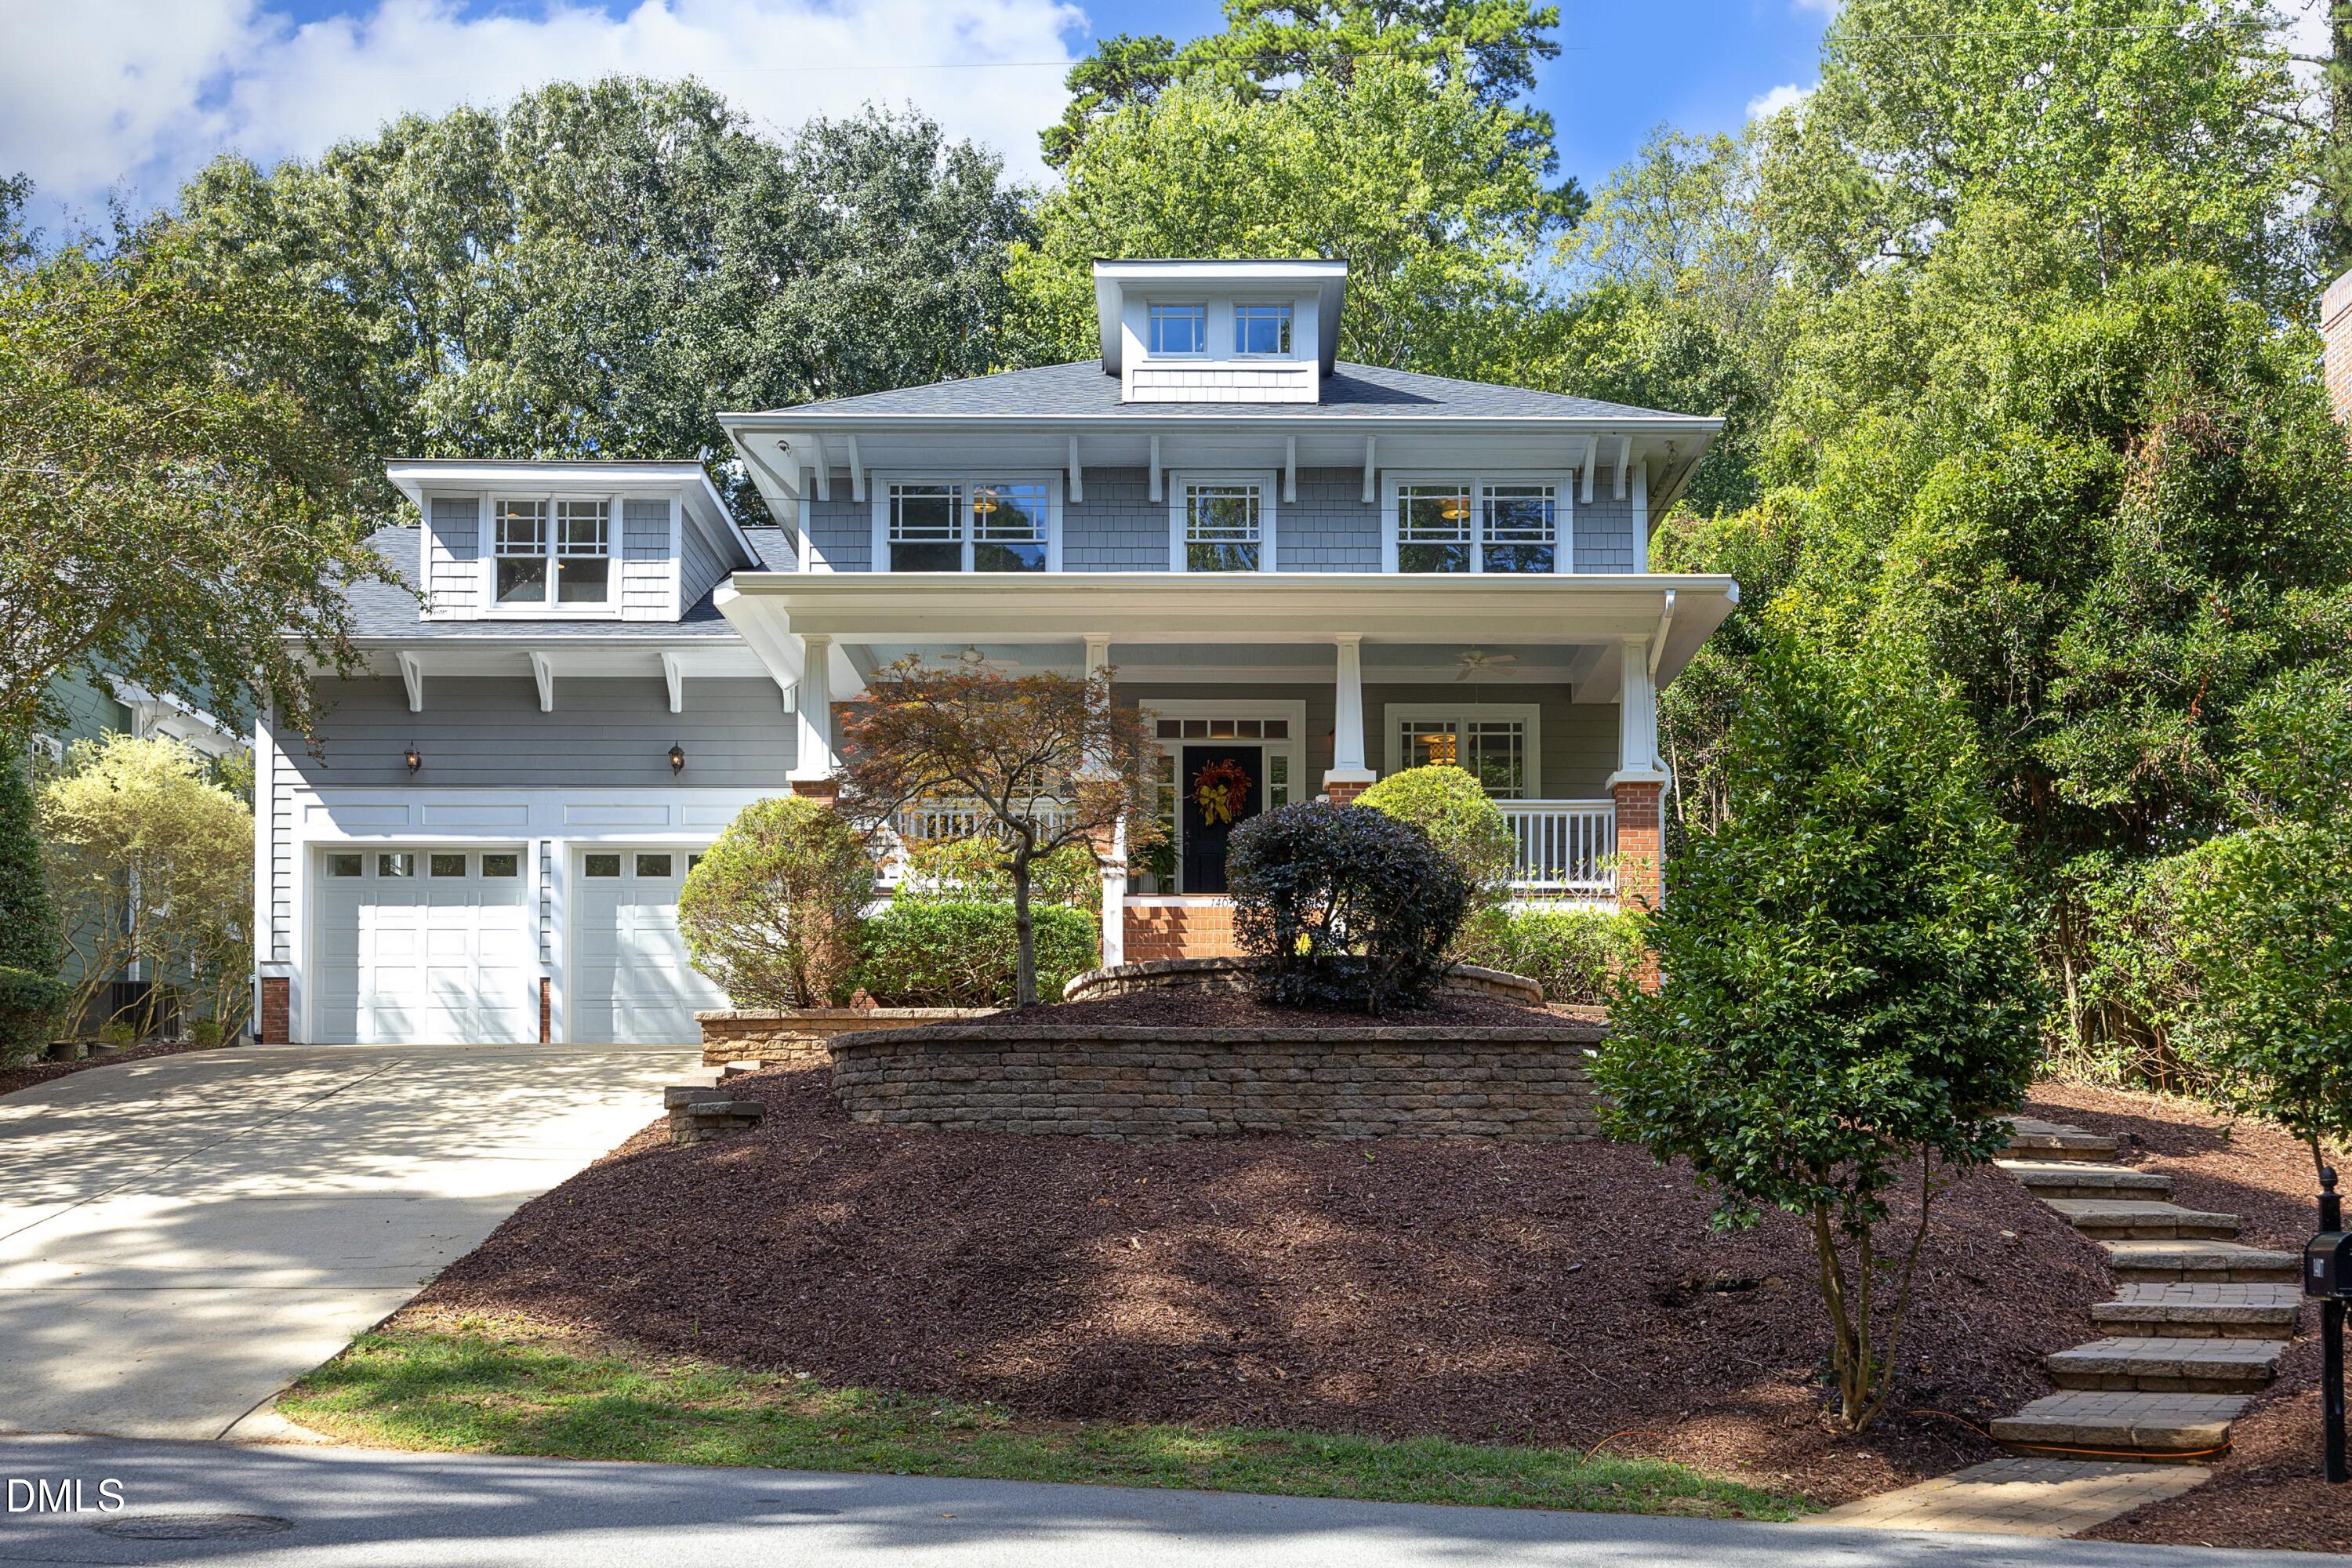
1407 Nottingham Road,Raleigh, NC 27607
Raleigh, NC 27607
Description
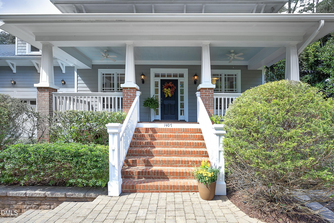
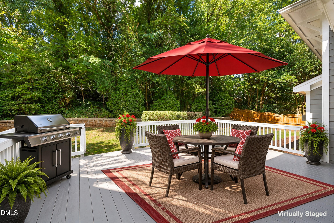
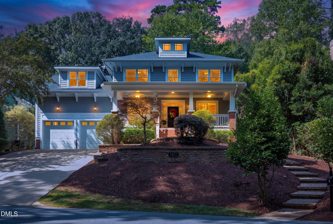
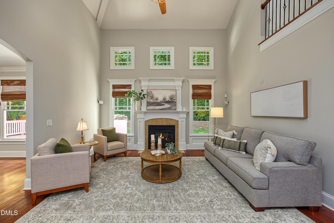
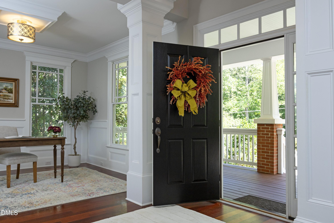
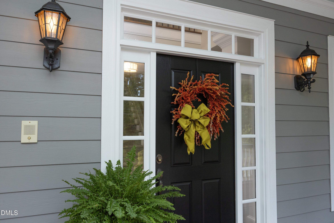
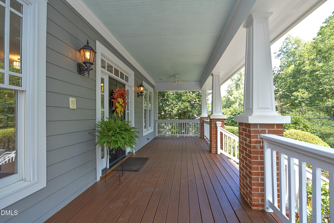
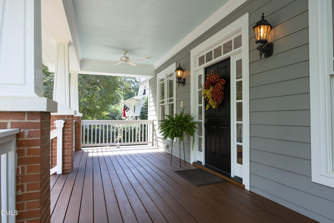
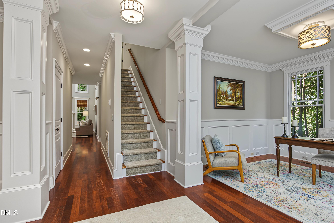
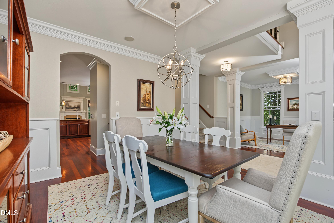
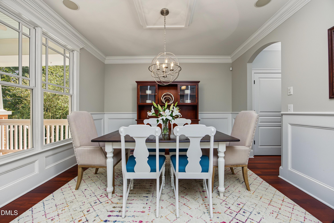
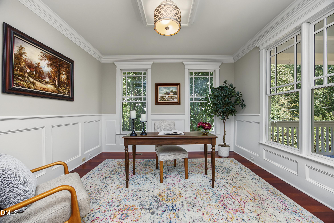
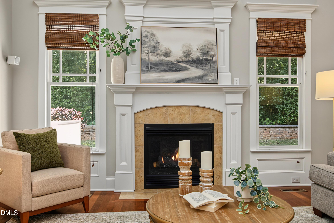
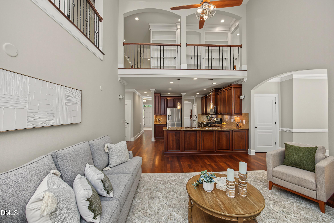
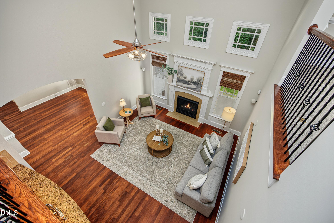
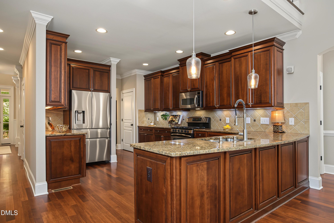
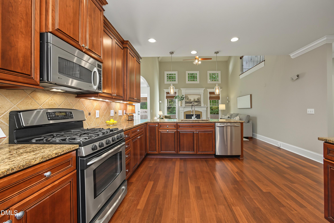
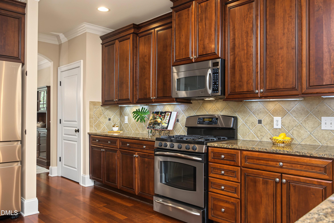
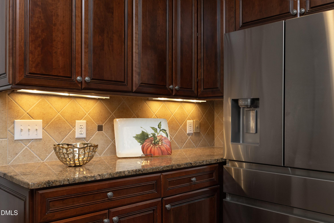
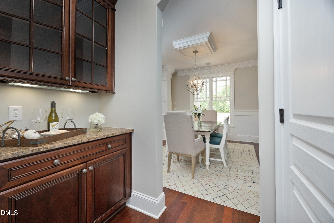
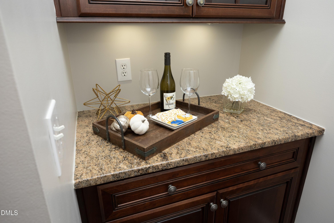
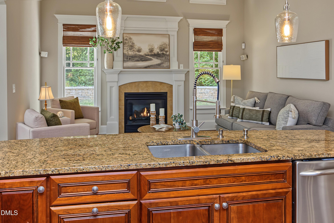
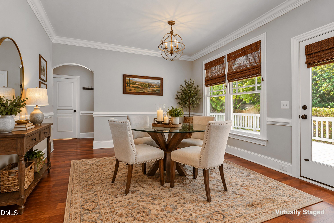
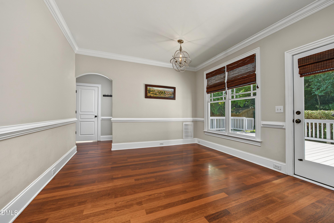
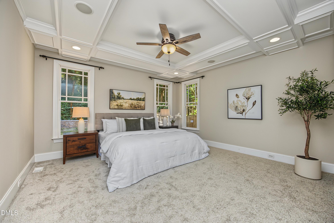
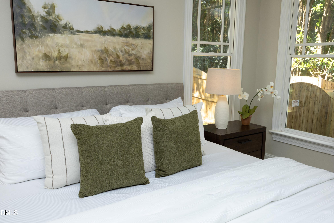
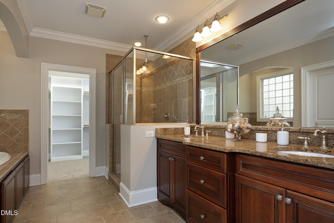
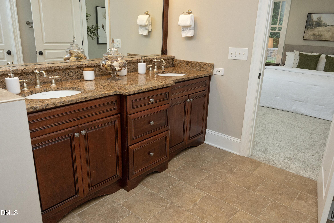
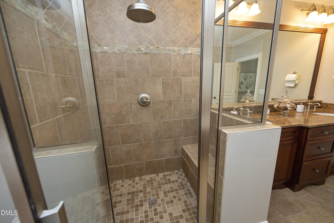
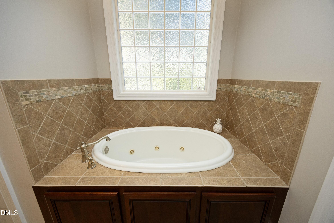
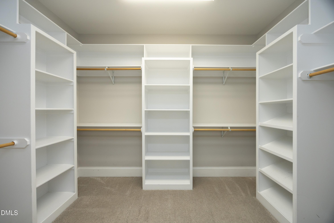
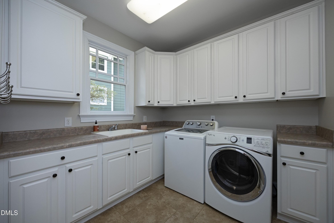
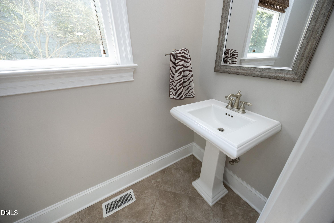
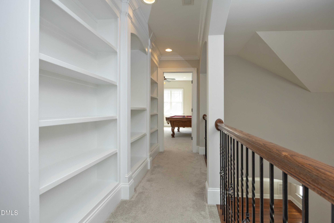
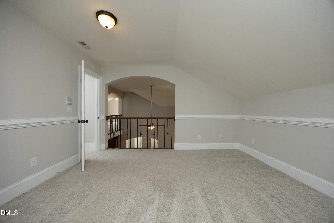
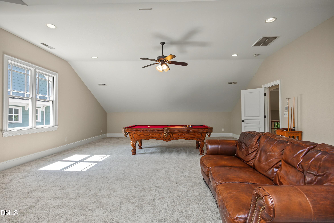
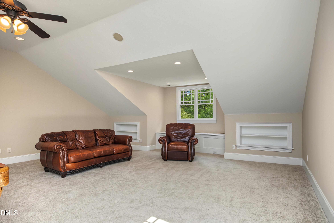
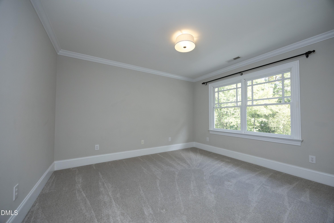
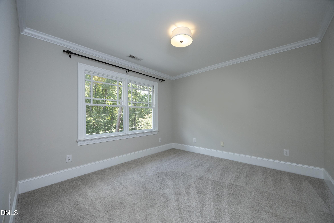
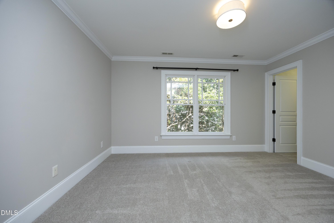
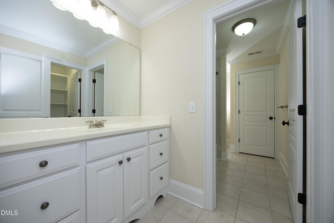
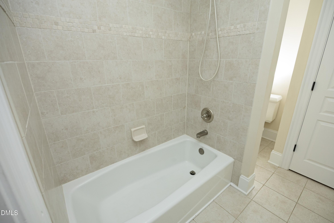
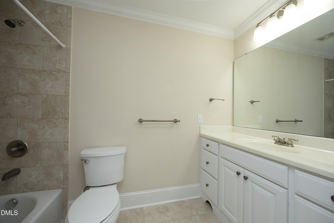
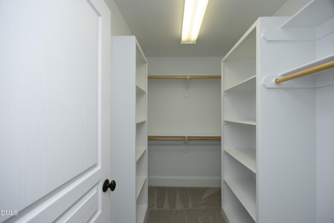
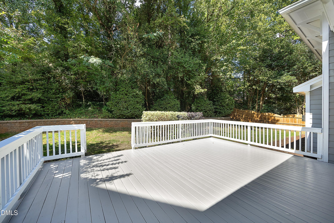
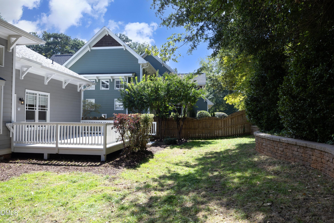
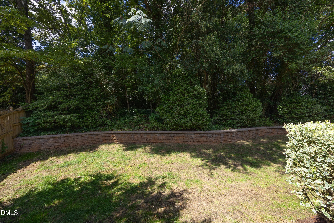
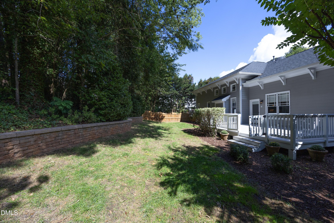
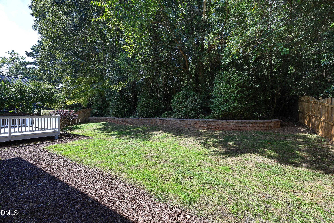
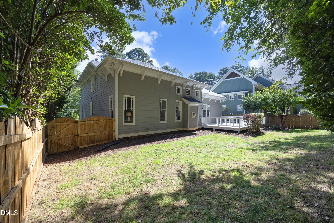
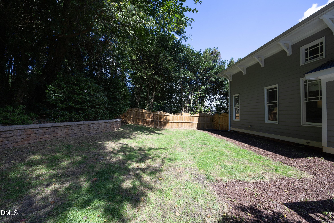
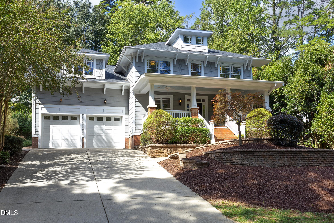
Exceptional Craftsman Home in the Heart of Sunset Hills! Beautifully positioned overlooking Banbury Park, this stunning 4-bedroom, 3.5-bath home offers an exceptional blend of timeless architecture, spacious living, and an enviable location. The open floor plan features soaring ceilings, generous living spaces, and exquisite architectural details throughout. The gourmet chef's kitchen overlooks a welcoming family room with fireplace, creating the perfect setting for everyday living and entertaining. The luxurious first-floor primary suite is a true retreat, featuring a spa-inspired bath and an expansive walk-in closet. A gracious entry opens to elegant formal dining and living rooms, while the upper level offers three generous bedrooms, a huge bonus room, and an office/loft with a wall of custom built-in bookcases. Extensive trim work adds character and craftsmanship throughout. Step outside to a private, level, fenced backyard with deck-ideal for entertaining or relaxing. The gorgeous wide front porch overlooks Banbury Park and provides a perfect spot to enjoy the neighborhood setting. A two-car garage adds convenience and easy access. A rare combination of architectural charm, exceptional space, and an AMAZING LOCATION IN SUNSET HILLS!
Details
| MLS # | 10196007 |
|---|---|
| Listing Type | For Sale |
| Style | House |
| Sub-Type | Resale |
| Status | Active |
| Year | 2005 |
| Days On Site | 1 |
| Listing Provided By | Coldwell Banker HPW | Gracie Goins |
Features
| Bed(s) | 4 |
|---|---|
| Bath(s) | 4 Total |
| SQ Feet | 3,750 |
| Garage | 2 |
| Story(s) | 1 |
| Acreage | 0.28 |
Interior
| Interior Features | Bathtub/Shower Combination, Butler's Pantry, Ceiling Fan(s), Entrance Foyer, Granite Counters, High Ceilings, Pantry, Primary Downstairs, Separate Shower, Tray Ceiling(s), Vaulted Ceiling(s), Walk-In Closet(s), Walk-In Shower, Whirlpool Tub |
|---|---|
| Heating Yes / No | Yes |
| Cooling Yes / No | Yes |
| Cooling | Ceiling Fan(s), Central Air, Zoned |
| Fireplace Features | Family Room, Gas Log |
| Fireplaces Total | 1 |
| Fireplace Yes / No | Yes |
| Laundry Features | Laundry Room, Main Level |
| Rooms Total | 12 |
Exterior
| Exterior Features | Fenced Yard, Rain Gutters |
|---|---|
| Roof | Shingle |
| Foundation Details | Crawlspace |
| Lot Features | Hardwood Trees, Landscaped |
| Community Features | Park |
| Construction Materials | Fiber Cement |
| Patio And Porch Features | Deck, Front Porch |
Parking
| Attached Garage Yes / No | Yes |
|---|---|
| Garage Yes / No | Yes |
| Parking Features | Concrete, Driveway, Garage, Garage Faces Front |
Location
| Community Features | Park |
|---|
Utilities
| Sewer | Public Sewer |
|---|
Taxes
| Tax Assessed Value | 1191741 |
|---|---|
| Tax Legal Description | Lo2 Preservation Homes Bm2005-00734 |
| Tax Year | 2026 |
| Tax Map Number | 2 |
Area Information
| State | NC |
|---|---|
| County | Wake |
| City | Raleigh |
| Zip Code | 27607 |
| Area | Wake |
| Community Name | Sunset Hills |
| School District | Wake - Needham Broughton High |
| Elementary School | Wake - Lacy Elementary |
| High School | Wake - Needham Broughton High |
| Listing VS Median (in Sunset Hills) | |
Price: $1,360,000 low | high Med: $1,590,000 sqft: 3,750 low | high Med: 3,593 $ / sqft: $363 low | high Med: $443 On site: 1 low | high Med: 81 | |
Market Activity 27607
Request a showing
Request a showing

Listings marked with a Doorify MLS icon are provided courtesy of the Doorify MLS, of North Carolina, Internet Data Exchange Database. Brokers make an effort to deliver accurate information, but buyers should independently verify any information on which they will rely in a transaction. The listing broker shall not be responsible for any typographical errors, misinformation, or misprints, and they shall be held totally harmless from any damages arising from reliance upon this data. This data is provided exclusively for consumers’ personal, non-commercial use. Copyright 2024 Doorify MLS of North Carolina. All rights reserved.
Contact
Learn More About This Property

| State | NC |
|---|---|
| County | Wake |
| City | Raleigh |
| Zip Code | 27607 |
| Area | Wake |
| Community Name | Sunset Hills |
| School District | Wake - Needham Broughton High |
| Elementary School | Wake - Lacy Elementary |
| High School | Wake - Needham Broughton High |
| Listing VS Median (in Sunset Hills) | |
Price: $1,360,000 low | high Med: $1,590,000 sqft: 3,750 low | high Med: 3,593 $ / sqft: $363 low | high Med: $443 On site: 1 low | high Med: 81 | |
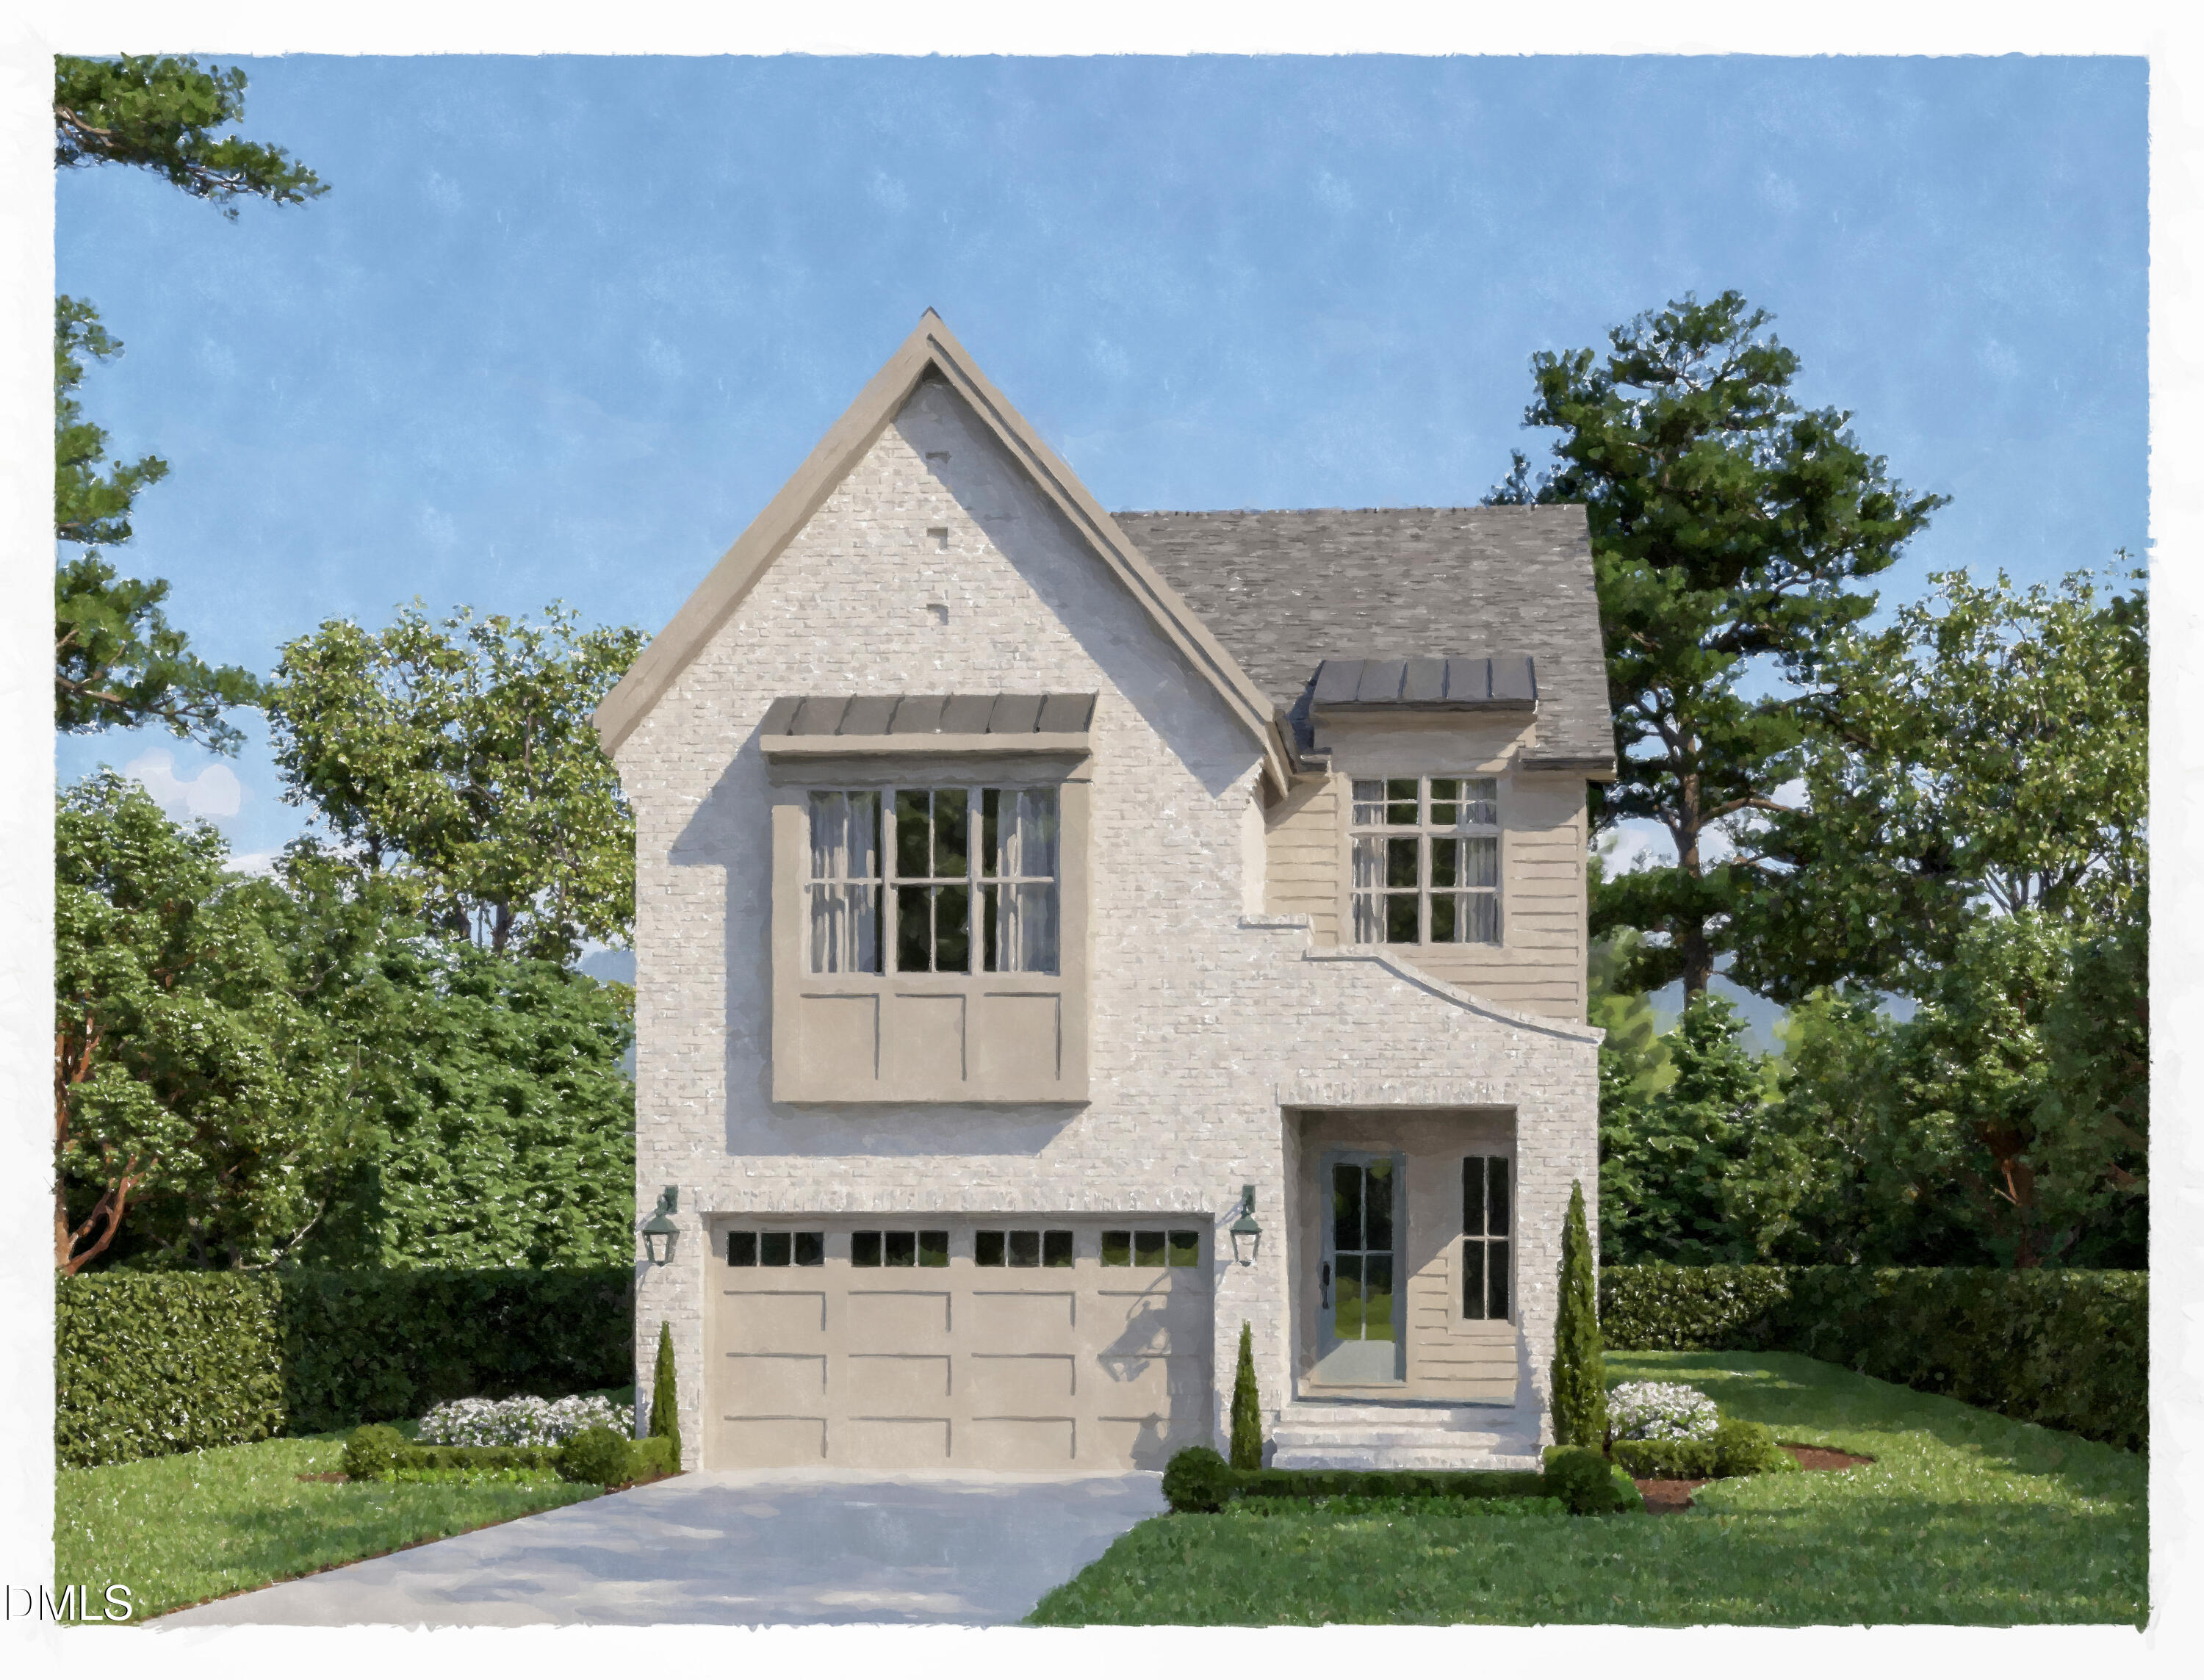 | $1,499,9003009 Farrior RoadRaleigh, NC 27607 |
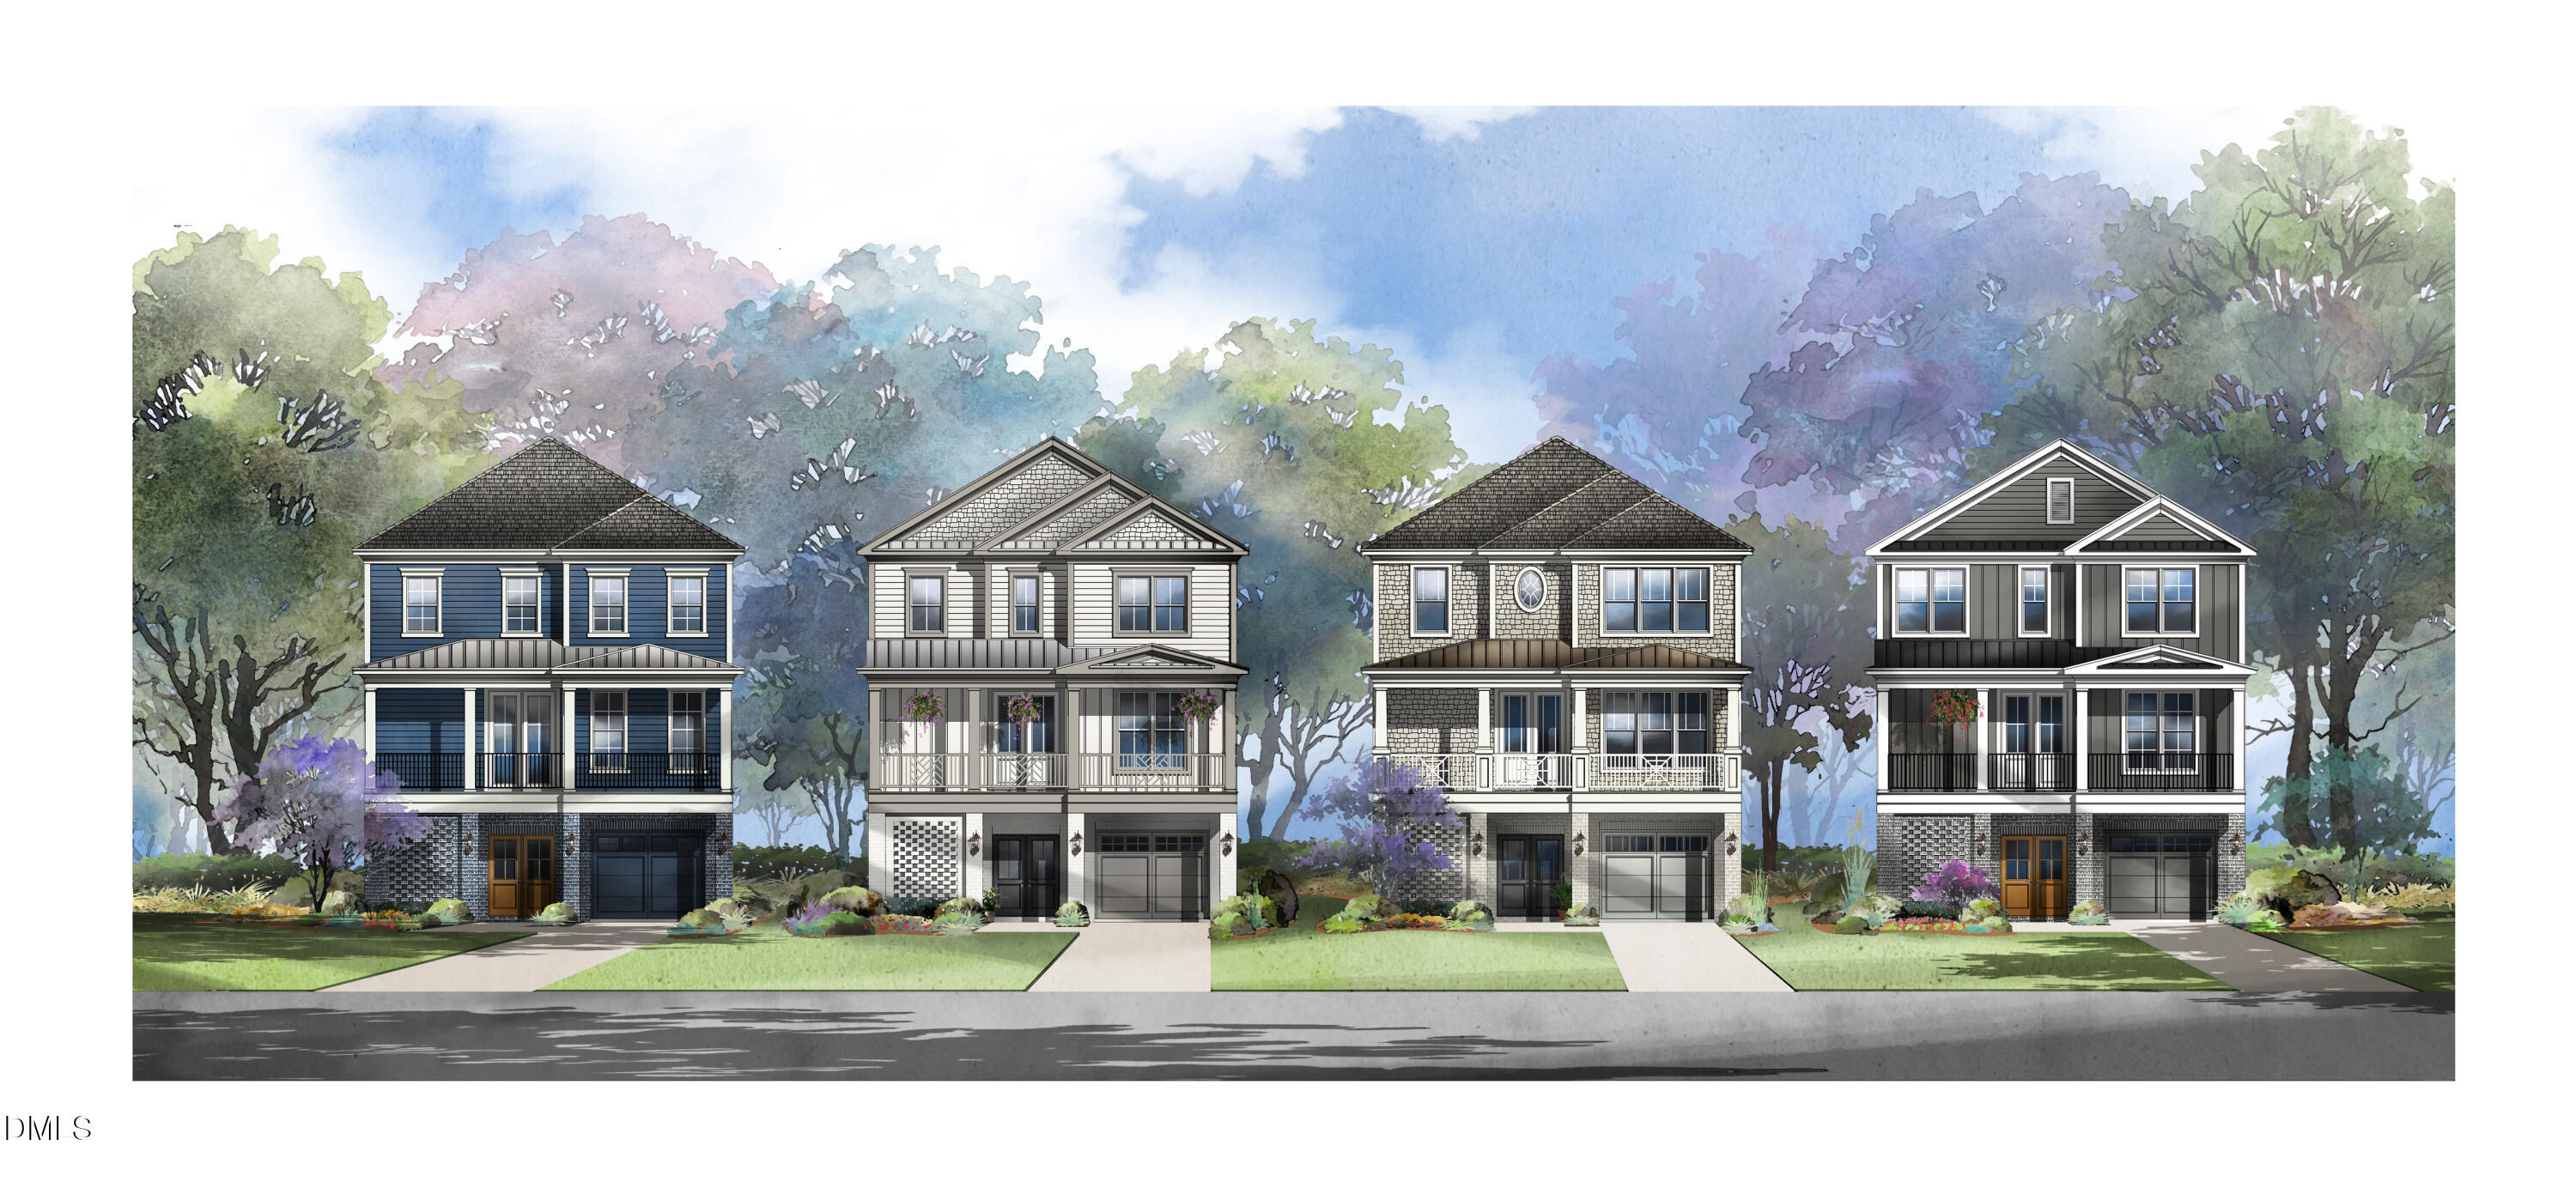 | $1,625,0001311 Nottingham RoadRaleigh, NC 27607 |
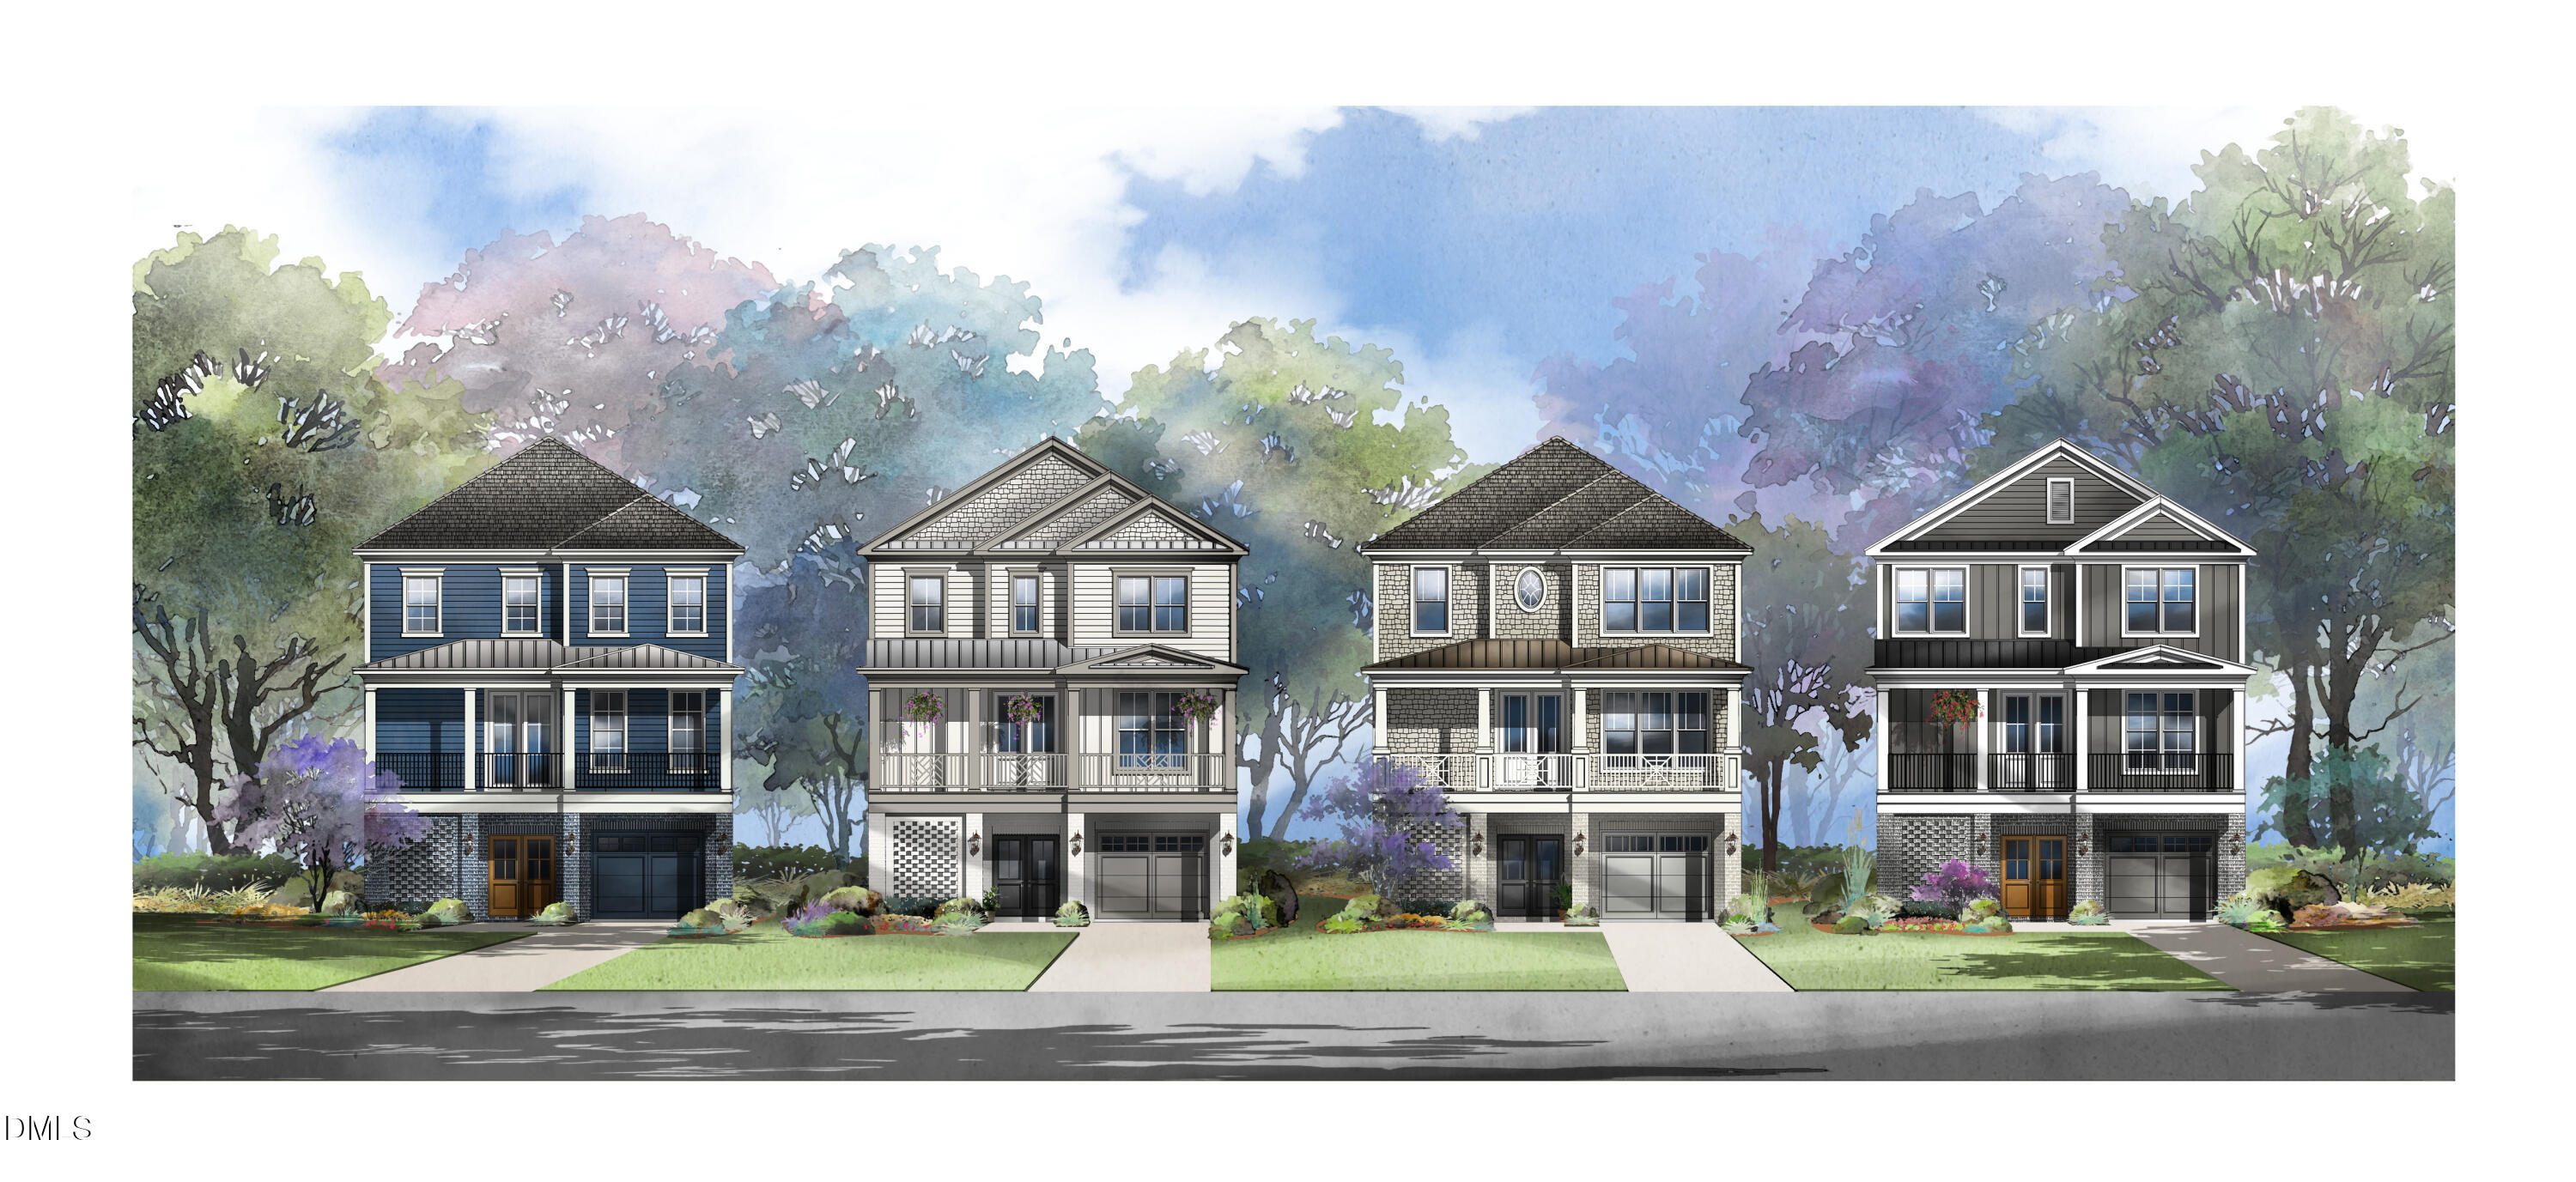 | $1,625,0001309 Nottingham RoadRaleigh, NC 27607 |