132 N State Street,Haw River, NC 27258
Haw River, NC 27258

Description
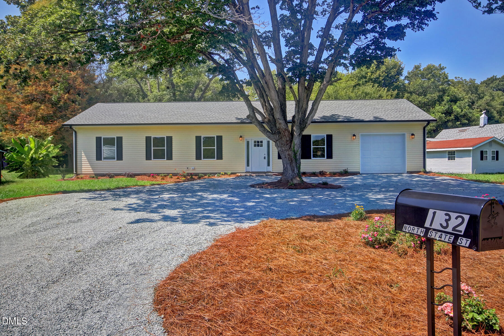
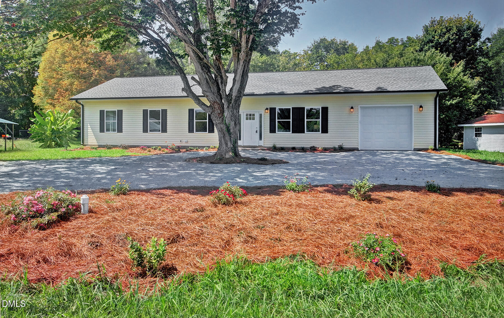
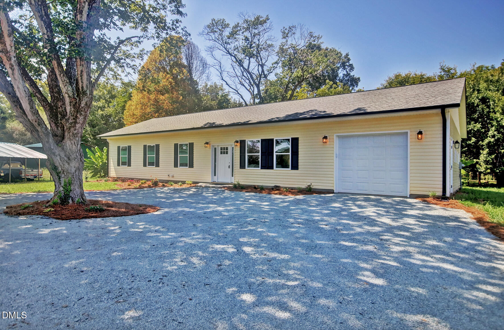
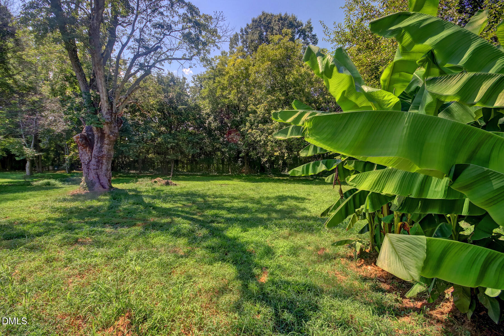
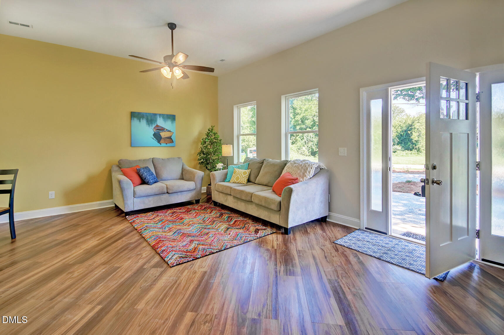
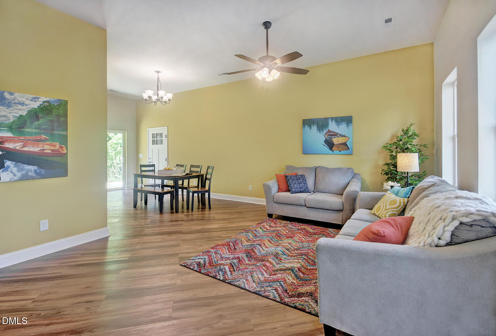
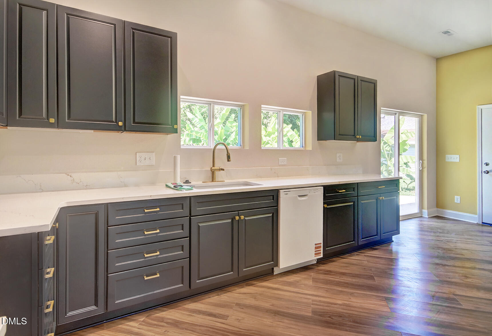
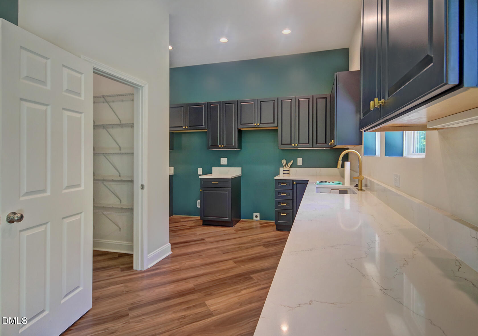
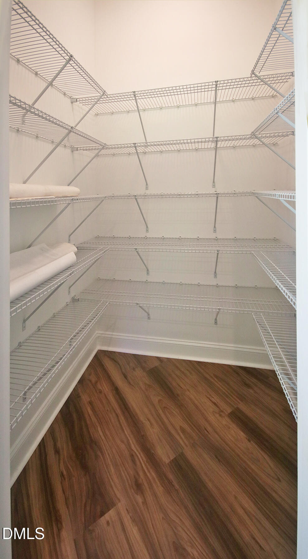
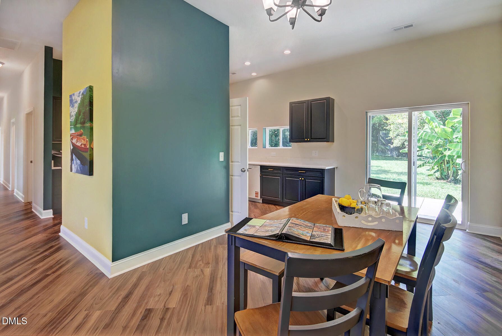
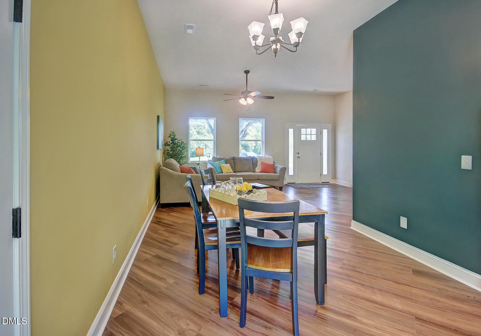
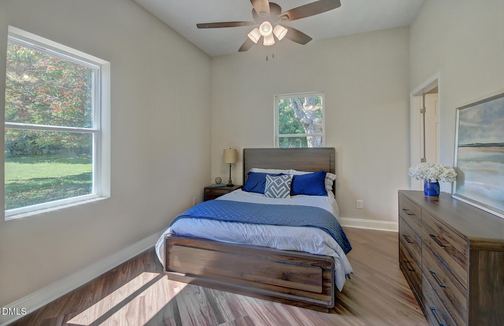
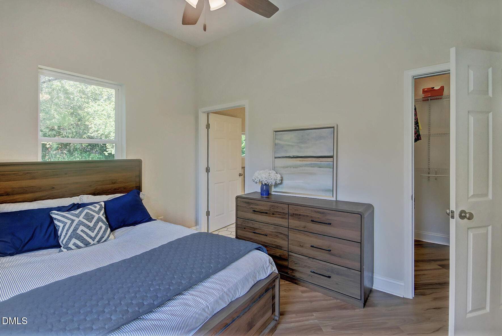
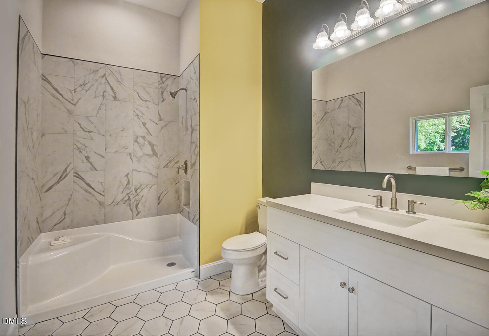
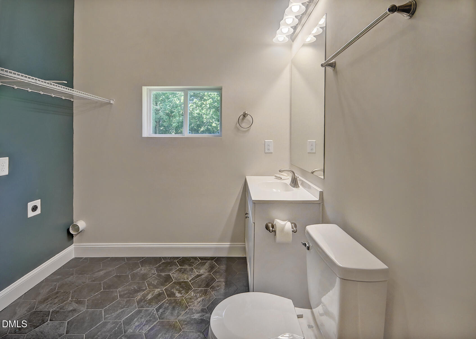
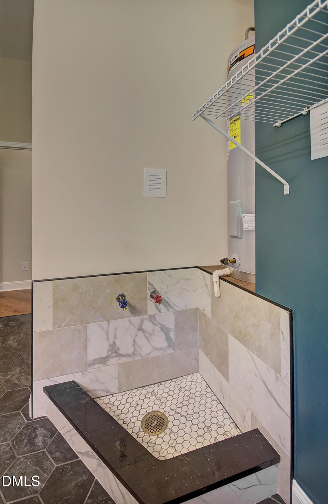
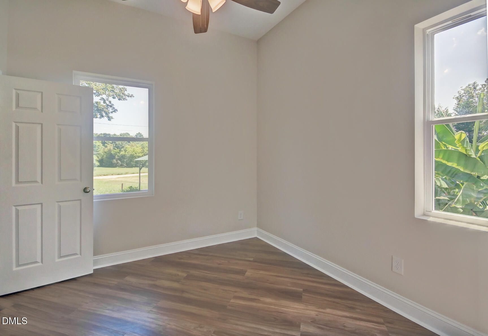
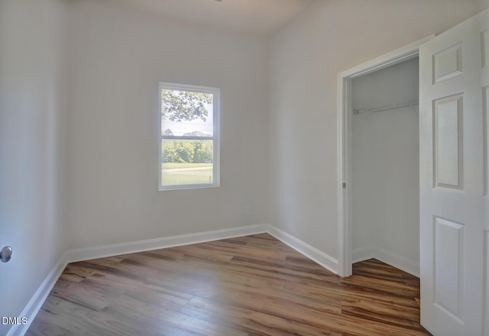
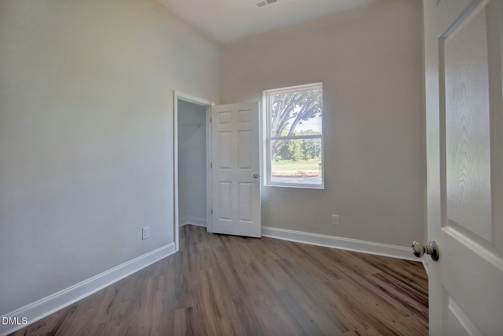
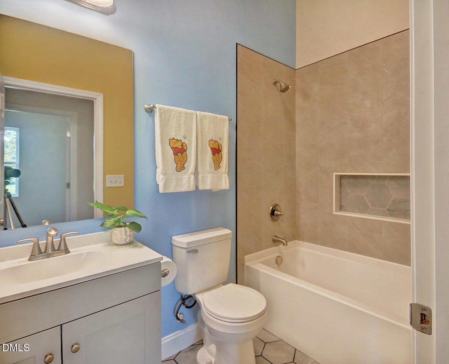
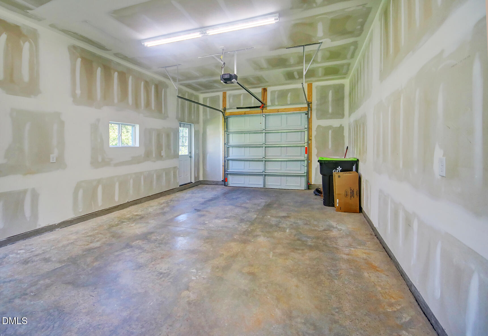
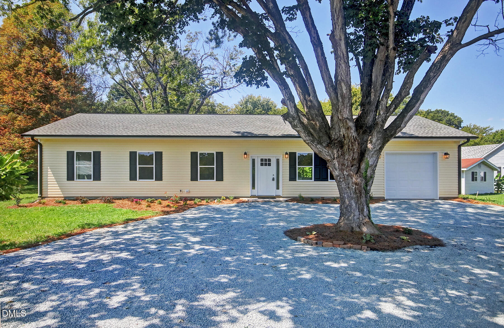
Quality built new construction! 4BR 2.5BA single-level home with insulated 1-car Garage, Circular Drive and private Back Yard! Enjoy premium LVP and tile floors (no carpeting). Bright rooms, 10' ceilings, expansive Kitchen with custom cabinetry, quartz tops, DW and large walk-in Pantry. Glass sliders access the spacious Rear Patio overlooking mature landscaping including Peach, Banana and Blueberry plantings! Living Room is open to the Dining Area and Kitchen beyond. Primary BR has an ensuite Bath with large vanity and shower with bench. Three Bedrooms share a Full Bath with tile floor, tub/shower combo with tile walls. The Laundry/Utility Room is also a Half Bath which includes a tile floor and dog/pet cleaning station! The generous insulated Garage has a 9'h door and access into the kitchen. More quality of construction specs & features: Engineered Trusses; No load-bearing interior wall; 5/8" drywall; Provia vinyl siding; Fiberglass reinforced concrete slab; City water & sewer; 30-yr architectural shingles and gutters; 22ml wear layer premium LVP flooring. Great convenient location. This custom built home is ready now!
Details
| MLS # | 10190590 |
|---|---|
| Listing Type | For Sale |
| Style | House |
| Sub-Type | New Construction |
| Status | Active |
| Year | 2026 |
| Days On Site | 58 |
| Listing Provided By | NewStone Realty, LLC | Steve Doyle |
Features
| Bed(s) | 4 |
|---|---|
| Bath(s) | 3 Total |
| SQ Feet | 1,575 |
| Garage | 1 |
| Story(s) | 1 |
| Acreage | 0.52 |
| Property View | Neighborhood |
Interior
| Interior Features | Bathtub/Shower Combination, Ceiling Fan(s), High Ceilings, Open Floorplan, Pantry, Primary Downstairs, Quartz Counters, Recessed Lighting, Separate Shower, Smooth Ceilings, Walk-In Closet(s) |
|---|---|
| Heating Yes / No | Yes |
| Cooling Yes / No | Yes |
| Cooling | Heat Pump |
| Laundry Features | Electric Dryer Hookup, Inside, Laundry Room, Main Level, Sink, Washer Hookup |
| Rooms Total | 11 |
Exterior
| Exterior Features | Private Yard, Rain Gutters |
|---|---|
| Roof | Fiberglass |
| Foundation Details | Slab |
| Lot Features | Back Yard, Hardwood Trees, Landscaped, Level, Native Plants, Open Lot |
| View | Neighborhood |
| Construction Materials | Vinyl Siding |
| Window Features | Insulated Windows |
| Patio And Porch Features | Patio |
Parking
| Attached Garage Yes / No | Yes |
|---|---|
| Garage Yes / No | Yes |
| Parking Features | Circular Driveway, Driveway, Garage, Garage Door Opener, Gravel, Off Street |
Utilities
| Utilities | Electricity Connected, Sewer Connected, Water Connected |
|---|---|
| Sewer | Public Sewer |
Taxes
| Tax Legal Description | Hl 132 N State St 13-5-26 |
|---|---|
| Tax Year | 2026 |
Area Information
| State | NC |
|---|---|
| County | Alamance |
| City | Haw River |
| Zip Code | 27258 |
| Area | Alamance |
| Community Name | Not in a Subdivision |
| School District | Alamance Burlington - Eastern Al |
| Elementary School | Alamance Burlington - Haw River |
| High School | Alamance Burlington - Eastern Al |
| Listing VS Median (in Not in a Subdivision) | |
Price: $375,000 low | high Med: $314,900 sqft: 1,575 low | high Med: 2,107 $ / sqft: $238 low | high Med: $149 On site: 58 low | high Med: 73 | |
Market Activity 27258
Request a showing
Request a showing

Listings marked with a Doorify MLS icon are provided courtesy of the Doorify MLS, of North Carolina, Internet Data Exchange Database. Brokers make an effort to deliver accurate information, but buyers should independently verify any information on which they will rely in a transaction. The listing broker shall not be responsible for any typographical errors, misinformation, or misprints, and they shall be held totally harmless from any damages arising from reliance upon this data. This data is provided exclusively for consumers’ personal, non-commercial use. Copyright 2024 Doorify MLS of North Carolina. All rights reserved.
Contact
Learn More About This Property

| State | NC |
|---|---|
| County | Alamance |
| City | Haw River |
| Zip Code | 27258 |
| Area | Alamance |
| Community Name | Not in a Subdivision |
| School District | Alamance Burlington - Eastern Al |
| Elementary School | Alamance Burlington - Haw River |
| High School | Alamance Burlington - Eastern Al |
| Listing VS Median (in Not in a Subdivision) | |
Price: $375,000 low | high Med: $314,900 sqft: 1,575 low | high Med: 2,107 $ / sqft: $238 low | high Med: $149 On site: 58 low | high Med: 73 | |