
Description
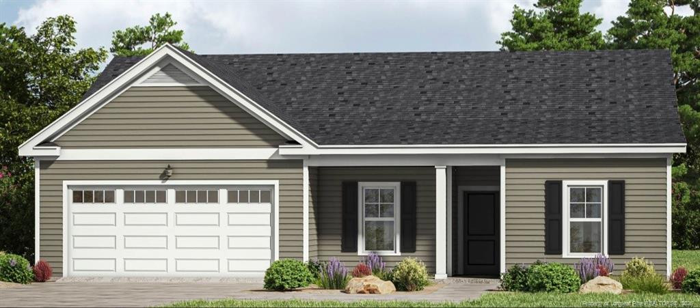
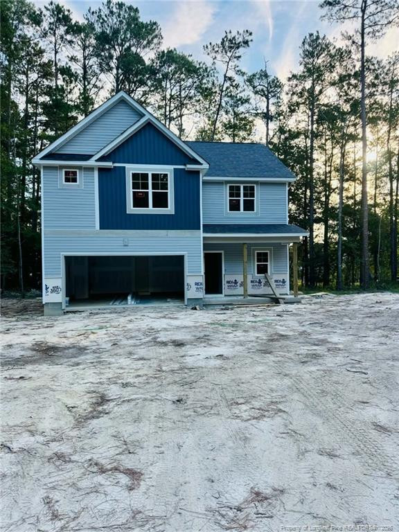
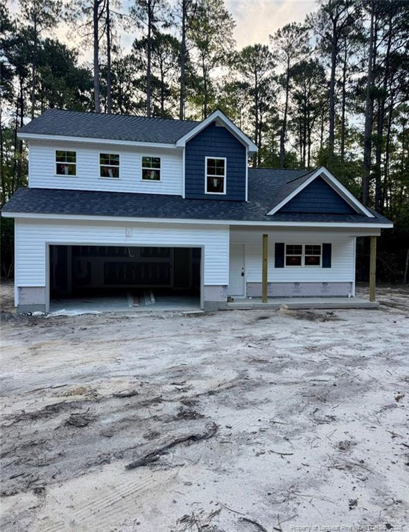
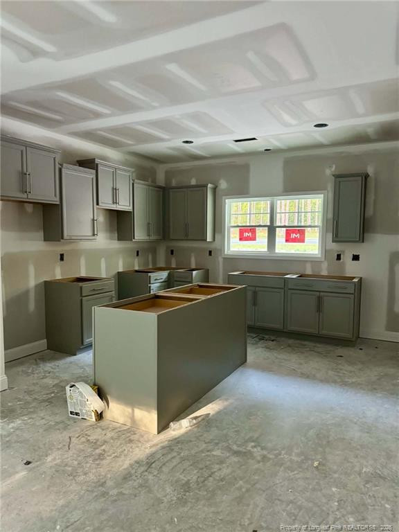
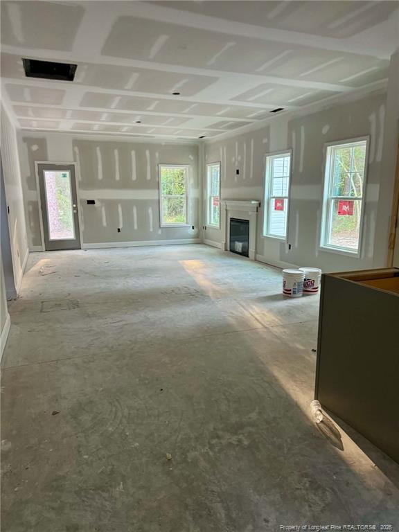
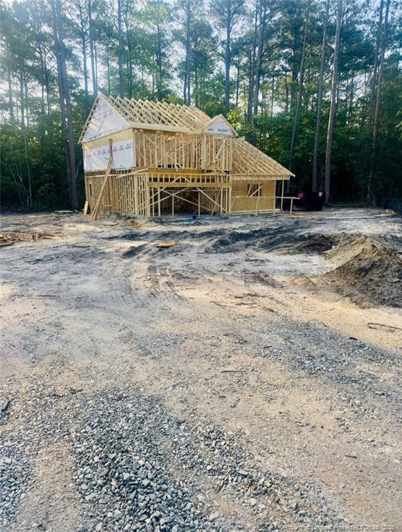
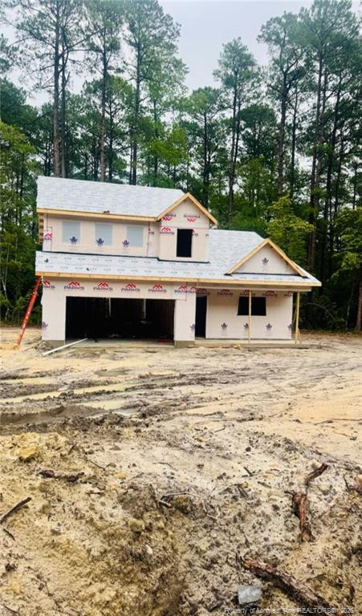
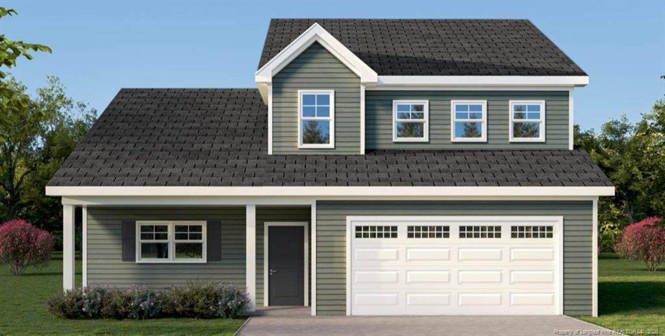
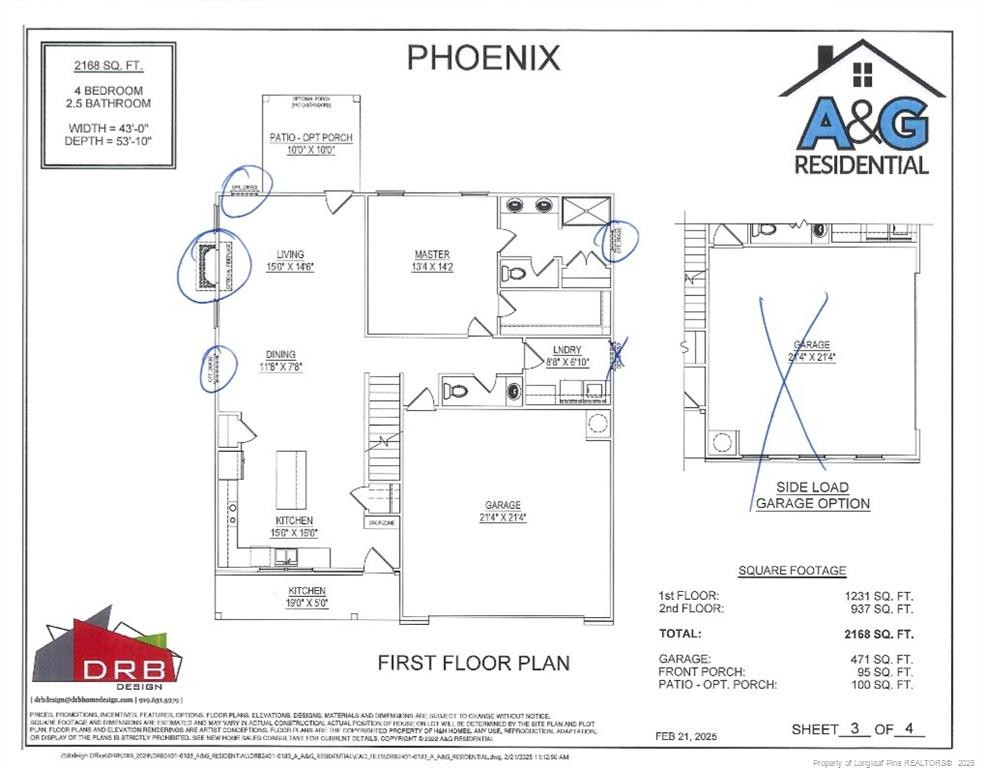
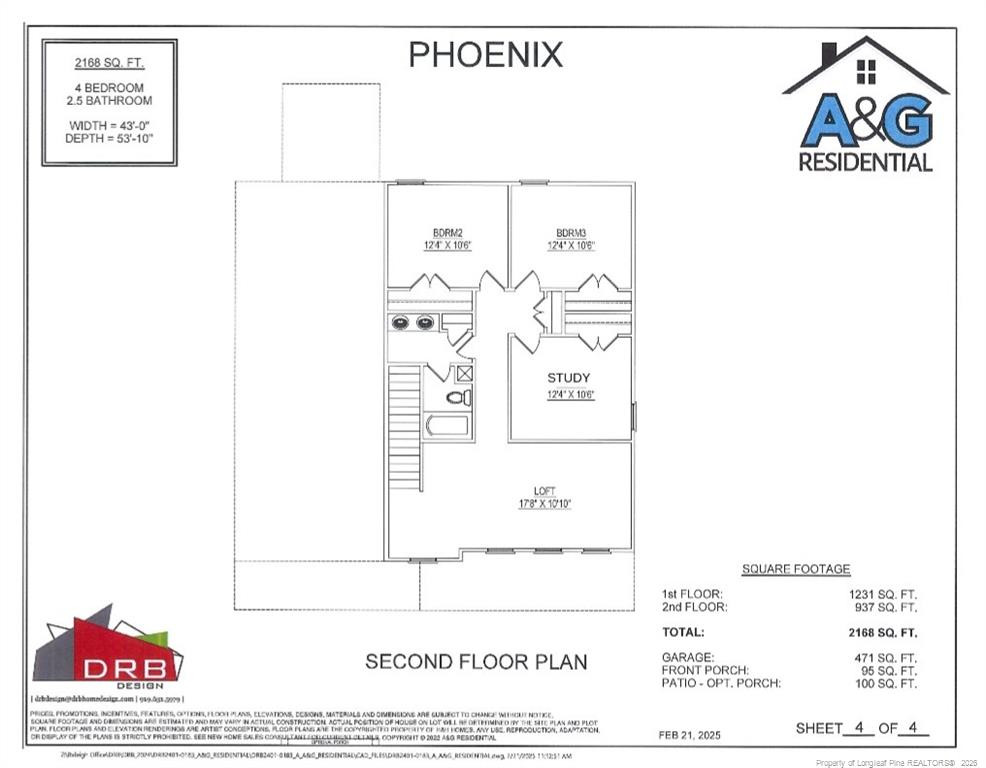
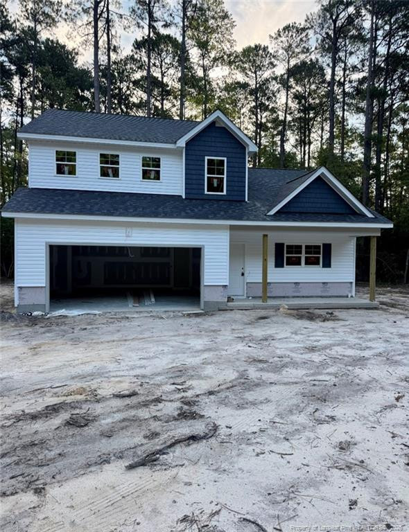
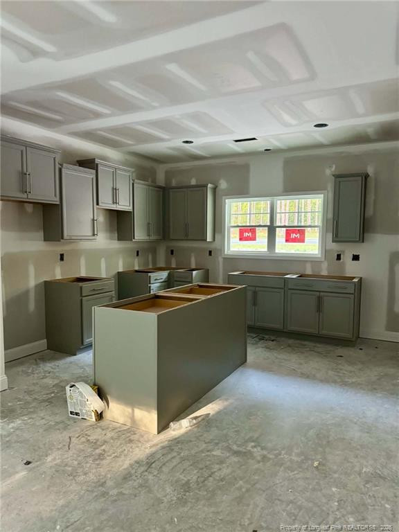
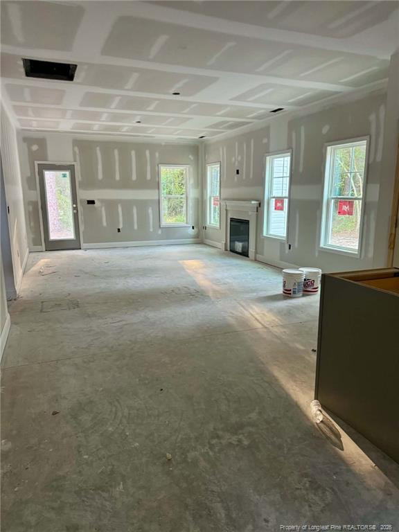
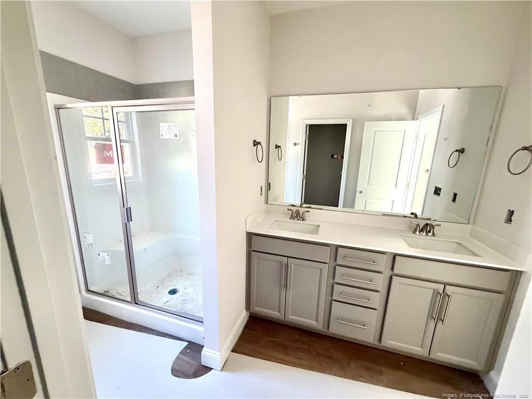
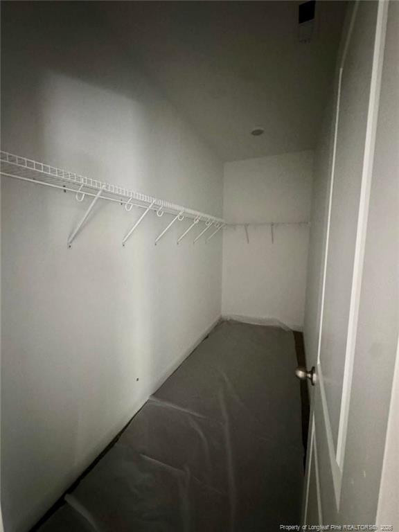
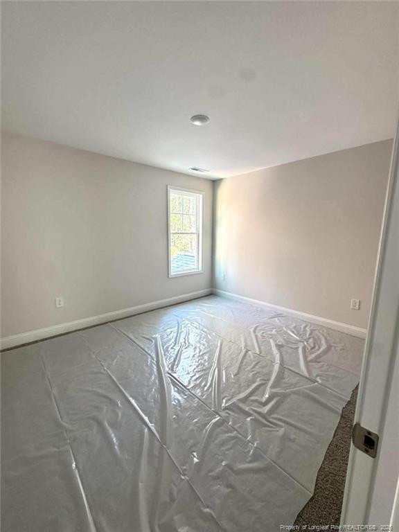
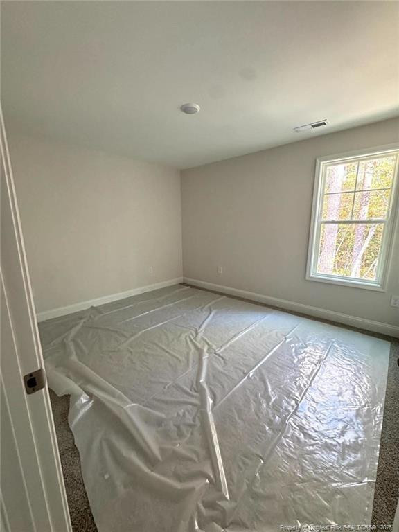
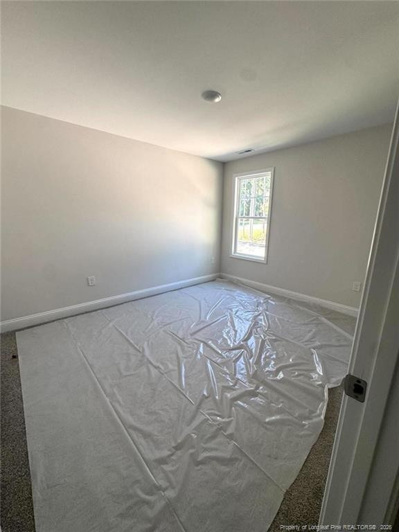
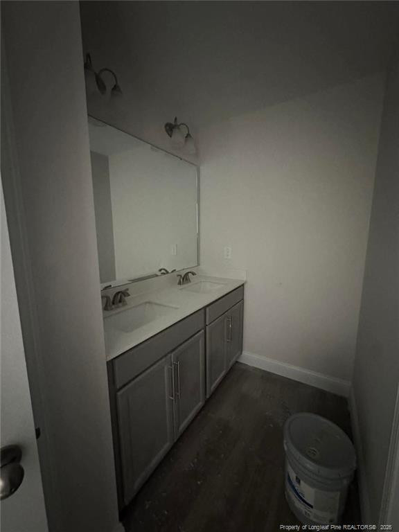
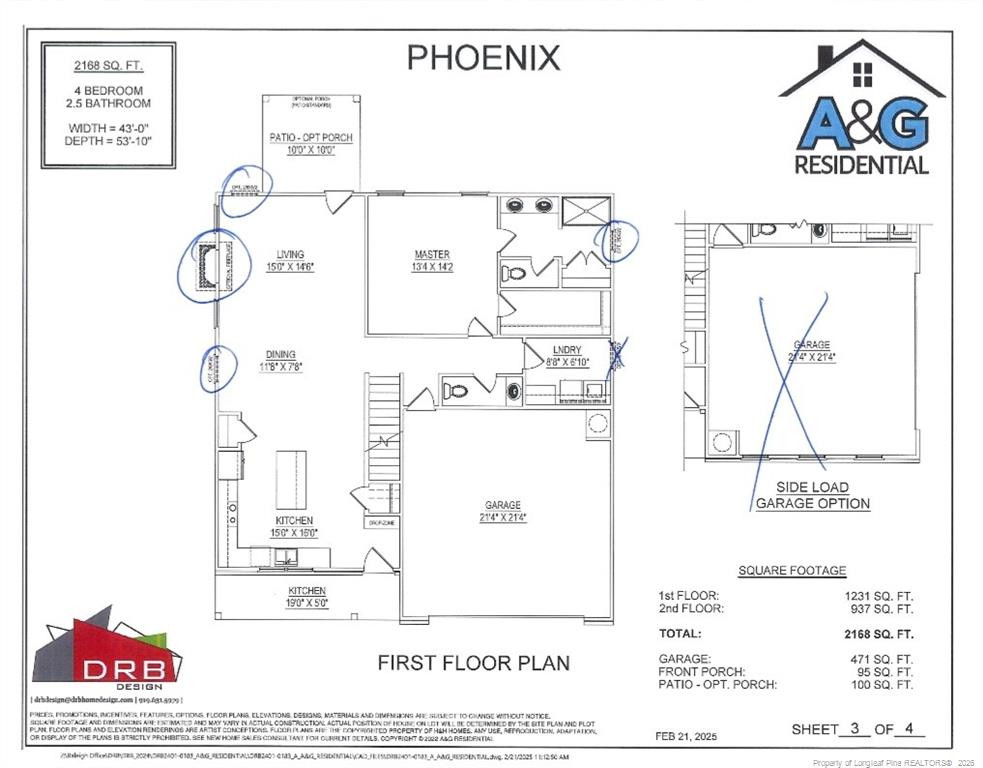
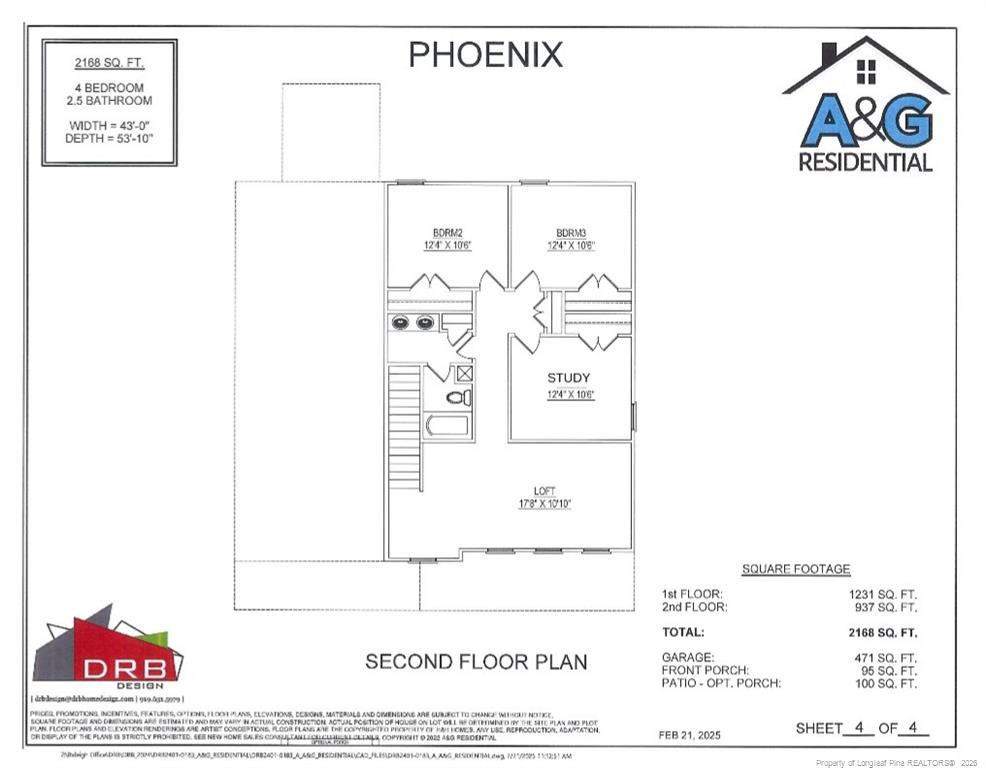
*Buyer to receive up to $20,000 in seller concessions* If you've been searching for modern new construction with space and flexibility, this beautifully designed home on over an acre is worth a look. The Phoenix plan by A&G Residential brings an open, easy flow with 4 bedrooms and 2.5 bathrooms and quality finishes throughout. The main level is where you'll spend most of your time, with a spacious living area, a dining space made for gathering, and a kitchen with quartz countertops, an upgraded backsplash, and cabinetry that gives the whole space a polished feel. The primary suite is also on the main floor, with a soaking tub, separate shower, and dual vanity, your own quiet corner to unwind. Upstairs you'll find more bedrooms plus a loft and a study, so there's room to work, relax, or just spread out however life calls for. Add in LVP flooring through the main living areas, a two car garage, a covered porch and you've got a home built for everyday living. Set on a peaceful lot and still convenient to Sanford, Fort Bragg and Fayetteville, this one is a must see. Photos are renderings and may not reflect the final completed home.
Details
| MLS # | LP766003 |
|---|---|
| Listing Type | For Sale |
| Style | House |
| Sub-Type | New Construction |
| Status | Active |
| Year | 2026 |
| Days On Site | 105 |
| Listing Provided By | THE PINES COLLECTIVE | ALEXIS HANSEN |
Features
| Bed(s) | 4 |
|---|---|
| Bath(s) | 3 Total |
| SQ Feet | 2,150 |
| Garage | 2 |
| Story(s) | 2 |
| Acreage | 1.14 |
Interior
| Interior Features | Ceiling Fan(s), Entrance Foyer, Kitchen Island, Primary Downstairs, Kitchen/Dining Room Combination, Separate Shower |
|---|---|
| Heating Yes / No | Yes |
| Fireplace Features | Electric |
| Fireplaces Total | 1 |
| Fireplace Yes / No | Yes |
| Laundry Features | Main Level |
| Rooms Total | 8 |
Exterior
| Construction Materials | Stone Veneer, Vinyl Siding |
|---|---|
| Patio And Porch Features | Patio |
Parking
| Garage Yes / No | Yes |
|---|---|
| Parking Features | Attached |
Utilities
| Sewer | Septic Tank |
|---|
Taxes
| Tax Legal Description | LOT#4 PONDEROSA ROAD MAP#2026-55 |
|---|
Area Information
| State | NC |
|---|---|
| County | Harnett |
| City | Cameron |
| Zip Code | 28326 |
| Area | Harnett |
| Listing VS Median (in 28326) | |
Price: $359,900 low | high Med: $359,995 sqft: 2,150 low | high Med: 2,533 $ / sqft: $167 low | high Med: $149 On site: 105 low | high Med: 152 | |
Market Activity 28326
Request a showing
Request a showing

Listings marked with a Doorify MLS icon are provided courtesy of the Doorify MLS, of North Carolina, Internet Data Exchange Database. Brokers make an effort to deliver accurate information, but buyers should independently verify any information on which they will rely in a transaction. The listing broker shall not be responsible for any typographical errors, misinformation, or misprints, and they shall be held totally harmless from any damages arising from reliance upon this data. This data is provided exclusively for consumers’ personal, non-commercial use. Copyright 2024 Doorify MLS of North Carolina. All rights reserved.
Contact
Learn More About This Property

| State | NC |
|---|---|
| County | Harnett |
| City | Cameron |
| Zip Code | 28326 |
| Area | Harnett |
| Listing VS Median (in 28326) | |
Price: $359,900 low | high Med: $359,995 sqft: 2,150 low | high Med: 2,533 $ / sqft: $167 low | high Med: $149 On site: 105 low | high Med: 152 | |