1242 Blackberry Ridge Road,High Point, NC 27265
High Point, NC 27265

Description
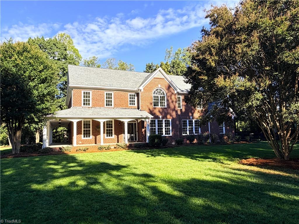
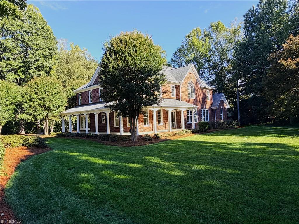
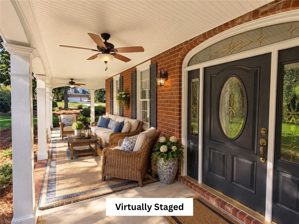
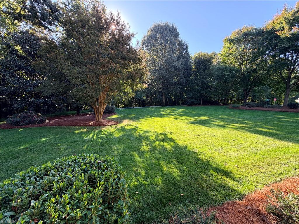
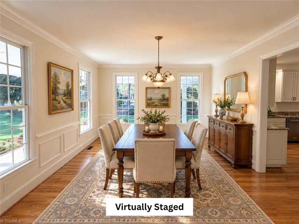
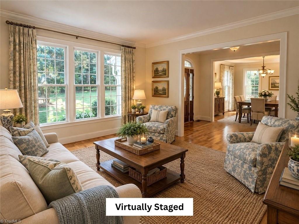
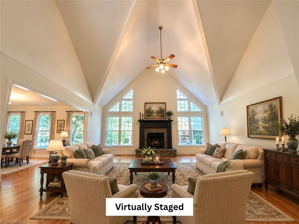
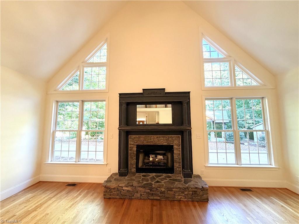
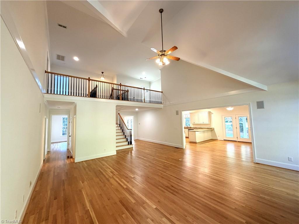
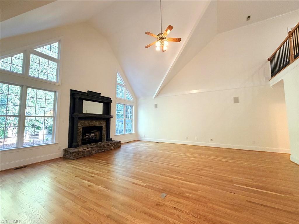
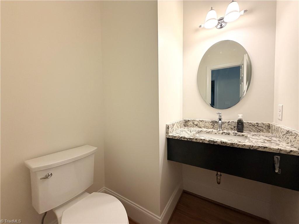
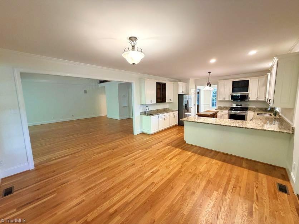
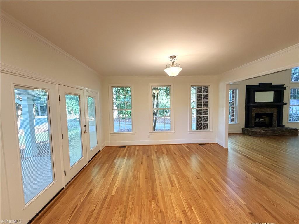
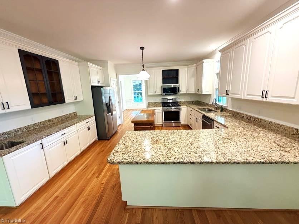
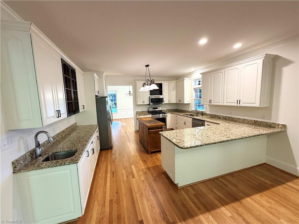
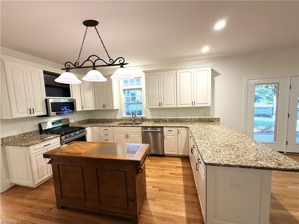
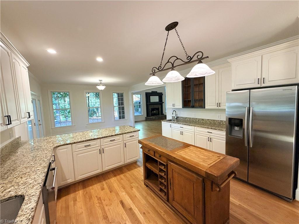
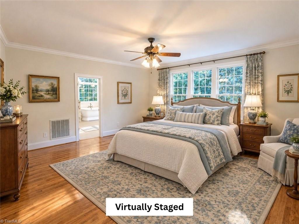
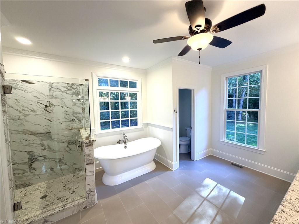
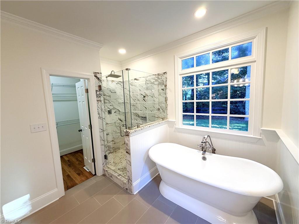
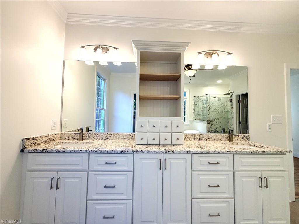
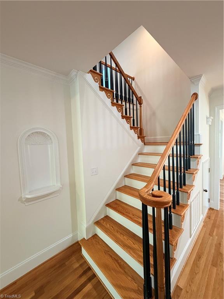
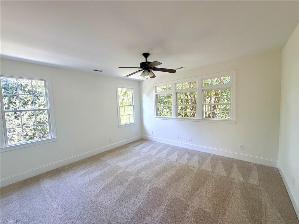
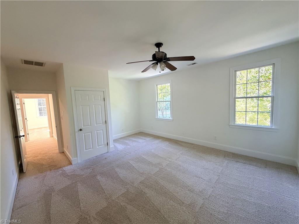
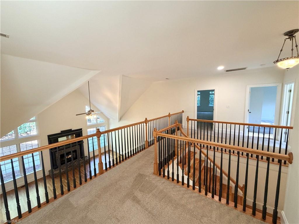
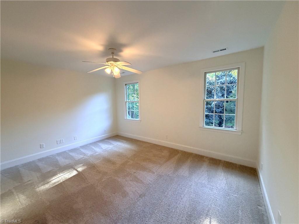
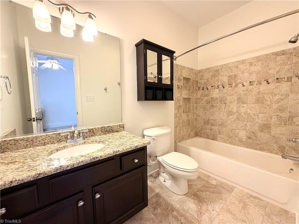
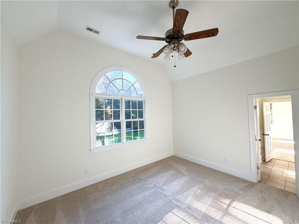
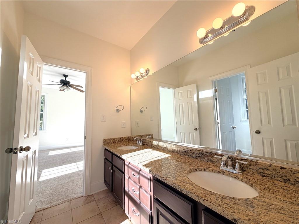
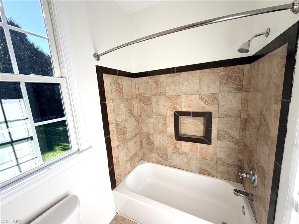
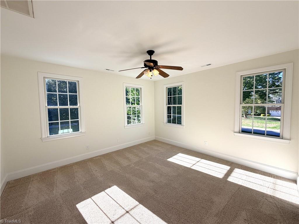
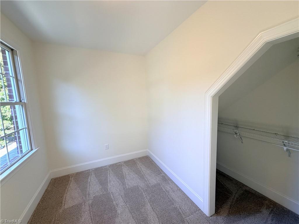
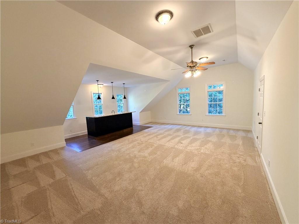
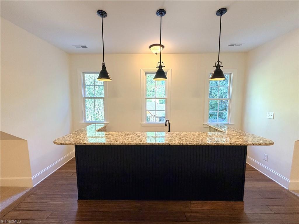
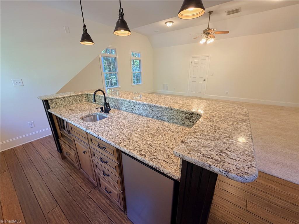
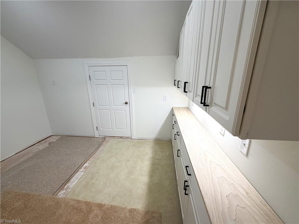
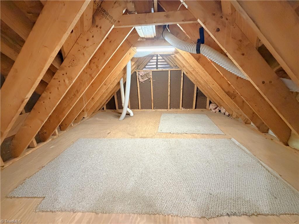
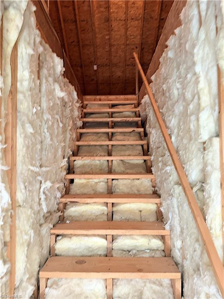
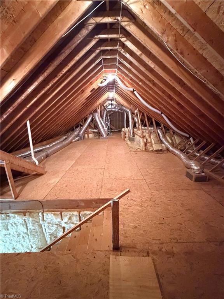
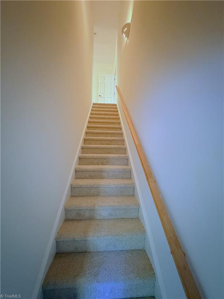
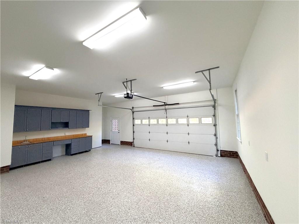
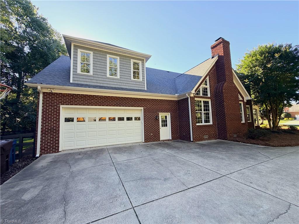
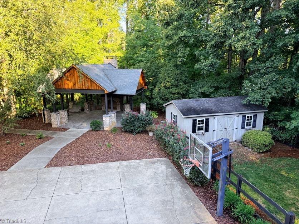
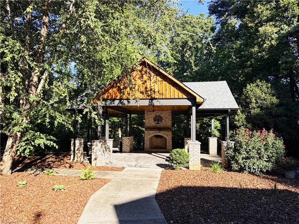
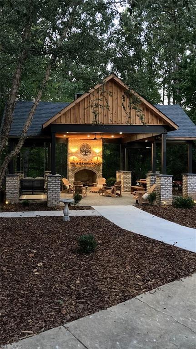
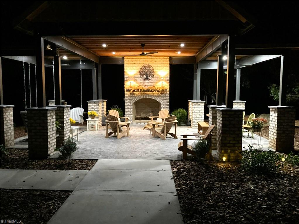
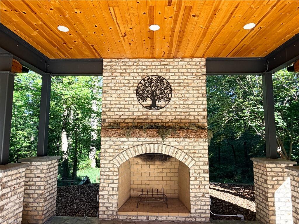
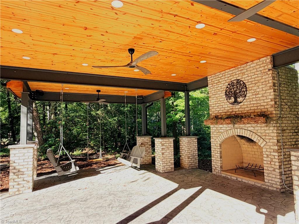
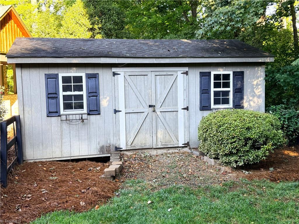
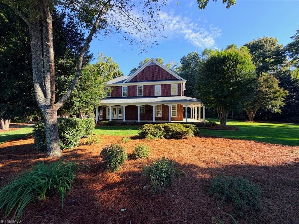
Builder's personal custom-designed 4 Bed, 3.5 bath home sits on over an acre in a cul-de-sac. The kitchen features granite countertops, gas range, vegetable sink, and stainless-steel appliances, while the vaulted living room has beautiful, refinished hardwood floors and surround sound. The first-floor primary suite has a remodeled ensuite bath. Upstairs, the huge bonus room offers a wet bar with mini fridge and microwave, plus surround sound. Hardwood floors throughout have just been refinished. Interior/Exterior have been freshly painted. Separate staircase leads to the 2-car garage with epoxy flooring. Enjoy exceptional outdoor living in the ~600 sq ft pavilion w/ a wood-burning fireplace, 3 ceiling fans, 2 swings, surround sound with Bluetooth. The wooded backdrop provides privacy, while a storage building and sprinkler system add convenience. Additional highlights include a 75-gallon gas water heater, Walk-in attic & storage room, and a new Generac generator being installed.
Details
| MLS # | 1236911 |
|---|---|
| Listing Type | For Sale |
| Style | House |
| HOA Dues | $190 |
| Sub-Type | Resale |
| Status | Active |
| Year | 2000 |
| Days On Site | 27 |
| Listing Provided By | HELP-U-SELL OF GREENSBORO | Jack Bailey |
Features
| Bed(s) | 4 |
|---|---|
| Bath(s) | 4 Total |
| SQ Feet | 4,795 |
| Garage | 2 |
| Basement | Y |
| Story(s) | 2 |
| Zoning | AG |
| Acreage | 1.11 |
Interior
| Rooms Total | 11 |
|---|---|
| Cooling | Central Air |
| Heating | Forced Air, Natural Gas |
| Interior Features | Great Room, Ceiling Fan(s), Dead Bolt(s), Freestanding Tub, Kitchen Island, Pantry, Separate Shower, Solid Surface Counter, Vaulted Ceiling(s) |
| Appliances | Microwave, Dishwasher, Exhaust Fan, Free-Standing Range, Gas Water Heater |
| Fireplace Features | Blower Fan, Gas Log, Great Room |
| Fireplaces Total | 1 |
| Laundry Features | Dryer Connection, Main Level, Washer Hookup |
| Flooring | Carpet, Tile, Vinyl, Wood |
Exterior
| Exterior Features | Lighting, Dog Run, Remarks, Sprinkler System |
|---|---|
| Security Features | Security Lights, Carbon Monoxide Detector(s), Smoke Detector(s) |
| Construction Materials | Brick, Vinyl Siding |
| Lot Features | Cul-De-Sac |
| Fencing | None, Fenced |
Parking
| Parking Features | Driveway, Garage, Paved, Garage Door Opener, Attached, Garage Faces Rear |
|---|---|
| Garage Spaces | 2 |
Utilities
| Sewer | Septic Tank |
|---|
Taxes
| Tax Annual Amount | 4942.24 |
|---|
Area Information
| State | NC |
|---|---|
| County | Guilford |
| City | High Point |
| Zip Code | 27265 |
| Area | Guilford |
| Community Name | Samuels Field |
| School District | Southwest |
| Elementary School | Southwest |
| High School | Southwest |
| Listing VS Median (in Samuels Field) | |
Price: $849,900 low | high Med: $687,400 sqft: 4,795 low | high Med: 3,763 $ / sqft: $177 low | high Med: $185 On site: 27 low | high Med: 58 | |
Market Activity 27265
Request a showing
Request a showing
 Copyright 2026 Triad MLS, Inc. All rights reserved. IDX information is provided exclusively for personal, non-commercial use, and may not be used for any purpose other than to identify prospective properties consumers may be interested in purchasing. Information is deemed reliable but not guaranteed. This site will be monitored for ‘scraping’ and any use of search facilities of data on the site other than by potential buyers/sellers is prohibited. All Sale data is for informational purposes only and is not an indication of a market analysis or appraisal. Properties marked with the Triad MLS, Inc. icon are provided courtesy of the Triad MLS, Inc.’s, Internet Data Exchange Database.
Contact
Learn More About This Property

| State | NC |
|---|---|
| County | Guilford |
| City | High Point |
| Zip Code | 27265 |
| Area | Guilford |
| Community Name | Samuels Field |
| School District | Southwest |
| Elementary School | Southwest |
| High School | Southwest |
| Listing VS Median (in Samuels Field) | |
Price: $849,900 low | high Med: $687,400 sqft: 4,795 low | high Med: 3,763 $ / sqft: $177 low | high Med: $185 On site: 27 low | high Med: 58 | |