12182 Camp Charles Road,Bailey, NC 27807
Bailey, NC 27807

Description
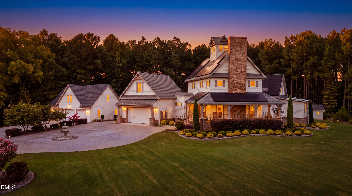
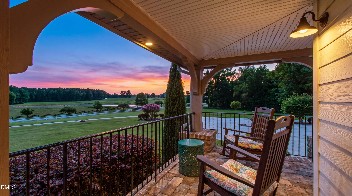
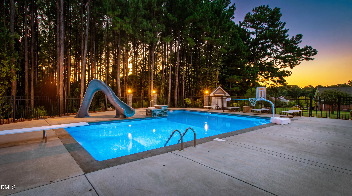
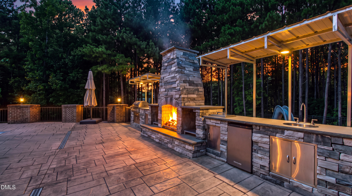
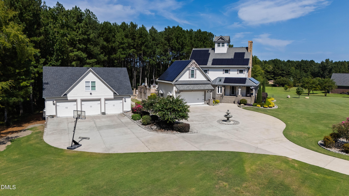
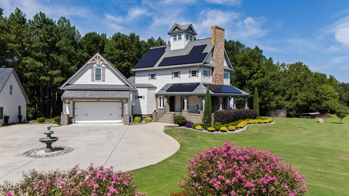
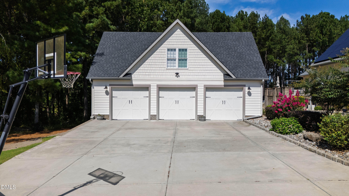
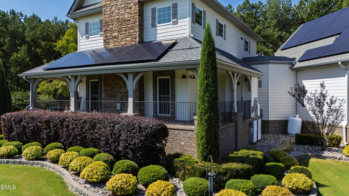
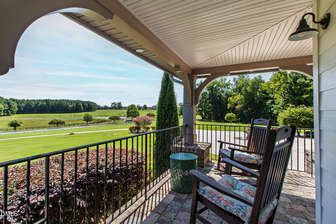
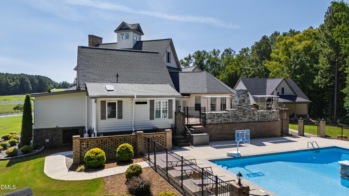
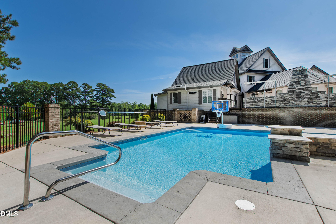
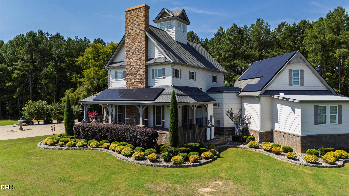
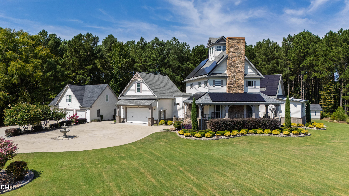
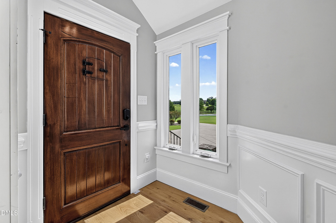
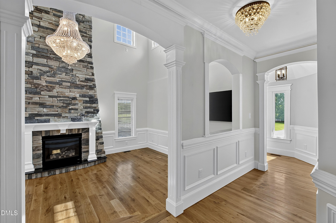
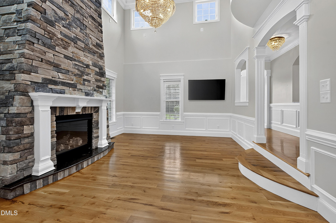
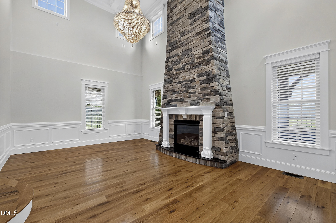
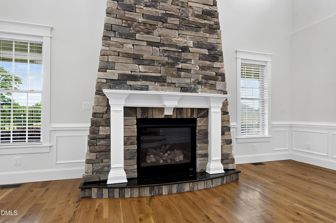
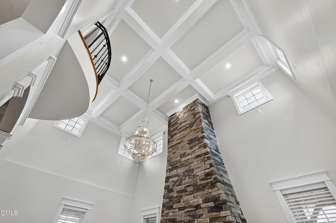
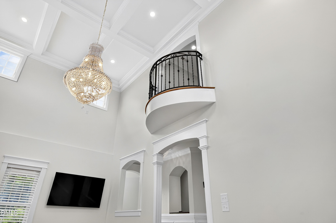
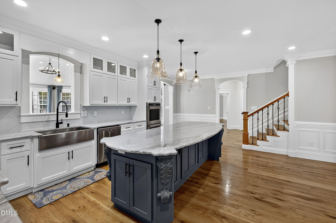
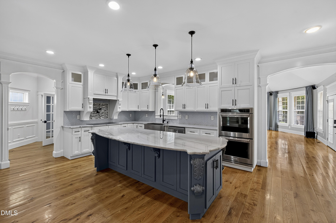
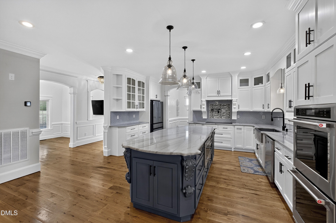
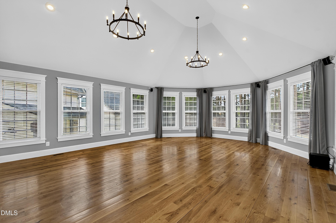
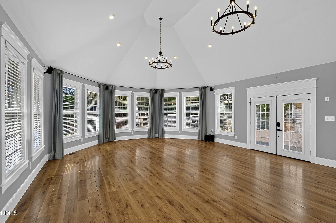
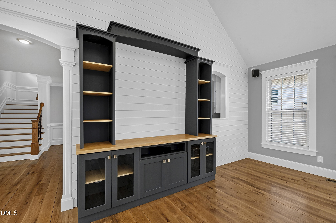
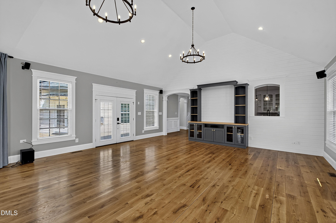
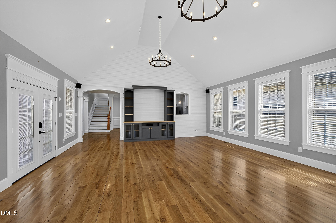
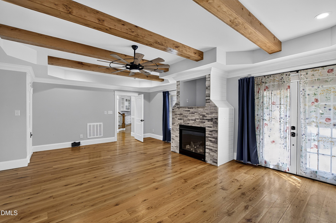
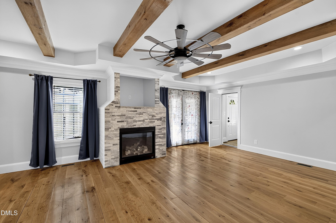
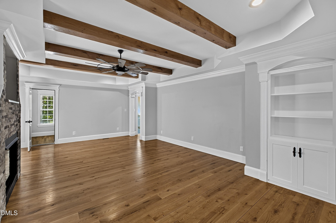
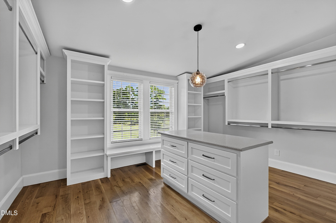
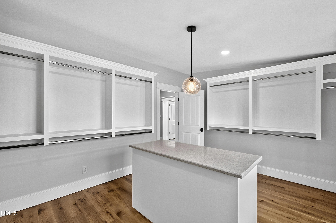
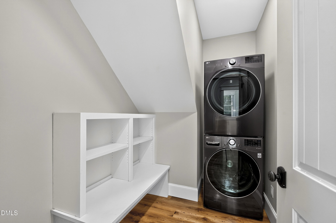
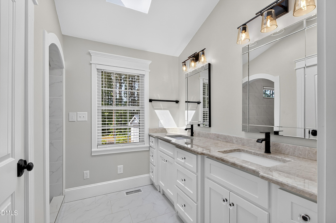
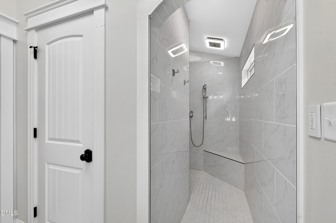
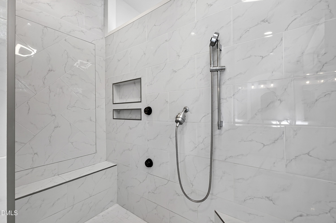
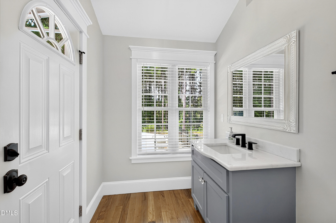
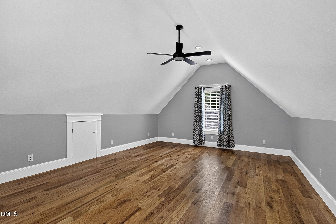
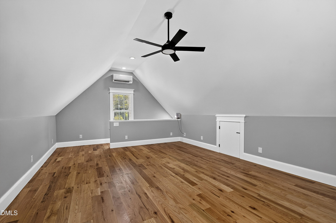
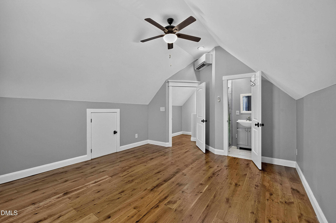
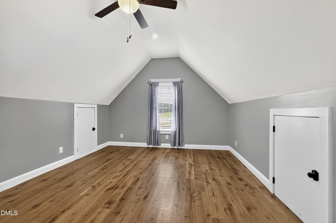
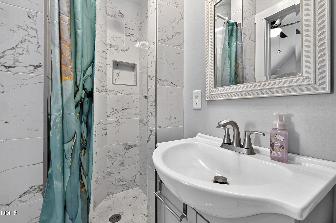
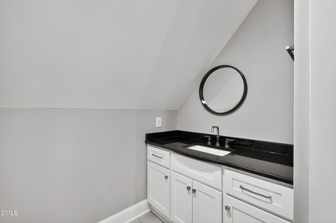
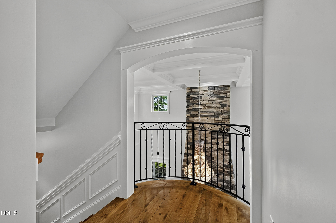
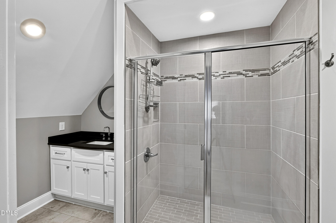
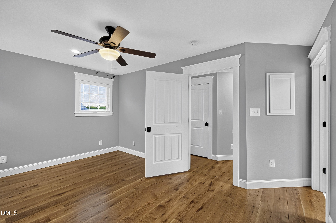
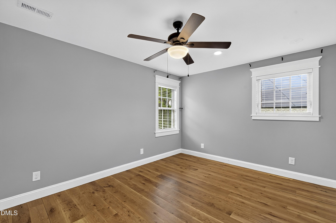
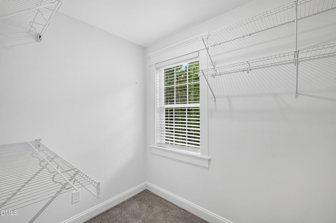
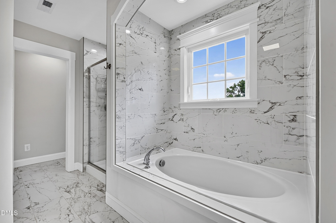
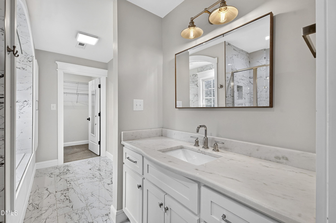
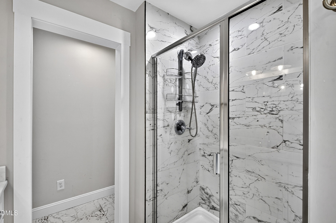
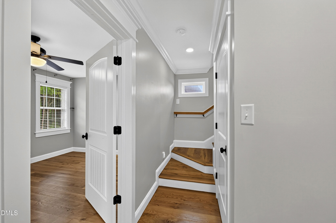
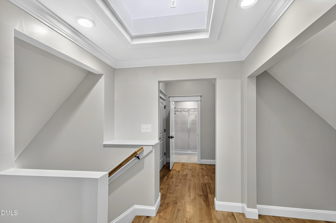
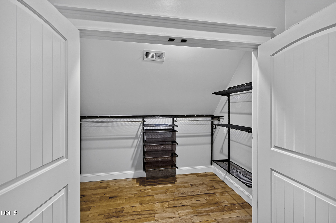
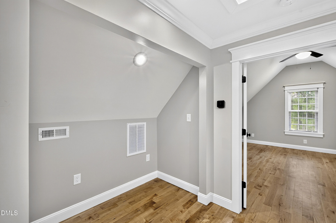
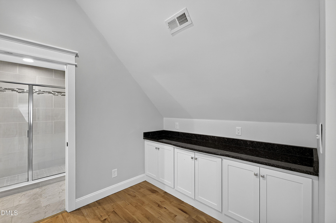
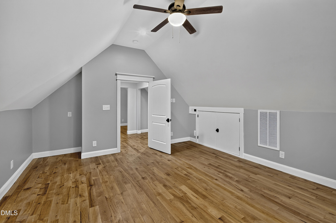
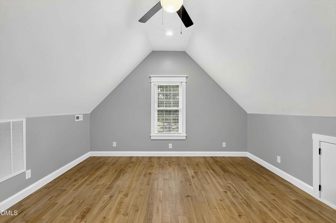
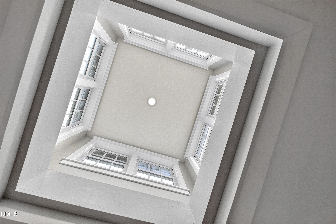
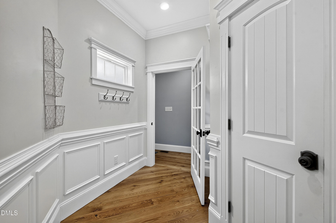
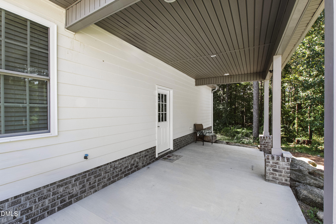
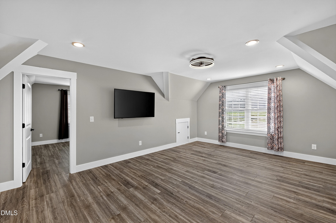
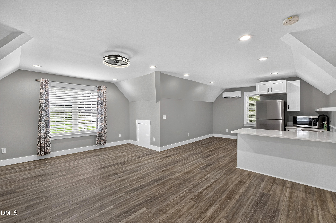
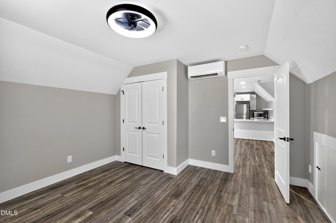
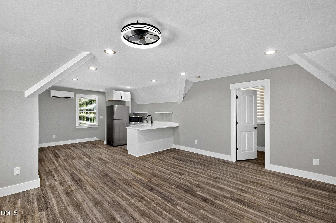
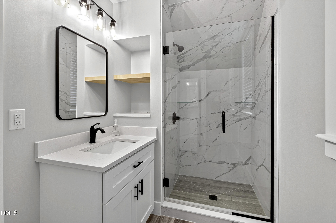
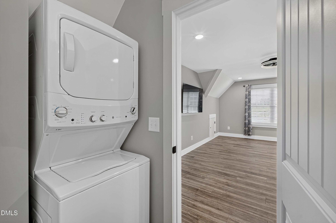
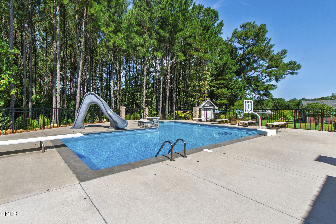
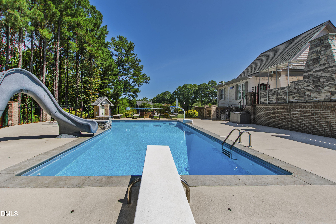
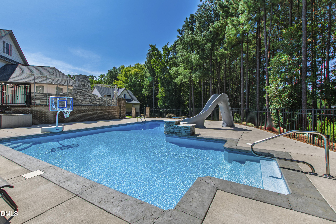
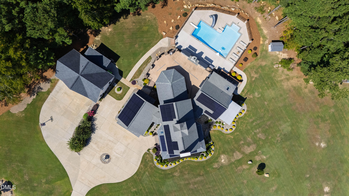
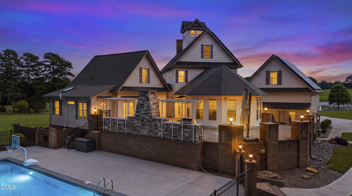
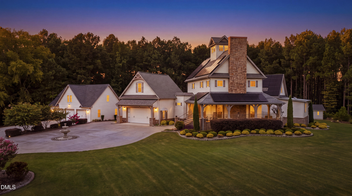
One-of-a-kind custom contemporary farmhouse on 7.46 acres! Beyond the gated entrance, you'll find soaring ceilings, abundant natural light and a majestic stone fireplace that set the tone for this distinctive home. The chef's kitchen features a massive quartz-topped island, double ovens, pot filler, and beautiful cabinetry, while the spacious den (lovingly referred to as "The Ballroom") offers custom built-ins, surround sound and a striking wall of windows. The first-floor primary suite includes a fireplace, luxurious bath, exceptional custom closet and direct access to the outdoor living area. Additional private suites and flexible spaces extend across the upper levels. Outside, enjoy a heated saltwater pool with waterslide, diving board and fountains, plus an outdoor kitchen. Separate from the main residence, a detached 3-car garage includes an 822 sq. ft. apartment above with bedroom, living room, kitchenette, bath and laundry. Solar panels with 2 Tesla batteries, tankless water heating, custom exterior trim lighting (programmable to your preferences!) and numerous thoughtful upgrades define a truly distinctive property.
Details
| MLS # | 10194219 |
|---|---|
| Listing Type | For Sale |
| Style | House |
| Sub-Type | Resale |
| Status | Pending |
| Year | 2018 |
| Days On Site | 32 |
| Listing Provided By | Coldwell Banker Advantage | Julie Toy |
Features
| Bed(s) | 4 |
|---|---|
| Bath(s) | 6 Total |
| SQ Feet | 4,678 |
| Garage | 5 |
| Story(s) | 3 |
| Acreage | 7.46 |
Interior
| Heating Yes / No | Yes |
|---|---|
| Cooling Yes / No | Yes |
| Cooling | Ceiling Fan(s), Central Air, Electric, Heat Pump, Multi Units, Zoned |
| Rooms Total | 7 |
Exterior
| Roof | Architectural Shingle |
|---|---|
| Foundation Details | Brick/Mortar, Crawlspace |
| Lot Features | Back Yard, Front Yard, Views |
| Construction Materials | Stone, Wood Siding |
| Security Features | Security Gate |
| Patio And Porch Features | Patio, Porch |
Parking
| Attached Garage Yes / No | Yes |
|---|---|
| Garage Yes / No | Yes |
| Parking Features | Attached, Detached, Driveway, Garage |
Utilities
| Sewer | Septic Tank |
|---|
Taxes
| Tax Assessed Value | 932060 |
|---|---|
| Tax Legal Description | 7.46 Ac, 14, Pine Meadow Farms Ac, 1H, 14, Pine Meadow Farms |
| Tax Year | 2026 |
| Tax Map Number | 14 |
Area Information
| State | NC |
|---|---|
| County | Nash |
| City | Bailey |
| Zip Code | 27807 |
| Area | Nash |
| Community Name | Pine Meadows Farm |
| School District | Nash - Southern Nash High |
| Elementary School | Nash - Bailey Elementary |
| High School | Nash - Southern Nash High |
| Listing VS Median (in Pine Meadows Farm) | |
Price: $1,395,000 low | high Med: $1,395,000 sqft: 4,678 low | high Med: 4,678 $ / sqft: $298 low | high Med: $298 On site: 32 low | high Med: 32 | |
Market Activity 27807
Request a showing
Request a showing

Listings marked with a Doorify MLS icon are provided courtesy of the Doorify MLS, of North Carolina, Internet Data Exchange Database. Brokers make an effort to deliver accurate information, but buyers should independently verify any information on which they will rely in a transaction. The listing broker shall not be responsible for any typographical errors, misinformation, or misprints, and they shall be held totally harmless from any damages arising from reliance upon this data. This data is provided exclusively for consumers’ personal, non-commercial use. Copyright 2024 Doorify MLS of North Carolina. All rights reserved.
Contact
Learn More About This Property

| State | NC |
|---|---|
| County | Nash |
| City | Bailey |
| Zip Code | 27807 |
| Area | Nash |
| Community Name | Pine Meadows Farm |
| School District | Nash - Southern Nash High |
| Elementary School | Nash - Bailey Elementary |
| High School | Nash - Southern Nash High |
| Listing VS Median (in Pine Meadows Farm) | |
Price: $1,395,000 low | high Med: $1,395,000 sqft: 4,678 low | high Med: 4,678 $ / sqft: $298 low | high Med: $298 On site: 32 low | high Med: 32 | |