1217 Winding Spring Drive,Mebane, NC 27302
Mebane, NC 27302

Description
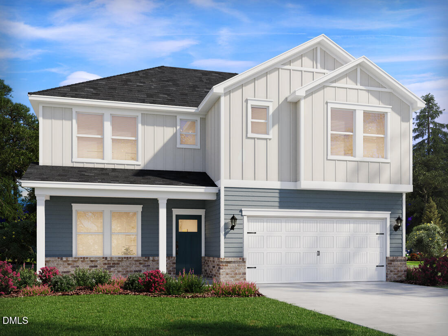
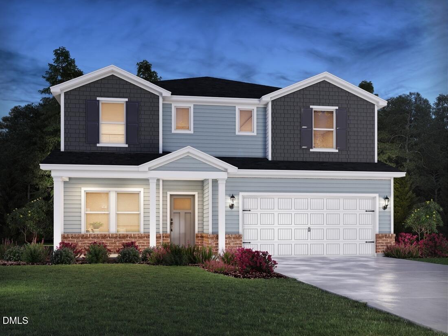
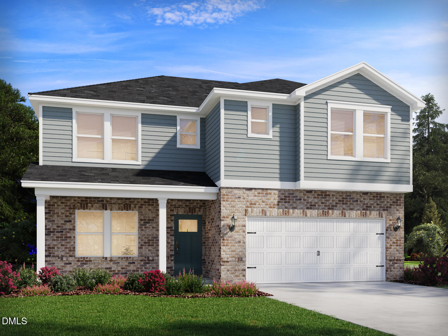
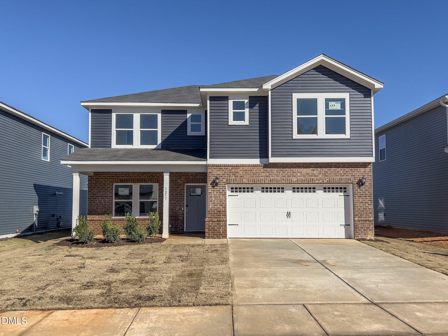
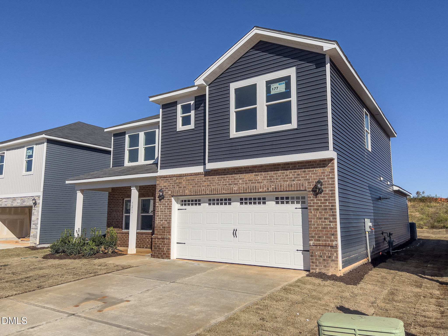
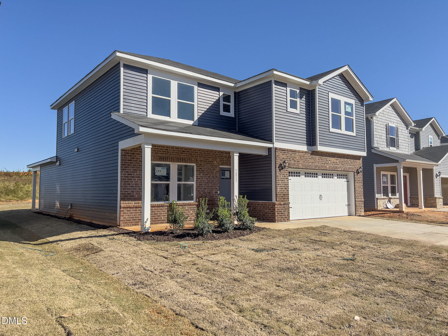
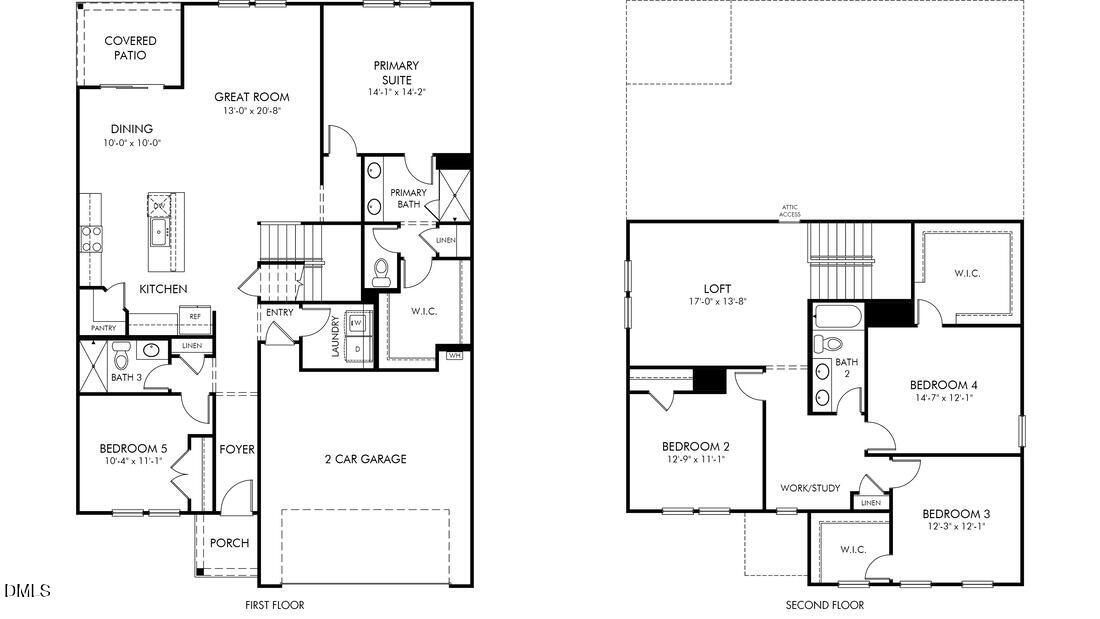
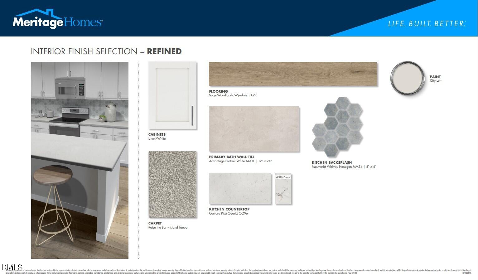
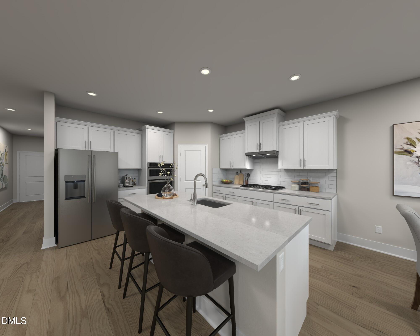
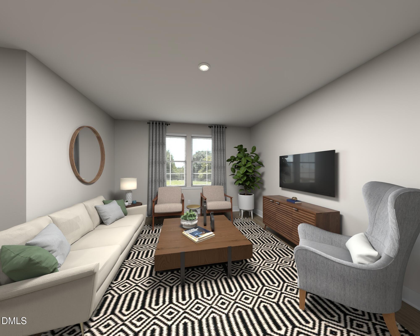
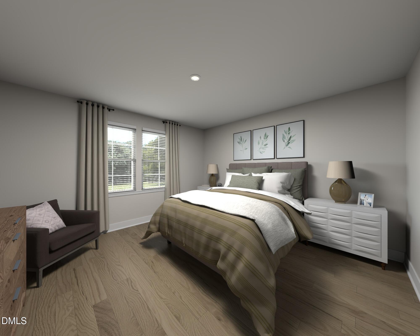
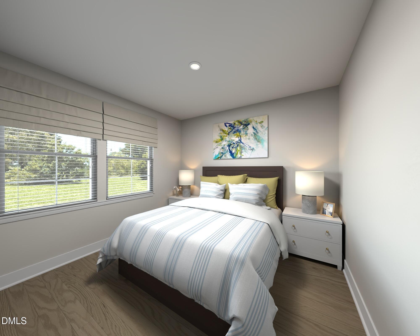
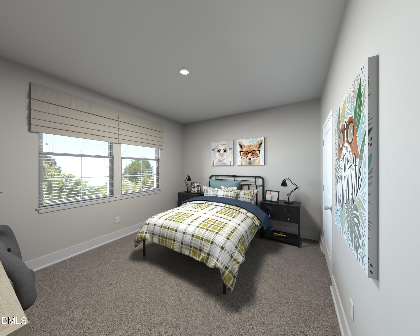
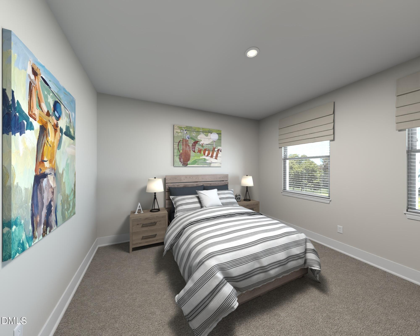
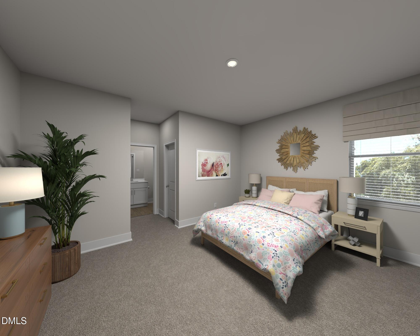
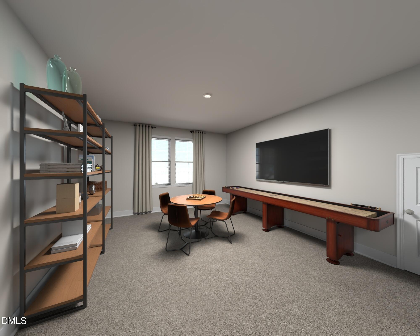
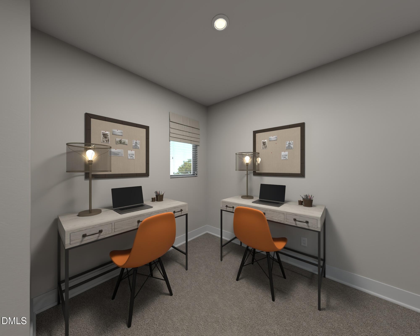
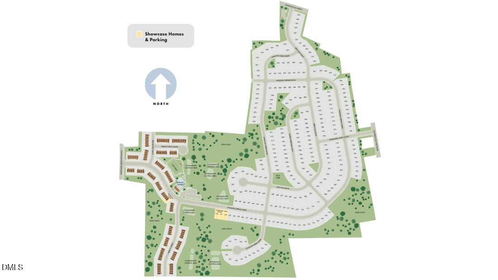
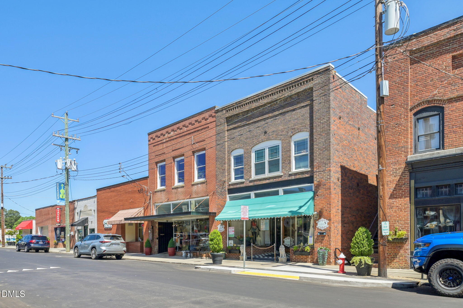
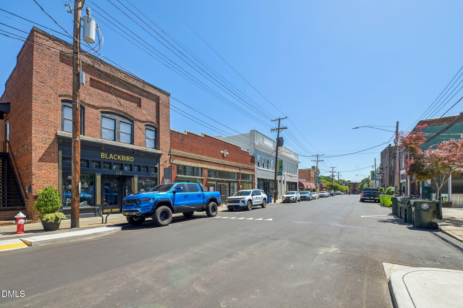
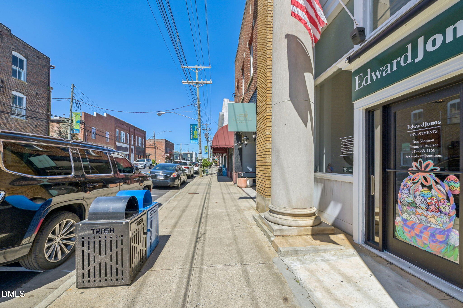
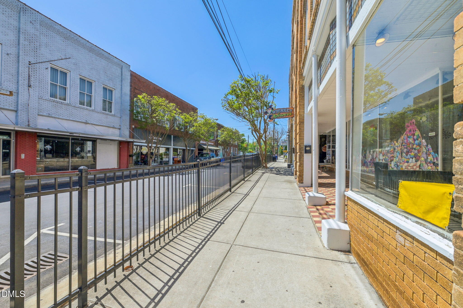
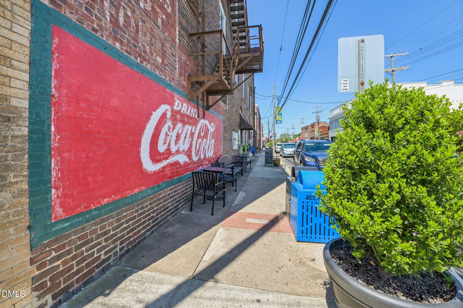
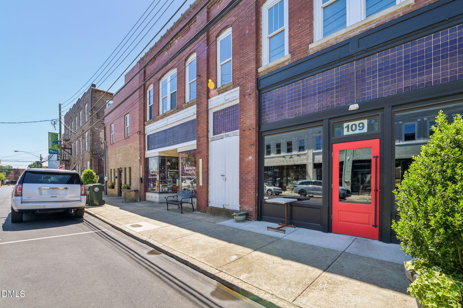
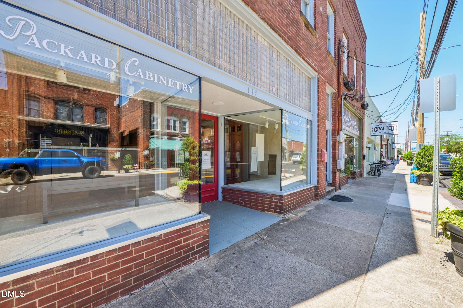
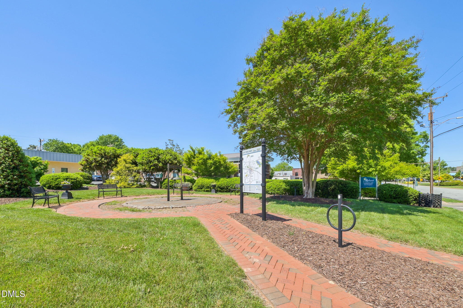
Brand new, energy-efficient home ready Oct 2026! Featuring two downstairs bedrooms, you and your guests can both enjoy the comfort of main-level living in the versatile Watson floorplan. Step out onto the integrated patio for easy outdoor living, or whip up your favorite meal in the chef-inspired kitchen. A main-level laundry room adds everyday ease, while the upstairs loft ensures everyone has space to relax. Linen cabinets, marble-look white quartz countertops, reddish-brown EVP flooring and beige carpet in our Refined package. Located near downtown Mebane, Oakwood offers a small town feel with easy access to Durham and the rest of the Triangle via I-40 and I-85. With uniquely designed single-family floorplans built with our signature energy-efficient features, there's a plan fit for every lifestyle. Plus, planned amenities include a swimming pool, tot lot, clubhouse and more. Schedule a tour today. Each of our homes is built with innovative, energy-efficient features designed to help you enjoy more savings, better health, real comfort and peace of mind.
Details
| MLS # | 10194057 |
|---|---|
| Listing Type | For Sale |
| Style | House |
| HOA Dues | $50 |
| Sub-Type | New Construction |
| Status | Active |
| Year | 2026 |
| Days On Site | 38 |
| Listing Provided By | Meritage Homes of the Carolina | La Sonda Stasinopoulos |
Features
| Bed(s) | 5 |
|---|---|
| Bath(s) | 3 Total |
| SQ Feet | 2,622 |
| Garage | 2 |
| Story(s) | 2 |
| Acreage | 0.16 |
Interior
| Interior Features | Crown Molding, Double Vanity, Kitchen Island, Low Flow Plumbing Fixtures, Open Floorplan, Pantry, Primary Downstairs, Smart Home, Smart Light(s), Smart Thermostat, Tray Ceiling(s), Walk-in Closet(s), Kitchen/Dining Room Combination, Living/Dining Room Combination, Shower Only, Walk-in Shower, Water Closet, Quartz Counters |
|---|---|
| Heating Yes / No | Yes |
| Cooling Yes / No | Yes |
| Cooling | Central Air, Heat Pump, Zoned |
| Laundry Features | Laundry Room, Main Level |
| Rooms Total | 8 |
Exterior
| Exterior Features | Smart Lock(s) |
|---|---|
| Roof | Shingle |
| Foundation Details | Slab |
| Lot Features | Back Yard, Front Yard, Landscaped |
| Community Features | Curbs, Clubhouse, Park, Playground, Pool, Suburban, Street Lights, Sidewalks |
| Construction Materials | Frame, Spray Foam Insulation, Vinyl Siding |
| Security Features | Carbon Monoxide Detector(s), Smoke Detector(s) |
| Window Features | Blinds, Low-Emissivity Windows |
| Patio And Porch Features | Covered, Patio |
Parking
| Attached Garage Yes / No | Yes |
|---|---|
| Garage Yes / No | Yes |
| Parking Features | Garage |
Location
| Association Amenities | Clubhouse, Landscaping, Management, Park, Playground, Pool |
|---|---|
| Community Features | Curbs, Clubhouse, Park, Playground, Pool, Suburban, Street Lights, Sidewalks |
Utilities
| Utilities | Electricity Connected, Natural Gas Connected, Sewer Connected, Underground Utilities, Water Connected |
|---|---|
| Sewer | Public Sewer |
Taxes
| Tax Legal Description | 177 OAKWOOD PH 1B P130/1-6 |
|---|---|
| Tax Year | 2026 |
Other
| Accessibility Features | No |
|---|
Area Information
| State | NC |
|---|---|
| County | Orange |
| City | Mebane |
| Zip Code | 27302 |
| Area | Orange |
| Community Name | Oakwood |
| School District | Orange - Cedar Ridge High |
| Elementary School | Orange - Efland Cheeks Elementar |
| High School | Orange - Cedar Ridge High |
| Listing VS Median (in Oakwood) | |
Price: $395,300 low | high Med: $404,185 sqft: 2,622 low | high Med: 2,780 $ / sqft: $151 low | high Med: $146 On site: 38 low | high Med: 21.5 | |
Market Activity 27302
Request a showing
Request a showing

Listings marked with a Doorify MLS icon are provided courtesy of the Doorify MLS, of North Carolina, Internet Data Exchange Database. Brokers make an effort to deliver accurate information, but buyers should independently verify any information on which they will rely in a transaction. The listing broker shall not be responsible for any typographical errors, misinformation, or misprints, and they shall be held totally harmless from any damages arising from reliance upon this data. This data is provided exclusively for consumers’ personal, non-commercial use. Copyright 2024 Doorify MLS of North Carolina. All rights reserved.
Contact
Learn More About This Property

| State | NC |
|---|---|
| County | Orange |
| City | Mebane |
| Zip Code | 27302 |
| Area | Orange |
| Community Name | Oakwood |
| School District | Orange - Cedar Ridge High |
| Elementary School | Orange - Efland Cheeks Elementar |
| High School | Orange - Cedar Ridge High |
| Listing VS Median (in Oakwood) | |
Price: $395,300 low | high Med: $404,185 sqft: 2,622 low | high Med: 2,780 $ / sqft: $151 low | high Med: $146 On site: 38 low | high Med: 21.5 | |