 Price Reduced Listing

Description
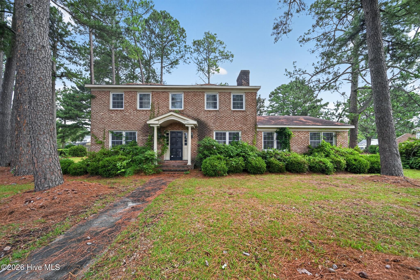
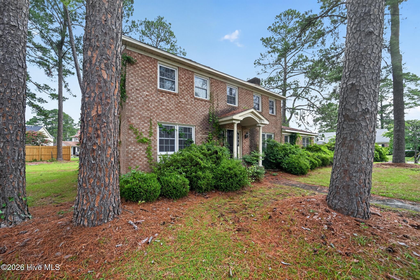
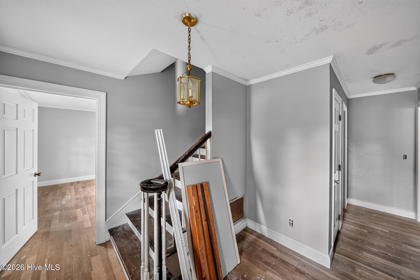
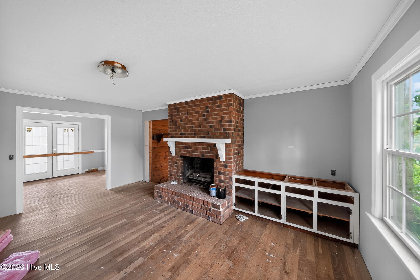
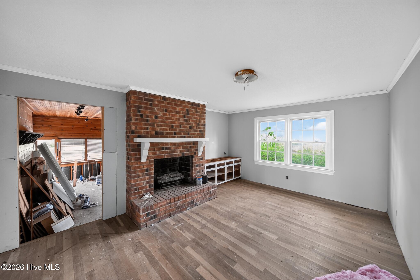
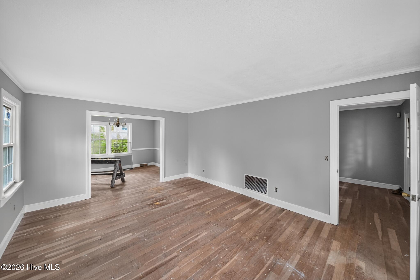
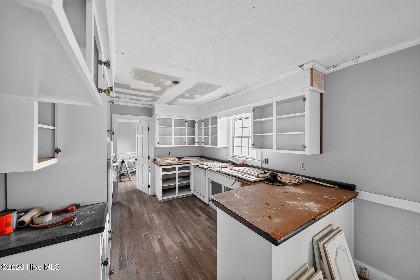
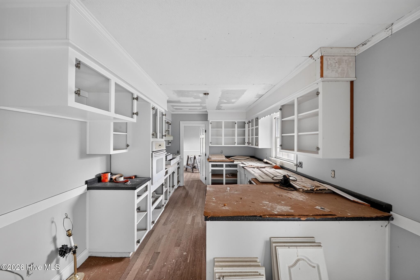
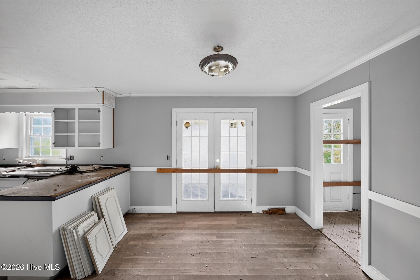
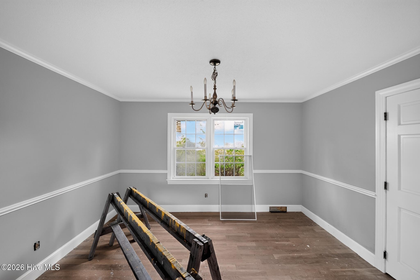
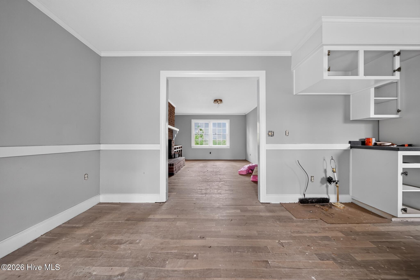
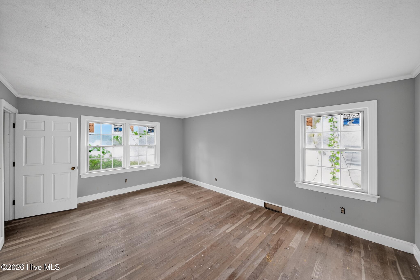
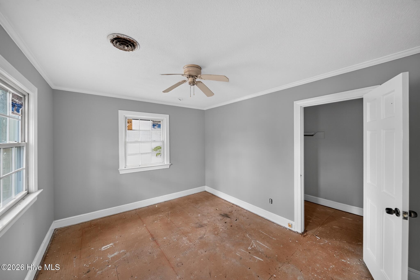
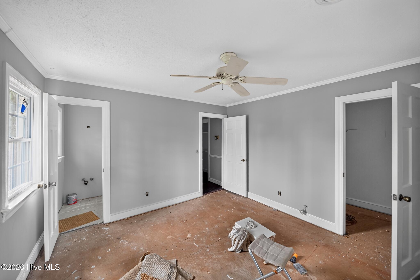
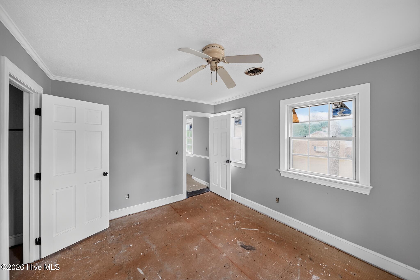
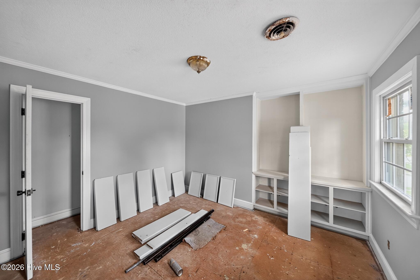
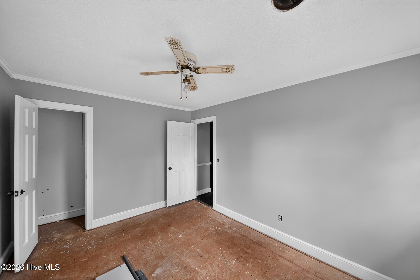
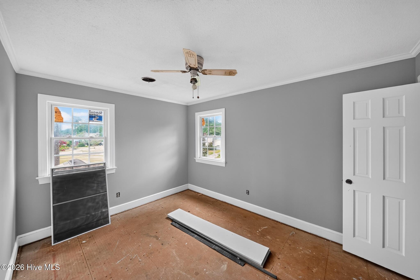
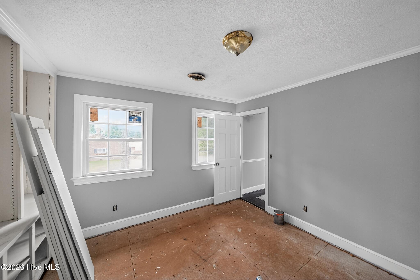
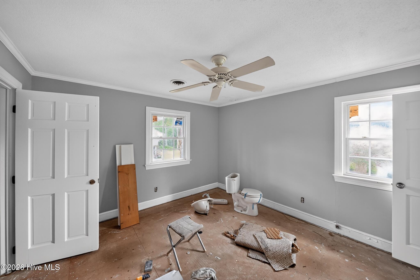
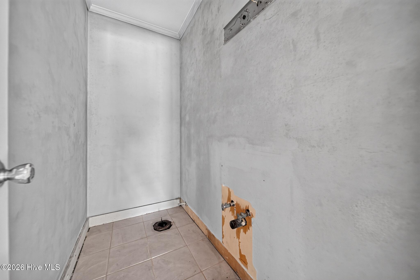
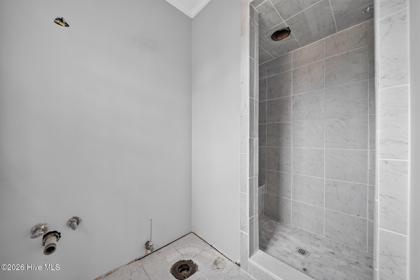
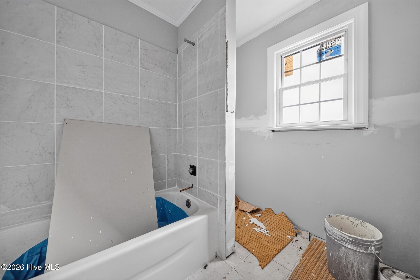
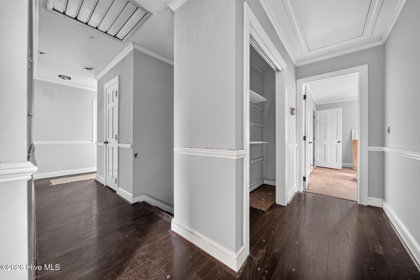
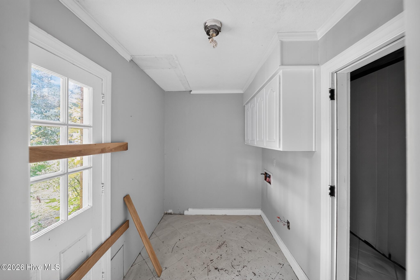
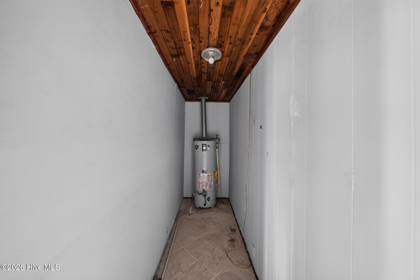
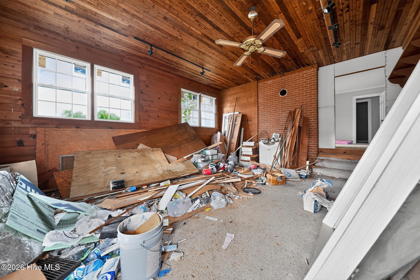
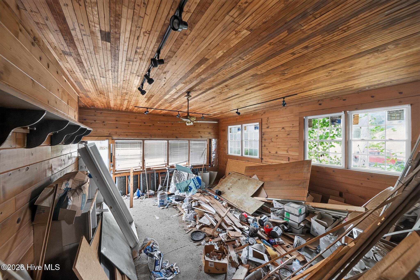
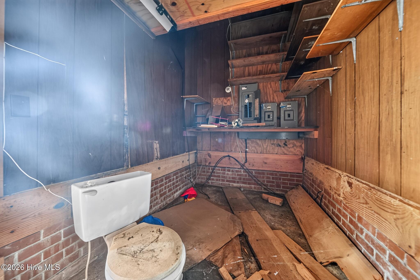
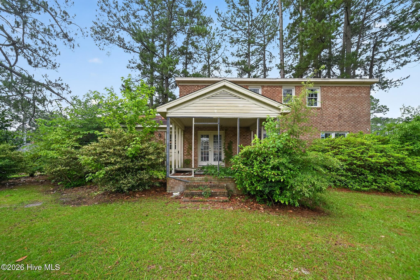
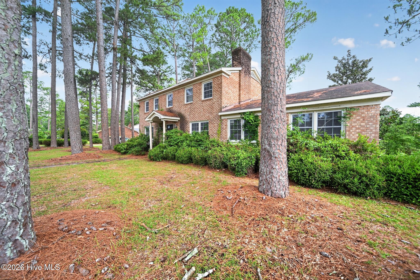
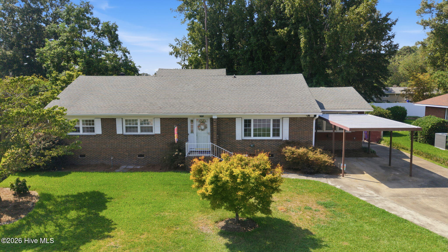
Bring your vision and finishing touches to this spacious 3-bedroom, 2.5-bath home, offering approximately 2,840 square feet of living space on a generous 0.46-acre lot. With room to spread out both inside and out, this property has the bones and character to become something truly special. The home features hardwood flooring throughout much of the living space, creating a warm, timeless foundation, while select bedrooms are ready for hardwood installation to complete the look. The seller began renovations but was unable to finish, creating an opportunity for the next owner to take over and bring the project across the finish line. With four bedrooms, three full baths, abundant square footage, and nearly half an acre, there is plenty of flexibility for comfortable everyday living, entertaining, a growing household, or creating spaces tailored to your needs. The unfinished improvements also provide an opportunity to personalize the home rather than starting with someone else's finished vision. This is not a cookie-cutter property--it's a chance to see the potential, add your own style, and turn an in-progress renovation into a home that feels completely your own. If you have the vision to see beyond the current condition, this one deserves a closer look.
Details
| MLS # | 100605871 |
|---|---|
| Listing Type | For Sale |
| Style | House |
| Sub-Type | Resale |
| Status | Active |
| Year | 1969 |
| Days On Site | 37 |
| Listing Provided By | NorthGroup Real Estate LLC | Shea E. Smith |
Features
| Bed(s) | 3 |
|---|---|
| Bath(s) | 3 Total |
| SQ Feet | 2,840 |
| Story(s) | 2 |
| Zoning | RA8 |
| Acreage | 0.46 |
| Property View | None |
Interior
| Interior Features | Ceiling Fan(s) |
|---|---|
| Heating Yes / No | Yes |
| Cooling Yes / No | Yes |
| Cooling | Central Air |
| Fireplace Yes / No | Yes |
| Laundry Features | Washer Hookup, Laundry Room |
| Rooms Total | 8 |
Exterior
| Exterior Features | Storm Doors |
|---|---|
| Roof | Shingle |
| Foundation Details | Crawl Space |
| View | None |
| Construction Materials | Brick Veneer, Wood Frame |
Parking
| Attached Garage Yes / No | No |
|---|---|
| Garage Yes / No | No |
| Parking Features | Paved |
Utilities
| Utilities | Sewer Connected, Water Connected |
|---|
Taxes
| Tax Assessed Value | 214247 |
|---|---|
| Tax Book Number | 1771 |
| Tax Legal Description | 1201 WOODBERRY RD 7S L69900/16 |
| Tax Year | 2025 |
Area Information
| State | NC |
|---|---|
| County | Lenoir |
| City | Kinston |
| Zip Code | 28501 |
| School District | Lenoir County |
| Elementary School | North West |
| High School | Kinston |
| Listing VS Median (in 28501) | |
Price: $199,900 low | high Med: $180,000 sqft: 2,840 low | high Med: 2,052 $ / sqft: $70 low | high Med: $88 On site: 37 low | high Med: 64 | |
Market Activity 28501
Request a showing
Request a showing
Contact
Learn More About This Property

| State | NC |
|---|---|
| County | Lenoir |
| City | Kinston |
| Zip Code | 28501 |
| School District | Lenoir County |
| Elementary School | North West |
| High School | Kinston |
| Listing VS Median (in 28501) | |
Price: $199,900 low | high Med: $180,000 sqft: 2,840 low | high Med: 2,052 $ / sqft: $70 low | high Med: $88 On site: 37 low | high Med: 64 | |
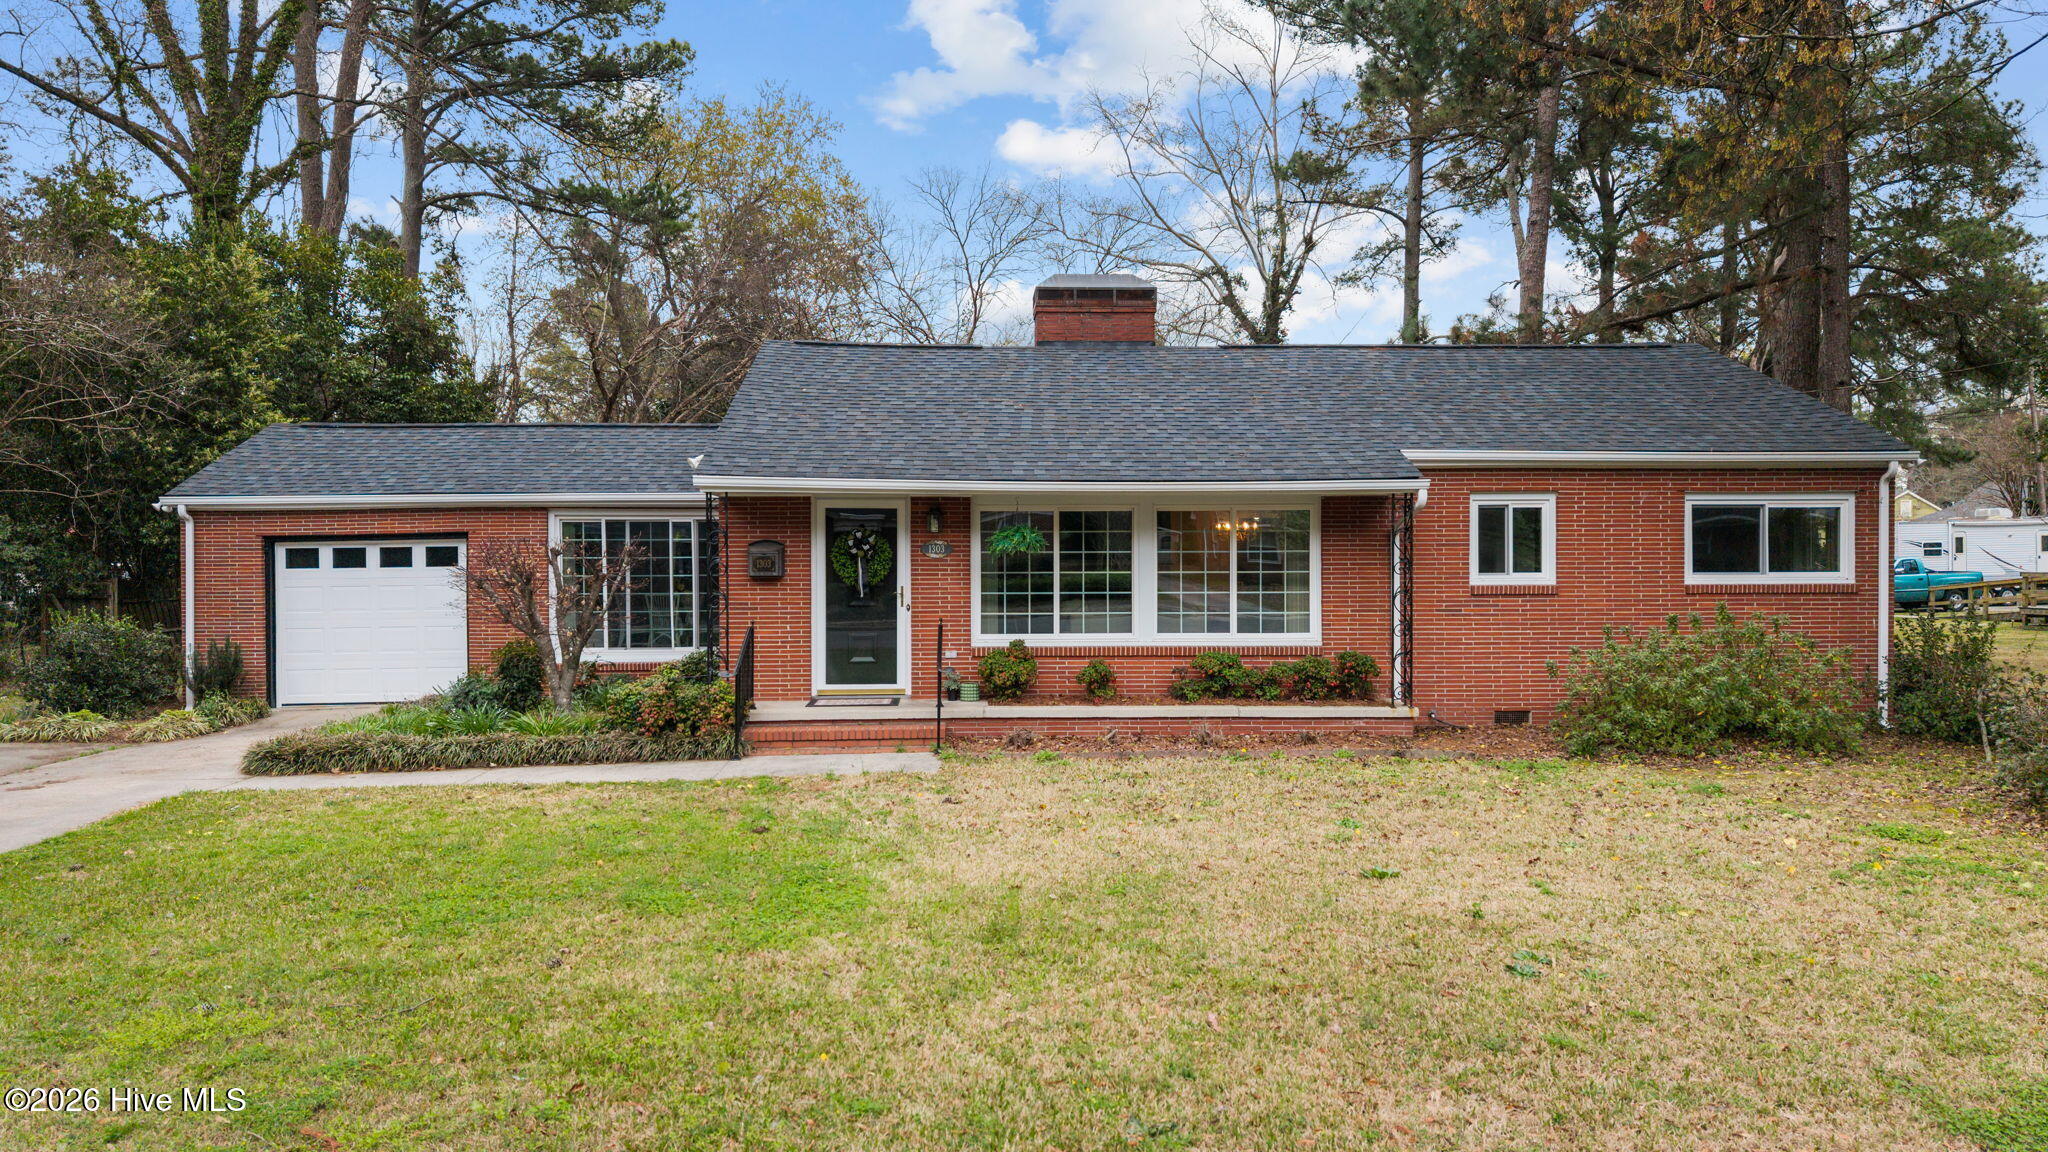 | $227,5001303 West RoadKinston, NC 28501 |
 | $210,0002002 Carey RoadKinston, NC 28501 |