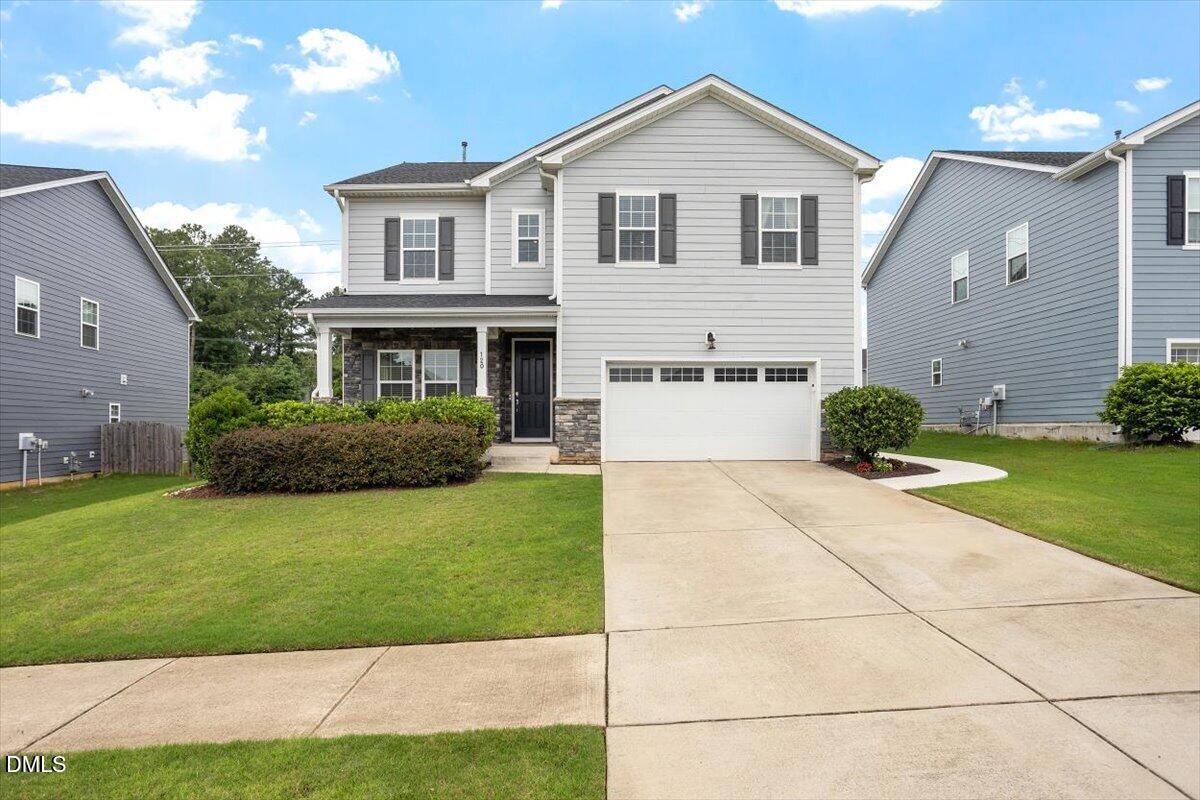
120 Seneca Shore Drive,Holly Springs, NC 27540
Holly Springs, NC 27540


Description
Tucked away on a quiet cul-de-sac street, 120 Seneca Shore Drive is a stunning retreat that perfectly captures the vibrant energy of Holly Springs. From the moment you step inside, the main level impresses with durable LVP flooring and an airy, open-concept layout where natural light pours through expansive windows. The heart of the home is a chef-inspired kitchen that feels incredibly light and bright, anchored by a massive quartz island that's just waiting for evening gatherings or a quiet morning coffee. The floor plan is as functional as it is beautiful, featuring five spacious bedrooms, including a coveted first-floor guest suite AND a first floor office. Expansive open loft upstairs that offers endless flexibility for a game room, media room, or exercise space. The primary suite serves as a true sanctuary, elevated by an elegant trey ceiling and a spa-like ensuite. When it's time to head outdoors, the EZ Breeze screened porch with its pull-down feature allows you to enjoy the fresh air in total comfort, overlooking a flat, fenced-in backyard. The location is truly unbeatable for those who love to be active and connected. You are just moments away from the expansive green spaces of Womble Park and Sugg Farm, and the bustling heart of downtown Holly Springs is within walking distance for weekend farmers markets, local breweries, and boutique shopping. This isn't just a house; it's an invitation to experience the very best of North Carolina living. Can walk to neighborhood pool.
Details
| MLS # | 10183229 |
|---|---|
| Listing Type | For Sale |
| Style | House |
| HOA Dues | $117 |
| Sub-Type | Resale |
| Status | Pending |
| Year | 2019 |
| Days On Site | 91 |
| Listing Provided By | Compass -- Cary | Richard Keck |
Features
| Bed(s) | 5 |
|---|---|
| Bath(s) | 3 Total |
| SQ Feet | 2,693 |
| Garage | 2 |
| Story(s) | 2 |
| Acreage | 0.17 |
Interior
| Interior Features | Ceiling Fan(s), Kitchen Island, Quartz Counters, Tray Ceiling(s), Walk-In Closet(s) |
|---|---|
| Heating Yes / No | Yes |
| Cooling Yes / No | Yes |
| Cooling | Central Air |
| Fireplace Features | Gas |
| Fireplaces Total | 1 |
| Fireplace Yes / No | Yes |
| Laundry Features | Upper Level |
| Rooms Total | 12 |
Exterior
| Exterior Features | Fenced Yard |
|---|---|
| Roof | Architectural Shingle |
| Foundation Details | Slab |
| Lot Features | Cul-De-Sac, Front Yard |
| Construction Materials | Fiber Cement, Stone |
| Patio And Porch Features | Enclosed, Screened |
Parking
| Attached Garage Yes / No | Yes |
|---|---|
| Garage Yes / No | Yes |
| Parking Features | Garage |
Location
| Association Amenities | Electricity, Jogging Path, Playground, Pool |
|---|
Utilities
| Sewer | Public Sewer |
|---|
Taxes
| Tax Assessed Value | 582050 |
|---|---|
| Tax Legal Description | Lo18 Park Avenue Ph1 Bm2019-00240 |
| Tax Year | 2026 |
| Tax Map Number | 18 |
Area Information
| State | NC |
|---|---|
| County | Wake |
| City | Holly Springs |
| Zip Code | 27540 |
| Area | Wake |
| Community Name | Park Avenue |
| School District | Wake County Schools |
| Elementary School | Wake County Schools |
| High School | Wake County Schools |
| Listing VS Median (in Park Avenue) | |
Price: $625,000 low | high Med: $717,500 sqft: 2,693 low | high Med: 3,597 $ / sqft: $232 low | high Med: $199 On site: 91 low | high Med: 221.5 | |
Market Activity 27540
Request a showing
Request a showing

Listings marked with a Doorify MLS icon are provided courtesy of the Doorify MLS, of North Carolina, Internet Data Exchange Database. Brokers make an effort to deliver accurate information, but buyers should independently verify any information on which they will rely in a transaction. The listing broker shall not be responsible for any typographical errors, misinformation, or misprints, and they shall be held totally harmless from any damages arising from reliance upon this data. This data is provided exclusively for consumers’ personal, non-commercial use. Copyright 2024 Doorify MLS of North Carolina. All rights reserved.
Contact
Learn More About This Property

| State | NC |
|---|---|
| County | Wake |
| City | Holly Springs |
| Zip Code | 27540 |
| Area | Wake |
| Community Name | Park Avenue |
| School District | Wake County Schools |
| Elementary School | Wake County Schools |
| High School | Wake County Schools |
| Listing VS Median (in Park Avenue) | |
Price: $625,000 low | high Med: $717,500 sqft: 2,693 low | high Med: 3,597 $ / sqft: $232 low | high Med: $199 On site: 91 low | high Med: 221.5 | |