In-Person: 10/31 1:00 PM - 4:00 PM
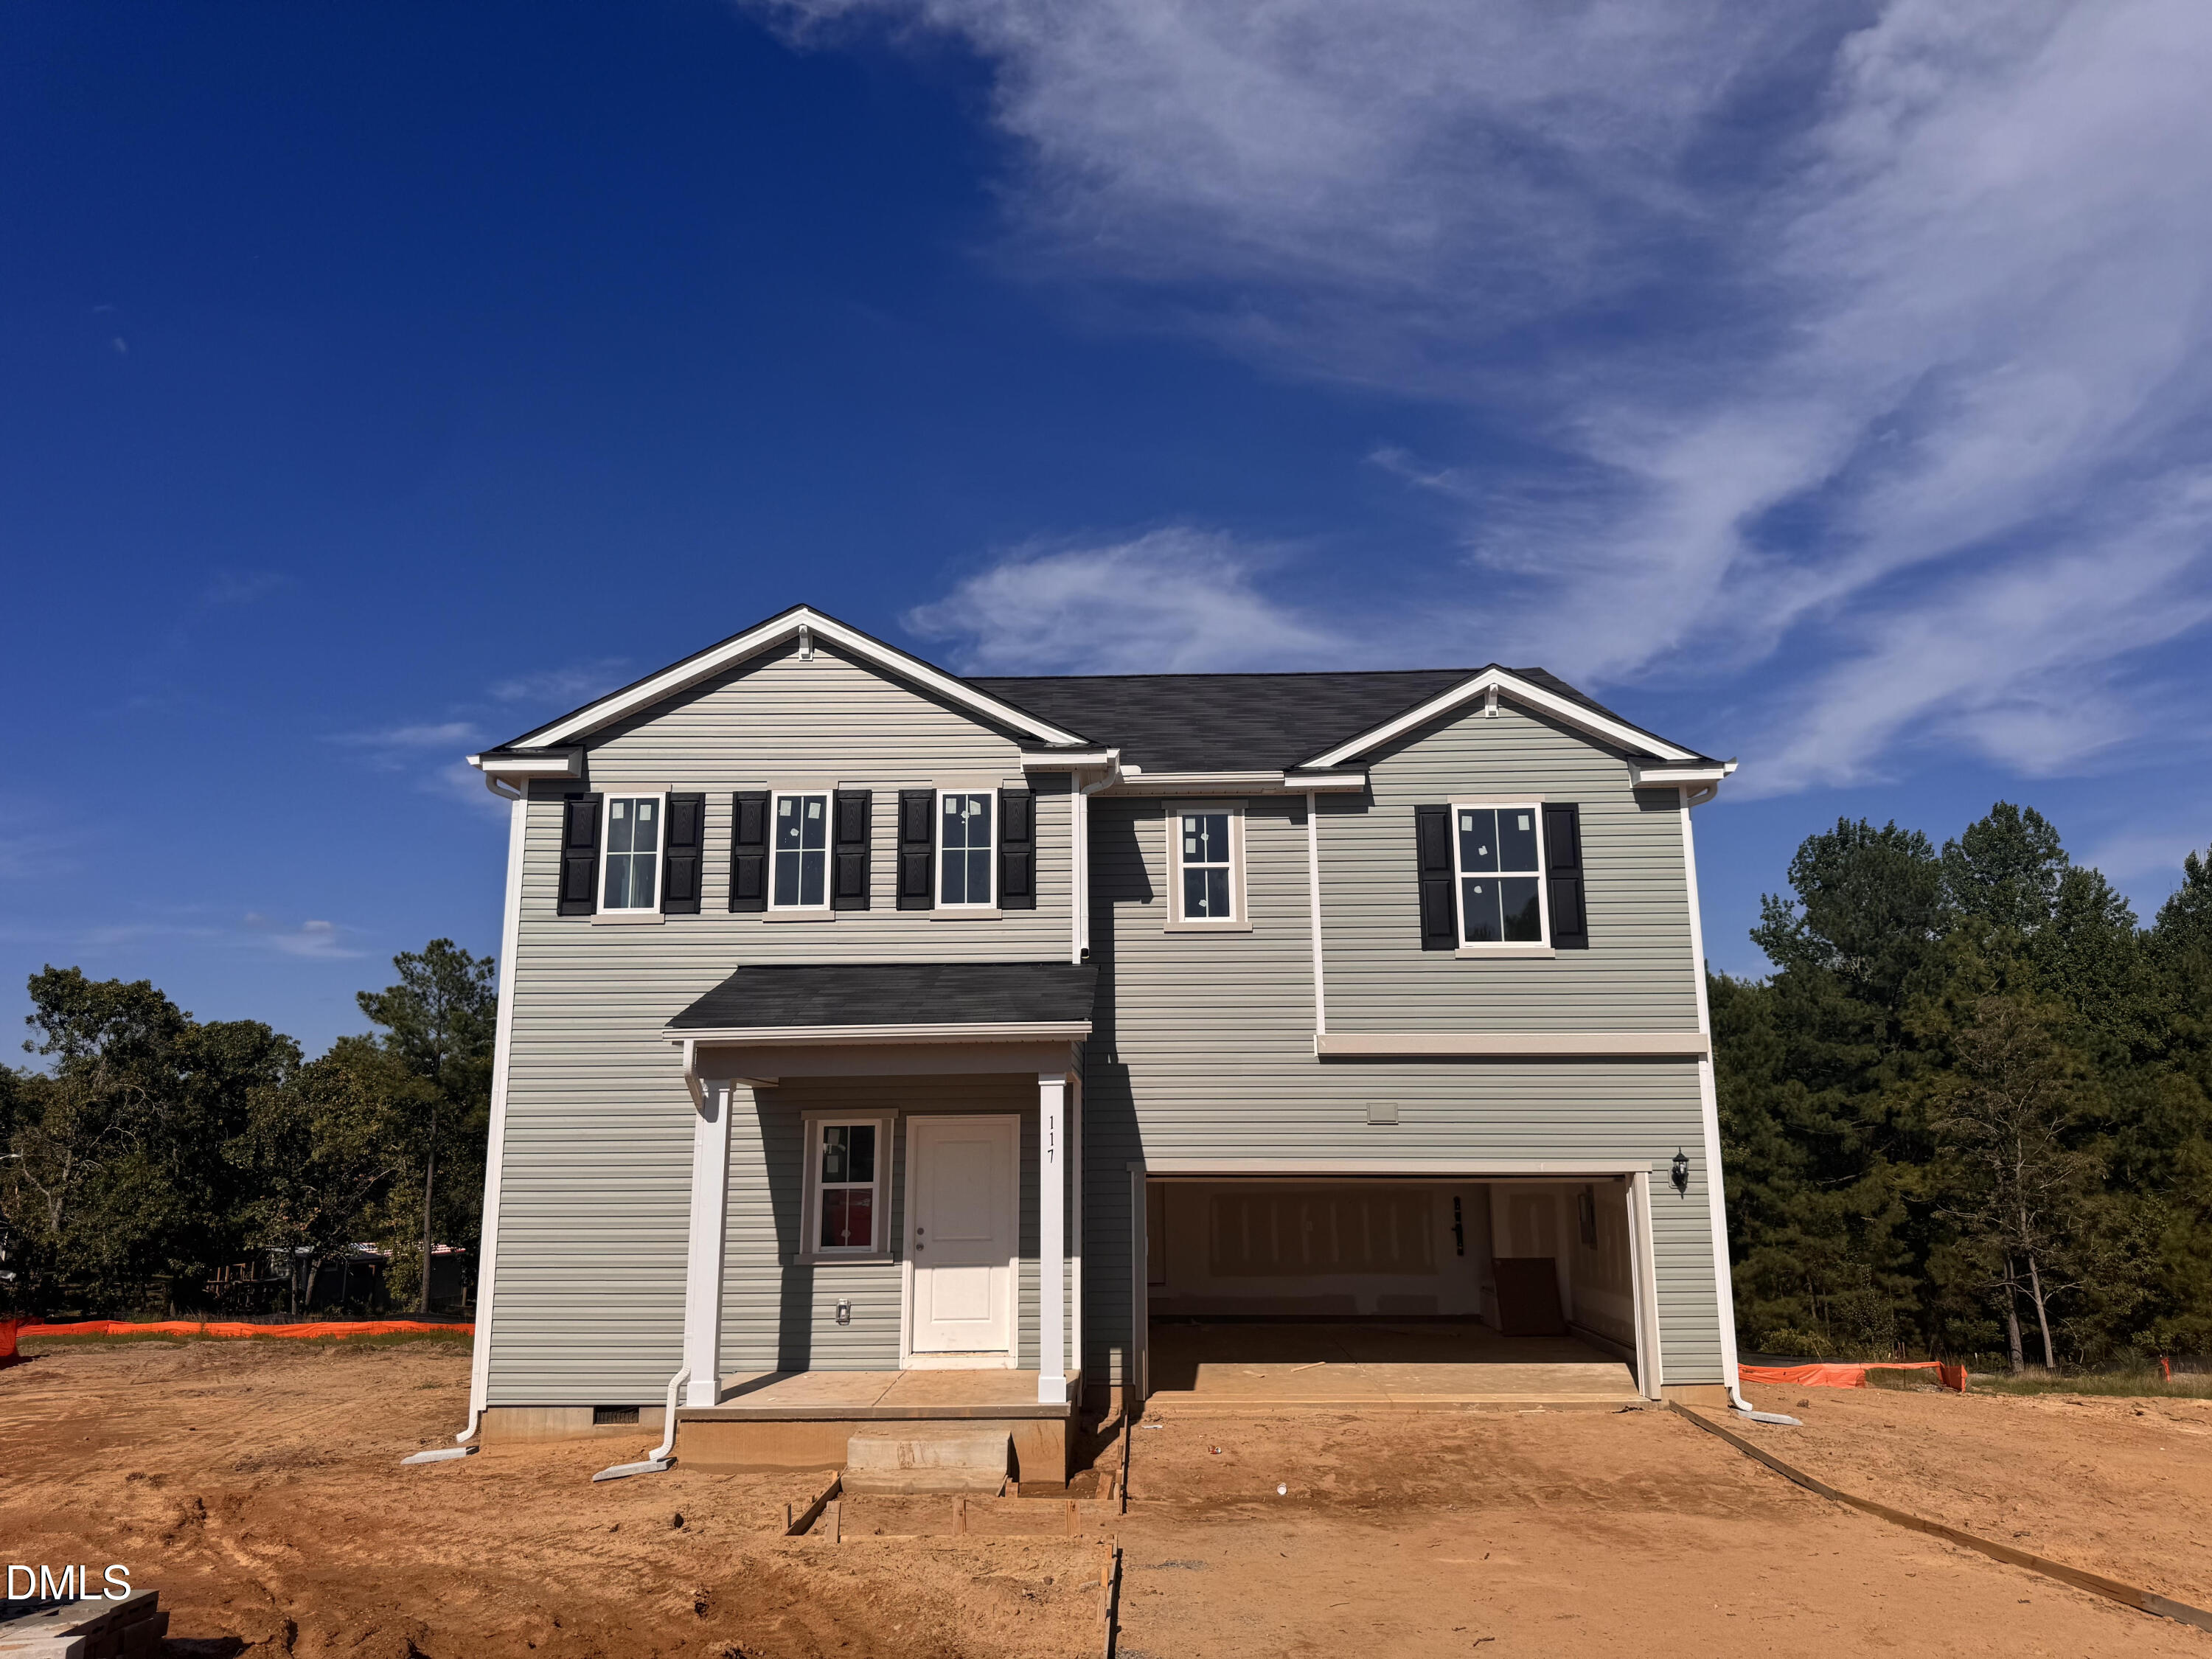
117 Colorado Court,Spring Lake, NC 28390
Spring Lake, NC 28390

Description
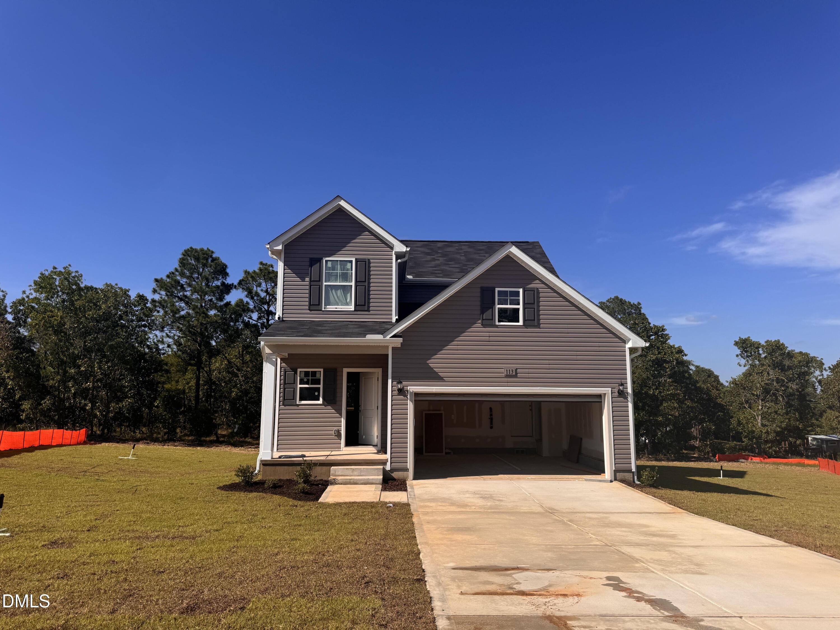
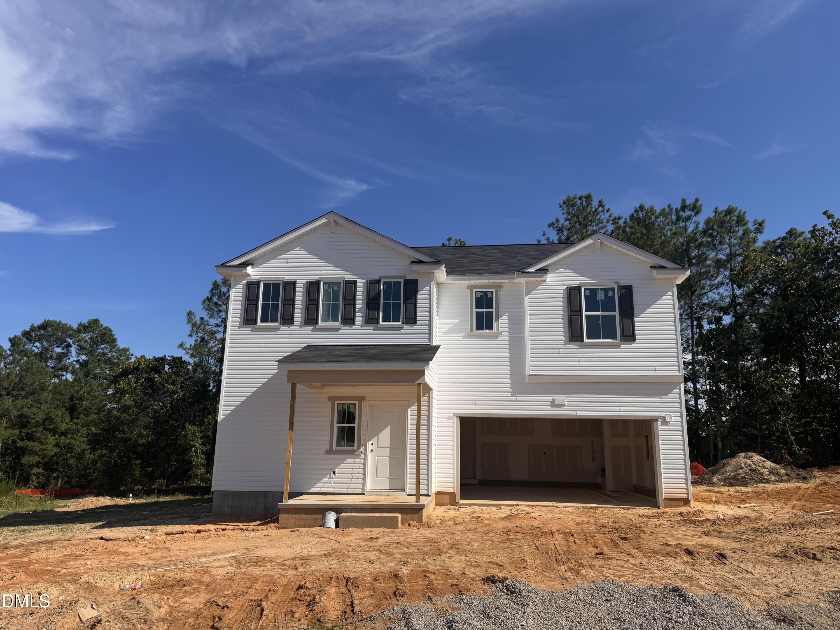
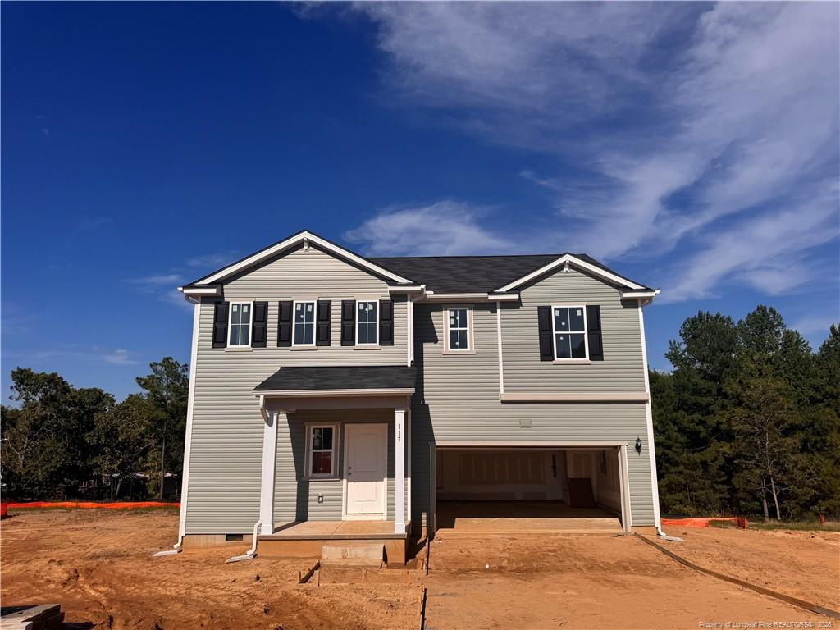
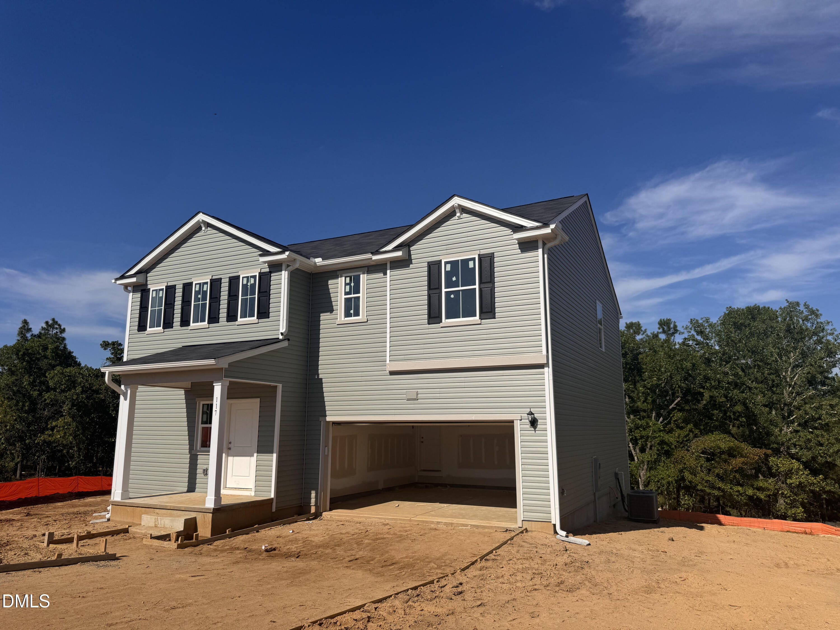
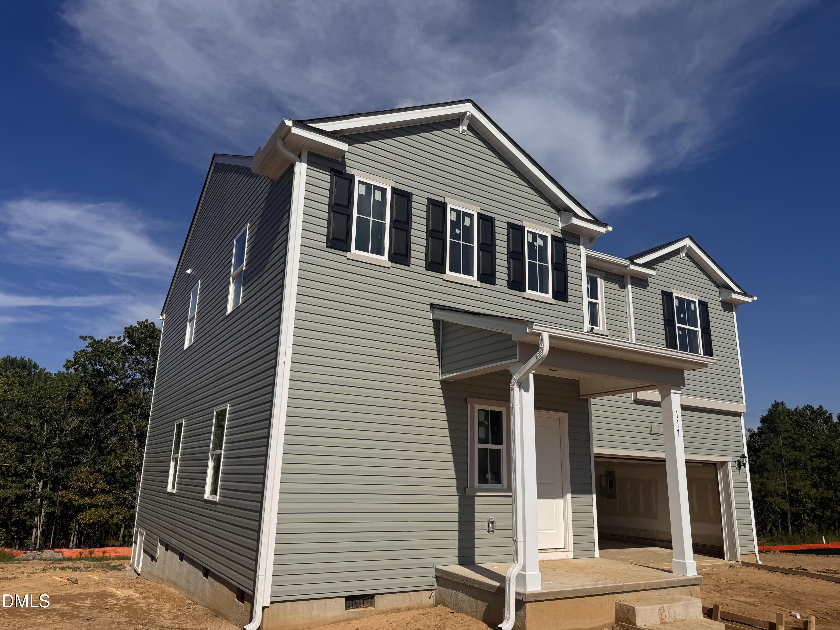
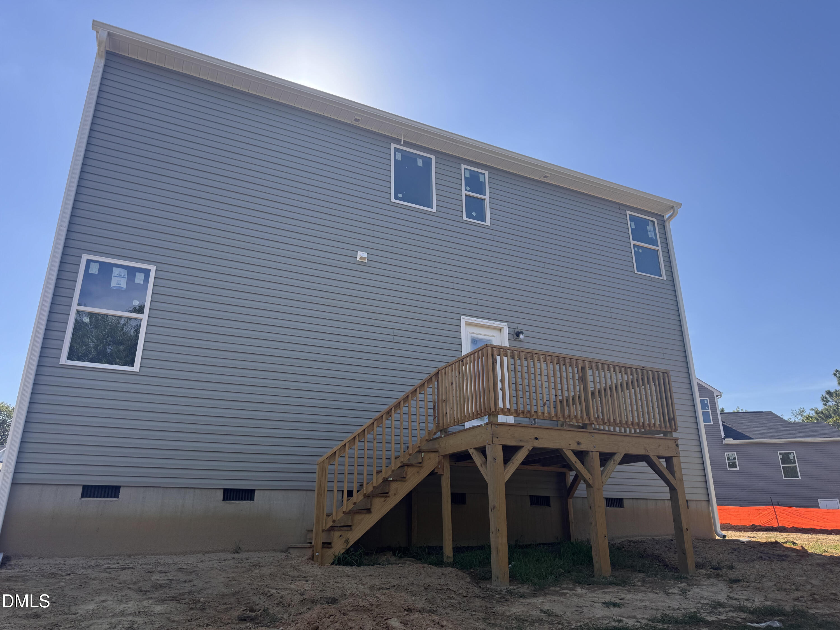
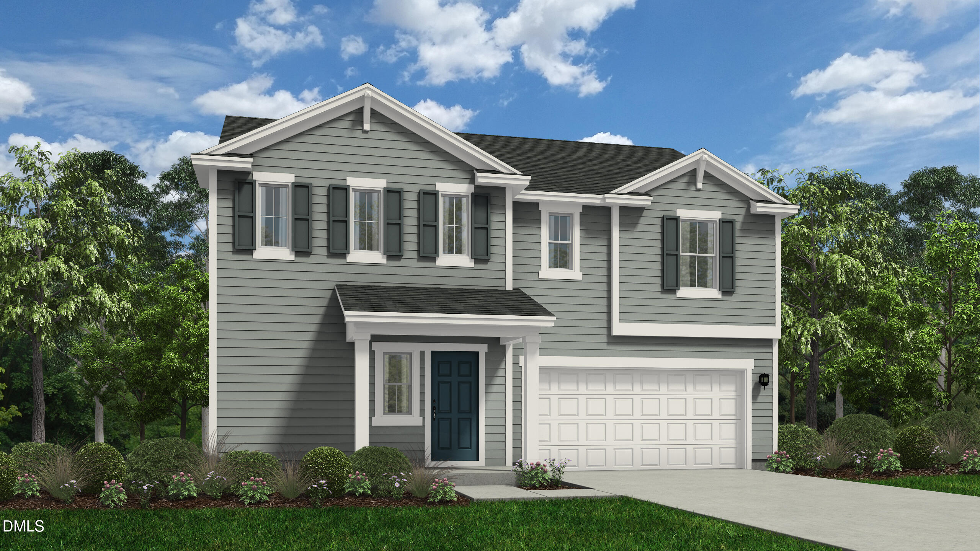
Conveniently located in Spring Lake, this beautifully crafted Wayfare by Dream Finders Homes offers exceptional access to local shopping, dining, and everyday conveniences. Just a 15-minute drive to Fort Bragg, with easy routes to Fayetteville, major roadways, and area employers, this prime location provides the perfect balance of accessibility and lifestyle comfort. The highly sought-after Wayfare floor plan features a spacious and versatile two-story design with 2,267 square feet of thoughtfully curated living space. The main level includes a private bedroom with a full bathroom-perfect for guests or a home office-alongside open, light-filled living areas that seamlessly connect the kitchen, dining, and living spaces. Laminate flooring throughout the main areas enhances both style and functionality, creating an inviting atmosphere for everyday living and entertaining. Upstairs, the primary bedroom serves as a private retreat, complete with a spa-inspired ensuite featuring a walk-in shower, garden tub, and double vanity sinks. Two additional bedrooms share a full bathroom, offering comfort and flexibility for family, guests, or work-from-home needs. A centrally located laundry room adds convenience, while the expansive loft area provides versatile space for a media room, play area, or second living area. Step outside to the covered rear porch, perfect for relaxing or entertaining while enjoying outdoor living. With its modern design, flexible layout, and prime Spring Lake location, this Wayfare presents an exceptional opportunity for today's buyer seeking comfort, style, and functionality.
Details
| MLS # | 10141639 |
|---|---|
| Listing Type | For Sale |
| Style | House |
| Sub-Type | New Construction |
| Status | Active |
| Year | 2026 |
| Days On Site | 284 |
| Listing Provided By | Dream Finders Realty LLC | Brad Norris |
Features
| Bed(s) | 4 |
|---|---|
| Bath(s) | 3 Total |
| SQ Feet | 2,266 |
| Garage | 2 |
| Story(s) | 2 |
| Acreage | 0.40 |
Interior
| Heating Yes / No | Yes |
|---|---|
| Cooling Yes / No | Yes |
| Cooling | Central Air |
| Rooms Total | 1 |
Exterior
| Exterior Features | Fenced Yard |
|---|---|
| Roof | Shingle |
| Foundation Details | Slab |
| Construction Materials | Vinyl Siding |
| Patio And Porch Features | Covered, Patio |
Parking
| Attached Garage Yes / No | Yes |
|---|---|
| Garage Yes / No | Yes |
Utilities
| Utilities | Electricity Connected, Sewer Connected, Water Connected |
|---|---|
| Sewer | Public Sewer |
Taxes
| Tax Legal Description | LOT#35 SIERRA VILLAGE MAP#2025-522 |
|---|---|
| Tax Year | 2026 |
Other
| Accessibility Features | No |
|---|
Area Information
| State | NC |
|---|---|
| County | Harnett |
| City | Spring Lake |
| Zip Code | 28390 |
| Area | Harnett |
| Community Name | Sierra Village at Overhill |
| School District | Harnett - Overhills High |
| Elementary School | Harnett - Anderson Creek Primary |
| High School | Harnett - Overhills High |
| Listing VS Median (in Sierra Village at Overhill) | |
Price: $327,500 low | high Med: $327,500 sqft: 2,266 low | high Med: 2,266 $ / sqft: $145 low | high Med: $145 On site: 284 low | high Med: 284 | |
Market Activity 28390
Request a showing
Request a showing

Listings marked with a Doorify MLS icon are provided courtesy of the Doorify MLS, of North Carolina, Internet Data Exchange Database. Brokers make an effort to deliver accurate information, but buyers should independently verify any information on which they will rely in a transaction. The listing broker shall not be responsible for any typographical errors, misinformation, or misprints, and they shall be held totally harmless from any damages arising from reliance upon this data. This data is provided exclusively for consumers’ personal, non-commercial use. Copyright 2024 Doorify MLS of North Carolina. All rights reserved.
Contact
Learn More About This Property

| Open House |
|---|
| In-Person 10/31 1:00 PM - 4:00 PM |
| State | NC |
|---|---|
| County | Harnett |
| City | Spring Lake |
| Zip Code | 28390 |
| Area | Harnett |
| Community Name | Sierra Village at Overhill |
| School District | Harnett - Overhills High |
| Elementary School | Harnett - Anderson Creek Primary |
| High School | Harnett - Overhills High |
| Listing VS Median (in Sierra Village at Overhill) | |
Price: $327,500 low | high Med: $327,500 sqft: 2,266 low | high Med: 2,266 $ / sqft: $145 low | high Med: $145 On site: 284 low | high Med: 284 | |