
Description
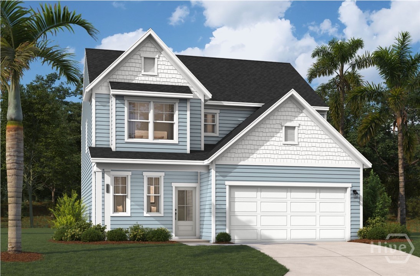
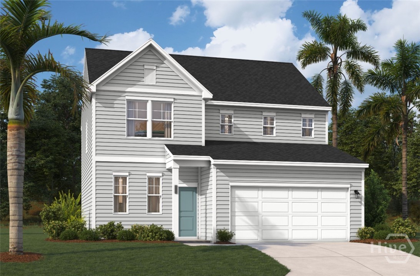
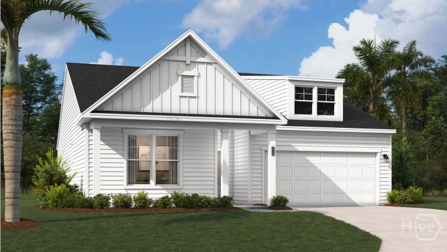
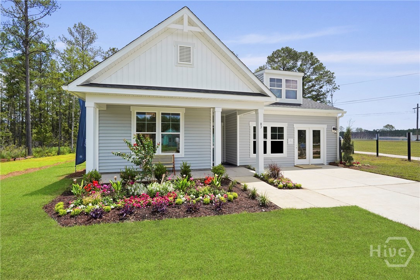
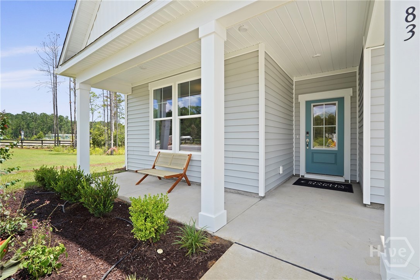
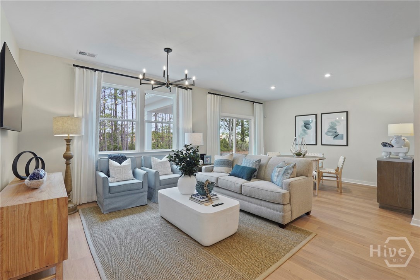
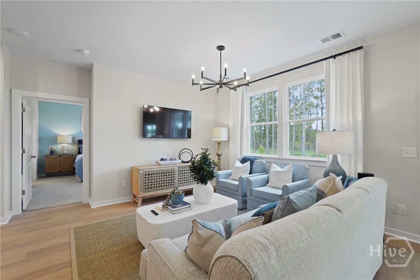
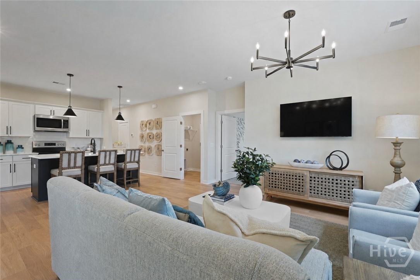
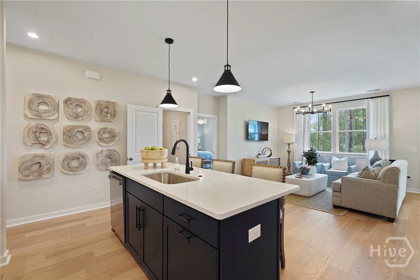
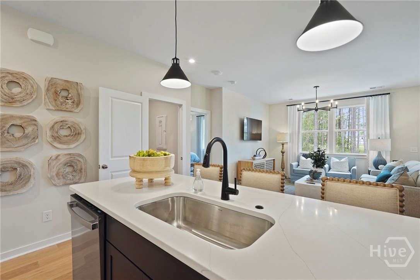
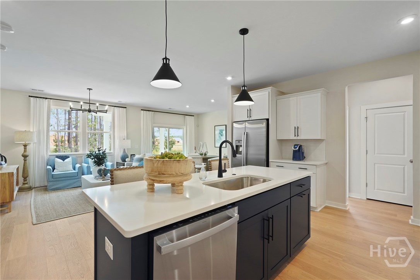
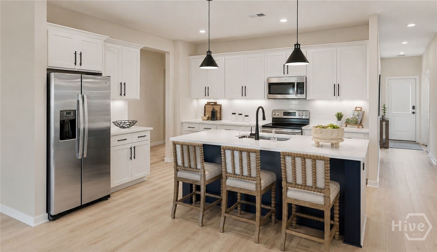
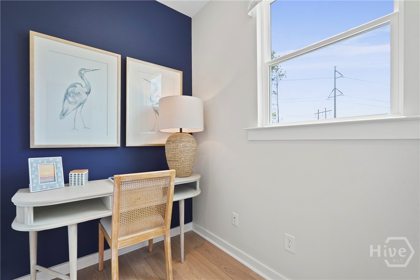
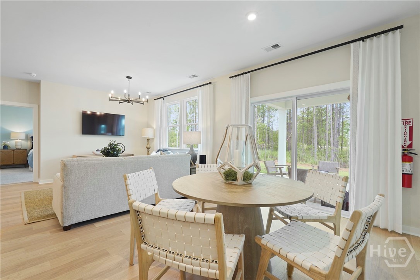
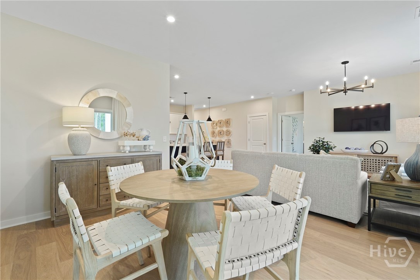
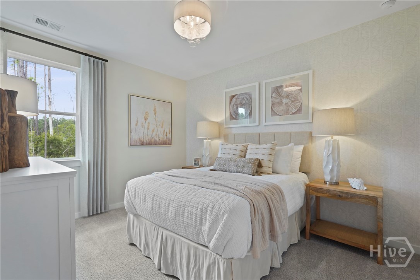
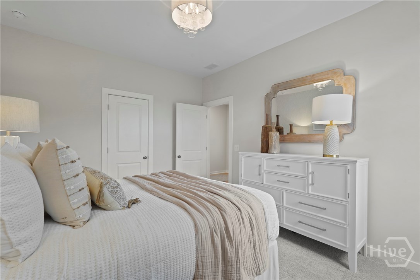
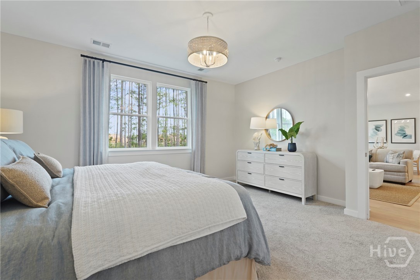
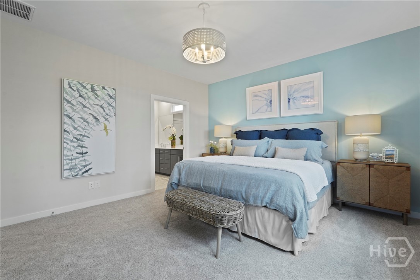
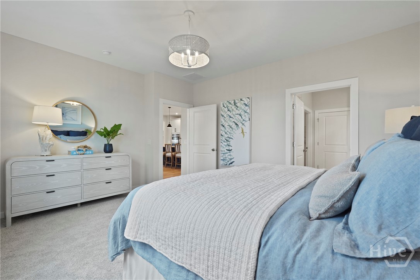
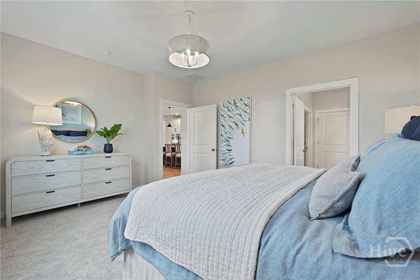
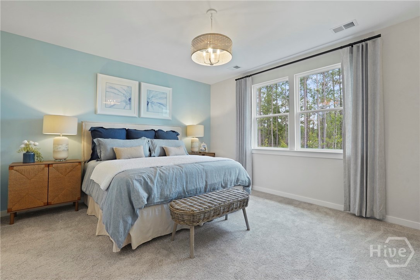
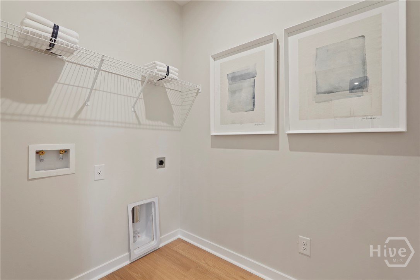
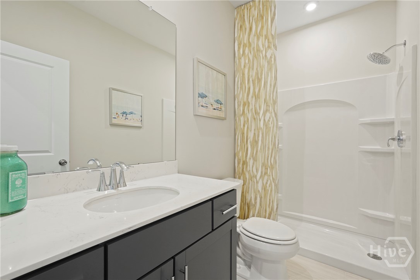
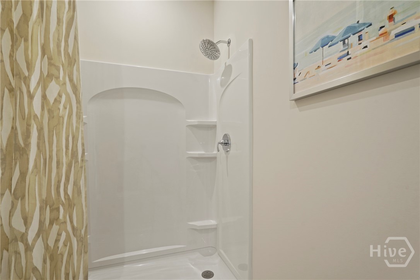
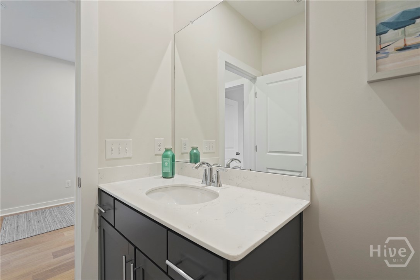
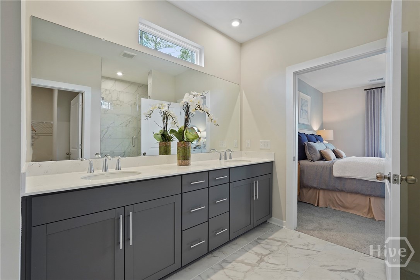
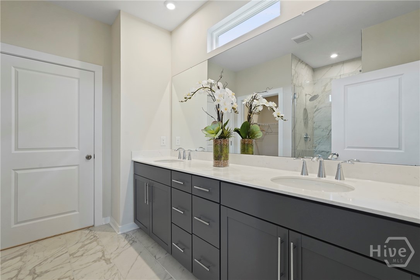
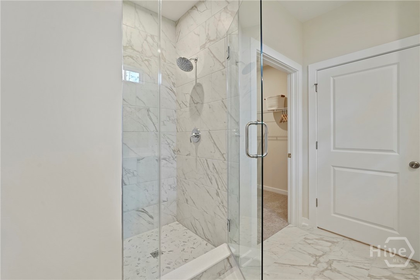
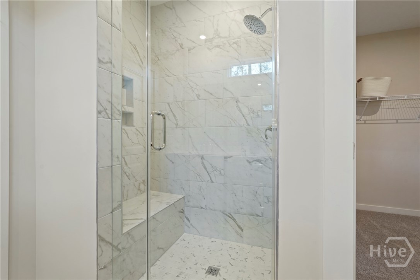
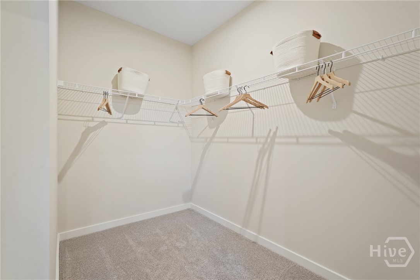
Move-In Ready and located on the only cul-de-sac in Brunson Station, this Quentin floor plan offers a unique opportunity to own one of the community's most desirable homesites. Thoughtfully designed to maximize both space and functionality, this single-story home features an open-concept layout that creates an easy flow between the kitchen, dining area, and family room, making it ideal for both everyday living and entertaining. A dedicated pocket office provides the flexibility today's buyers are looking for, creating the perfect space for working from home, studying, or managing daily tasks. Quartz countertops, durable laminate flooring throughout, a welcoming front porch, separate laundry room, and a spacious 2-car garage add style and convenience to every corner of the home. Best of all, this home is move-in ready, allowing you to start enjoying life at Brunson Station right away. Brunson Station combines small-town charm with convenient access to shopping, dining, entertainment, major employers, and all that the Savannah area has to offer. Planned amenities include a resort-style pool, pavilion, spacious sports field, and multipurpose and pickleball courts, giving homeowners plenty of opportunities to relax, stay active, and connect with neighbors. Positioned on the community's only cul-de-sac and featuring all selected upgrades already included in the price, this home stands out as one of the best opportunities available today. Photos are of the model home and design selections may vary. Ask about current incentives and financing opportunities.
Details
| MLS # | SA360475 |
|---|---|
| Listing Type | For Sale |
| Style | House |
| HOA Dues | $770 |
| Sub-Type | New Construction |
| Status | Active |
| Year | 2026 |
| Days On Site | 103 |
| Listing Provided By | SM Georgia Brokerage LLC | Casey G. Williams |
Features
| Bed(s) | 3 |
|---|---|
| Bath(s) | 2 Total |
| SQ Feet | 1,725 |
| Garage | 2 |
| Story(s) | 1 |
| Zoning | Single Family |
| Acreage | 0.31 |
Interior
| Interior Features | Breakfast Bar, Double Vanity, Entrance Foyer, High Ceilings, Kitchen Island, Main Level Primary, Pantry, Separate Shower |
|---|---|
| Heating Yes / No | Yes |
| Cooling Yes / No | Yes |
| Cooling | Central Air, Electric |
| Laundry Features | Laundry Room |
| Rooms Total | 10 |
Exterior
| Roof | Asphalt |
|---|---|
| Foundation Details | Slab |
| Lot Features | Cul-De-Sac, Interior Lot, Sprinkler System |
| Community Features | Clubhouse, Pool, Playground, Park, Tennis Court(s) |
| Construction Materials | Vinyl Siding |
Parking
| Garage Yes / No | Yes |
|---|---|
| Parking Features | Attached, Garage Door Opener, Kitchen Level, Off Street |
Utilities
| Utilities | Underground Utilities |
|---|
Taxes
| Tax Legal Description | Lot 267 |
|---|
Area Information
| State | GA |
|---|---|
| County | Effingham |
| City | Guyton |
| Zip Code | 31312 |
| Community Name | Brunson Station |
| Listing VS Median (in Brunson Station) | |
Price: $344,990 low | high Med: $224,990 sqft: 1,725 low | high Med: 1,470 $ / sqft: $200 low | high Med: $153 On site: 103 low | high Med: 41 | |
Market Activity 31312
Request a showing
Request a showing
Contact
Learn More About This Property

| State | GA |
|---|---|
| County | Effingham |
| City | Guyton |
| Zip Code | 31312 |
| Community Name | Brunson Station |
| Listing VS Median (in Brunson Station) | |
Price: $344,990 low | high Med: $224,990 sqft: 1,725 low | high Med: 1,470 $ / sqft: $200 low | high Med: $153 On site: 103 low | high Med: 41 | |