
Description
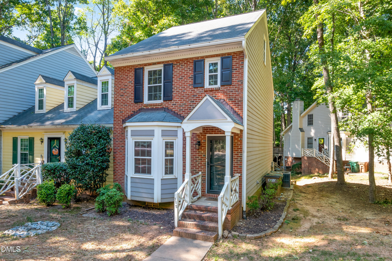
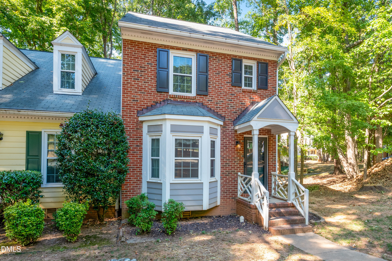
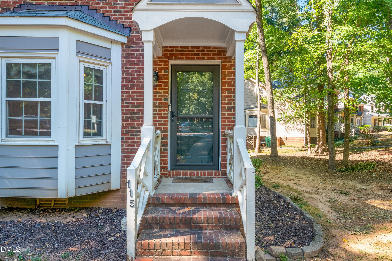
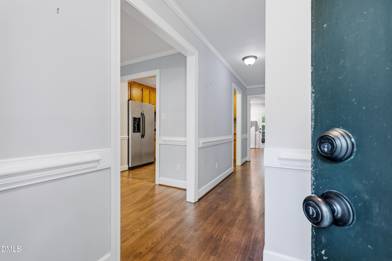
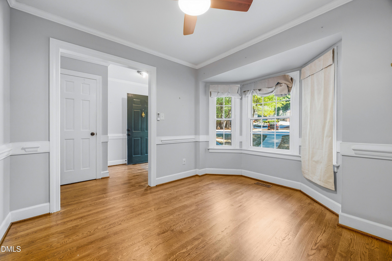
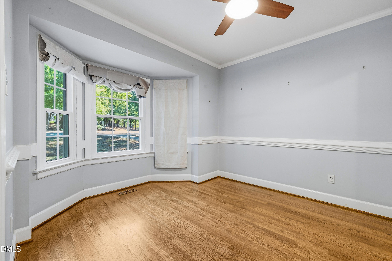
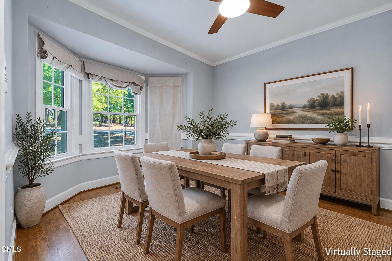
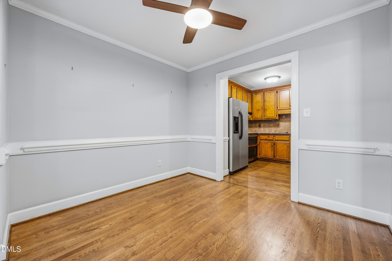
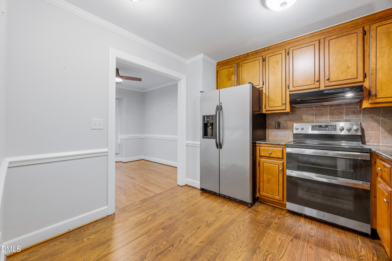
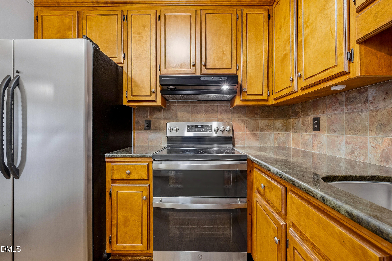
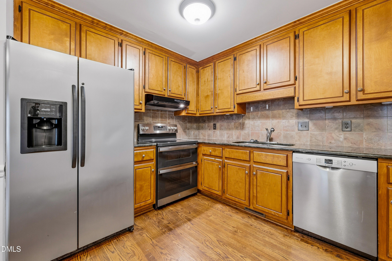
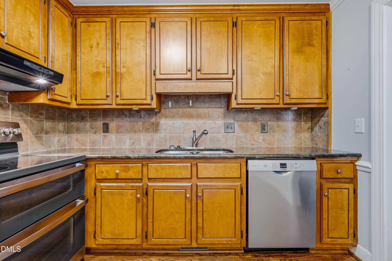
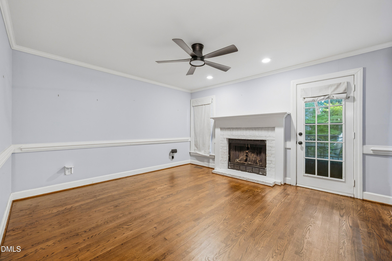
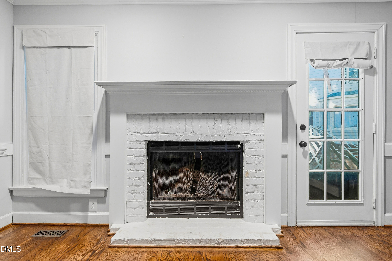
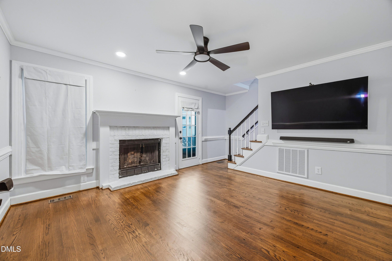
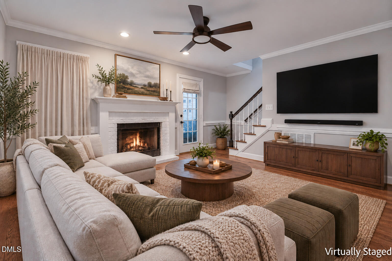
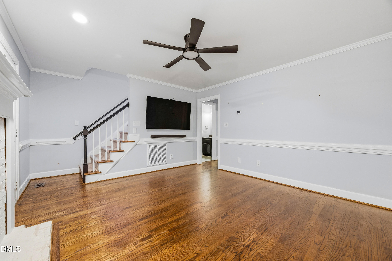
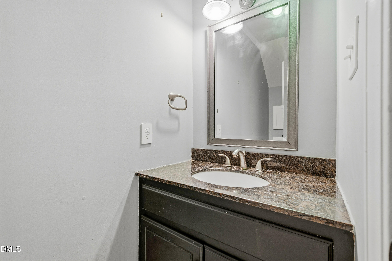
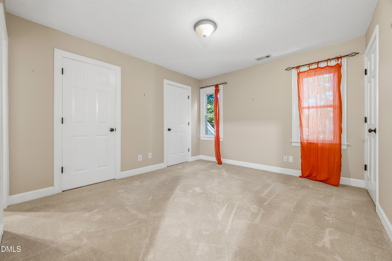
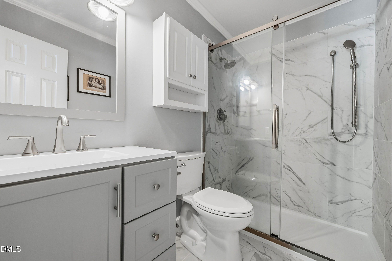
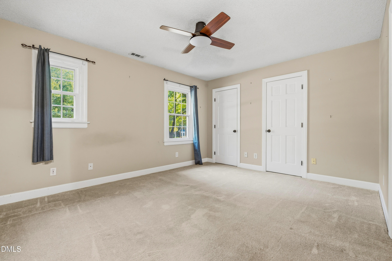
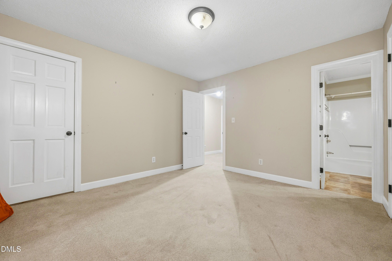
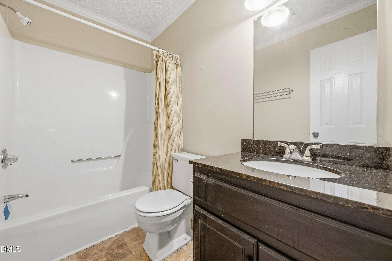
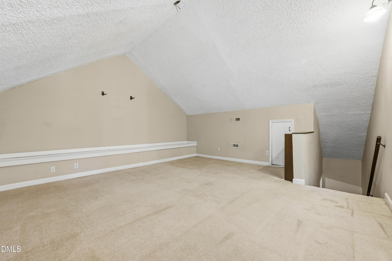
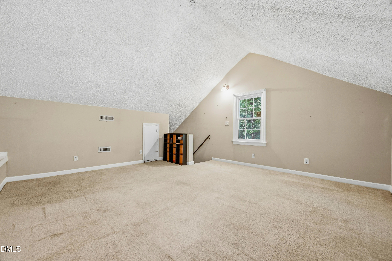
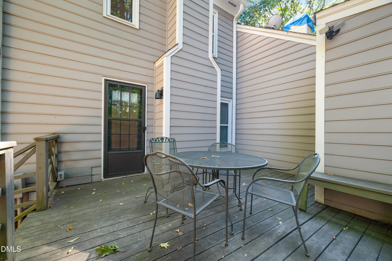
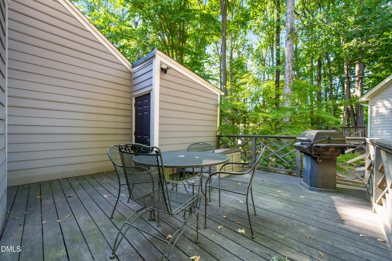
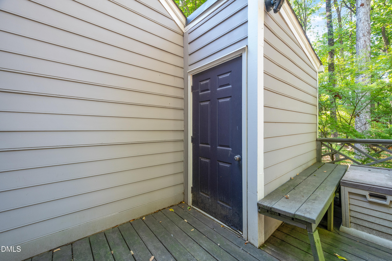
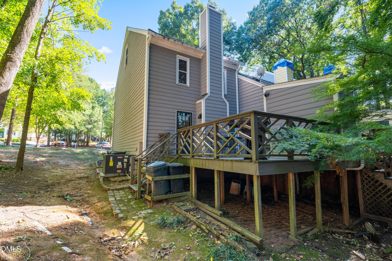
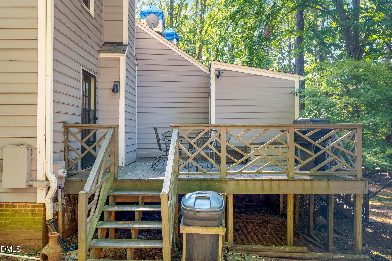
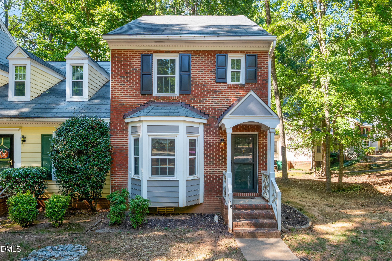
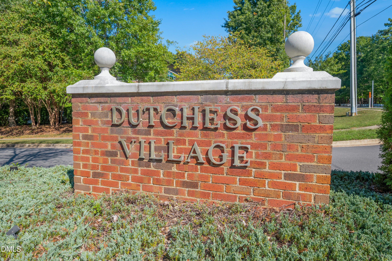
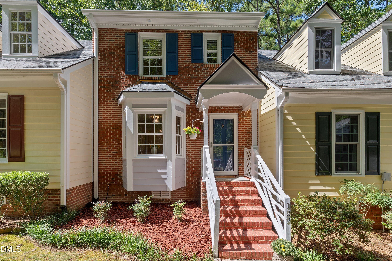
This end-unit townhouse is located in the Dutchess Village community of Cary. The property features three levels of finished living space with hardwood floors throughout the main level. The front dining room includes a large bay window and decorative chair rail molding, leading directly into the kitchen. The kitchen is equipped with wood cabinetry, stainless steel appliances, a double-oven range, and a tile backsplash. At the rear of the home, the living room features a fireplace with a painted white brick surround, a ceiling fan, and access to the outdoor area. The outdoor wood deck features a gas grill, a built-in bench, and an attached storage closet. The upper level provides two carpeted bedrooms with ceiling fans and an upgraded primary bathroom. A carpeted, finished third-floor loft adds flexible bonus space with vaulted ceilings.
Details
| MLS # | 10196464 |
|---|---|
| Listing Type | For Sale |
| Style | Town House |
| HOA Dues | $223 |
| Sub-Type | Resale |
| Status | Active |
| Year | 1985 |
| Days On Site | 27 |
| Listing Provided By | Kennedy Real Estate Group LLC | Joshua Kennedy |
Features
| Bed(s) | 2 |
|---|---|
| Bath(s) | 3 Total |
| SQ Feet | 1,546 |
| Basement | Y |
| Story(s) | 3 |
| Zoning | RMFP |
| Acreage | 0.06 |
| Property View | Trees, Woods |
Interior
| Interior Features | Ceiling Fan(s), Crown Molding, His and Hers Closets, Recessed Lighting, Stone Counters |
|---|---|
| Heating Yes / No | Yes |
| Cooling Yes / No | Yes |
| Cooling | Central Air, Ceiling Fan(s) |
| Fireplace Features | Living Room, Masonry, Raised Hearth |
| Fireplace Yes / No | Yes |
| Laundry Features | Laundry Closet |
| Rooms Total | 6 |
Exterior
| Exterior Features | Barbecue, Gas Grill, Outdoor Grill, Rain Gutters |
|---|---|
| Roof | Shingle |
| Foundation Details | Brick/Mortar |
| Community Features | Street Lights |
| View | Trees/Woods |
| Construction Materials | Brick, Brick Veneer, Vinyl Siding |
| Patio And Porch Features | Deck |
Parking
| Garage Yes / No | No |
|---|---|
| Parking Features | Common |
| Other Parking | Guest Parking |
Location
| Community Features | Street Lights |
|---|
Utilities
| Utilities | Electricity Connected, Sewer Connected, Water Connected |
|---|---|
| Sewer | Public Sewer |
Taxes
| Tax Assessed Value | 299131 |
|---|---|
| Tax Legal Description | Lod Dutchess Village P3 S3 86-437 Bl10 |
| Tax Year | 2026 |
Other
| Accessibility Features | No |
|---|
Area Information
| State | NC |
|---|---|
| County | Wake |
| City | Cary |
| Zip Code | 27513 |
| Area | Wake |
| Community Name | Dutchess Village |
| School District | Wake - Cary High |
| Elementary School | Wake - Weatherstone Elementary |
| High School | Wake - Cary High |
| Listing VS Median (in Dutchess Village) | |
Price: $284,500 low | high Med: $303,000 sqft: 1,546 low | high Med: 1,457 $ / sqft: $184 low | high Med: $211 On site: 27 low | high Med: 43.5 | |
Market Activity 27513
Request a showing
Request a showing

Listings marked with a Doorify MLS icon are provided courtesy of the Doorify MLS, of North Carolina, Internet Data Exchange Database. Brokers make an effort to deliver accurate information, but buyers should independently verify any information on which they will rely in a transaction. The listing broker shall not be responsible for any typographical errors, misinformation, or misprints, and they shall be held totally harmless from any damages arising from reliance upon this data. This data is provided exclusively for consumers’ personal, non-commercial use. Copyright 2024 Doorify MLS of North Carolina. All rights reserved.
Contact
Learn More About This Property

| State | NC |
|---|---|
| County | Wake |
| City | Cary |
| Zip Code | 27513 |
| Area | Wake |
| Community Name | Dutchess Village |
| School District | Wake - Cary High |
| Elementary School | Wake - Weatherstone Elementary |
| High School | Wake - Cary High |
| Listing VS Median (in Dutchess Village) | |
Price: $284,500 low | high Med: $303,000 sqft: 1,546 low | high Med: 1,457 $ / sqft: $184 low | high Med: $211 On site: 27 low | high Med: 43.5 | |
 | $319,000129 Hedgerow CourtCary, NC 27513 |