
Description
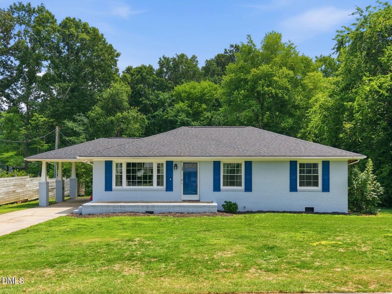
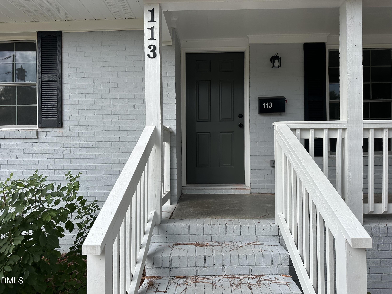
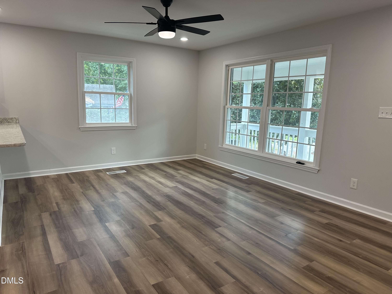
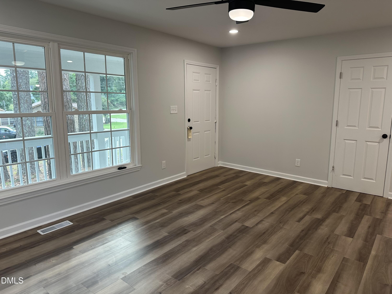
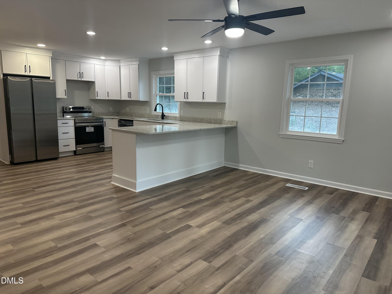
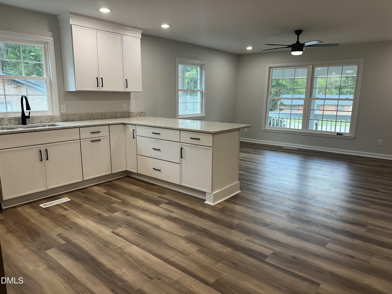
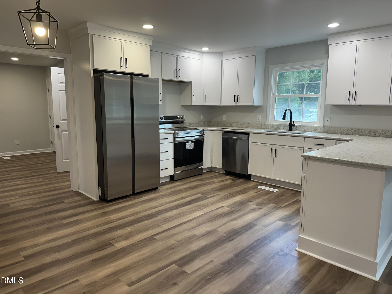
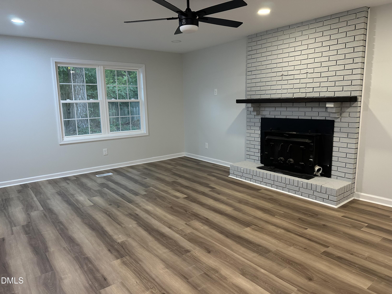
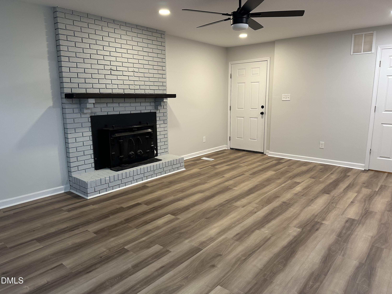
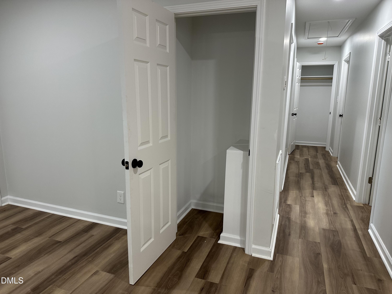
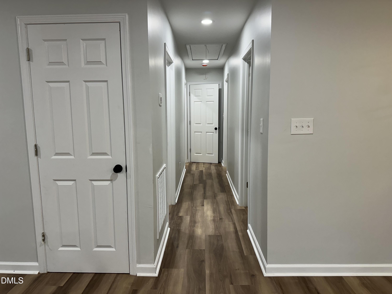
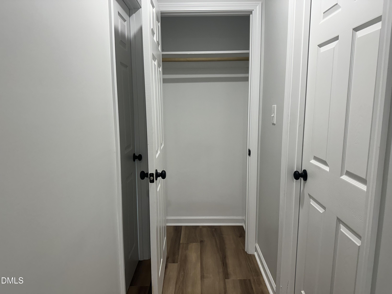
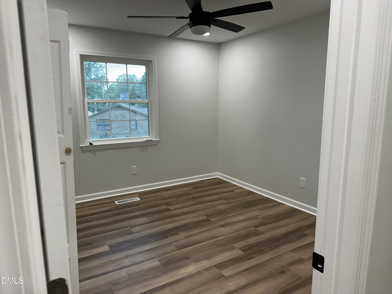
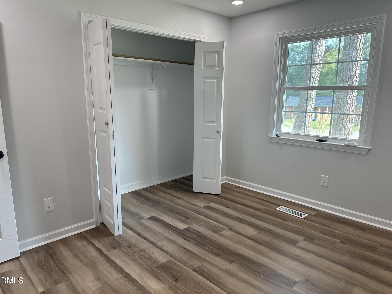
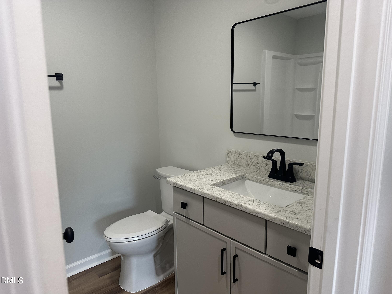
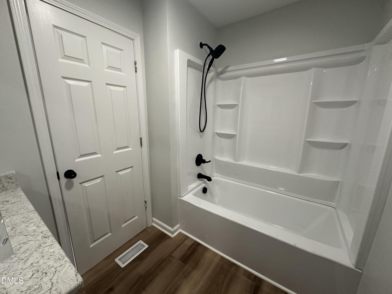
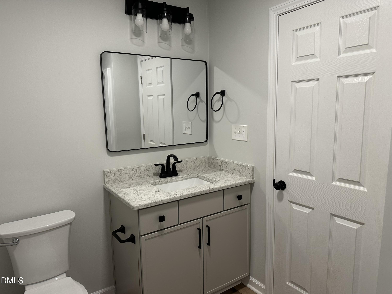
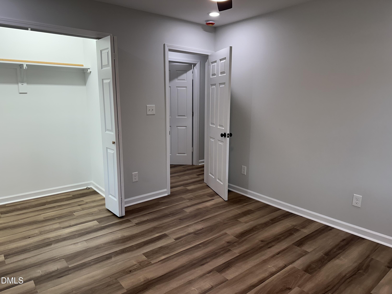
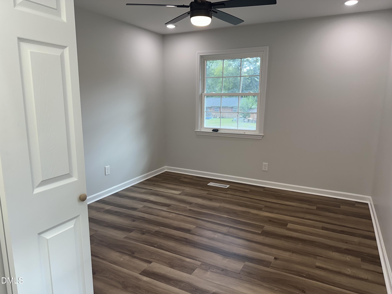
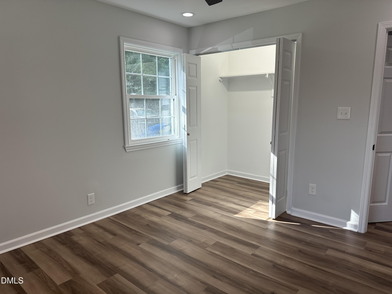
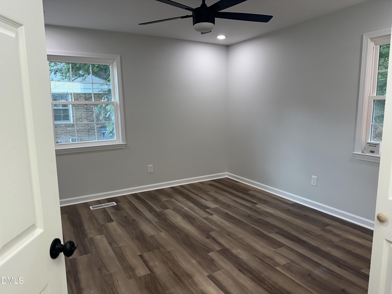
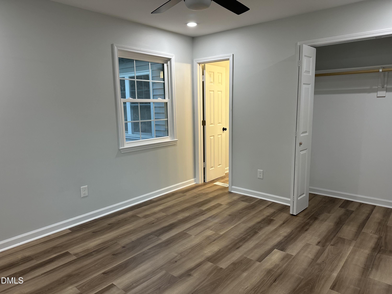
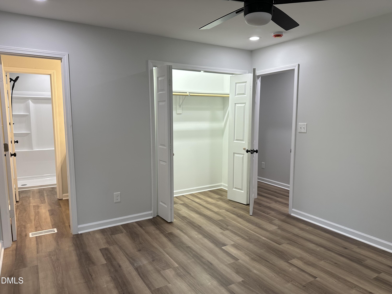
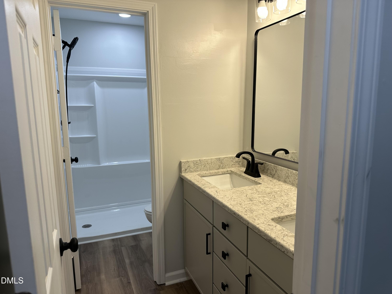
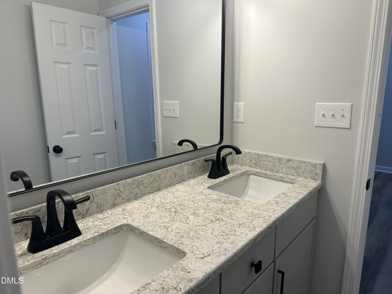
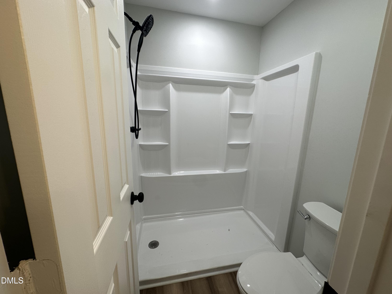
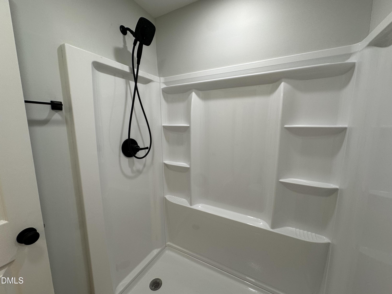
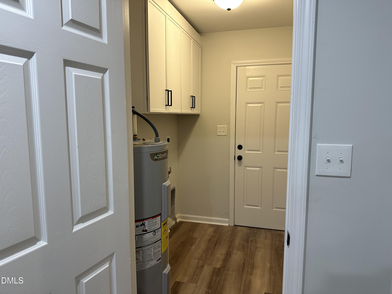
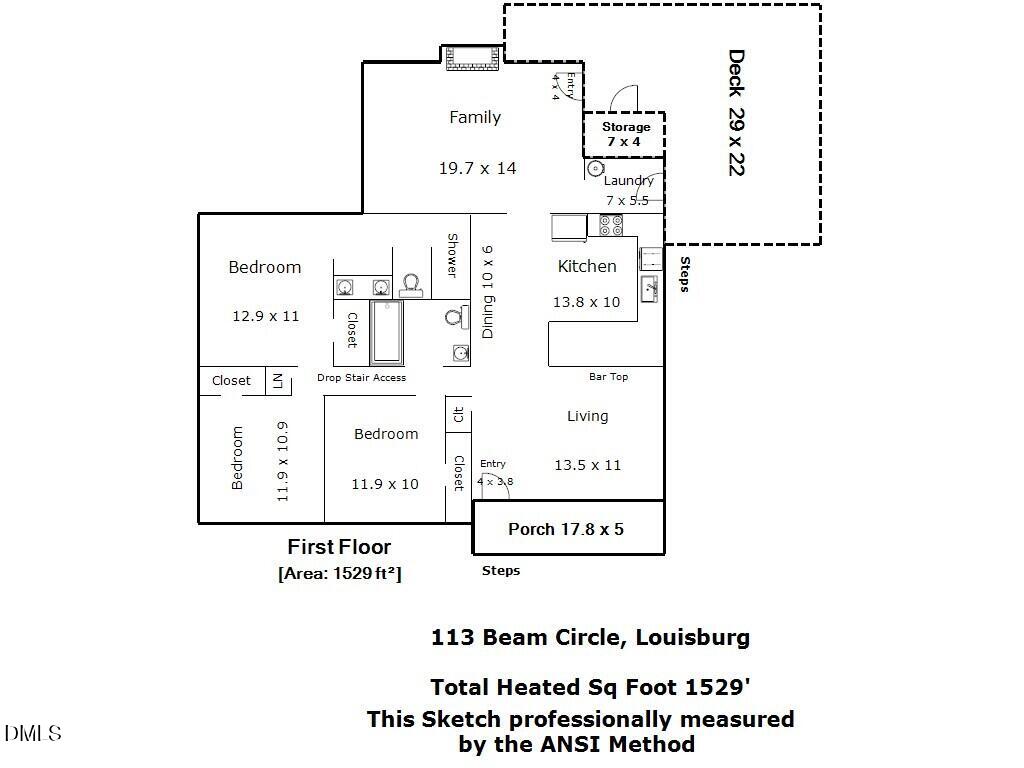
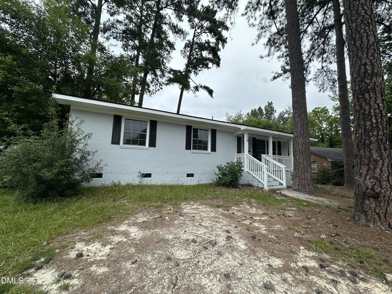
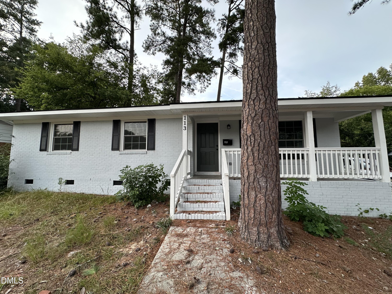
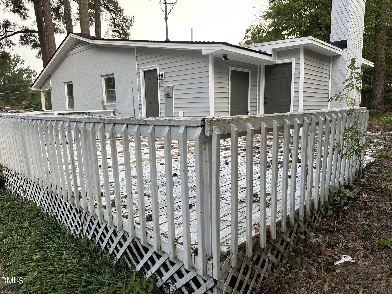
Renovated in 2026, this brick ranch delivers a modern interior wrapped in the character of an established setting. The moment you step inside, the open concept layout draws you forward as sunlight moves across new flooring, a brick fireplace anchors the living space, and wide windows frame the tall pines outside. Dimmable recessed lighting adds warmth and control, allowing the space to shift from bright and lively to soft and inviting. The kitchen is designed with intention. White cabinetry, granite surfaces, stainless appliances and soft close drawers and cabinets elevate everyday use. Black fixtures continue through the kitchen and both bathrooms, creating a clean and cohesive look that feels modern and timeless. Each bedroom is finished with updated fans, generous windows and closets that illuminate automatically when you enter. Two additional storage closets add flexibility, and the home includes new flooring, paint, lighting, interior doors, closets, mechanical updates and a new roof. Outside, the blue painted brick exterior and covered front porch set the tone, while the large deck offers space to gather, unwind or entertain beneath the trees. All of this sits within convenient reach of Wake Forest, blending quiet surroundings with everyday access. Fresh updates throughout make this home truly movein ready.
Details
| MLS # | 10191109 |
|---|---|
| Listing Type | For Sale |
| Style | Farm or Ranch |
| Sub-Type | Resale |
| Status | Active |
| Year | 1968 |
| Days On Site | 50 |
| Listing Provided By | Generations Real Estate | Mjay Jones |
Features
| Bed(s) | 3 |
|---|---|
| Bath(s) | 2 Total |
| SQ Feet | 1,525 |
| Story(s) | 1 |
| Zoning | R 1 |
| Acreage | 0.21 |
Interior
| Interior Features | Breakfast Bar, Ceiling Fan(s), Double Vanity, Granite Counters, Open Floorplan, Recessed Lighting, Storage, Stone Counters, Walk-in Shower, Smooth Ceilings, Master Downstairs |
|---|---|
| Heating Yes / No | Yes |
| Cooling Yes / No | Yes |
| Cooling | Central Air, Ceiling Fan(s) |
| Fireplace Features | Living Room, Masonry, Raised Hearth, Wood Burning, Wood Burning Stove |
| Fireplace Yes / No | Yes |
| Laundry Features | Laundry Room |
| Rooms Total | 1 |
Exterior
| Exterior Features | Storage |
|---|---|
| Roof | Shingle |
| Foundation Details | Brick/Mortar, Raised, Crawlspace |
| Lot Features | Cul-De-Sac, City Lot |
| Construction Materials | Brick, Vinyl Siding |
| Patio And Porch Features | Covered, Deck, Front Porch, Porch |
Parking
| Garage Yes / No | No |
|---|---|
| Parking Features | Gravel, Off Street, Parking Pad, Private |
Utilities
| Utilities | Electricity Available, Sewer Available, Water Available |
|---|---|
| Sewer | Public Sewer |
Taxes
| Tax Assessed Value | 199750 |
|---|---|
| Tax Legal Description | SMITHWICK 7 6/99 2294/626 |
| Tax Year | 2025 |
Other
| Accessibility Features | No |
|---|
Area Information
| State | NC |
|---|---|
| County | Franklin |
| City | Louisburg |
| Zip Code | 27549 |
| Area | Franklin |
| Community Name | Not in a Subdivision |
| School District | Franklin - Louisburg Magnet High |
| Elementary School | Franklin - Louisburg Elementary |
| High School | Franklin - Louisburg Magnet High |
| Listing VS Median (in Not in a Subdivision) | |
Price: $289,900 low | high Med: $310,000 sqft: 1,525 low | high Med: 1,361 $ / sqft: $190 low | high Med: $230 On site: 50 low | high Med: 39.5 | |
Market Activity 27549
Request a showing
Request a showing

Listings marked with a Doorify MLS icon are provided courtesy of the Doorify MLS, of North Carolina, Internet Data Exchange Database. Brokers make an effort to deliver accurate information, but buyers should independently verify any information on which they will rely in a transaction. The listing broker shall not be responsible for any typographical errors, misinformation, or misprints, and they shall be held totally harmless from any damages arising from reliance upon this data. This data is provided exclusively for consumers’ personal, non-commercial use. Copyright 2024 Doorify MLS of North Carolina. All rights reserved.
Contact
Learn More About This Property

| State | NC |
|---|---|
| County | Franklin |
| City | Louisburg |
| Zip Code | 27549 |
| Area | Franklin |
| Community Name | Not in a Subdivision |
| School District | Franklin - Louisburg Magnet High |
| Elementary School | Franklin - Louisburg Elementary |
| High School | Franklin - Louisburg Magnet High |
| Listing VS Median (in Not in a Subdivision) | |
Price: $289,900 low | high Med: $310,000 sqft: 1,525 low | high Med: 1,361 $ / sqft: $190 low | high Med: $230 On site: 50 low | high Med: 39.5 | |