112 Magnolia Road,Lexington, NC 27292
Lexington, NC 27292

Description
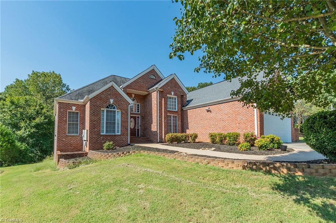
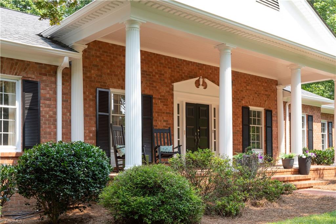
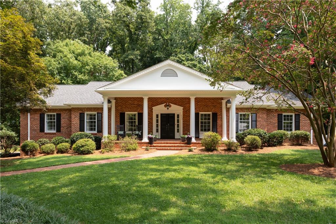
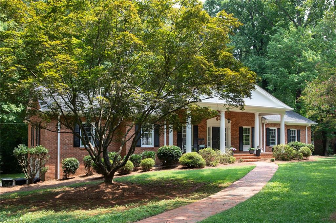
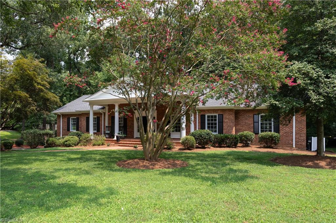
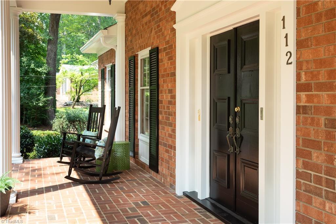
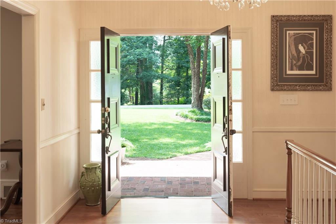
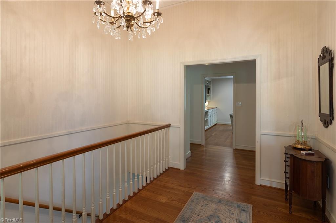
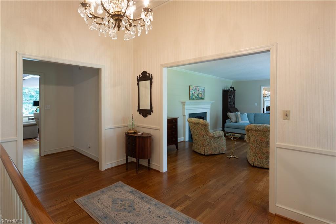
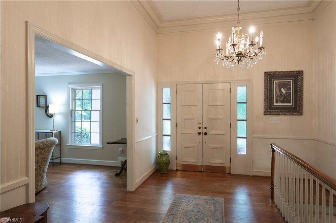
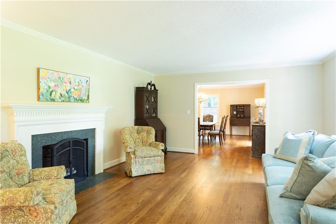
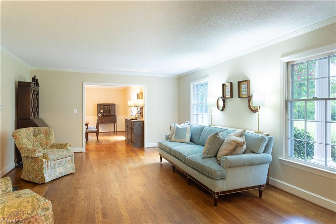
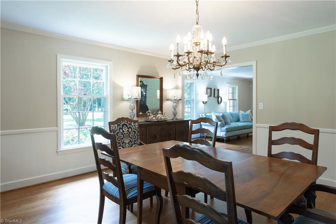
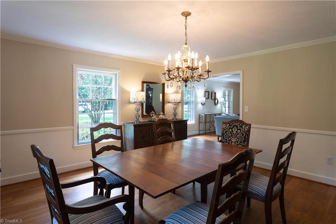
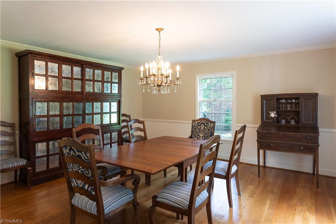
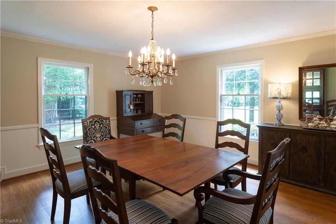
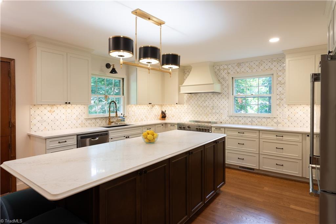
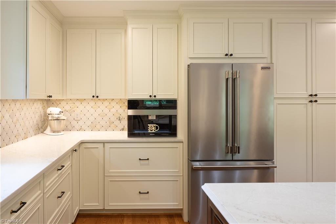
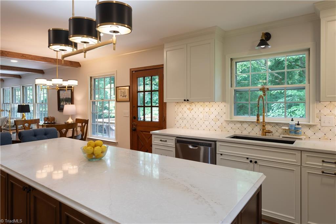
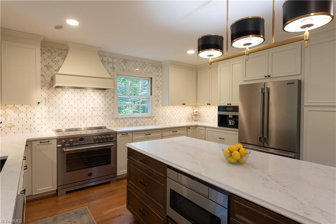
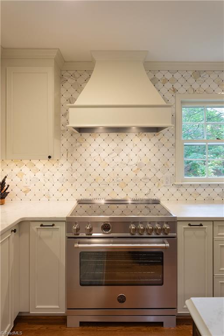
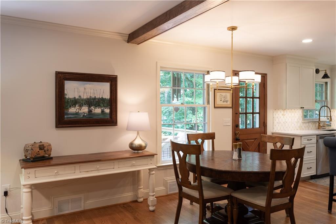
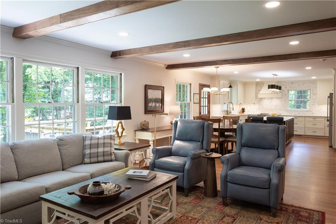
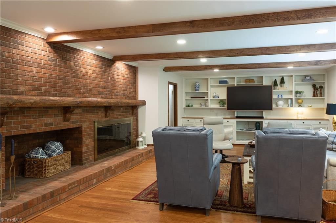
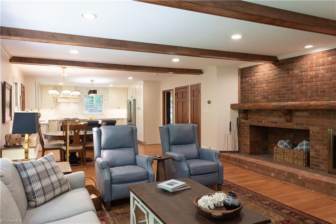
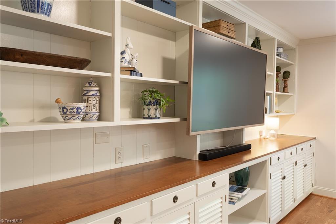
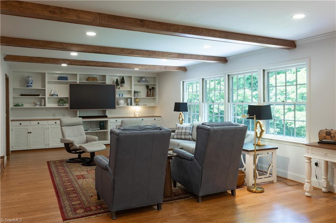
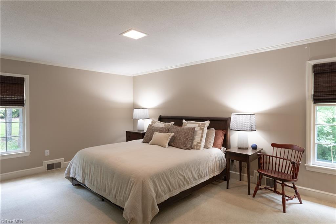
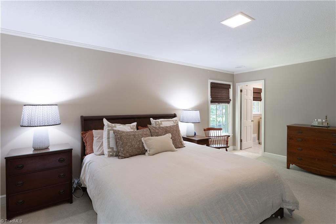
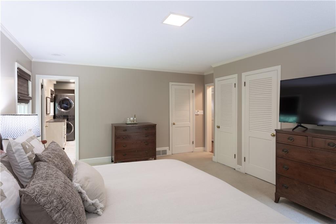
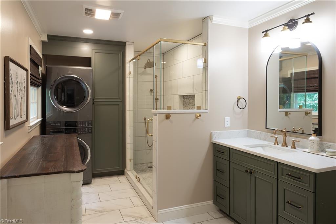
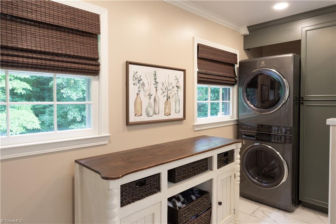
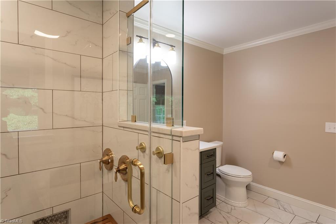
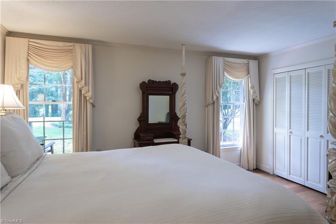
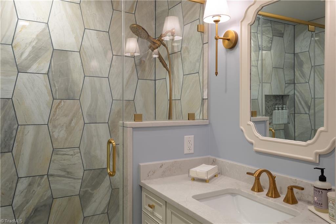
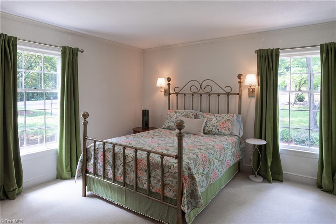
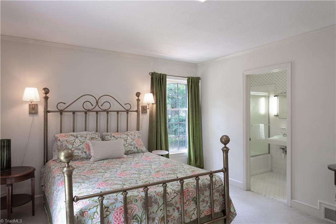
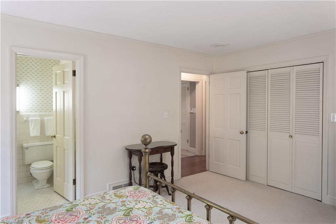
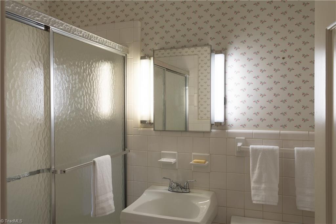
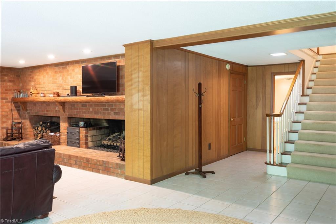
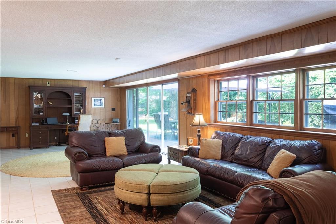
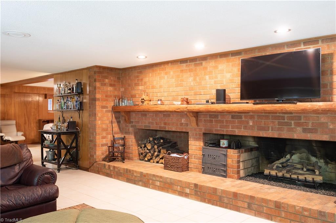
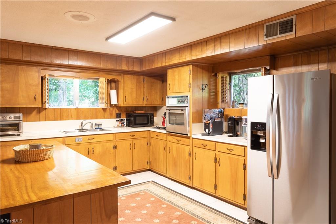
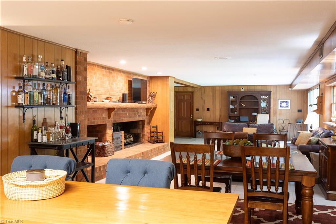
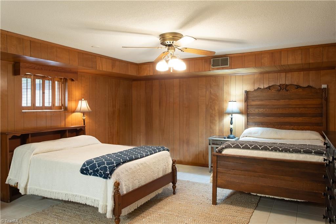
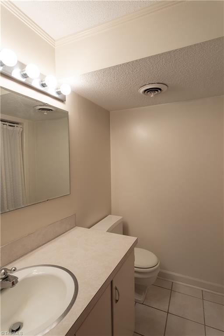
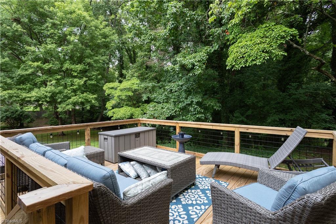
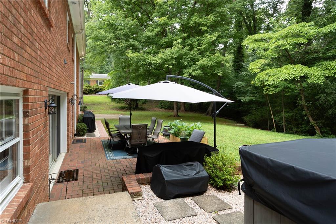
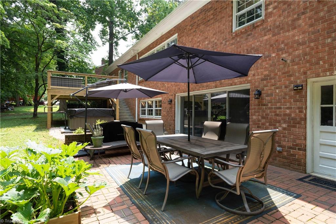
Perfectly nestled among mature trees in Lexington Country Club, this distinguished 3 BR, 4 BA brick executive home offers the ideal blend of refined craftsmanship, modern updates, and exceptional living space. Gorgeous hardwood floors and a thoughtfully designed floor plan that effortlessly combine sophistication with everyday comfort. Stunning, newly remodeled chef's kitchen features premium finishes, generous workspace, and an open layout flowing seamlessly into the spacious great room creating a perfect setting for entertaining or relaxing. The primary suite is complemented by a beautifully renovated ensuite, offering spa-inspired finishes. The fully finished walk-out basement significantly expands the home's versatility, featuring a large family room with a cozy fireplace, a second kitchen, full bath, and its own private exterior entranceideal for multi-generational living, extended guests, a caregiver, or entertaining. Sale includes parcel #1115200000005A.
Details
| MLS # | 1228589 |
|---|---|
| Listing Type | For Sale |
| Style | House |
| Sub-Type | Resale |
| Status | Active |
| Year | 1967 |
| Days On Site | 89 |
| Listing Provided By | Center Towne Realtors | Elizabeth Lancaster |
Features
| Bed(s) | 3 |
|---|---|
| Bath(s) | 4 Total |
| SQ Feet | 4,553 |
| Garage | 2 |
| Basement | Y |
| Story(s) | 1 |
| Zoning | SN |
| Acreage | 0.59 |
Interior
| Rooms Total | 7 |
|---|---|
| Cooling | Central Air |
| Heating | Forced Air, Natural Gas |
| Interior Features | Built-in Features, Kitchen Island, Solid Surface Counter, Central Vacuum |
| Appliances | Microwave, Dishwasher, Disposal, Free-Standing Range, Gas Water Heater |
| Fireplace Features | Gas Log, Basement, Den, Living Room |
| Fireplaces Total | 3 |
| Laundry Features | Dryer Connection, Main Level, Washer Hookup |
| Flooring | Carpet, Tile, Wood |
Exterior
| Exterior Features | Sprinkler System |
|---|---|
| Construction Materials | Brick |
| Fencing | None, Invisible |
Parking
| Parking Features | Driveway, Garage, Paved, Basement |
|---|---|
| Garage Spaces | 2 |
Utilities
| Sewer | Public Sewer, Septic Tank |
|---|
Taxes
| Tax Annual Amount | 4395.45 |
|---|
Area Information
| State | NC |
|---|---|
| County | Davidson |
| City | Lexington |
| Zip Code | 27292 |
| Area | Davidson |
| Community Name | Country Club Estates |
| Listing VS Median (in Country Club Estates) | |
Price: $614,000 low | high Med: $614,000 sqft: 4,553 low | high Med: 4,553 $ / sqft: $135 low | high Med: $135 On site: 89 low | high Med: 89 | |
Market Activity 27292
Request a showing
Request a showing
 Copyright 2026 Triad MLS, Inc. All rights reserved. IDX information is provided exclusively for personal, non-commercial use, and may not be used for any purpose other than to identify prospective properties consumers may be interested in purchasing. Information is deemed reliable but not guaranteed. This site will be monitored for ‘scraping’ and any use of search facilities of data on the site other than by potential buyers/sellers is prohibited. All Sale data is for informational purposes only and is not an indication of a market analysis or appraisal. Properties marked with the Triad MLS, Inc. icon are provided courtesy of the Triad MLS, Inc.’s, Internet Data Exchange Database.
Contact
Learn More About This Property

| State | NC |
|---|---|
| County | Davidson |
| City | Lexington |
| Zip Code | 27292 |
| Area | Davidson |
| Community Name | Country Club Estates |
| Listing VS Median (in Country Club Estates) | |
Price: $614,000 low | high Med: $614,000 sqft: 4,553 low | high Med: 4,553 $ / sqft: $135 low | high Med: $135 On site: 89 low | high Med: 89 | |